
Waterfront - Primary on Main
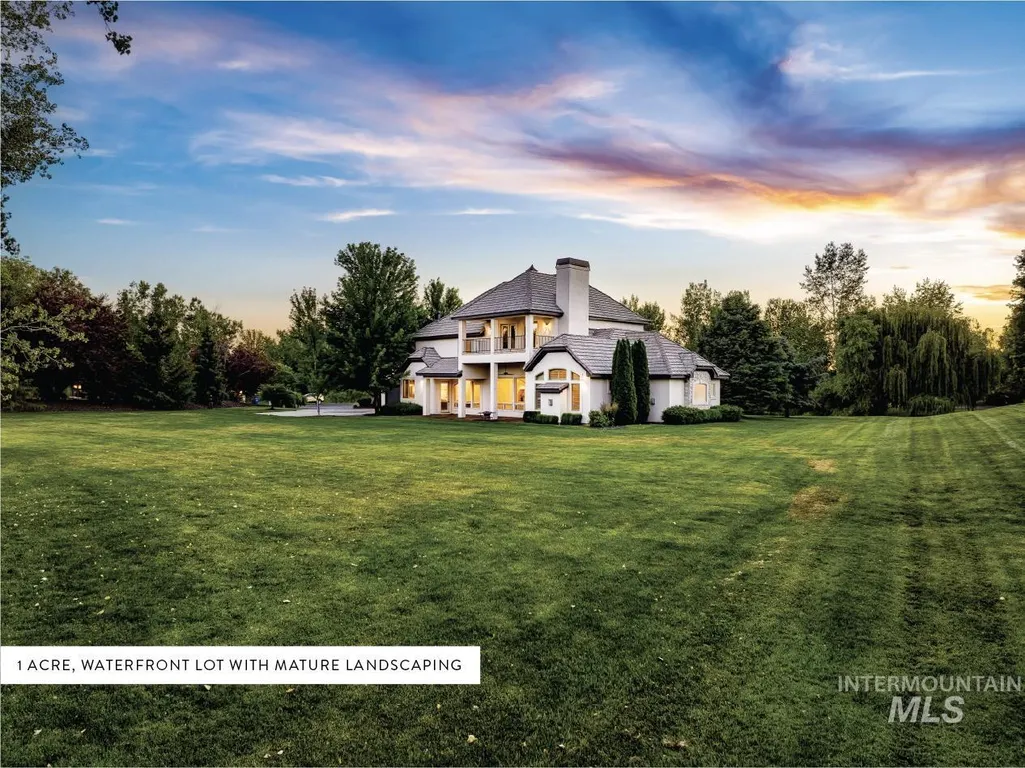
Address
7002 W Avignon Ln, Eagle, ID
Price
$ 2,500,000
Property Attributes
- MLS#98990704
- TypeSingle Family
- Listing Status Pending
- CountyAda
- CityEagle
- NeighborhoodRivervine
- Zip83616
- Style
- Year Built2007
- Taxes$ 7138
- Price$ 2,500,000
- Bedrooms5
- Full Bathrooms3
- Half Bathrooms0
- Sqr Footage4504
- Lot Size1 Acres
Data Source:
Intermountain MLS (IMLS)
Property Description
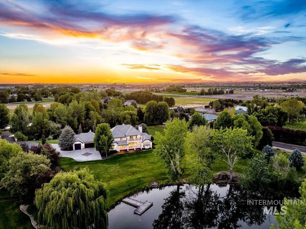
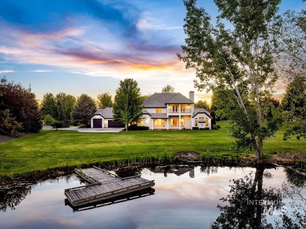
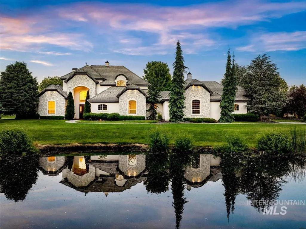
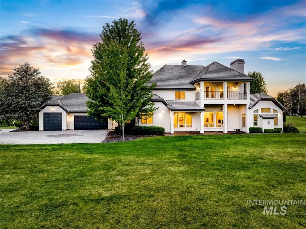
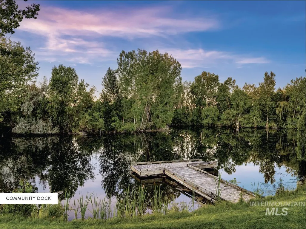
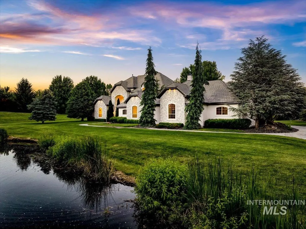

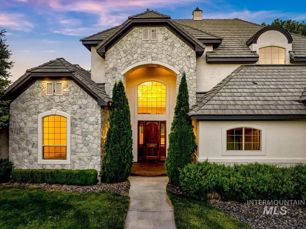
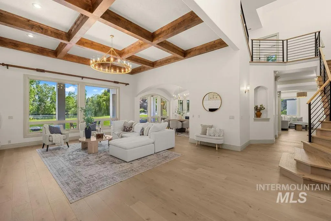
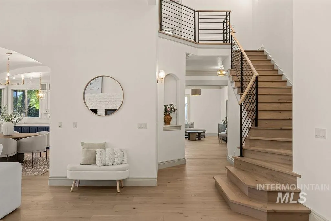
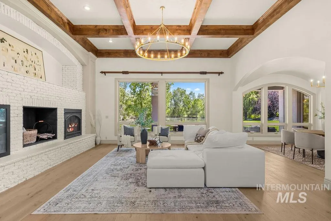
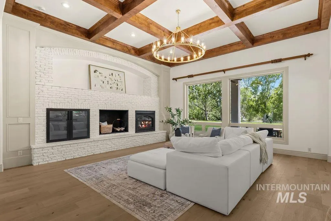
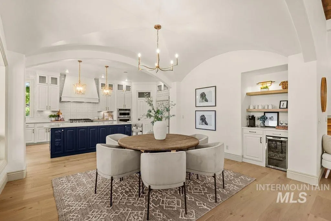
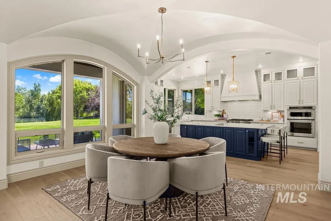
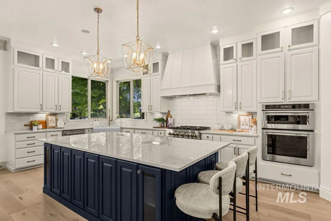
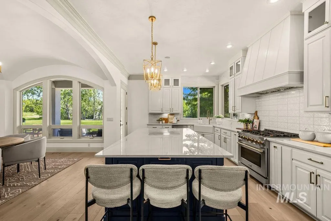
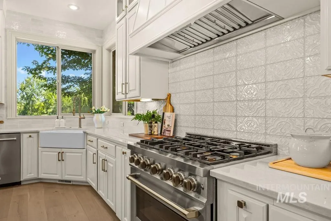
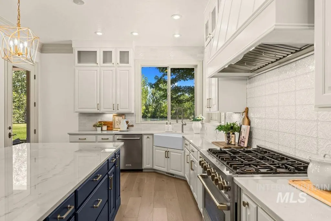
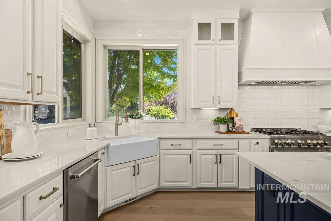
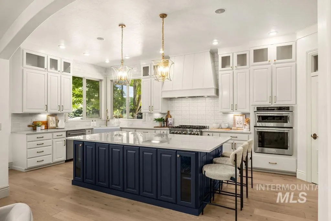
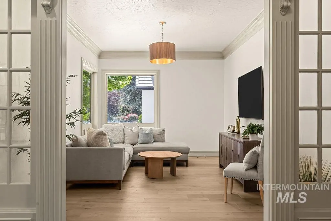
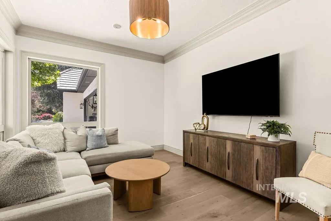
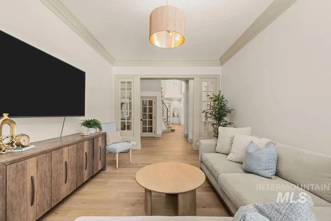
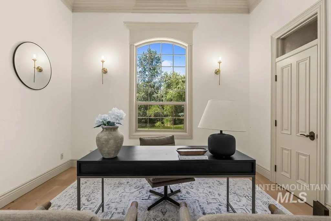
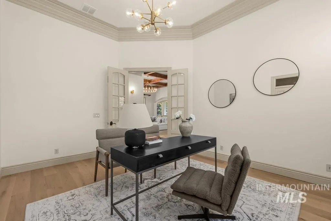
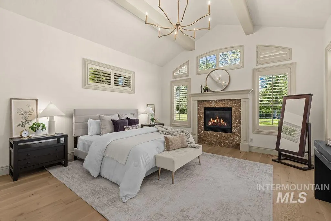
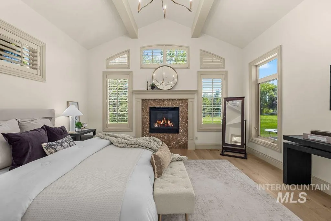
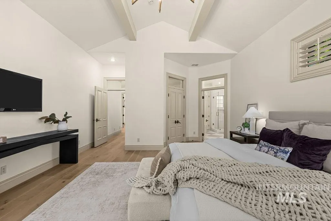
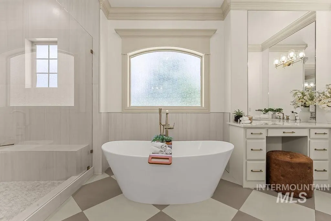
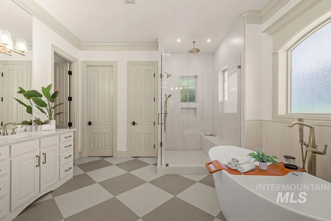
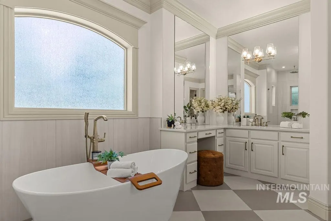
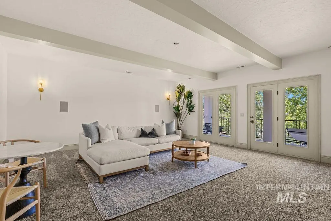
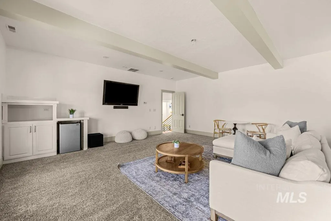
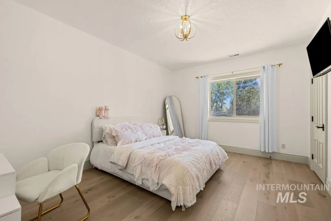
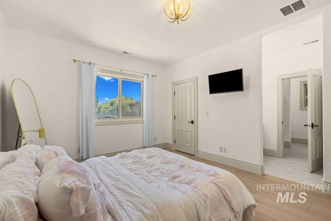
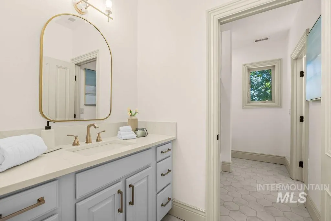
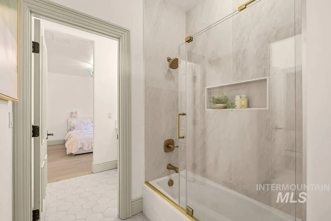
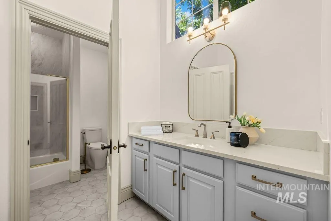
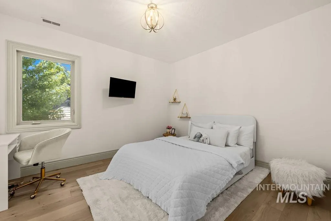
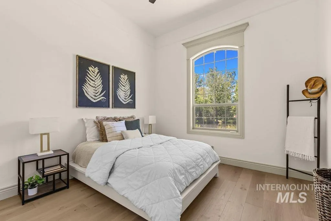
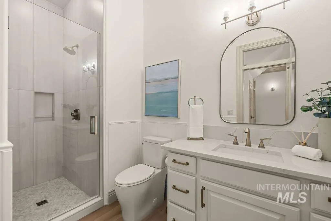
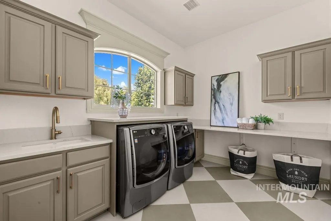
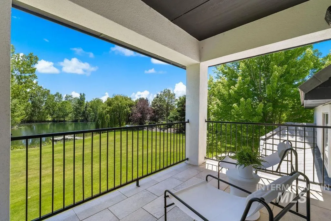
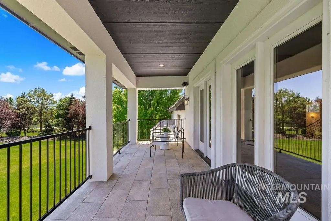
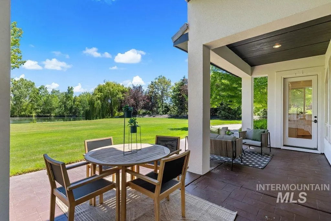
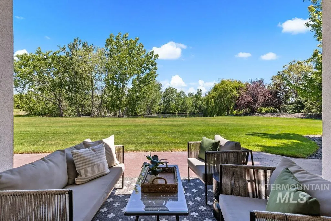
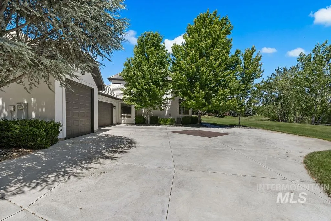
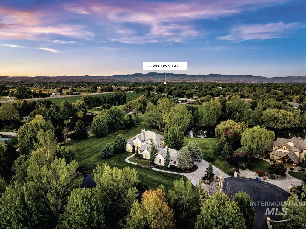
Exceptional custom home and timeless luxury nestled on a pristine and rare 1 acre park like setting surrounded by mature trees, lush greenery, tranquil ponds, and the nearby Boise River. Fully remodeled kitchen and bathrooms, along with new interior and exterior paint, windows, curated lighting fixtures, high-end flooring, and more, showcase meticulous details throughout! The expansive floorplan features a private main level primary retreat with a fireplace, vaulted ceilings, dual walk in closets, and a luxurious spa-like ensuite. Spacious great room flows seamlessly into the chef’s kitchen and casual dining area, complemented by a dining room for special gatherings. The main level also includes an executive office, separate guest bedroom and bathroom, flex room, and convenient laundry. Flexible upper level has 3 additional bedrooms, or 2 bedrooms and a Bonus Room with a balcony to take in beautiful mountain and water views. Enjoy an extended covered stone patio, and oversized 3 car garage. HOA covers community irrigation and 50 acres of open space. Near Eagle Island State Park, numerous recreational opportunities, and downtown Eagle’s charming shops, vibrant farmers markets and highly rated local dining.
| Elementary School | Middle School | High School |
|---|---|---|
| Star Elementary School | Star Middle School | Eagle High School |
| Price History | |
|---|---|
| 6/18/2026 | Listed $2,500,000 |
General Features
| Sewer | Septic Tank |
|---|---|
| Heating | Forced Air |
| Cooling | Central Air |
| Roof | Tile |
| Appliances | Dishwasher |
| HOA Fee | 500 |
| Garage Spaces | 3 |
| Patio/Porch Features | Covered Patio/Deck |
| Construction Materials | Frame |
| Year Built | 2007 |
| Levels | Two |
| Property Subtype | Single Family w/ Acreage |
| Tax Year | 2025 |
| Current Use | Single Family |
| Ownership | Fee Simple |
| Waterfront Features | Waterfront |
| Assoc Fee Paid Per | Monthly |
| County | Ada |
| Property Type | Residential |
| HOA | true |
| Attached Garage | false |
| Subdivision Name | Rivervine |
| Garage Y/N | true |
| Status | Pending |
| Directions | From State St, S on Palmer, E on Moon Valley, S on Avignon |
| ModificationTimestamp | 2026-08-04T01:49:10.600Z |
| High School | Eagle |
| City | Eagle |
| High School District | West Ada School District |
| Lot Size Units | Acres |
| Lot Size Square Feet | 43560 |
| Carport Y/N | false |
| Elementary School | Star |
| Land Lease Y/N | false |
| Tax Annual Amount | 7138.48 |
| Middle/Junior High School | Star |
| Building Area Units | Square Feet |
| Primary Bedroom Level | Main |
| Living Area Units | Square Feet |
| Standard Status | Pending |
| Middle/Junior School District | West Ada School District |
| Elementary School District | West Ada School District |
| Legal Description | Lot 22 Blk 1 Rivervine Sub #2 |
| LeasableAreaUnits | Square Feet |
| Freehold | IDX |
Interior Features
| Interior Amenities | Bed-Master Main Level |
|---|---|
| Total Fireplaces | 2 |
| Fireplace Features | Two |
| Kitchen Level | Main |
| Air Conditioning Y/N | true |
| Heating Y/N | true |
| Fireplace Y/N | true |
| Above Grade Finished Area | 4504 |
| Total Bedrooms | 5 |
| Living Room Level | Main |
| Main Level Bedrooms | 2 |
| Main Level Bathrooms | 2 |
| Below Grade Finished Area Unit Type | Square Feet |
| LivingAreaSource | Public Records |
| Below Grade Finished Area Source | Public Records |
| Above Grade Finished Area Source | Public Records |
| Above Grade Finished Area Unit Type | Square Feet |
| Total Baths | 3 |
| Kitchen Area | 576 |
| Kitchen Length | 24 |
| Kitchen Width | 24 |
| Primary on Main | 144 |
| Second Bedroom Length | 12 |
| Second Bedroom Width | 12 |
| Bedroom 3 Area | 180 |
| Bedroom 3 Length | 15 |
| Bedroom 3 Width | 12 |
| Bedroom 4 Area | 143 |
| Bedroom 4 Length | 13 |
| Bedroom 4 Width | 11 |
| Dining Room Area | 17 |
| Dining Room Width | 11 |
| Living Room Area | 420 |
| Living Room Length | 21 |
| Living Room Width | 20 |
| Primary Bedroom Area | 300 |
| Primary Bedroom Length | 20 |
| Primary Bedroom Width | 15 |
| Dining Room Level | Main |
| Dining Room Area | 187 |
| Bedroom 5 Width | 20 |
| Bedroom 5 Level | Upper |
| Bedroom 5 Length | 21 |
| Bedroom 5 Area | 420 |
| Bedroom 4 Level | Upper |
| Bedroom 3 Level | Upper |
| Second Bedroom Level | Main |
Exterior Features
| Parking Features | Electric Vehicle Charging Station(s) |
|---|---|
| Lot Features | 1 - 4.99 AC |
| Water Source | Shared Well |
| Total Parking | 3 |
| Lot Size Area | 1 |
| Foundation Details | Crawl Space |
| Building Area Total | 4504 |
| Lot Size Acres | 1 |
| Other Parking | Garage: 40x27 |
| Waterfront Y/N | true |
| Covered Spaces | 3 |
Amenities
- Foreclosure
- Views
- Short Sale
- New Construction
- Adult 55+
- Lease To Own
- No HOA Fees
- Furnished
- Primary On Main
- Air Conditioning
- Seller Finance
- Green
- Fixer Upper
- Horse
- Golf
- Fireplace
- Deck
- Garage
- Basement
- Pool
Property vs Single Family Average in 83616
Price
Taxes
Year Built

