
Price Reduction - Golf Course - Primary on Main

Address
4522 W Sugar Tree Dr, Meridian, ID
Price
$ 1,445,000
Property Attributes
- MLS#98990958
- TypeSingle Family
- Listing Status Active
- CountyAda
- CityMeridian
- NeighborhoodSpurwing Heights
- Zip83646
- Style
- Year Built2019
- Taxes$ 4262
- Price$ 1,445,000
- Bedrooms5
- Full Bathrooms4
- Half Bathrooms0
- Sqr Footage4782
- Lot Size0.262 Acres
Data Source:
Intermountain MLS (IMLS)
Property Description
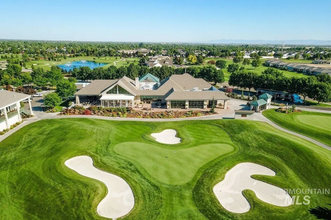
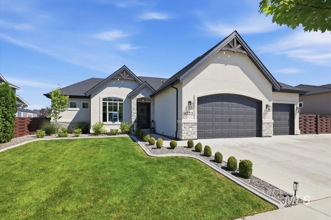
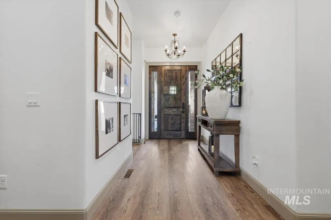
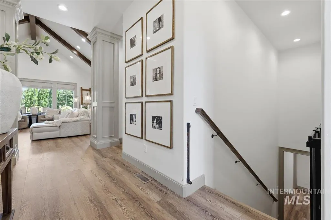
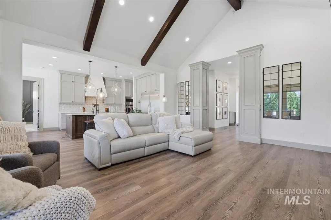
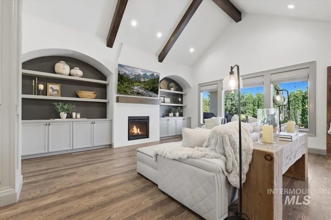
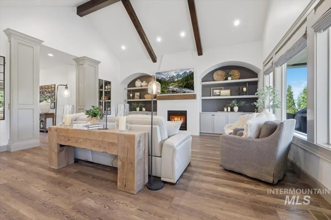
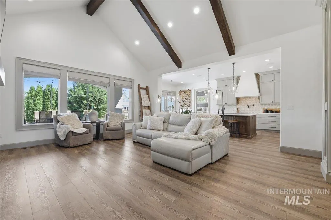
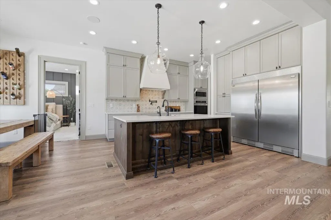
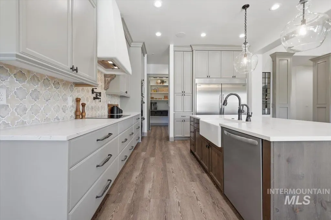
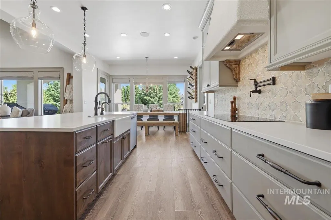
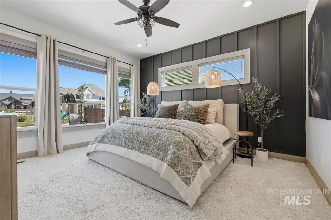
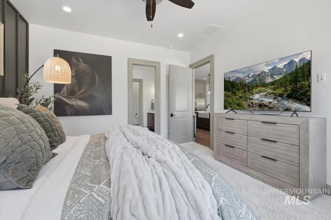
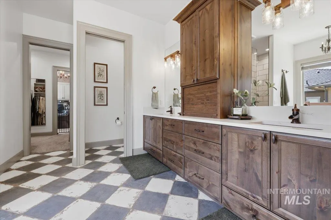
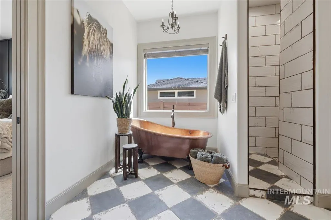
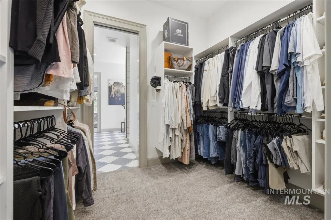
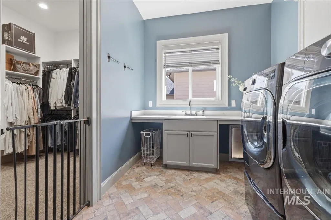
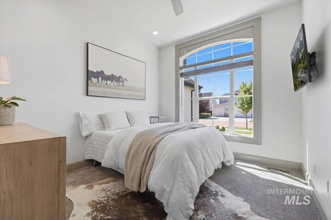
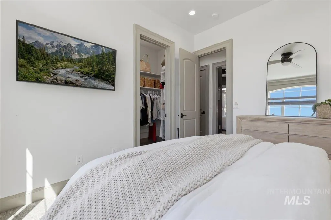
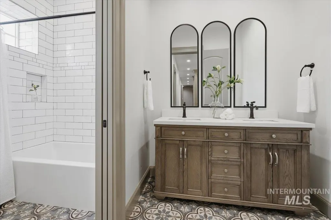
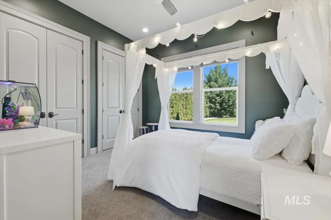
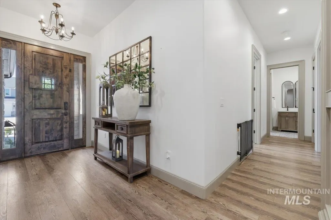
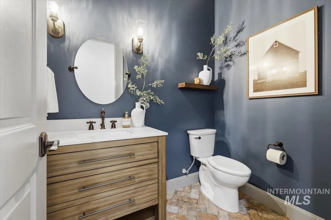
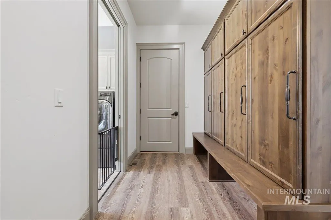
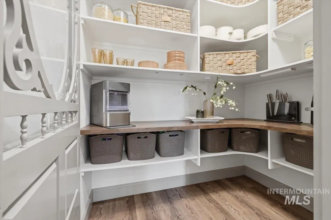
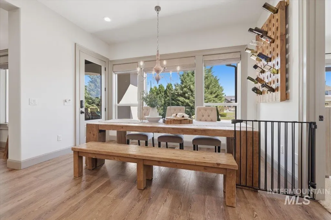
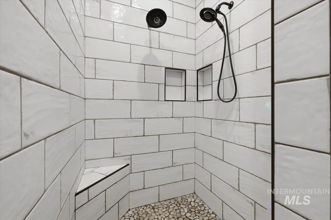
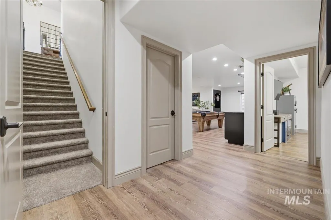
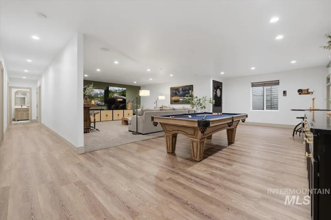
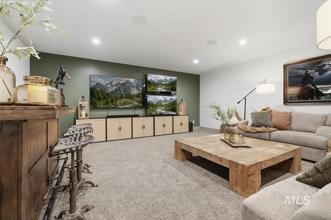
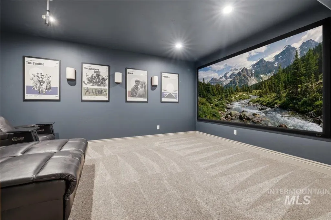
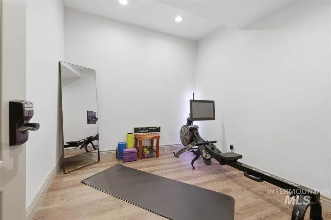
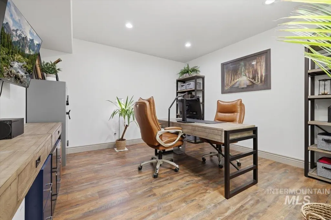
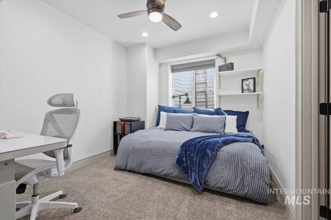
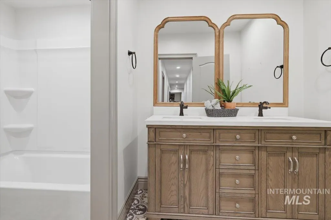
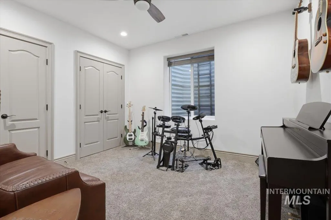
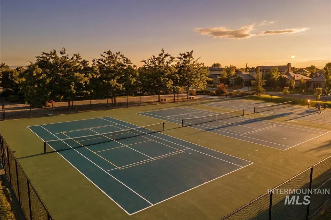
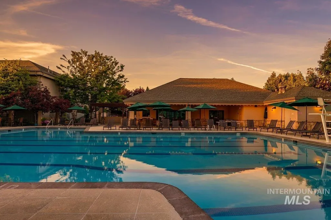
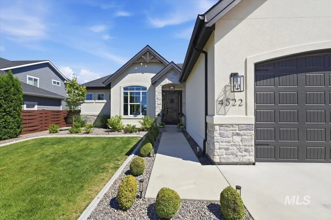
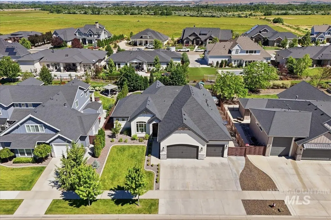
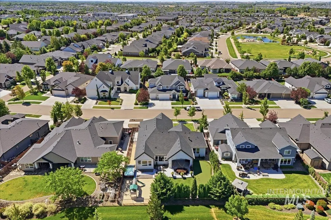
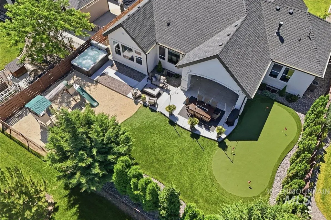
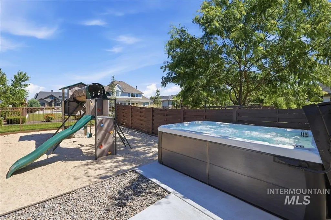
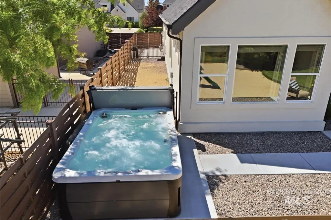
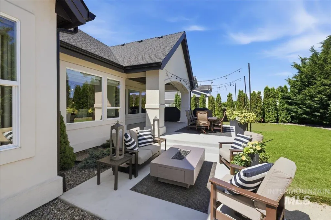
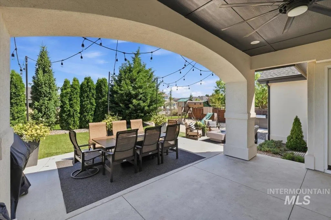
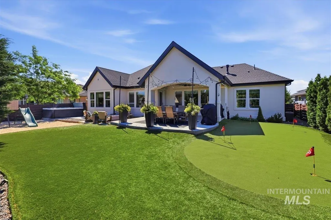
This stunning MacArthur-Moorhouse custom home features one of the Spurwing community’s largest and most unique custom floorplans, offering the perfect blend of elegance, functionality, and privacy with main-level living and a full finished basement. 5 bedrooms, 3.5 bathrooms, an expansive recreation room, theater room, and two additional flex spaces ideal for a home office, gym, hobbies, or guests. The designer kitchen is a chef’s dream, showcasing a professional built-in refrigerator/freezer, induction cooktop, pot filler, and double ovens. The main-level primary suite with a luxurious en-suite featuring a stunning copper soaking tub. The lower level is built for entertainment with an impressive rec room, custom dry bar with beverage fridge and granite countertops, dedicated theater room, pool table and a darts area. Step outside to enjoy a beautifully designed backyard featuring a private putting green and low-maintenance artificial turf. Abundant storage and oversized closets throughout, every item has its own place. The Included membership gives you resort style pool and clubhouse dining, racquet sports, fitness facilities and social events. Multi-tier Golf available.
| Elementary School | Middle School | High School |
|---|---|---|
| Willow Creek Elementary School | Sawtooth Middle Middle School | Rocky Mountain High School |
| Price History | |
|---|---|
| 6/19/2026 | Listed $1,445,000 |
| 7/22/2026 | Listed $1,444,999 |
| 8/18/2026 | Listed $1,445,000 |
General Features
| Heating | Forced Air |
|---|---|
| Cooling | Central Air |
| Utilities | Cable Connected |
| Roof | Composition |
| Appliances | Gas Water Heater |
| HOA Fee | 585 |
| Garage Spaces | 3 |
| Patio/Porch Features | Covered Patio/Deck |
| Pool Features | Above Ground |
| Security Features | Alarm |
| Construction Materials | Masonry |
| Year Built | 2019 |
| Levels | Single with Below Grade |
| Property Subtype | Single Family Residence |
| Tax Year | 2025 |
| Ownership | Fee Simple |
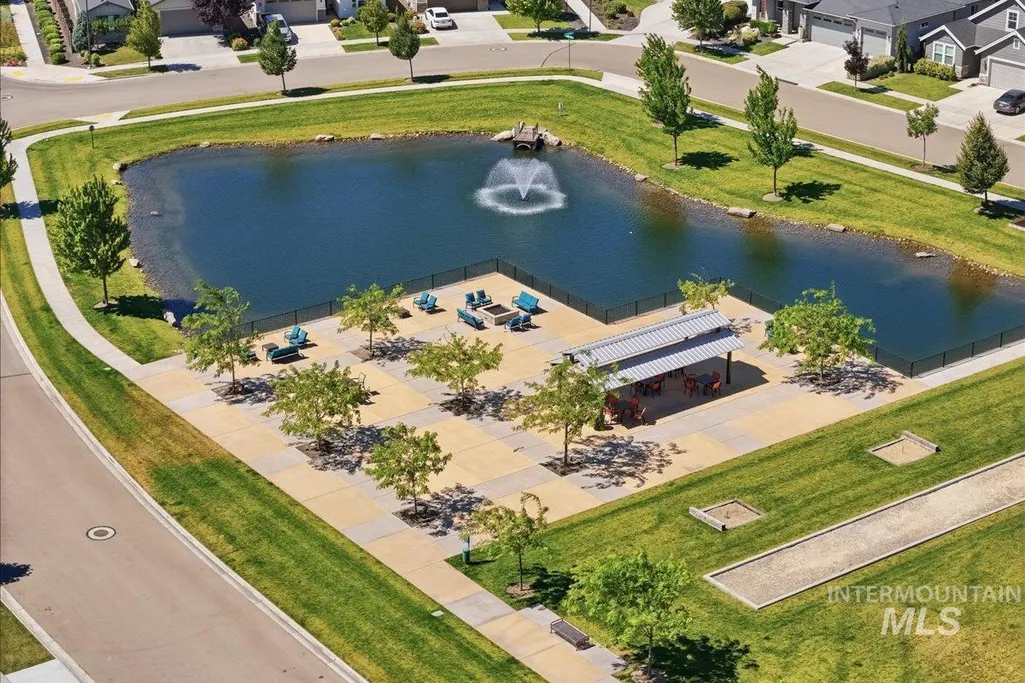
| Waterfront Features | Pond Community |
| Assoc Fee Paid Per | Quarterly |
| County | Ada |
| Property Type | Residential |
| HOA | true |
| Attached Garage | true |
| Subdivision Name | Spurwing Heights |
| Garage Y/N | true |
| Status | Active |
| Directions | From Chinden/ N on Black Cat / E on Highland Fall Dr. / N on Callery Pear Ave/ E on Sugar Tree Dr. |
| ModificationTimestamp | 2026-08-18T15:28:48.800Z |
| High School | Rocky Mountain |
| City | Meridian |
| High School District | West Ada School District |
| Lot Size Units | Acres |
| Lot Size Square Feet | 11412.72 |
| Carport Y/N | false |
| Listing Terms | Consider All |
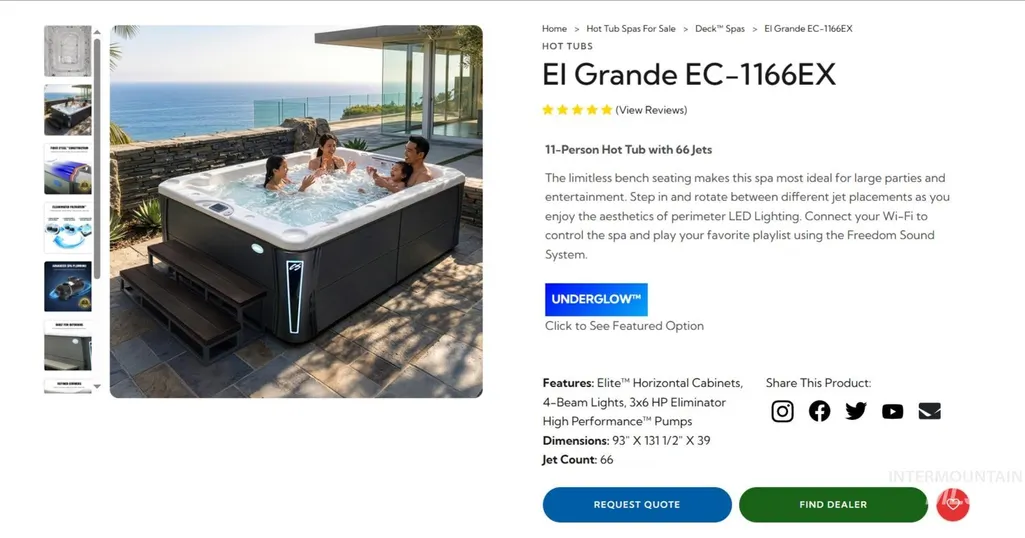
| Spa Features | Hot Tub/Spa |
| Elementary School | Willow Creek |
| Land Lease Y/N | false |
| Tax Annual Amount | 4262 |
| Middle/Junior High School | Sawtooth Middle |
| Virtual Tour | https://a-framephotoaerial.hd.pics/4522-W-Sugar-Tree-Dr/idx |
| Building Area Units | Square Feet |
| Primary Bedroom Level | Main |
| Living Area Units | Square Feet |
| Builder Name | MacArthur-Moorhouse Cstm |
| Standard Status | Active |
| Middle/Junior School District | West Ada School District |
| Elementary School District | West Ada School District |
| Legal Description | Lot 05 Block 10 Tree Farm Sub No 03 |
| LeasableAreaUnits | Square Feet |
| Freehold | IDX |
Interior Features
| Interior Amenities | Bath-Master |
|---|---|
| Basement | Daylight |
| Flooring | Tile |
| Fireplace Features | Gas |
| Kitchen Level | Main |
| Air Conditioning Y/N | true |
| Heating Y/N | true |
| Fireplace Y/N | true |
| Above Grade Finished Area | 2391 |
| Total Bedrooms | 5 |
| Below Grade Finished Area | 2391 |
| Main Level Bedrooms | 3 |
| Main Level Bathrooms | 2 |
| Below Grade Finished Area Unit Type | Square Feet |
| LivingAreaSource | Public Records,Plans |
| Below Grade Finished Area Source | Public Records,Plans |
| Above Grade Finished Area Source | Public Records,Plans |
| Above Grade Finished Area Unit Type | Square Feet |
| Total Baths | 4 |
| Family Room Level | Main |
| Dining Room Level | Main |
| Bedroom 5 Level | Lower |
| Bedroom 4 Level | Lower |
| Bedroom 3 Level | Main |
| Second Bedroom Level | Main |
Exterior Features
| Fencing | Full |
|---|---|
| Parking Features | Attached |
| Lot Features | 10000 SF - .49 AC |
| Water Source | City Service |
| Total Parking | 3 |
| Lot Size Area | 0.262 |
| Spa | true |
| Building Area Total | 4782 |
| Lot Dimensions | 142x80 |
| Lot Size Acres | 0.262 |
| Road Surface Type | Paved |
| Covered Spaces | 3 |
| Road Frontage Type | Private Road |
Amenities
- Foreclosure
- Views
- Short Sale
- New Construction
- Adult 55+
- Lease To Own
- No HOA Fees
- Furnished
- Primary On Main
- Air Conditioning
- Seller Finance
- Green
- Fixer Upper
- Horse
- Golf
- Fireplace
- Deck
- Garage
- Basement
- Pool
Property vs Single Family Average in 83646
Price
Taxes
Year Built

