
Open House Sat, Aug 22nd 01:00 PM - 03:00 PM - Golf Course - Primary on Main
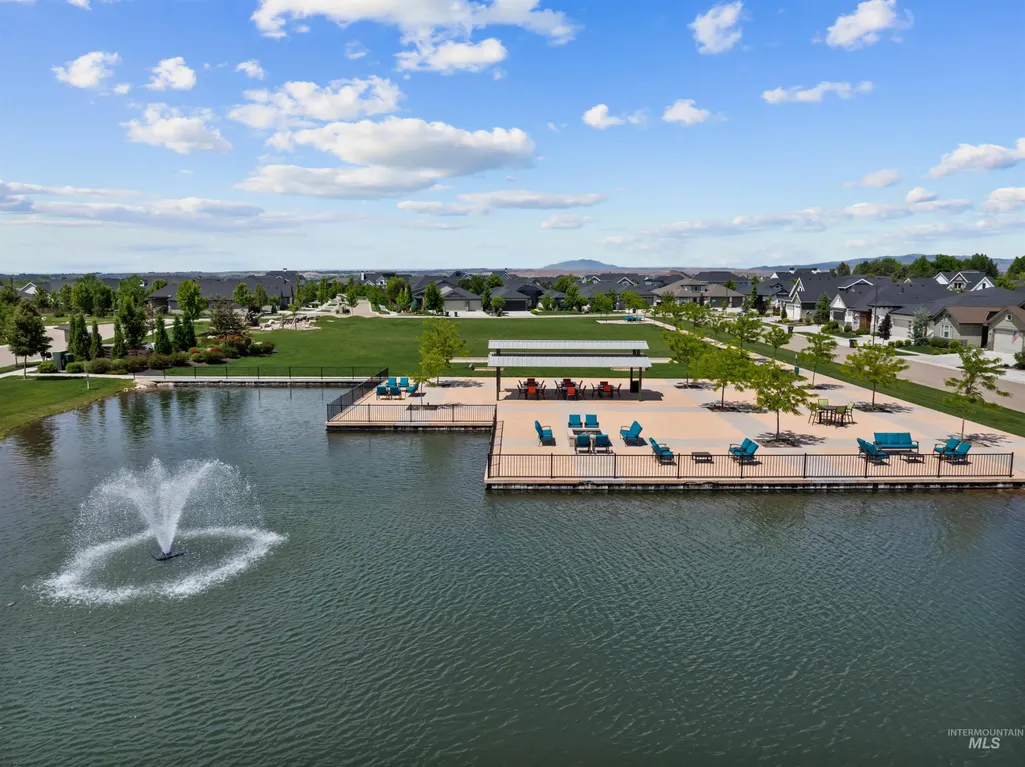
Address
6922 N Agrarian, Meridian, ID
Price
$ 962,500
Property Attributes
- MLS#98988462
- TypeSingle Family
- Listing Status Active
- CountyAda
- CityMeridian
- NeighborhoodSpurwing Heights
- Zip83646
- Style
- Year Built2018
- Taxes$ 3438
- Price$ 962,500
- Bedrooms3
- Full Bathrooms3
- Half Bathrooms0
- Sqr Footage3248
- Lot Size0.25 Acres
Data Source:
Intermountain MLS (IMLS)
Property Description
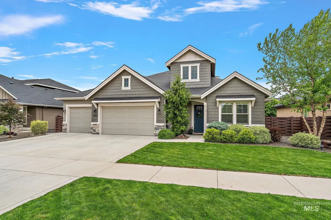
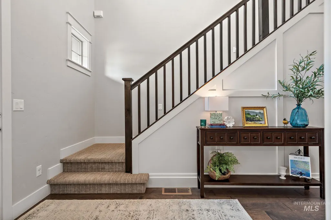
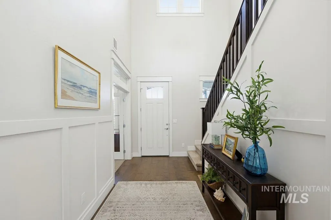
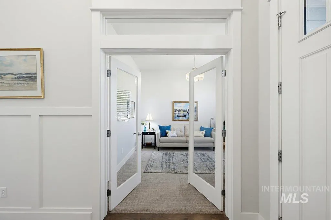
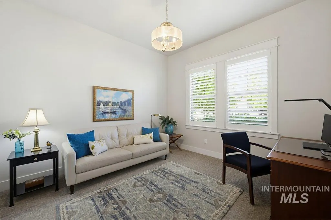
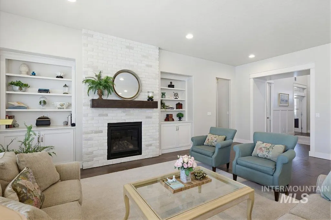
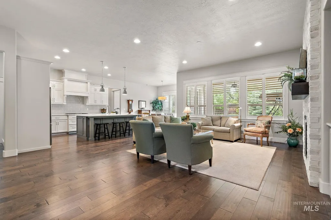
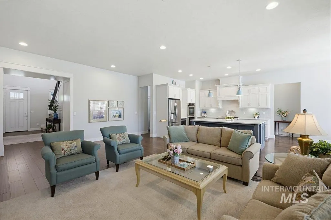
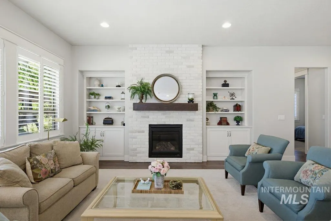
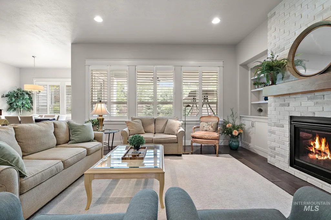
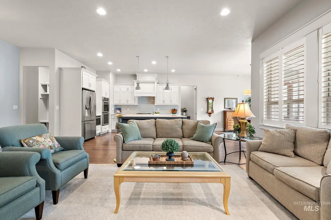
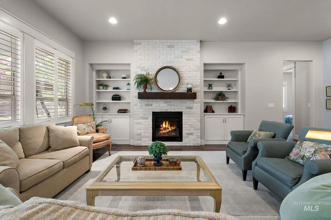
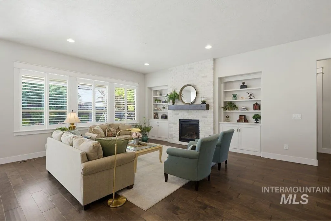
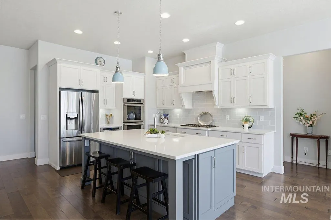
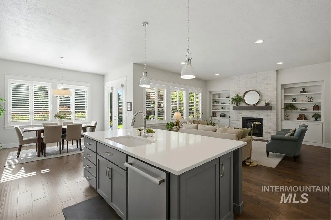
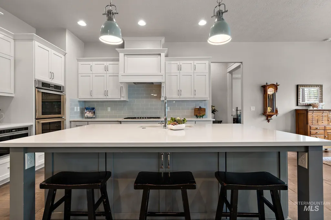
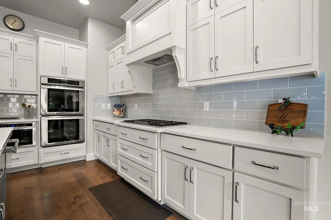
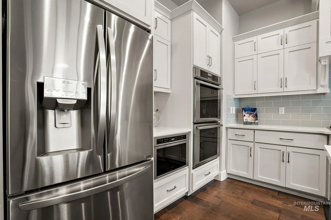
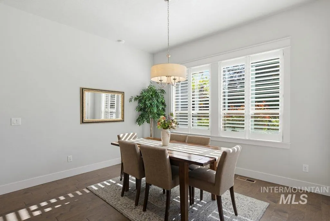
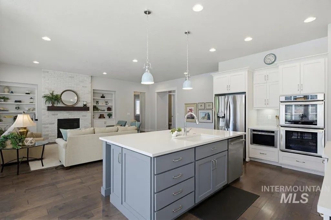
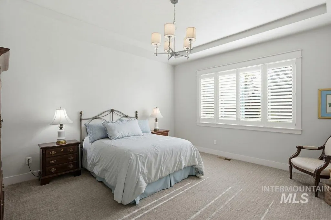
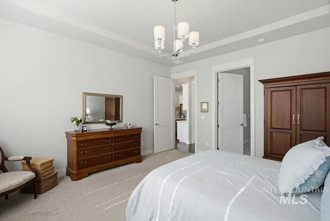
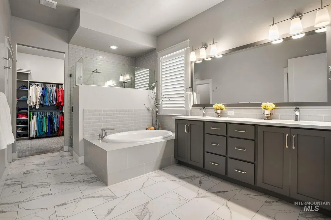
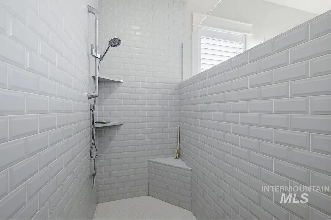
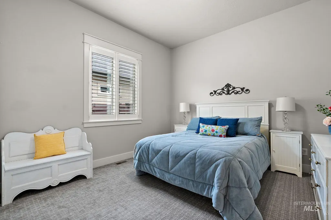
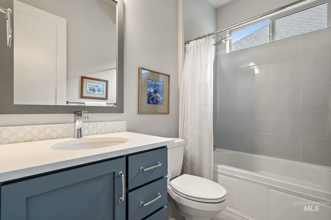
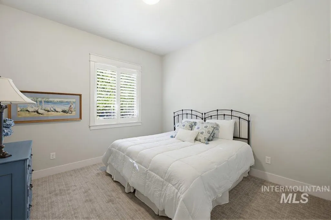
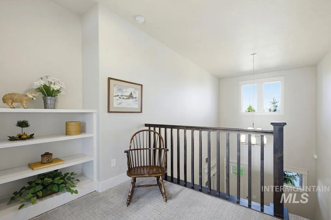
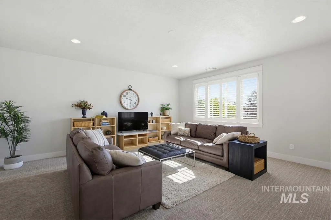
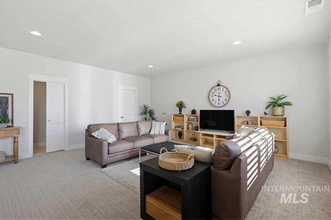
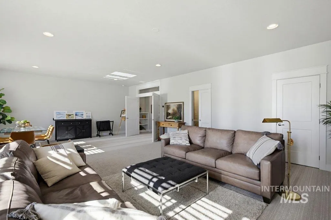
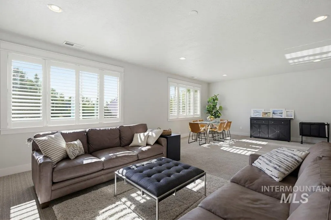
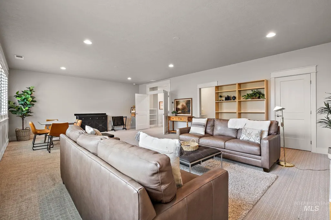
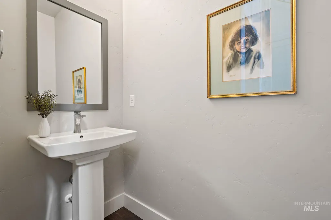
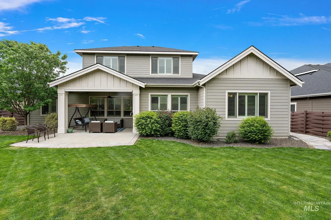
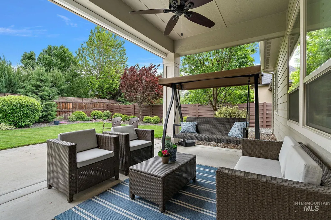
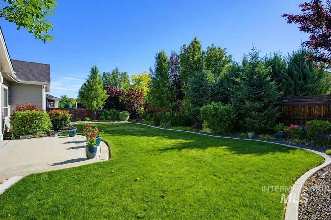
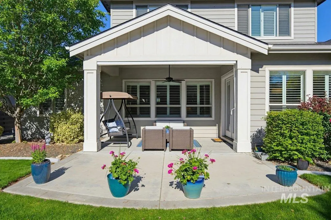
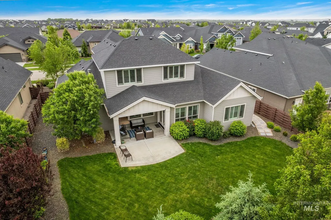
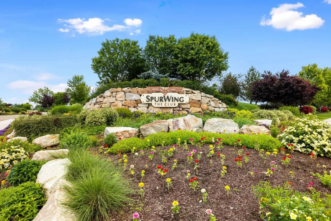
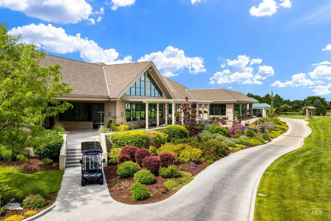
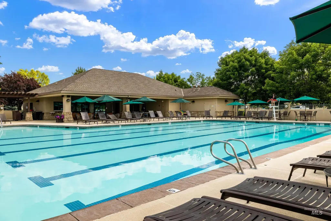
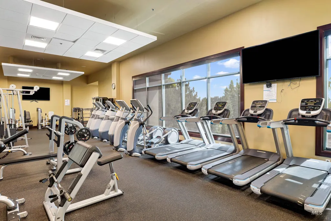
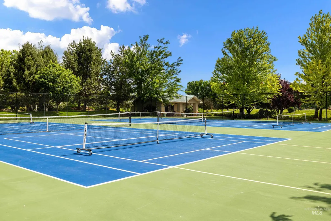
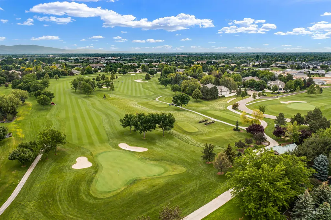
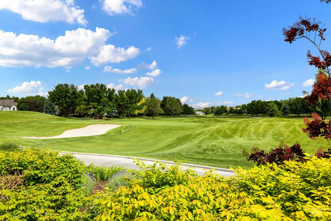
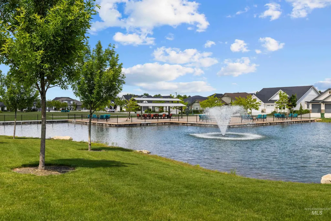
This exquisite home blends luxury with an open-concept layout and high-end finishes including wainscoting, soaring ceilings, & custom shutters throughout. The Main level showcases 3 bedrooms, Office, 2.5 baths, and oversized Great Room with gas fireplace. The gourmet kitchen features quartz countertops, double ovens, soft close cabinets, s/s appliances, large island, and butler's pantry. Enjoy the luxurious main-level primary suite featuring an ensuite with soaker tub, dual vanities, walk-in closet, and walk-through access to the laundry room. Upstairs features an oversized bonus room with half bath and offers exceptional flexibility for entertaining and recreation. Whether you envision a home theater, golf simulator, fitness studio, game room or private guest suite, this versatile space adapts to your lifestyle and can easily be converted into an additional bedroom for multigenerational living. Escape to the private, east-facing backyard featuring a covered patio and mature trees creating a private setting for entertaining and relaxing in your outdoor oasis. Enjoy Lifestyle Membership to Spurwing Country Club w/ access to clubhouse, swimming pool, tennis/pickleball courts, and a full gym included with HOA fee. Just minutes from parks, shopping and top schools.
| Elementary School | Middle School | High School |
|---|---|---|
| Willow Creek Elementary School | Sawtooth Middle Middle School | Rocky Mountain High School |
| Price History | |
|---|---|
| 6/4/2026 | Listed $975,000 |
| 7/1/2026 | 1$962,500 |
General Features
| Heating | Forced Air |
|---|---|
| Cooling | Central Air |
| Utilities | Sewer Connected |
| Roof | Composition |
| Appliances | Gas Water Heater |
| HOA Fee | 2198 |
| Garage Spaces | 3 |
| Patio/Porch Features | Covered Patio/Deck |
| Pool Features | Community |
| Construction Materials | Frame |
| Year Built | 2018 |
| Levels | Single w/ Upstairs Bonus Room |
| Property Subtype | Single Family Residence |
| Tax Year | 2025 |
| Current Use | Single Family |
| Ownership | Fee Simple |
| Assoc Fee Paid Per | Annually |
| County | Ada |
| Property Type | Residential |
| HOA | true |
| Attached Garage | true |
| Subdivision Name | Spurwing Heights |
| Garage Y/N | true |
| Status | Active |
| Directions | From Chinden, N on to Tree Farm Way, N on Tree Haven Way, W on Greenspire Dr, W on Snow Cherry, N on Agrarian Ave. |
| ModificationTimestamp | 2026-08-21T01:19:45.200Z |
| High School | Rocky Mountain |
| City | Meridian |
| High School District | West Ada School District |
| Lot Size Units | Acres |
| Lot Size Square Feet | 10890 |
| Carport Y/N | false |
| Listing Terms | Cash |
| Elementary School | Willow Creek |
| Land Lease Y/N | false |
| Tax Annual Amount | 3438.08 |
| Middle/Junior High School | Sawtooth Middle |
| Virtual Tour | https://listings.snaphouse.io/sites/wewrxnk/unbranded |
| Building Area Units | Square Feet |
| Primary Bedroom Level | Main |
| Living Area Units | Square Feet |
| Builder Name | Berkeley |
| Standard Status | Active |
| Middle/Junior School District | West Ada School District |
| Elementary School District | West Ada School District |
| Legal Description | LOT 04 BLK 02 Tree Farm Sub No 01 |
| LeasableAreaUnits | Square Feet |
| Freehold | IDX |
Interior Features
| Interior Amenities | Bath-Master |
|---|---|
| Flooring | Tile |
| Total Fireplaces | 1 |
| Fireplace Features | One |
| Kitchen Level | Main |
| Air Conditioning Y/N | true |
| Heating Y/N | true |
| Fireplace Y/N | true |
| Above Grade Finished Area | 3248 |
| Total Bedrooms | 3 |
| Main Level Bedrooms | 3 |
| Main Level Bathrooms | 2 |
| Below Grade Finished Area Unit Type | Square Feet |
| LivingAreaSource | Plans |
| Below Grade Finished Area Source | Plans |
| Above Grade Finished Area Source | Plans |
| Above Grade Finished Area Unit Type | Square Feet |
| Total Baths | 3 |
| Kitchen Area | 169 |
| Kitchen Length | 13 |
| Kitchen Width | 13 |
| Primary on Main | 180 |
| Second Bedroom Length | 15 |
| Second Bedroom Width | 12 |
| Bedroom 3 Area | 144 |
| Bedroom 3 Length | 12 |
| Bedroom 3 Width | 12 |
| Primary Bedroom Area | 256 |
| Primary Bedroom Length | 16 |
| Primary Bedroom Width | 16 |
| Bedroom 3 Level | Main |
| Second Bedroom Level | Main |
Exterior Features
| Fencing | Full |
|---|---|
| Parking Features | Attached |
| Lot Features | 10000 SF - .49 AC |
| Water Source | City Service |
| Total Parking | 3 |
| Lot Size Area | 0.25 |
| Building Area Total | 3248 |
| Lot Dimensions | 136x80 |
| Lot Size Acres | 0.25 |
| Covered Spaces | 3 |
Amenities
- Foreclosure
- Views
- Short Sale
- New Construction
- Adult 55+
- Lease To Own
- No HOA Fees
- Furnished
- Primary On Main
- Air Conditioning
- Seller Finance
- Green
- Fixer Upper
- Horse
- Golf
- Fireplace
- Deck
- Garage
- Basement
- Pool
Property vs Single Family Average in 83646
Price
Taxes
Year Built

