
Price Reduction - Primary on Main
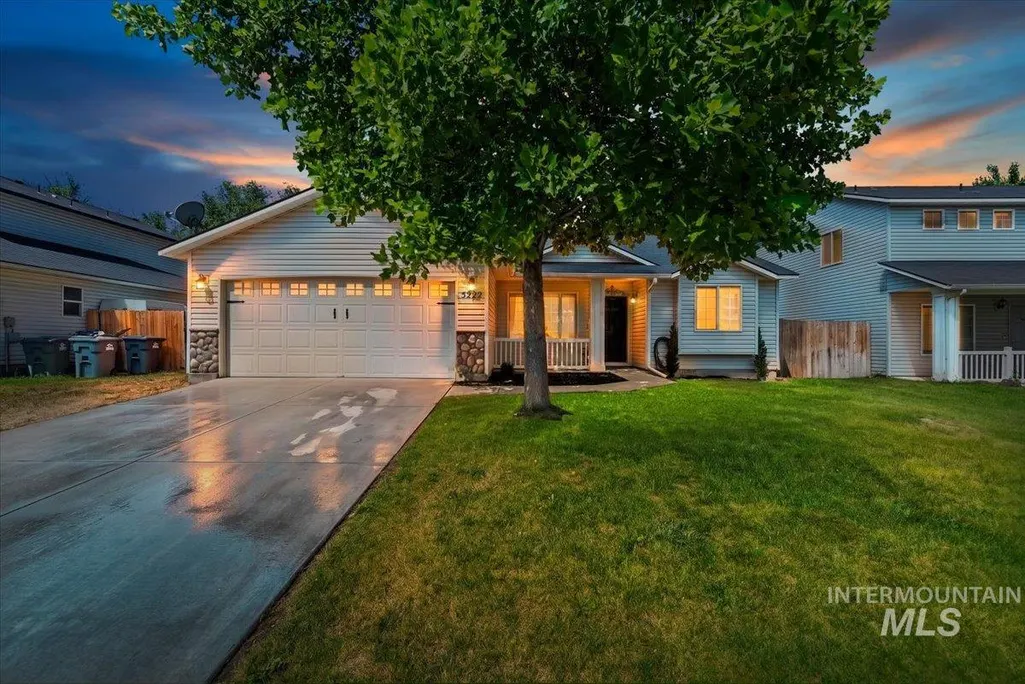
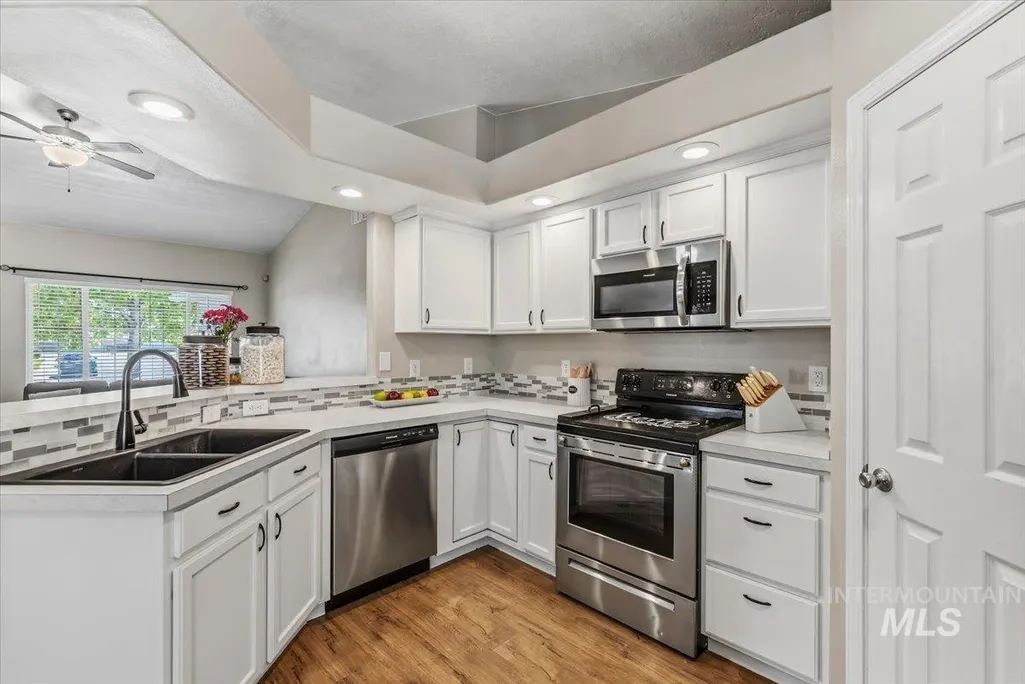
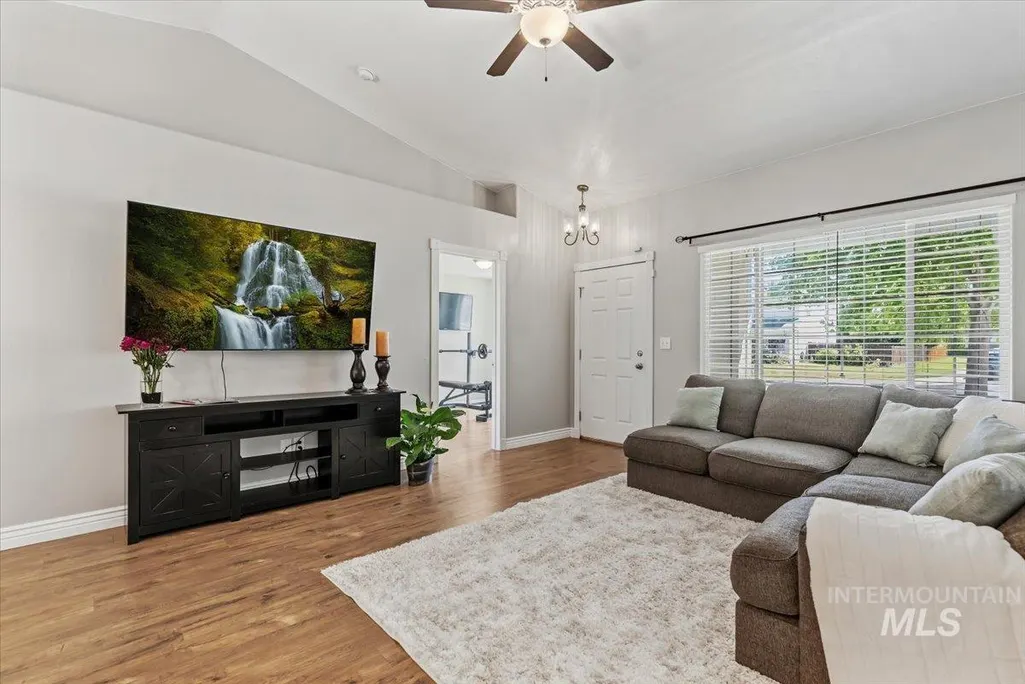
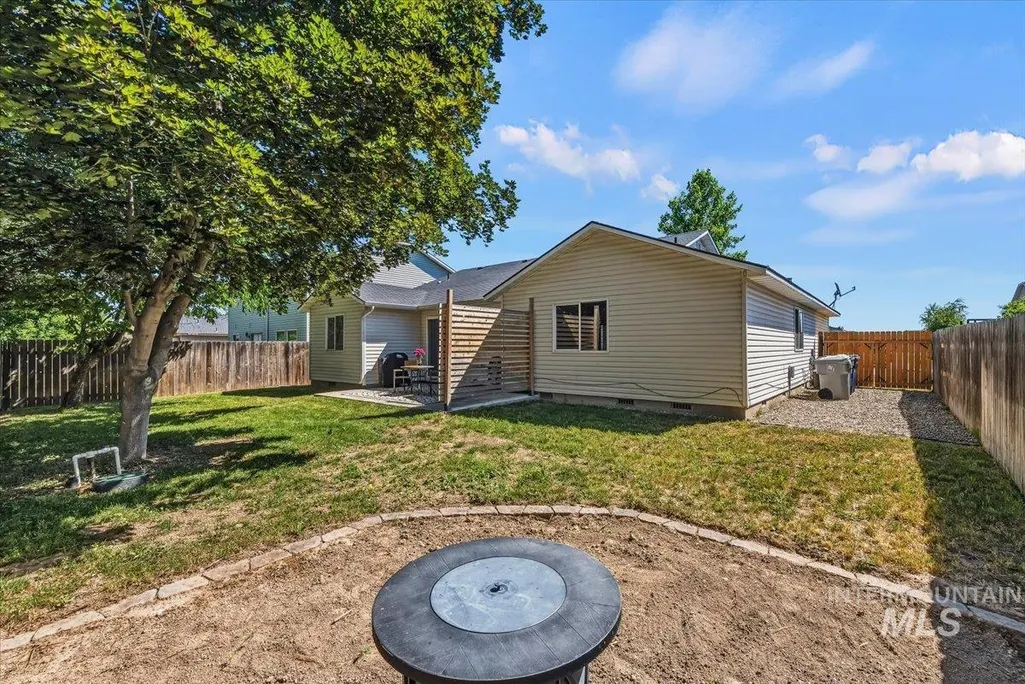
Address
5222 Weston Avenue, Caldwell, ID
Price
$ 399,000
Property Attributes
- MLS#98990904
- TypeSingle Family
- Listing Status Active
- CountyCanyon
- CityCaldwell
- NeighborhoodWeston Pointe
- Zip83607
- Style
- Year Built2004
- Taxes$ 2025
- Price$ 399,000
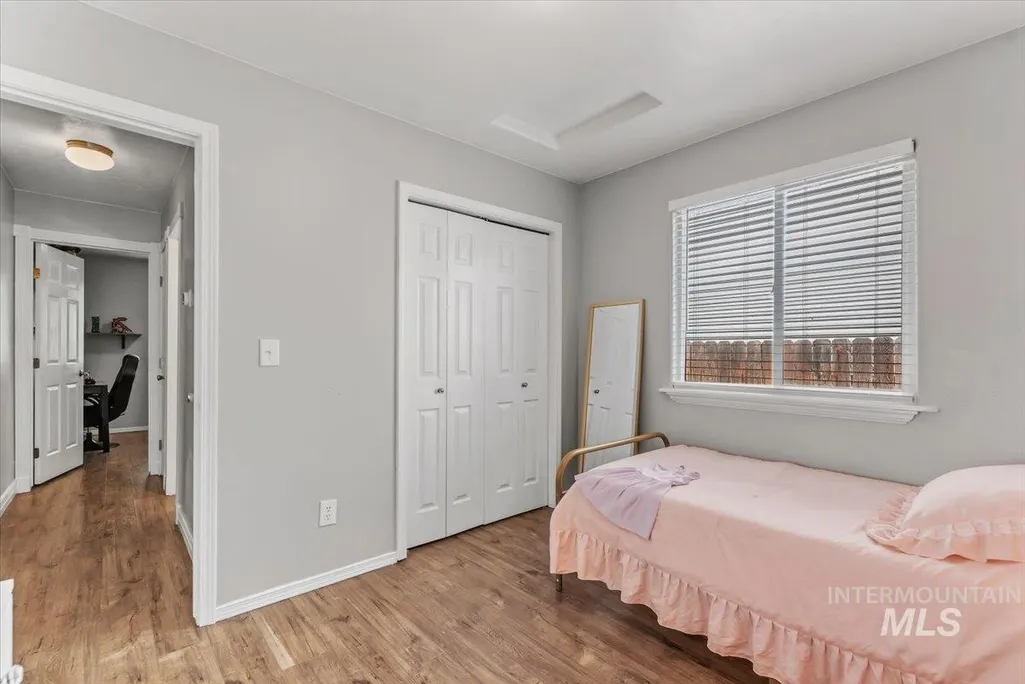
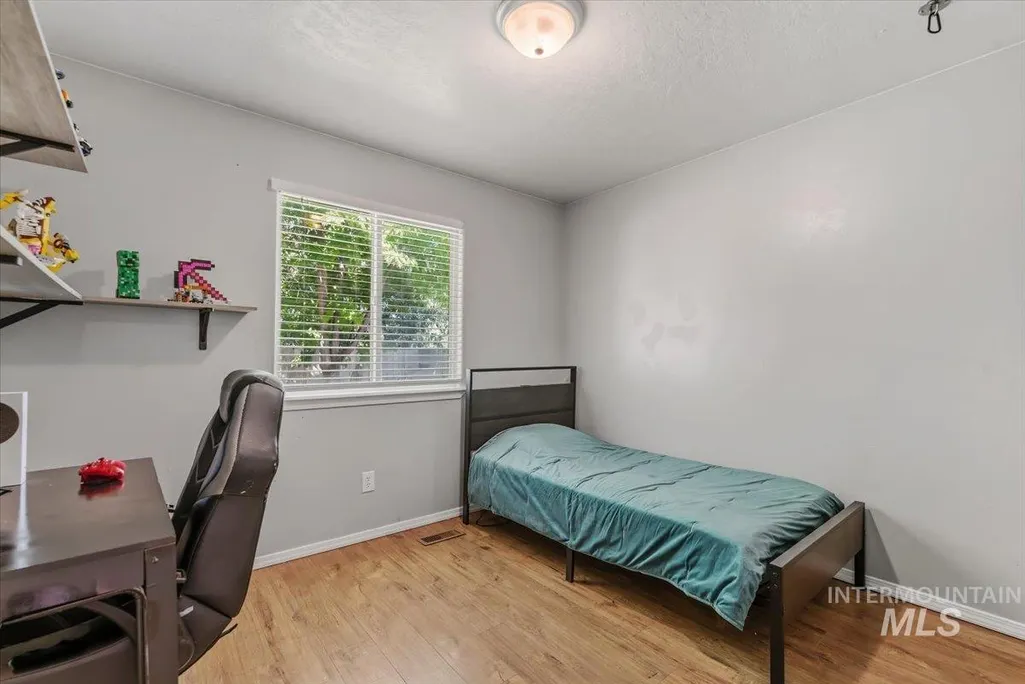
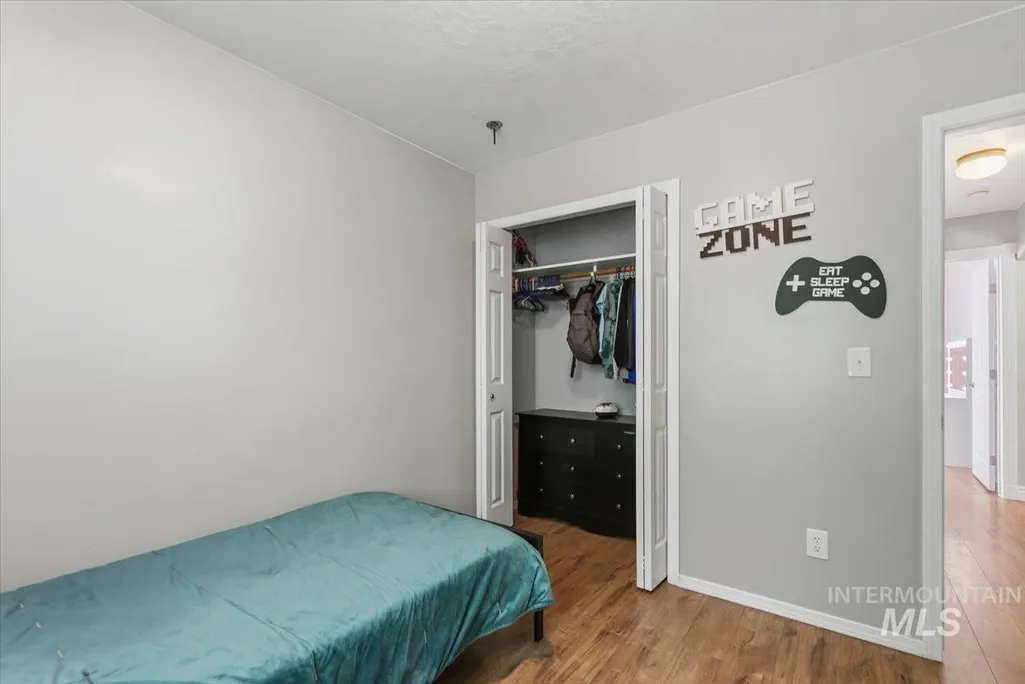
- Bedrooms5
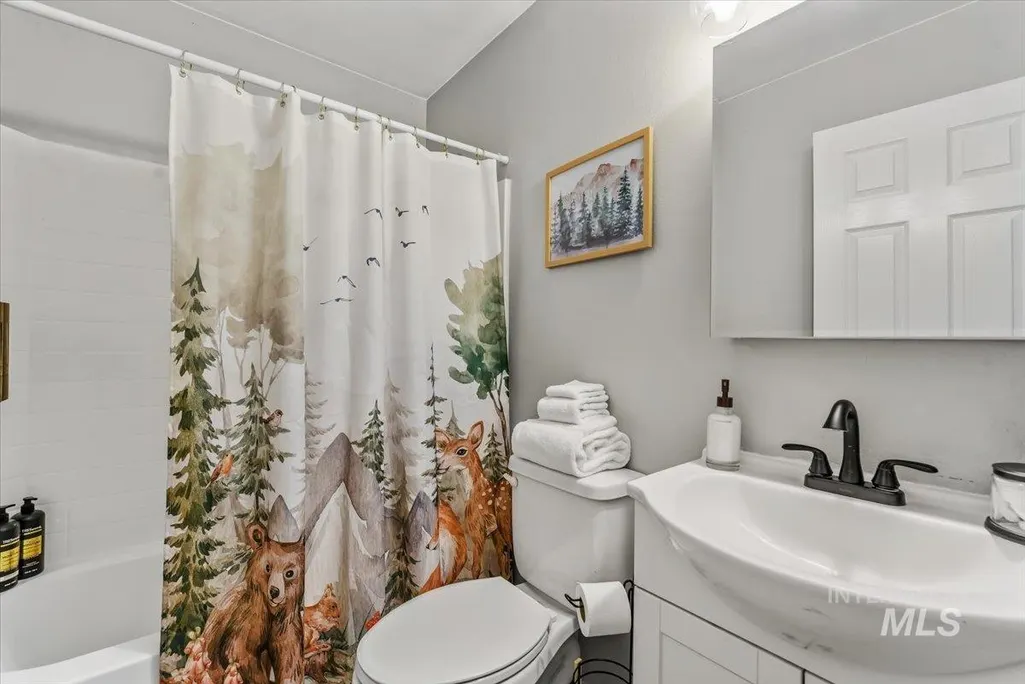
- Full Bathrooms2
- Half Bathrooms0
- Sqr Footage1410
- Lot Size0.22 Acres
Data Source:
Intermountain MLS (IMLS)
Property Description
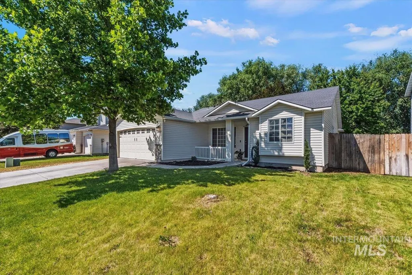
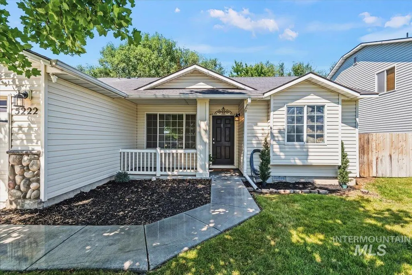
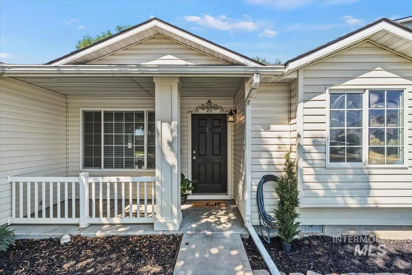
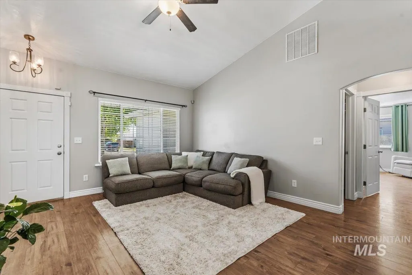
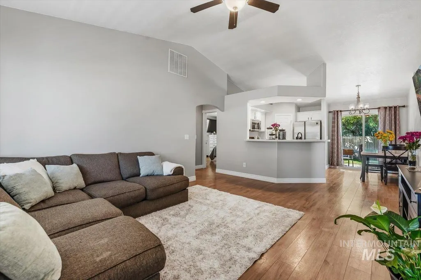
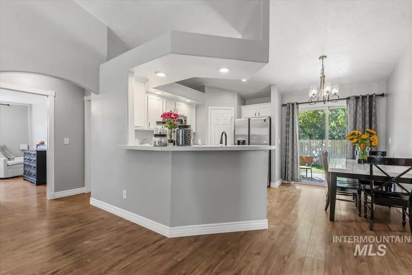
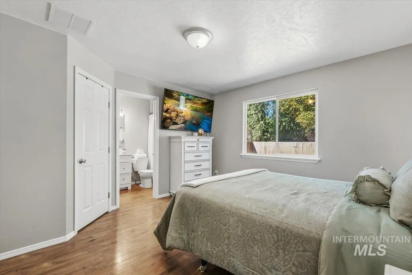
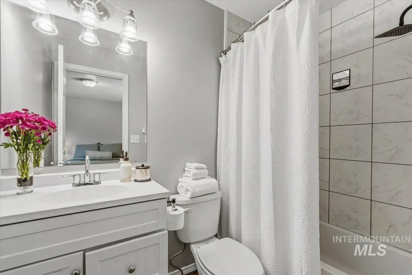
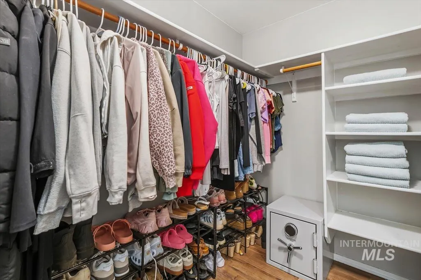
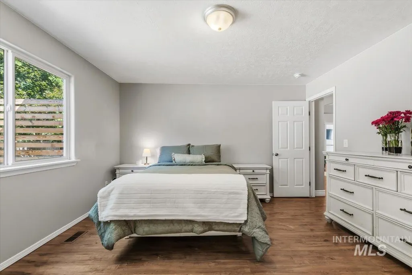
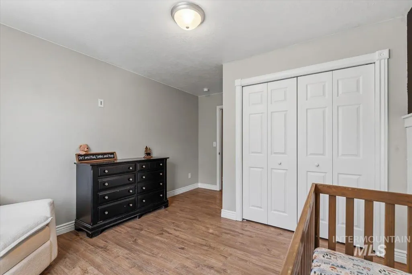
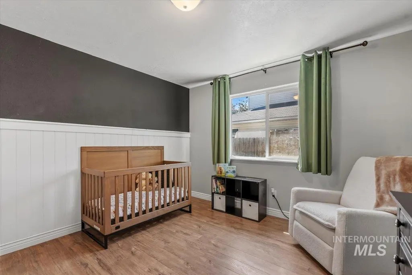
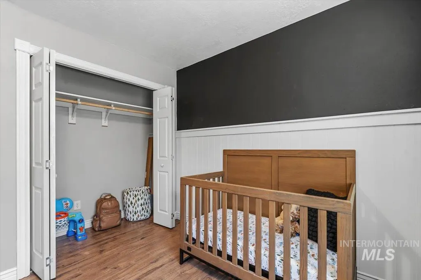
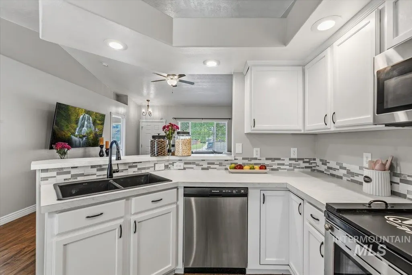
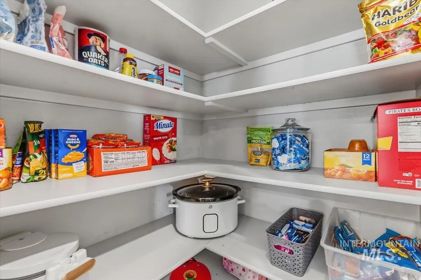
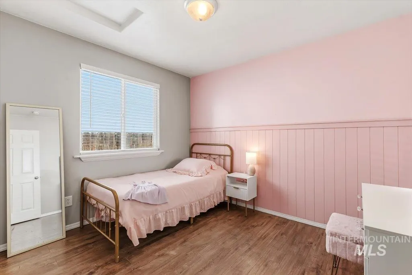
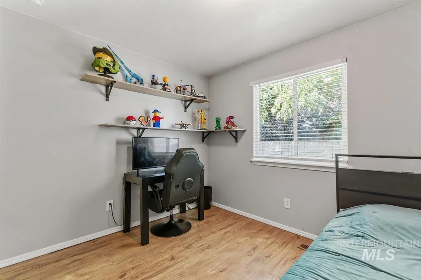
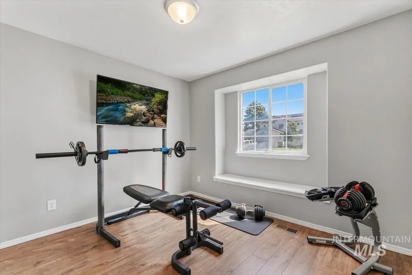
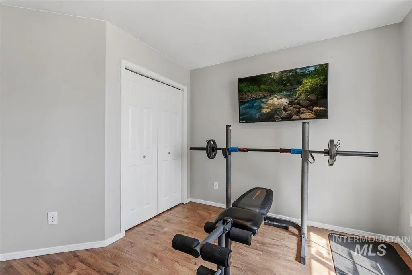
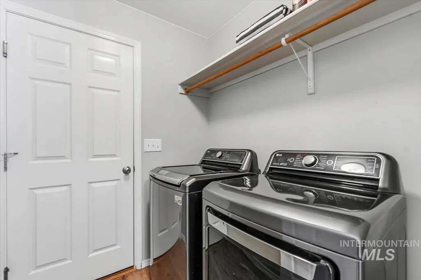
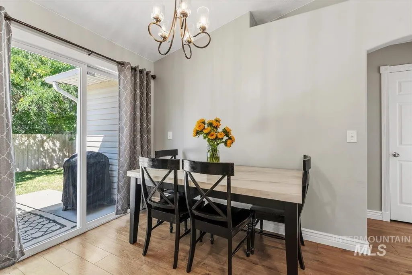
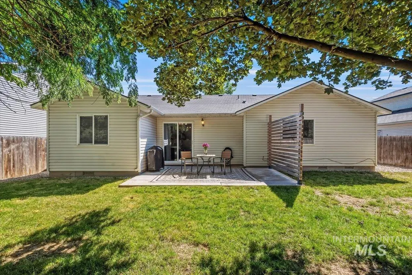
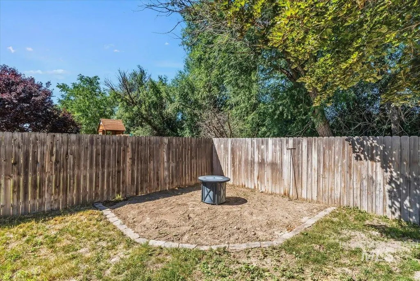
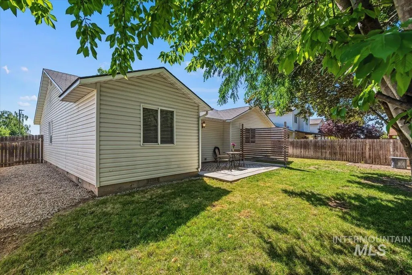
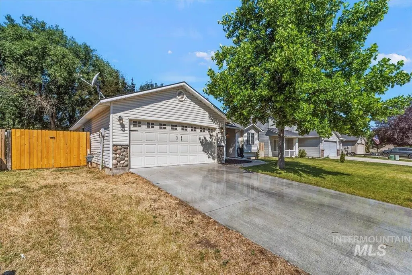
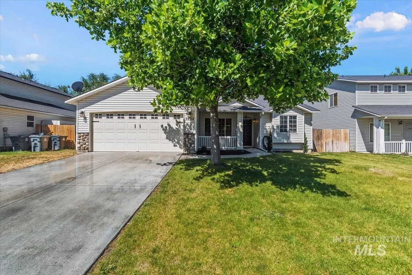
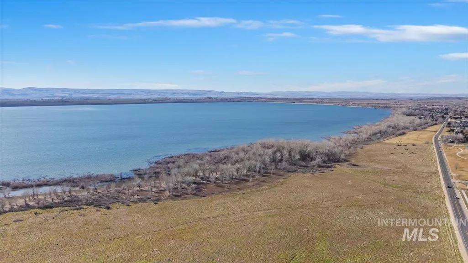
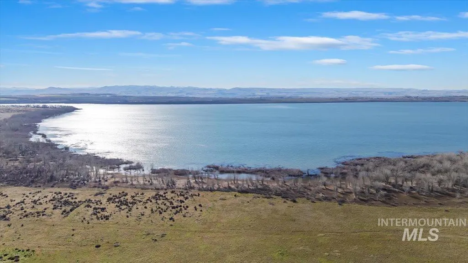
Price Improved...School is ready to start! We are Location, Location, Location! If recreation, convenience, and space are high on your wish list, this well-maintained, move-in ready home is ready to welcome you. Offering a true 5-bedroom layout and an easy-flowing split-bedroom floor plan, this home provides the perfect blend of comfort, privacy, and functionality. Step inside to an inviting open great room, the heart of the home and ideal for entertaining, holiday gatherings, or simply enjoying everyday life. The spacious kitchen features a walk-in pantry, while the private primary suite offers a beautiful tile shower and walk-in closet. Need flexibility? The 5th bedroom easily serves as an office, craft room, bonus room, or media space. Outside, the fully fenced backyard is ready for memories to be made. A versatile corner of the yard has hosted everything from a play area and trampoline to evenings around the fire pit making s'mores. Today, it's ready for your dream garden, outdoor entertaining, or peaceful retreat. Love recreation? Lake Lowell is only 12 minutes away, offering boating, fishing, beaches, bird watching, and year-round enjoyment. Conveniently located near shopping, dining, movie theaters, and parks, this exceptional home offers all the fun, relaxation, and convenience you've been searching for. Welcome home!
| Elementary School | Middle School | High School |
|---|---|---|
| Central Canyon Elementary School | Vallivue Middle Middle School | Vallivue High School |
| Price History | |
|---|---|
| 6/19/2026 | Listed $425,000 |
| 7/14/2026 | 4$410,000 |
| 7/28/2026 | 3$399,000 |
General Features
| Heating | Forced Air |
|---|---|
| Cooling | Central Air |
| Utilities | Sewer Connected |
| Roof | Composition |
| Appliances | Gas Water Heater |
| HOA Fee | 150 |
| Garage Spaces | 2 |
| Construction Materials | Brick |
| Year Built | 2004 |
| Levels | One |
| Property Subtype | Single Family Residence |
| Tax Year | 2025 |
| Current Use | Single Family |
| Ownership | Fee Simple |
| Assoc Fee Paid Per | Annually |
| County | Canyon |
| Property Type | Residential |
| HOA | true |
| Attached Garage | true |
| Subdivision Name | Weston Pointe |
| Garage Y/N | true |
| Status | Active |
| Directions | Nampa/Caldwell Blvd., West on Homedale Rd., North on Weston Ave. |
| ModificationTimestamp | 2026-07-31T06:01:06.800Z |
| High School | Vallivue |
| City | Caldwell |
| High School District | Vallivue School District #139 |
| Lot Size Units | Acres |
| Lot Size Square Feet | 9583.2 |
| Carport Y/N | false |
| Listing Terms | Cash |
| Elementary School | Central Canyon |
| Land Lease Y/N | false |
| Tax Annual Amount | 2025 |
| Middle/Junior High School | Vallivue Middle |
| Virtual Tour | https://www.tourfactory.com/idxr3246377 |
| Building Area Units | Square Feet |
| Primary Bedroom Level | Main |
| Living Area Units | Square Feet |
| Standard Status | Active |
| Middle/Junior School District | Vallivue School District #139 |
| Elementary School District | Vallivue School District #139 |
| Legal Description | 01-3N-3W SW WESTON POINTE #1; LT 16, BLK 1 |
| LeasableAreaUnits | Square Feet |
| Freehold | IDX |
Interior Features
| Interior Amenities | Bath-Master |
|---|---|
| Flooring | Tile |
| Kitchen Level | Main |
| Air Conditioning Y/N | true |
| Heating Y/N | true |
| Fireplace Y/N | false |
| Above Grade Finished Area | 1410 |
| Total Bedrooms | 5 |
| Main Level Bedrooms | 5 |
| Main Level Bathrooms | 2 |
| Below Grade Finished Area Unit Type | Square Feet |
| LivingAreaSource | Public Records |
| Below Grade Finished Area Source | Public Records |
| Above Grade Finished Area Source | Public Records |
| Above Grade Finished Area Unit Type | Square Feet |
| Total Baths | 2 |
| Kitchen Area | 117 |
| Kitchen Length | 13 |
| Kitchen Width | 9 |
| Primary on Main | 90 |
| Second Bedroom Length | 10 |
| Second Bedroom Width | 9 |
| Bedroom 3 Area | 90 |
| Bedroom 3 Length | 10 |
| Bedroom 3 Width | 9 |
| Bedroom 4 Area | 90 |
| Bedroom 4 Length | 10 |
| Bedroom 4 Width | 9 |
| Family Room Area | 238 |
| Family Room Length | 17 |
| Primary Bedroom Area | 182 |
| Primary Bedroom Length | 14 |
| Primary Bedroom Width | 13 |
| Family Room Width | 14 |
| Family Room Level | Main |
| Bedroom 5 Width | 12 |
| Bedroom 5 Level | Main |
| Bedroom 5 Length | 12 |
| Bedroom 5 Area | 144 |
| Bedroom 4 Level | Main |
| Bedroom 3 Level | Main |
| Second Bedroom Level | Main |
Exterior Features
| Fencing | Full |
|---|---|
| Parking Features | Attached |
| Lot Features | Standard Lot 6000-9999 SF |
| Water Source | City Service |
| Total Parking | 2 |
| Lot Size Area | 0.22 |
| Foundation Details | Crawl Space |
| Building Area Total | 1410 |
| Lot Size Acres | 0.22 |
| Road Surface Type | Paved |
| Other Parking | Garage: 19x19 |
| Covered Spaces | 2 |
| Road Frontage Type | Public Road |
Amenities
- Foreclosure
- Views
- Short Sale
- New Construction
- Adult 55+
- Lease To Own
- No HOA Fees
- Furnished
- Primary On Main
- Air Conditioning
- Seller Finance
- Green
- Fixer Upper
- Horse
- Golf
- Fireplace
- Deck
- Garage
- Basement
- Pool
Property vs Single Family Average in 83607
Price
Taxes
Year Built

