
Price Reduction - Primary on Main
Address
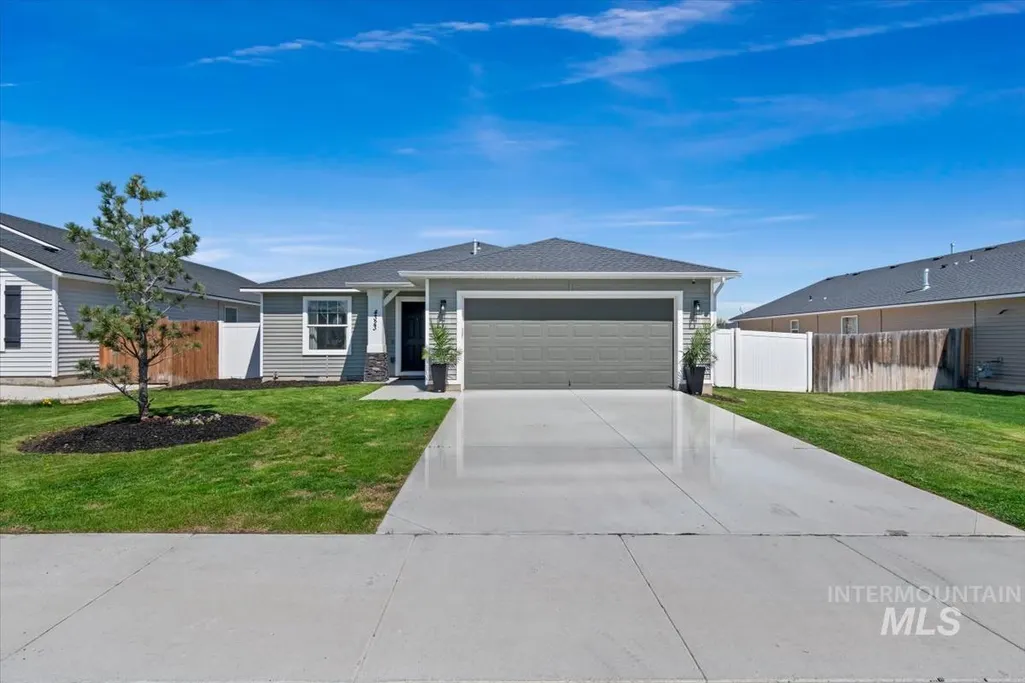
4323 Bainbridge St, Caldwell, ID
Price
$ 380,000
Property Attributes
- MLS#98983050
- TypeSingle Family
- Listing Status Pending
- CountyCanyon
- CityCaldwell
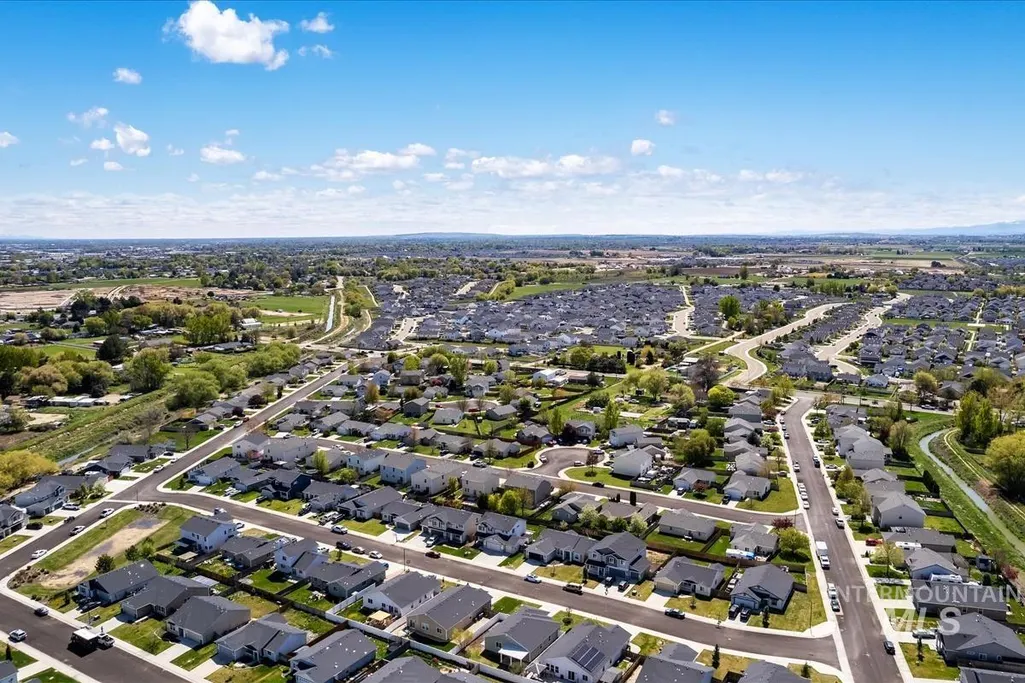
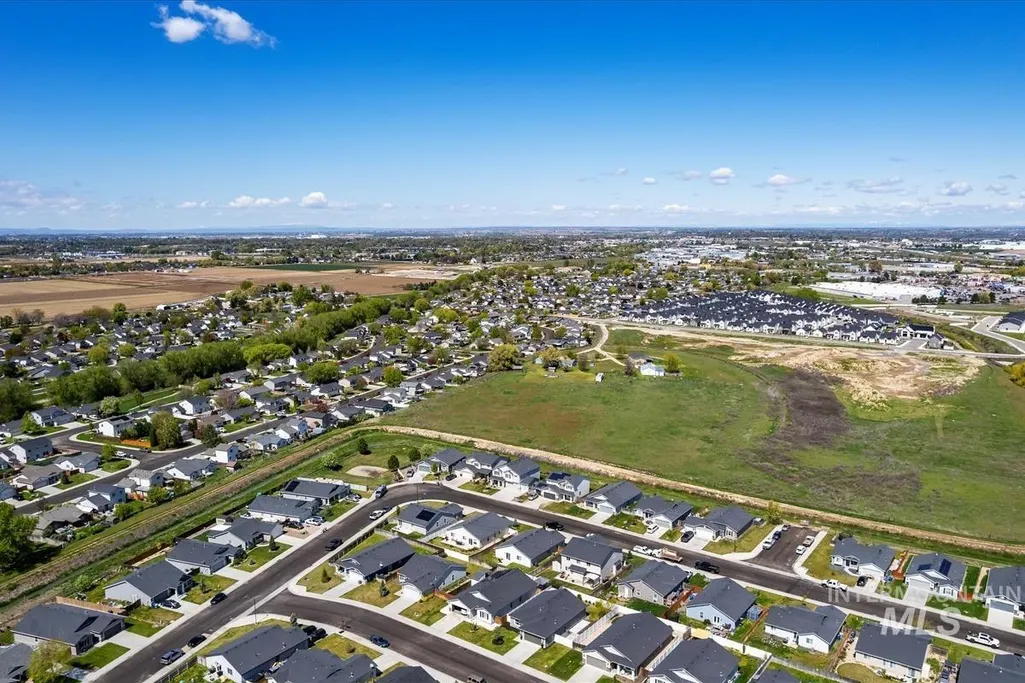
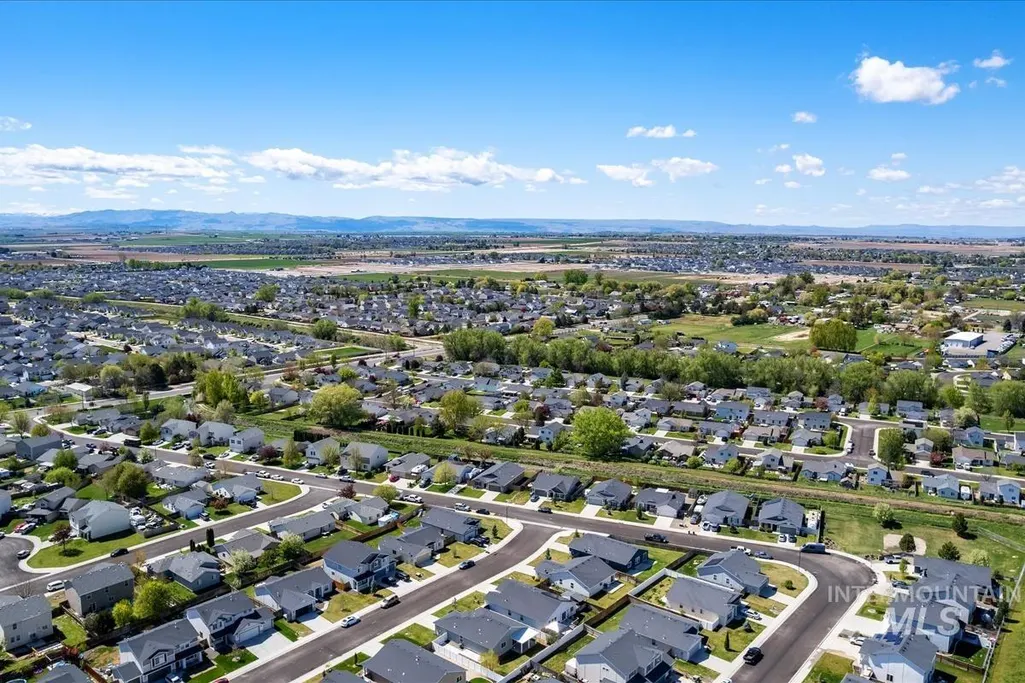
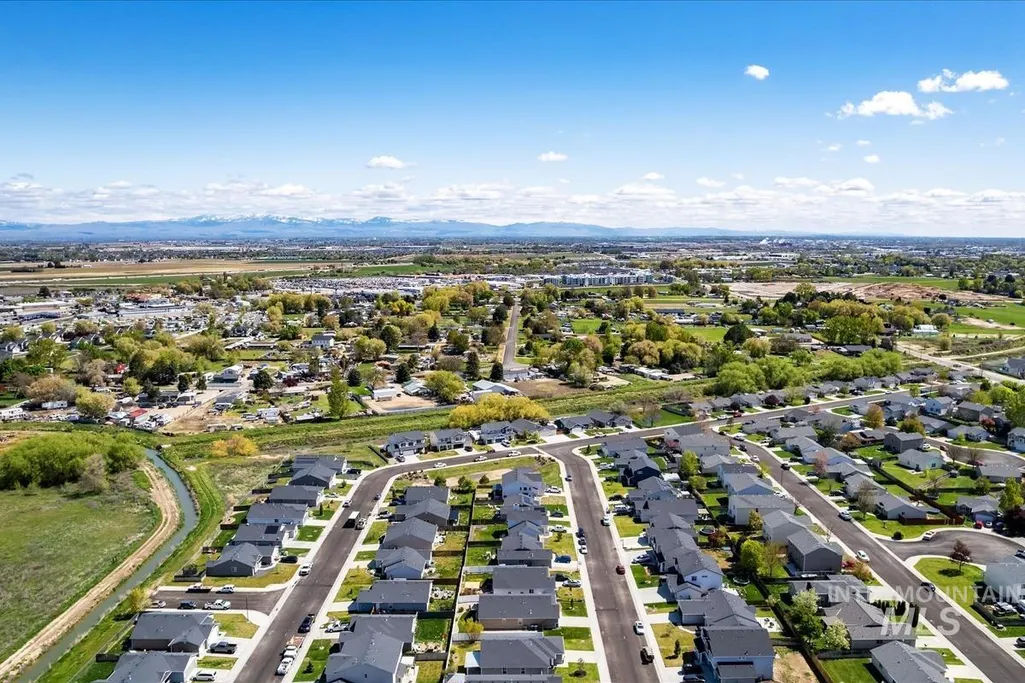
- NeighborhoodWeston Pointe
- Zip83607
- Style
- Year Built2018
- Taxes$ 2952
- Price$ 380,000
- Bedrooms3
- Full Bathrooms2
- Half Bathrooms0
- Sqr Footage1502
- Lot Size0.14 Acres
Data Source:
Intermountain MLS (IMLS)
Property Description
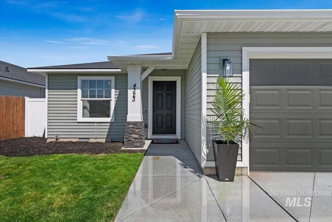
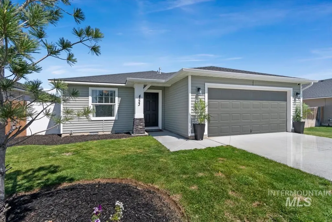
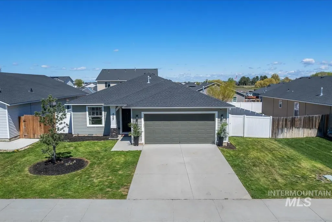
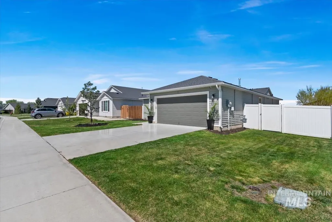
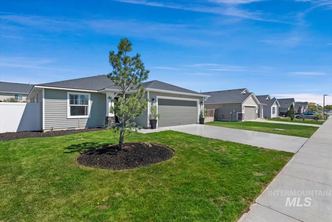
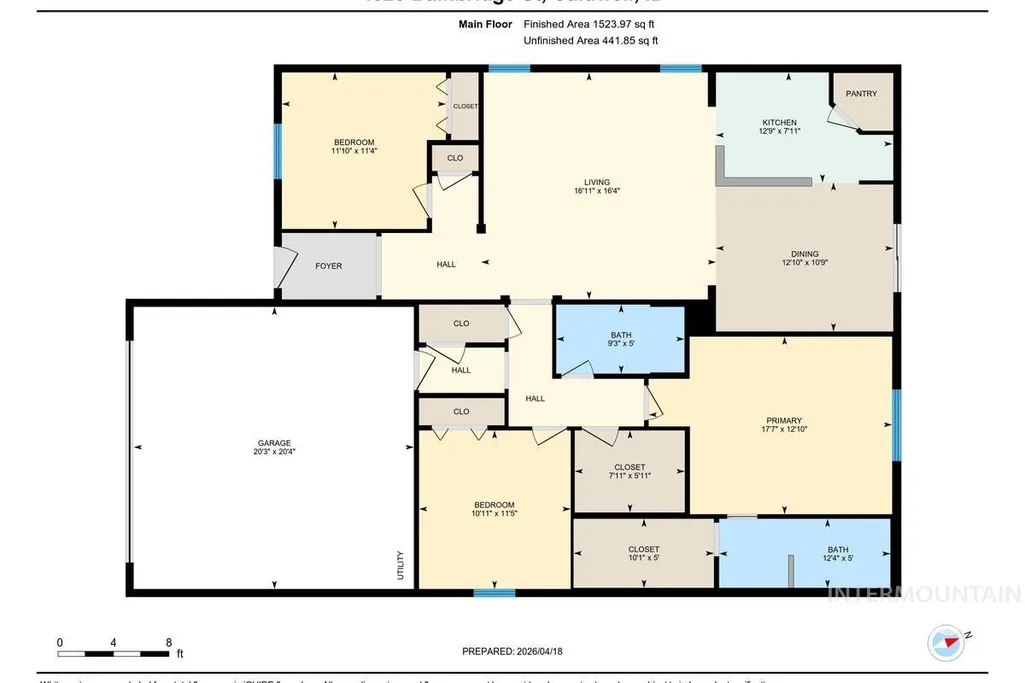
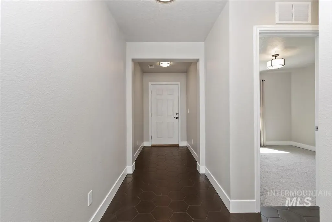
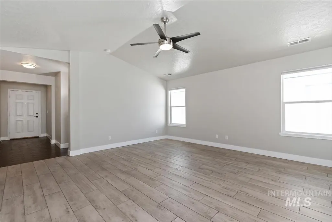
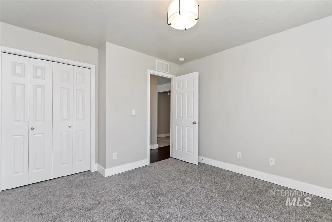
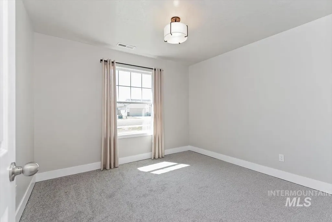
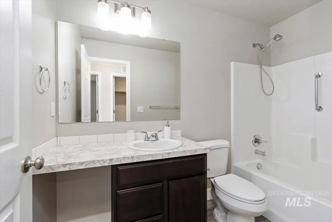
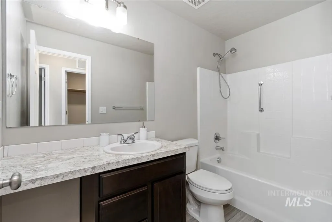
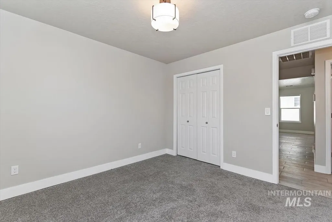
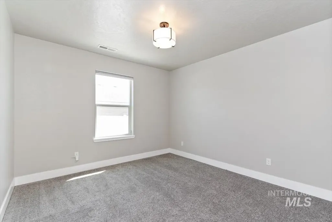
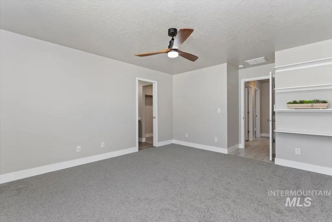
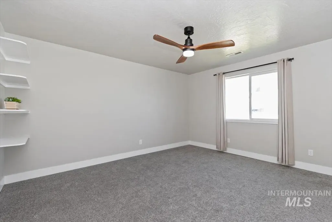
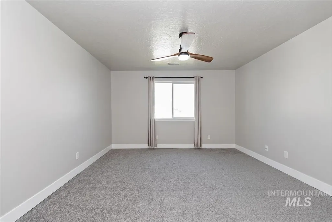
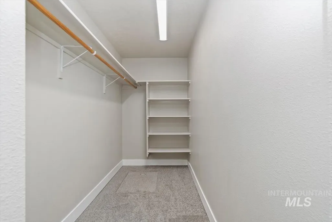
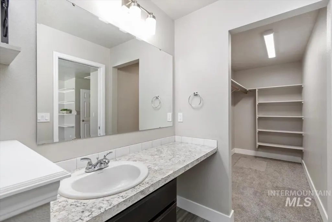
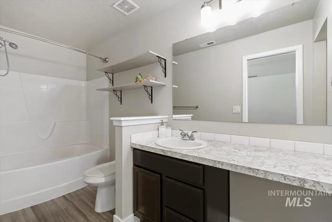
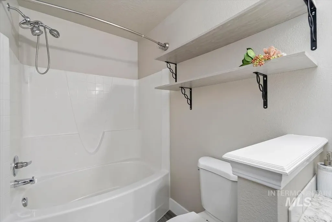
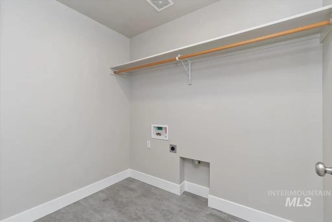
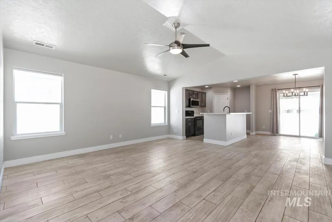
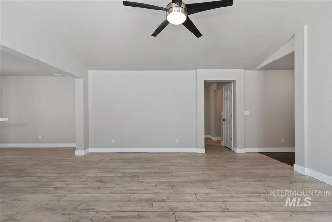
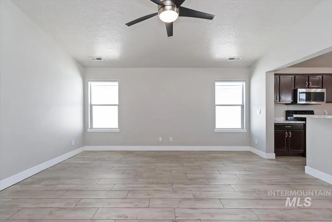
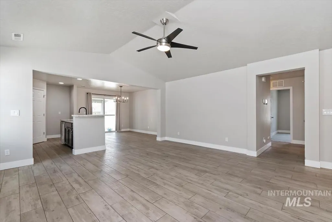
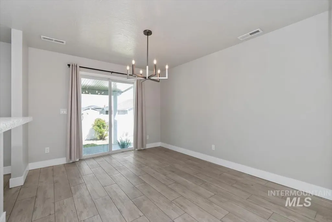
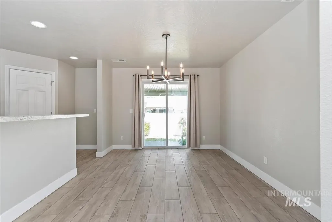
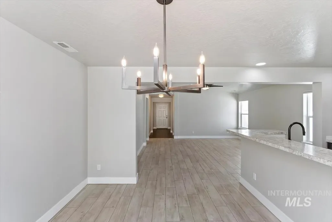
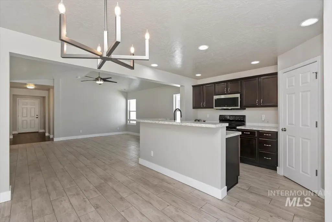
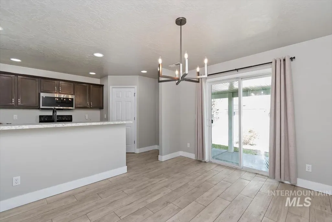
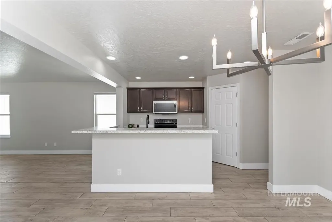
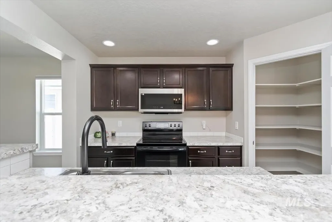
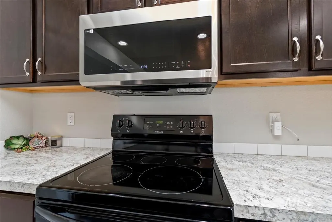
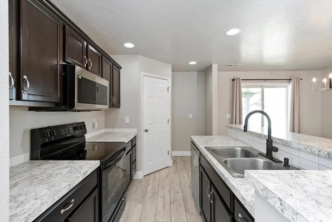
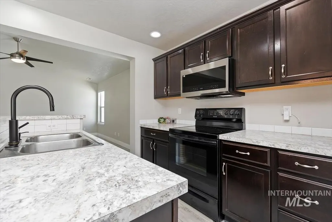
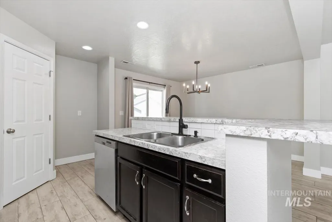
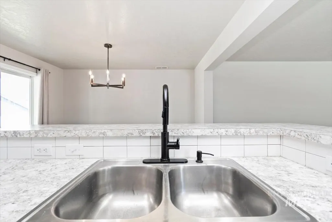
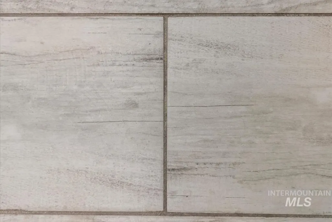
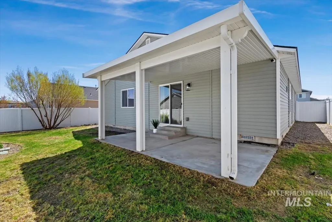
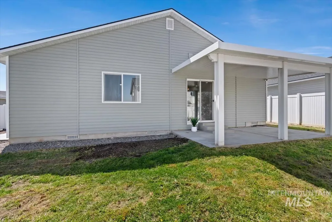
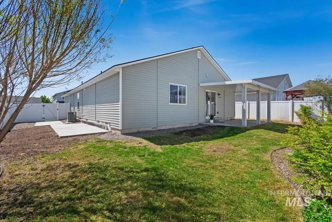
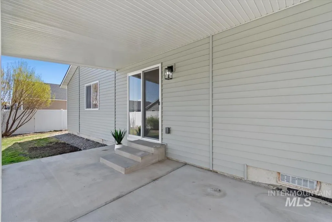
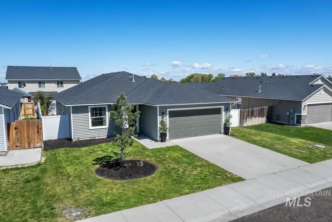
Don’t miss this charming modern cottage! This refreshed 3 BD/2 BA home features fresh paint, tile flooring, LVP, and brand-new carpet. Enjoy open living spaces, a primary suite with an oversized walk-in closet and a roomy bath that makes this home feel like a retreat! Modern light fixtures and ceiling fans add to the warmth and relaxing vibe. The kitchen boasts a spacious pantry, dishwasher, stove, and new microwave. Get cooking with an efficient kitchen layout with plenty of storage and bar seating adjacent to a full dining room. The black "Touchless" faucet is a great modern and hygienic touch. Separate laundry room adds organization and convenience. Enjoy having BBQs on the spacious, covered patio. The yard is enclosed by an attractive and durable white vinyl fence. Large concrete pads on side of house are great for placing a shed, playhouse, or other projects. Keep things lush and green with Irrigation water and the automatic sprinkler system located in both front and back yards. This home is equipped with Vivint Security system. Quiet neighborhood, with easy access to Nampa-Caldwell Blvd, Karcher RD and I-84 for shopping and commuting....and to Lake Lowell and the Snake and Payette Rivers for fun! BTVAI
| Elementary School | Middle School | High School |
|---|---|---|
| Skyway Elementary School | Vallivue Middle Middle School | Vallivue High School |
| Price History | |
|---|---|
| 4/22/2026 | Listed $420,000 |
| 5/8/2026 | 1$415,000 |
| 5/14/2026 | 1$410,000 |
| 5/21/2026 | 6$384,900 |
| 7/24/2026 | 1$380,000 |
General Features
| Heating | Forced Air |
|---|---|
| Cooling | Central Air |
| Roof | Composition |
| Appliances | Electric Water Heater |
| HOA Fee | 150 |
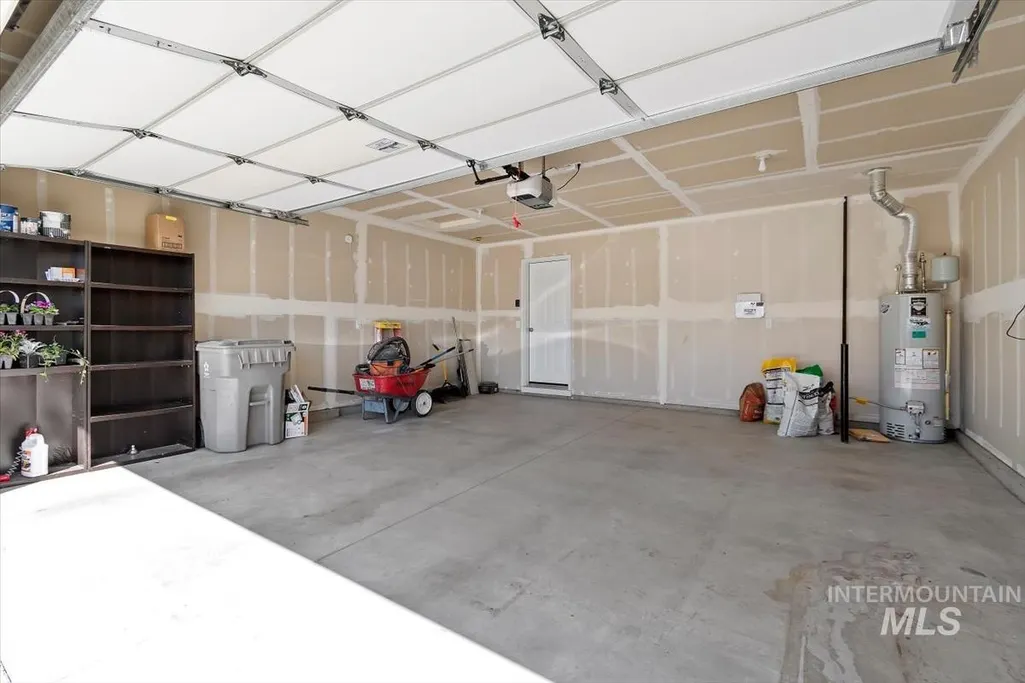
| Garage Spaces | 2 |
| Patio/Porch Features | Covered Patio/Deck |
| Construction Materials | Vinyl Siding |
| Year Built | 2018 |
| Levels | One |
| Property Subtype | Single Family Residence |
| Tax Year | 2025 |
| Current Use | Single Family |
| Ownership | Fee Simple,Fractional Ownership: No |
| Assoc Fee Paid Per | Annually |
| County | Canyon |
| Property Type | Residential |
| HOA | true |
| Attached Garage | true |
| Subdivision Name | Weston Pointe |
| Garage Y/N | true |
| Status | Pending |
| Directions | From Nampa-Caldwell Blvd.: Take Homedale Road, make right on Landsdown Ave. Make Right on Bainbridge. Home is on the Left. |
| ModificationTimestamp | 2026-07-29T07:37:54.900Z |
| High School | Vallivue |
| City | Caldwell |
| High School District | Vallivue School District #139 |
| Lot Size Units | Acres |
| Lot Size Square Feet | 6098.4 |
| Carport Y/N | false |
| Listing Terms | Cash |
| Elementary School | Skyway |
| Land Lease Y/N | false |
| Tax Annual Amount | 2952.08 |
| Middle/Junior High School | Vallivue Middle |
| Property Condition | Updated/Remodeled |
| Virtual Tour | https://unbranded.youriguide.com/4323_bainbridge_st_caldwell_id/ |
| Building Area Units | Square Feet |
| Primary Bedroom Level | Main |
| Living Area Units | Square Feet |
| Builder Name | CBH |
| Standard Status | Pending |
| Middle/Junior School District | Vallivue School District #139 |
| Elementary School District | Vallivue School District #139 |
| Legal Description | 01-3N-3W SE WESTON POINTE NO 5 LT 4 BLK 11 |
| LeasableAreaUnits | Square Feet |
| Freehold | IDX |
Interior Features
| Interior Amenities | Bath-Master |
|---|---|
| Flooring | Tile |
| Kitchen Level | Main |
| Air Conditioning Y/N | true |
| Heating Y/N | true |
| Fireplace Y/N | false |
| Above Grade Finished Area | 1502 |
| Total Bedrooms | 3 |
| Living Room Level | Main |
| Main Level Bedrooms | 3 |
| Main Level Bathrooms | 2 |
| Below Grade Finished Area Unit Type | Square Feet |
| LivingAreaSource | Public Records |
| Below Grade Finished Area Source | Public Records |
| Above Grade Finished Area Source | Public Records |
| Above Grade Finished Area Unit Type | Square Feet |
| Total Baths | 2 |
| Kitchen Area | 117 |
| Kitchen Length | 9 |
| Kitchen Width | 13 |
| Primary on Main | 121 |
| Second Bedroom Length | 11 |
| Second Bedroom Width | 11 |
| Bedroom 3 Area | 132 |
| Bedroom 3 Length | 11 |
| Bedroom 3 Width | 12 |
| Living Room Area | 272 |
| Living Room Length | 16 |
| Living Room Width | 17 |
| Primary Bedroom Area | 130 |
| Primary Bedroom Length | 10 |
| Primary Bedroom Width | 13 |
| Bedroom 3 Level | Main |
| Second Bedroom Level | Main |
Exterior Features
| Fencing | Full |
|---|---|
| Parking Features | Attached |
| Lot Features | Standard Lot 6000-9999 SF |
| Water Source | City Service |
| Total Parking | 2 |
| Lot Size Area | 0.14 |
| Building Area Total | 1502 |
| Lot Size Acres | 0.14 |
| Road Surface Type | Paved |
| Covered Spaces | 2 |
Amenities
- Foreclosure
- Views
- Short Sale
- New Construction
- Adult 55+
- Lease To Own
- No HOA Fees
- Furnished
- Primary On Main
- Air Conditioning
- Seller Finance
- Green
- Fixer Upper
- Horse
- Golf
- Fireplace
- Deck
- Garage
- Basement
- Pool
Property vs Single Family Average in 83607
Price
Taxes
Year Built

