
New Construction - Primary on Main
Address
6400 N High Valley, Boise, ID
Price
$ 2,599,000
Property Attributes
- MLS#98990267
- TypeSingle Family
- Listing Status Active
- CountyAda
- CityBoise
- NeighborhoodShadow Valley Estates
- Zip83714
- Style
- Year Built2025
- Taxes$ 1807
- Price$ 2,599,000
- Bedrooms4
- Full Bathrooms4
- Half Bathrooms0
- Sqr Footage3664
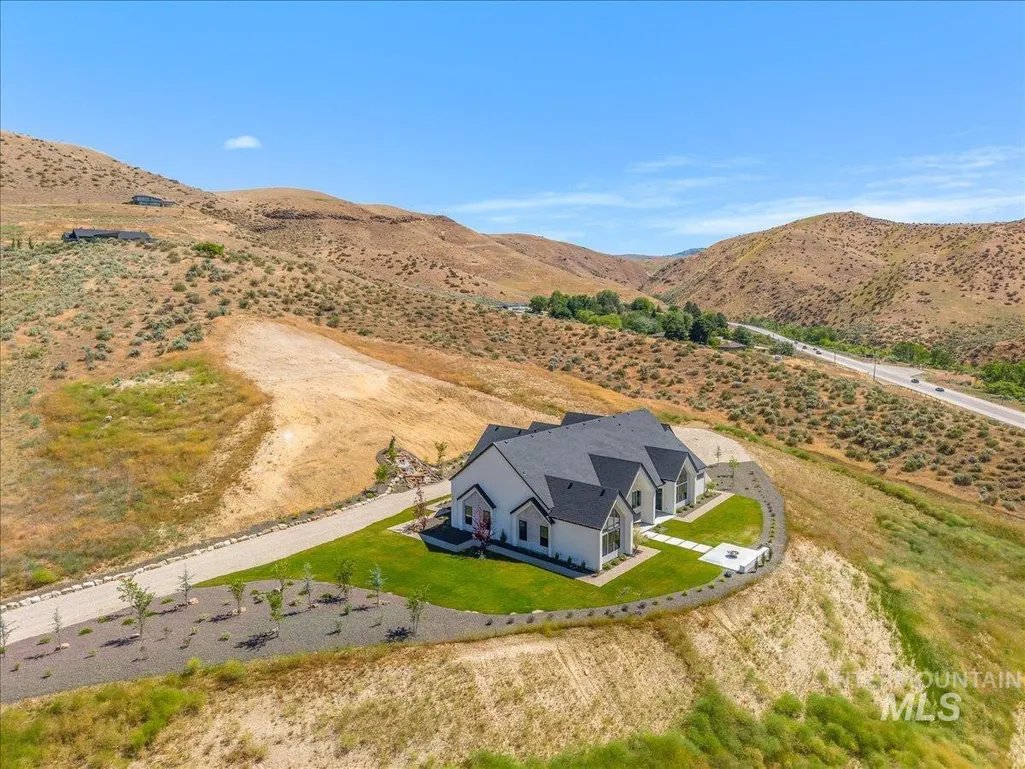
- Lot Size10.02 Acres
Data Source:
Intermountain MLS (IMLS)
Property Description
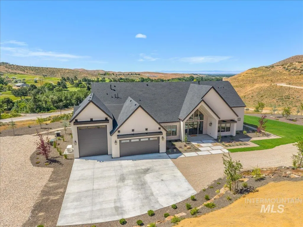
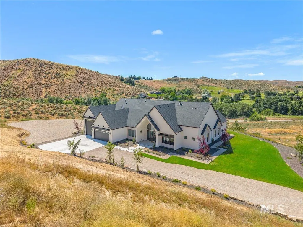
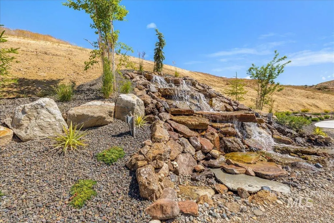
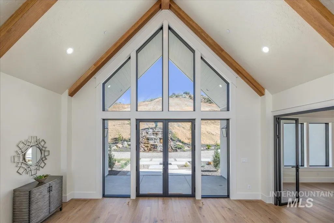
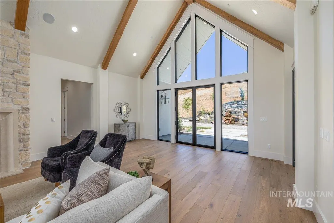
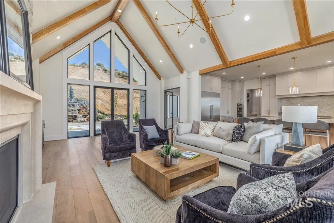
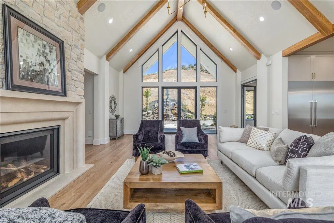
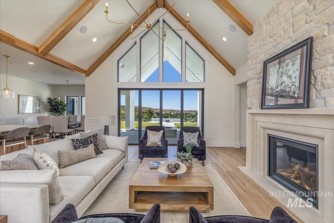
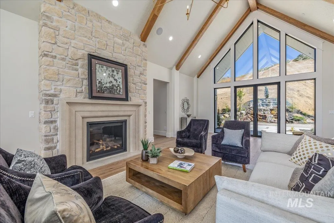
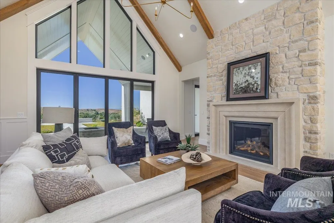
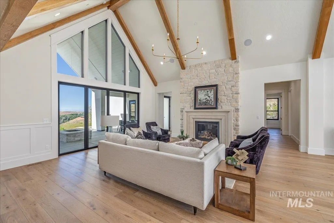
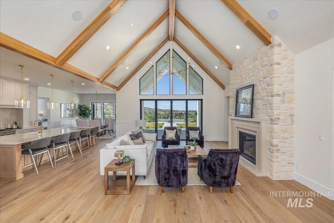
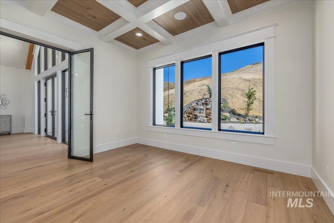
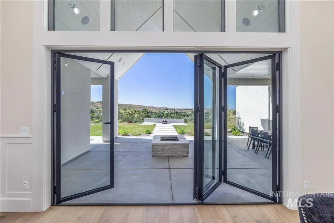
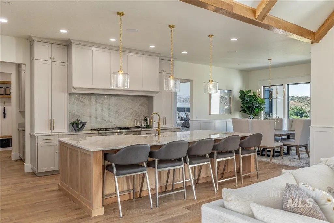
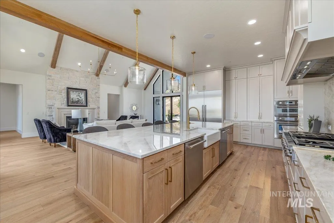
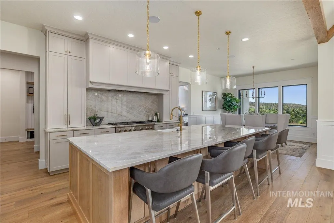
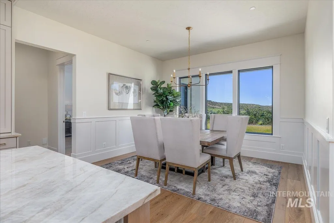
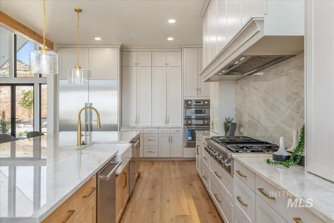
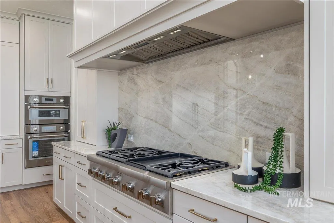
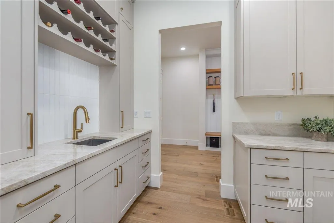
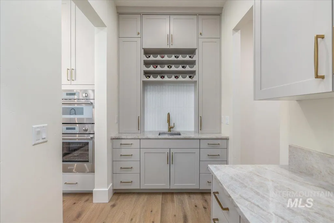
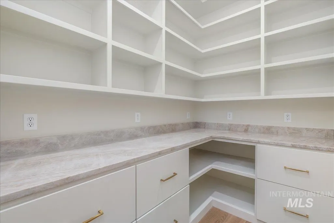
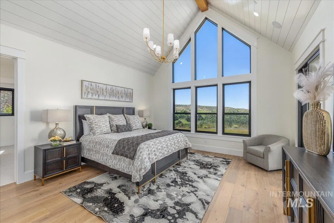
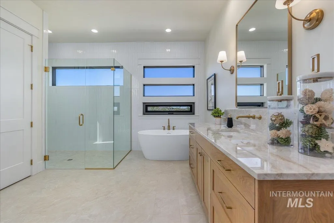
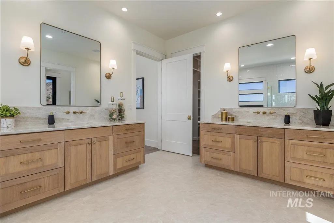
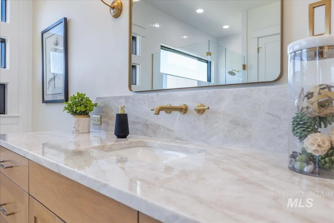
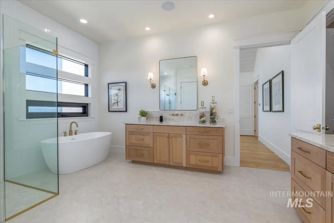
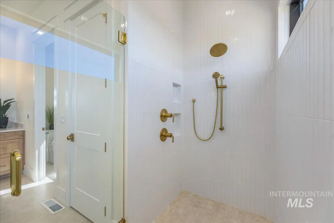
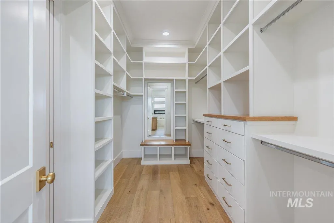
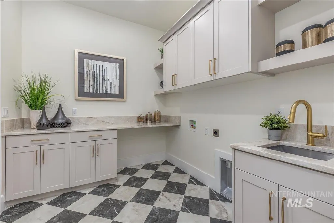
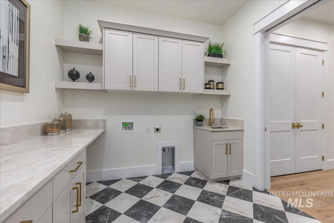
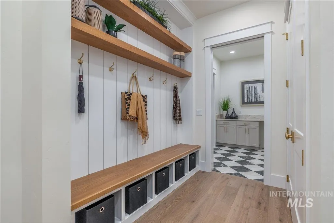
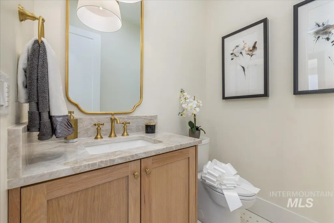
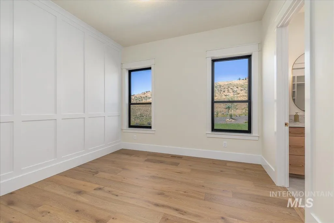
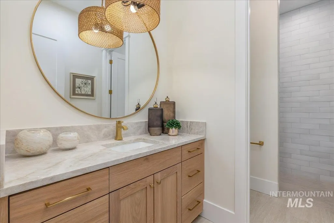
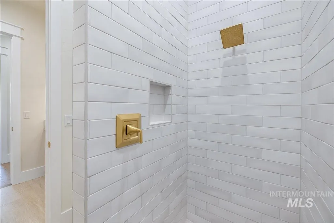
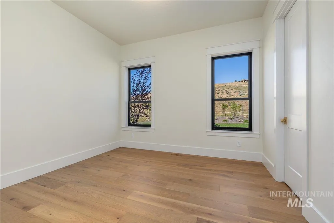
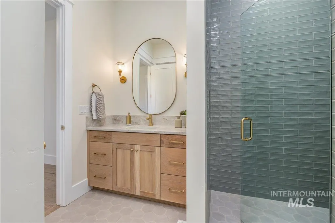
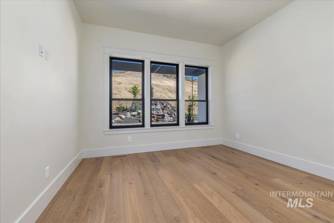
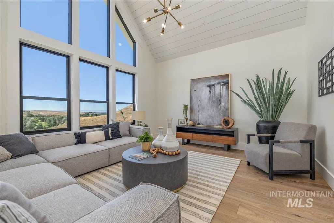
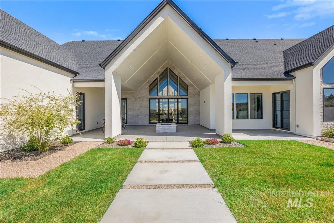
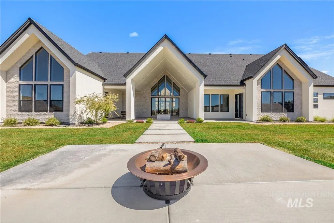
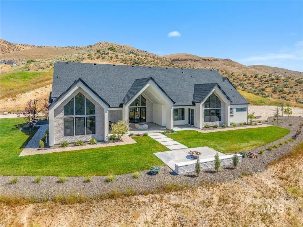
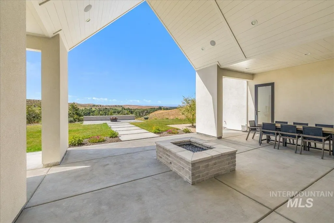
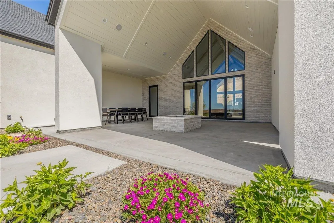
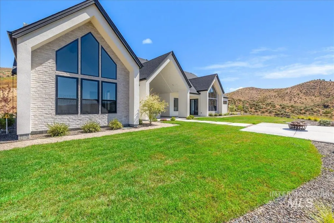
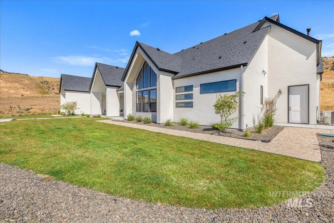
Experience refined country living in this stunning single-level, 3,642-square-foot custom home set on 10 private acres with breathtaking foothill views. Featuring 4 spacious bedrooms and 3.5 bathrooms, this thoughtfully designed residence offers an exceptional blend of luxury, comfort, and functionality. The expansive great room showcases spectacular views through oversized windows, creating a seamless connection between indoor and outdoor living spaces.The gourmet kitchen is a chef’s dream, complete with premium Thermador appliances, quartzite countertops, a large center island, and an impressive butler’s pantry featuring a sink and generous prep area. The beautiful primary suite serves as a private retreat, offering spa-like comfort and convenient direct access to the laundry room. A separate guest suite provides privacy and comfort for visitors.Enjoy working from home in the dedicated office overlooking the front waterfall, or unwind in the bonus room where large windows frame picturesque views of the surrounding landscape. With abundant natural light throughout, every room is designed to capture the beauty of the property.Located just minutes from Eagle shopping, dining, and the nearby Shadow Valley Golf Course, this rare acreage property offers privacy, open space, and room to build a shop or additional outbuildings. A truly exceptional opportunity to enjoy luxury living.BTVAI
| Elementary School | Middle School | High School |
|---|---|---|
| Eagle Elementary School | Eagle Middle Middle School | Eagle High School |
| Price History | |
|---|---|
| 6/14/2026 | Listed $2,599,000 |
General Features
| Sewer | Septic Tank |
|---|---|
| Heating | Forced Air |
| Cooling | Central Air |
| Roof | Architectural Style |
| Appliances | ENERGY STAR Qualified Water Heater |
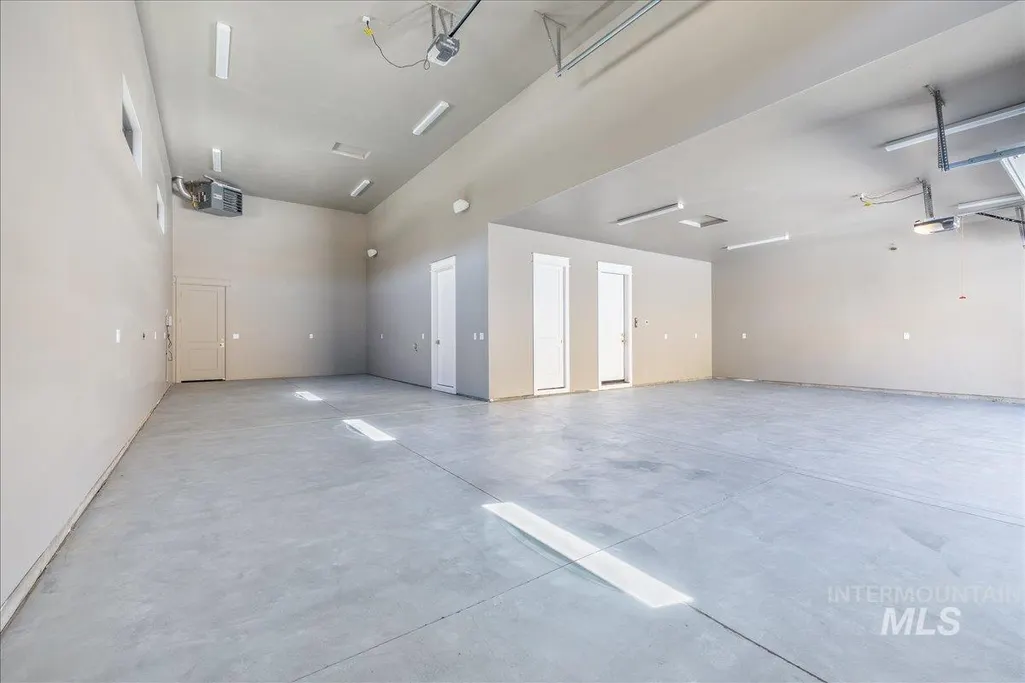
| Garage Spaces | 4 |
| Patio/Porch Features | Covered Patio/Deck |
| Construction Materials | Brick |
| Year Built | 2025 |
| Levels | One |
| Property Subtype | Single Family w/ Acreage |
| Tax Year | 2025 |
| Current Use | Single Family |
| Ownership | Fee Simple |
| County | Ada |
| New Construction | true |
| Property Type | Residential |
| Attached Garage | true |
| Subdivision Name | Shadow Valley Estates |
| Garage Y/N | true |
| Status | Active |
| Directions | From Eagle HWY 44 (N) ID-55 (W) N High Valley - house is on the right |
| ModificationTimestamp | 2026-06-16T06:01:04.400Z |
| High School | Eagle |
| City | Boise |
| High School District | West Ada School District |
| Zoning Description | RR |
| Lot Size Units | Acres |
| Lot Size Square Feet | 436471.2 |
| Carport Y/N | false |
| Listing Terms | Cash |
| Elementary School | Eagle |
| Land Lease Y/N | false |
| Tax Annual Amount | 1807.38 |
| Middle/Junior High School | Eagle Middle |
| Virtual Tour | https://www.homes.com/property/6400-n-high-valley-way-boise-id/m42h32wzkhvpf/?dk=fnjsd4n35b19d&tab=1&utm_source=Homes&utm_medium=email&utm_campaign=HM_PDT_B2B_ALL_MatterportNowLive_20250108&utm_id=98200939-f21b-f111-a5f8-5cba2c705840&utm_content=cta |
| Building Area Units | Square Feet |
| Primary Bedroom Level | Main |
| Living Area Units | Square Feet |
| Standard Status | Active |
| Middle/Junior School District | West Ada School District |
| Elementary School District | West Ada School District |
| Legal Description | LOT 03 BLK 02 SHADOW VALLEY EST NO 1 |
| LeasableAreaUnits | Square Feet |
| Freehold | IDX |
Interior Features
| Interior Amenities | Bath-Master |
|---|---|
| Flooring | Tile |
| Fireplace Features | Gas |
| Kitchen Level | Main |
| Air Conditioning Y/N | true |
| Heating Y/N | true |
| Fireplace Y/N | true |
| Above Grade Finished Area | 3664 |
| Total Bedrooms | 4 |
| Main Level Bedrooms | 4 |
| Main Level Bathrooms | 4 |
| Below Grade Finished Area Unit Type | Square Feet |
| LivingAreaSource | Public Records |
| Below Grade Finished Area Source | Public Records |
| Above Grade Finished Area Source | Public Records |
| Above Grade Finished Area Unit Type | Square Feet |
| Total Baths | 4 |
| Kitchen Area | 308 |
| Kitchen Length | 14 |
| Kitchen Width | 22 |
| Primary on Main | 182 |
| Second Bedroom Length | 14 |
| Second Bedroom Width | 13 |
| Bedroom 3 Area | 156 |
| Bedroom 3 Length | 12 |
| Bedroom 3 Width | 13 |
| Bedroom 4 Area | 144 |
| Bedroom 4 Length | 12 |
| Bedroom 4 Width | 12 |
| Dining Room Area | 14 |
| Dining Room Width | 17 |
| Primary Bedroom Area | 306 |
| Primary Bedroom Length | 17 |
| Primary Bedroom Width | 18 |
| Dining Room Level | Main |
| Dining Room Area | 238 |
| Bedroom 4 Level | Main |
| Bedroom 3 Level | Main |
| Second Bedroom Level | Main |
Exterior Features
| Parking Features | Attached |
|---|---|
| Lot Features | 10 - 19.9 Acres |
| Water Source | Well |
| Total Parking | 4 |
| Lot Size Area | 10.02 |
| Foundation Details | Crawl Space |
| Building Area Total | 3664 |
| Lot Size Acres | 10.02 |
| Other Parking | Garage: 24 x 48 |
| Covered Spaces | 4 |
| Road Frontage Type | Public Road |
Amenities
- Foreclosure
- Views
- Short Sale
- New Construction
- Adult 55+
- Lease To Own
- No HOA Fees
- Furnished
- Primary On Main
- Air Conditioning
- Seller Finance
- Green
- Fixer Upper
- Horse
- Golf
- Fireplace
- Deck
- Garage
- Basement
- Pool
Property vs Single Family Average in 83714
Price
Taxes
Year Built

