
Address
6162 N High Valley Way, Boise, ID
Price
$ 2,999,900
Property Attributes
- MLS#98990245
- TypeSingle Family
- Listing Status Active
- CountyAda
- CityBoise
- NeighborhoodShadow Valley Estates
- Zip83714
- Style
- Year Built2025
- Taxes$ 10189
- Price$ 2,999,900
- Bedrooms4
- Full Bathrooms4
- Half Bathrooms0
- Sqr Footage5409
- Lot Size10.002 Acres
Data Source:
Intermountain MLS (IMLS)
Property Description
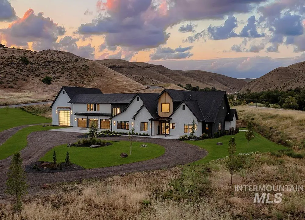
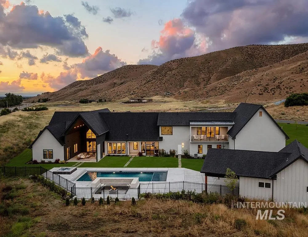
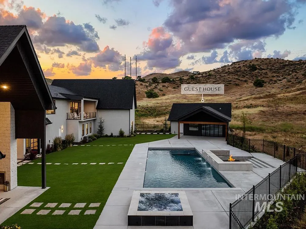
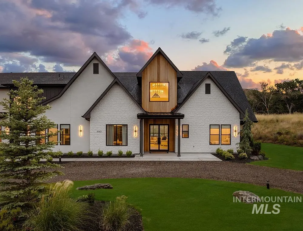
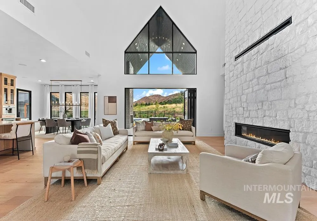
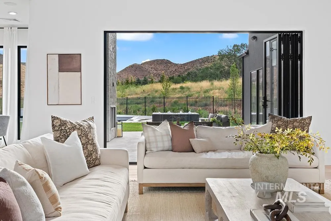
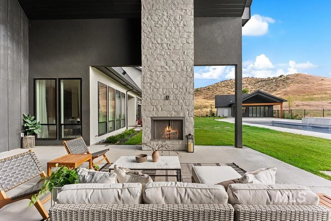
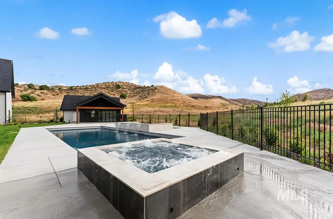
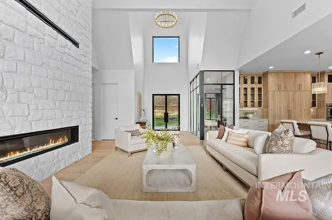
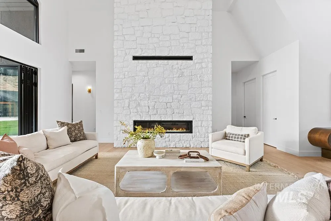
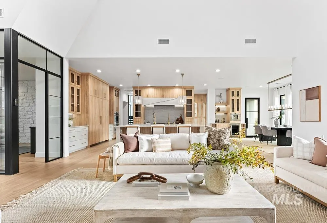
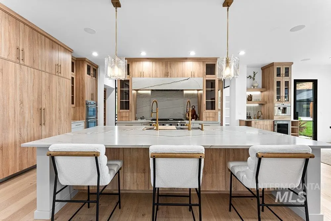
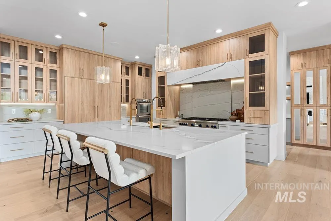
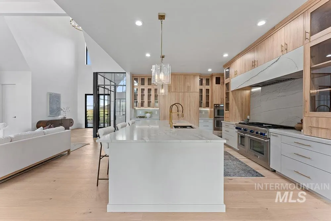
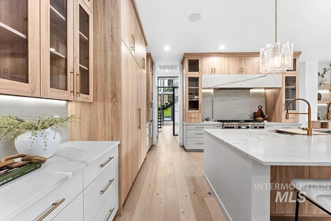
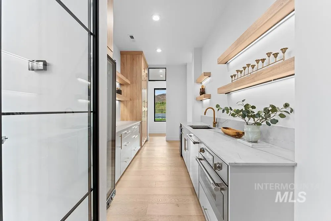
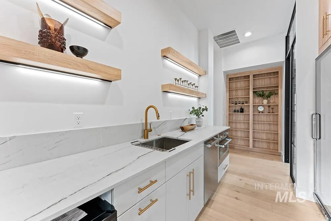
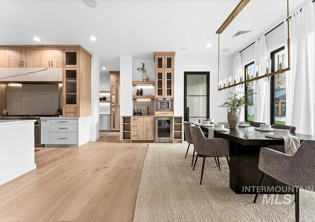
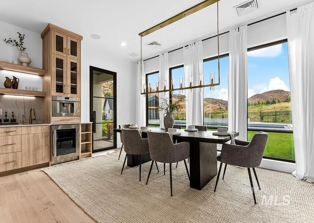
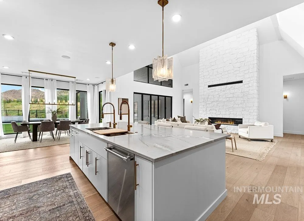
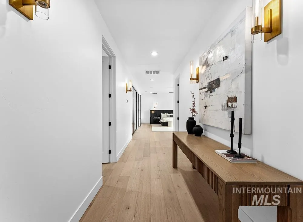
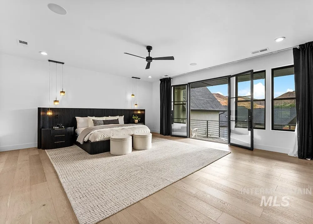
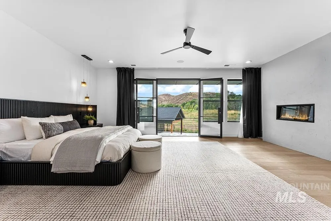
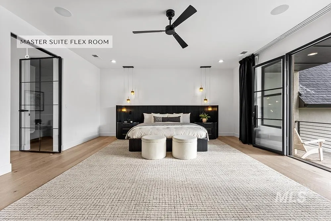
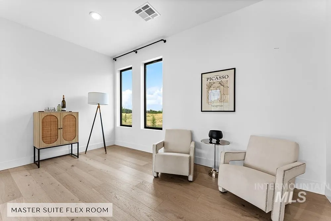
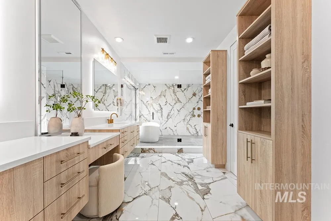
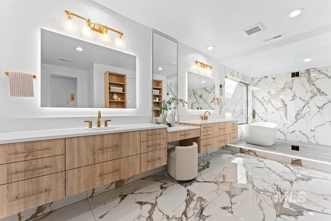
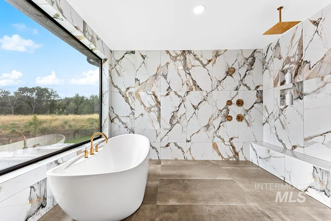
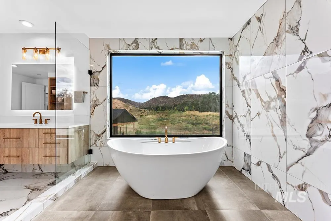
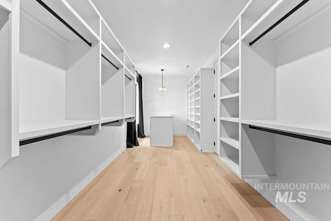
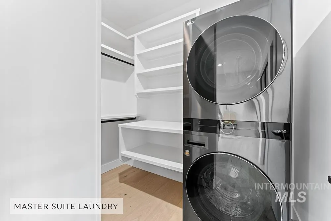
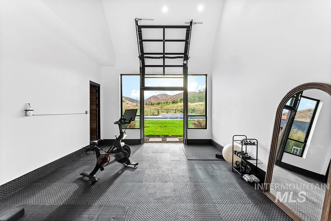
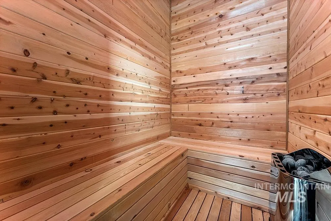
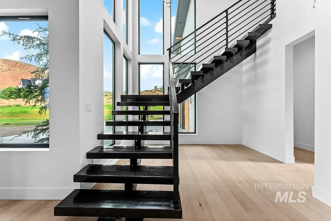
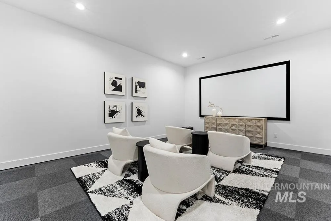
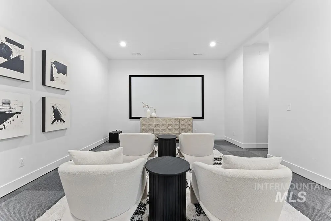
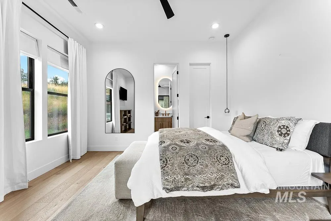
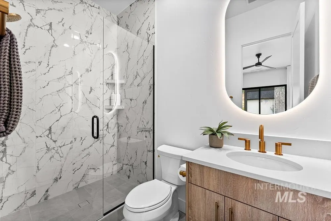
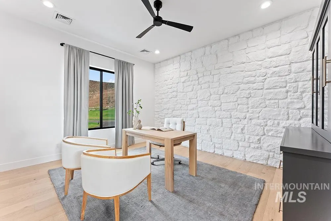
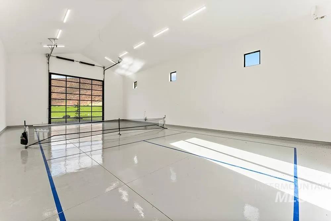
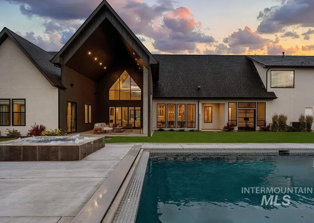
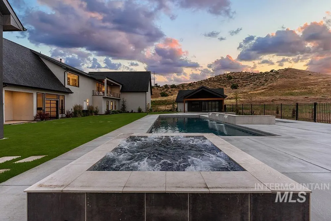
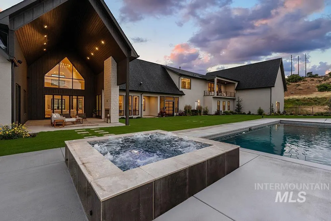
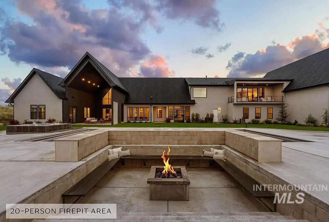
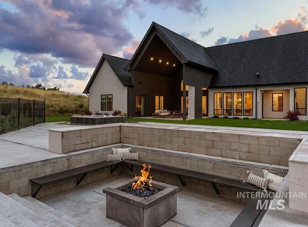
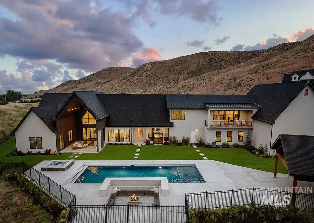
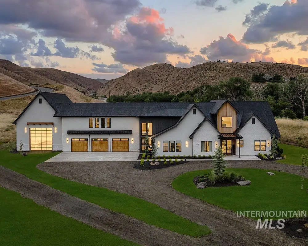
An extraordinary resort-style estate spanning more than 10 private acres, surrounded by rolling foothills and unmatched privacy. Designed for Idaho’s premier luxury lifestyle, this exceptional property offers equestrian potential, a 52’ x 30’ RV bay, indoor pickleball court, and resort-style pool with pool house. With no HOA, there is freedom for animals, additional outbuildings, and future expansion. Inside, soaring cathedral ceilings, herringbone oak floors, a dramatic steel-and-glass office, and curated Restoration Hardware fixtures create a refined yet inviting atmosphere. The gourmet chef’s kitchen features premium finishes, custom cabinetry, Thermador appliances, and an expansive butler’s pantry. The 1,200+ square-foot primary suite includes a fireplace, dedicated laundry, private balcony with valley views, and a glass-enclosed flex space ideal for fitness, wellness, or a home office. Additional amenities include a home theater, fitness room, sauna, private office, and junior suites. Outdoor living features an open-air gathering space, 20+ person fire pit, and stunning resort-style pool. The pool house offers potential for a guest house, ADU, or poolside entertaining pavilion. Combining remarkable scale, luxury amenities, and exceptional craftsmanship, this one-of-a-kind estate is among Idaho’s finest.
| Elementary School | Middle School | High School |
|---|---|---|
| Seven Oaks Elementary School | Eagle Middle Middle School | Eagle High School |
| Price History | |
|---|---|
| 6/13/2026 | Listed $2,999,900 |
General Features
| Sewer | Septic Tank |
|---|---|
| Heating | Natural Gas |
| Cooling | Central Air |
| Roof | Architectural Style |
| Appliances | Tankless Water Heater |
| Garage Spaces | 6 |
| Patio/Porch Features | Covered Patio/Deck |
| Pool Features | In Ground |
| Construction Materials | Frame |
| Year Built | 2025 |
| Levels | Two |
| Property Subtype | Single Family w/ Acreage |
| Tax Year | 2025 |
| Current Use | Single Family |
| Ownership | Fee Simple |
| County | Ada |
| Property Type | Residential |
| Attached Garage | true |
| Subdivision Name | Shadow Valley Estates |
| Garage Y/N | true |
| Other Structures | Separate Living Quarters |
| Status | Active |
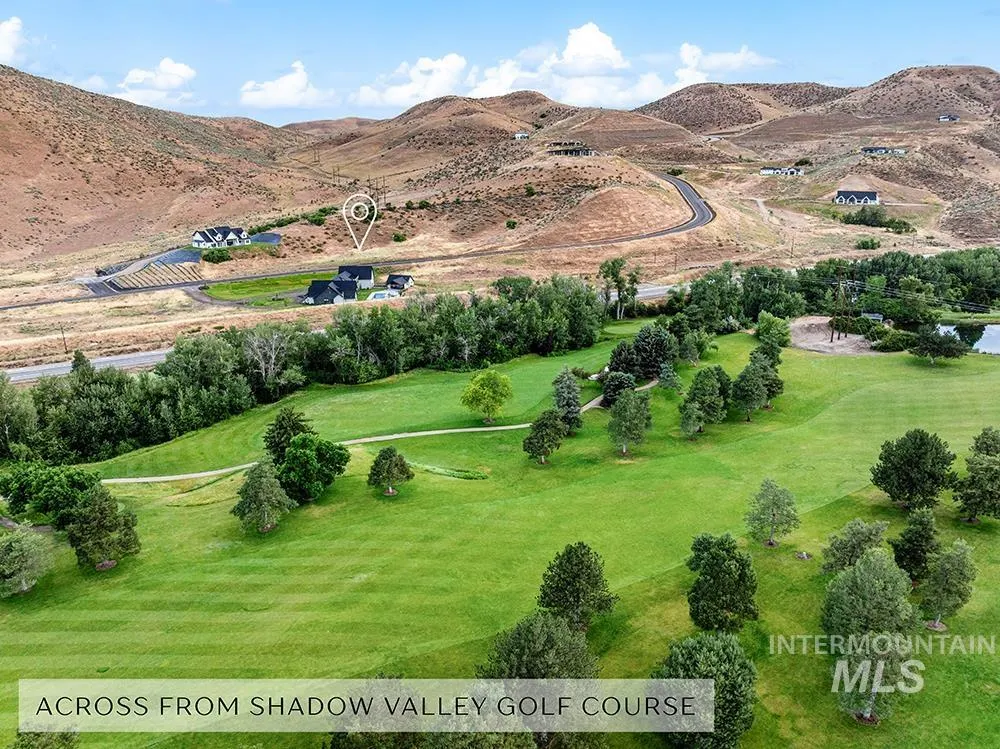
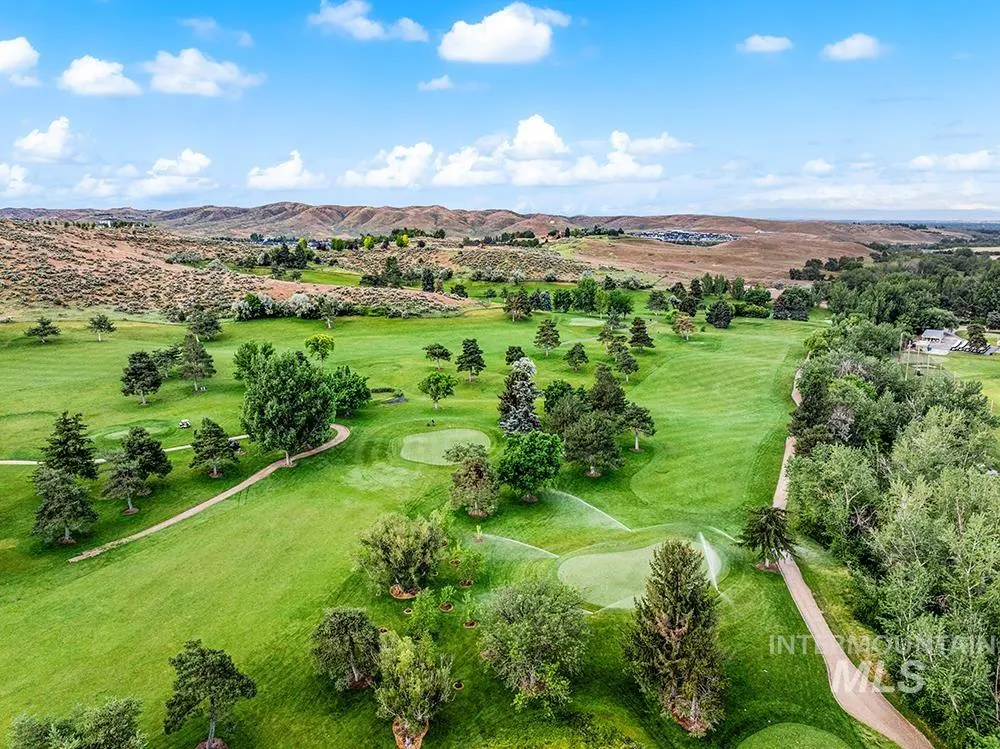
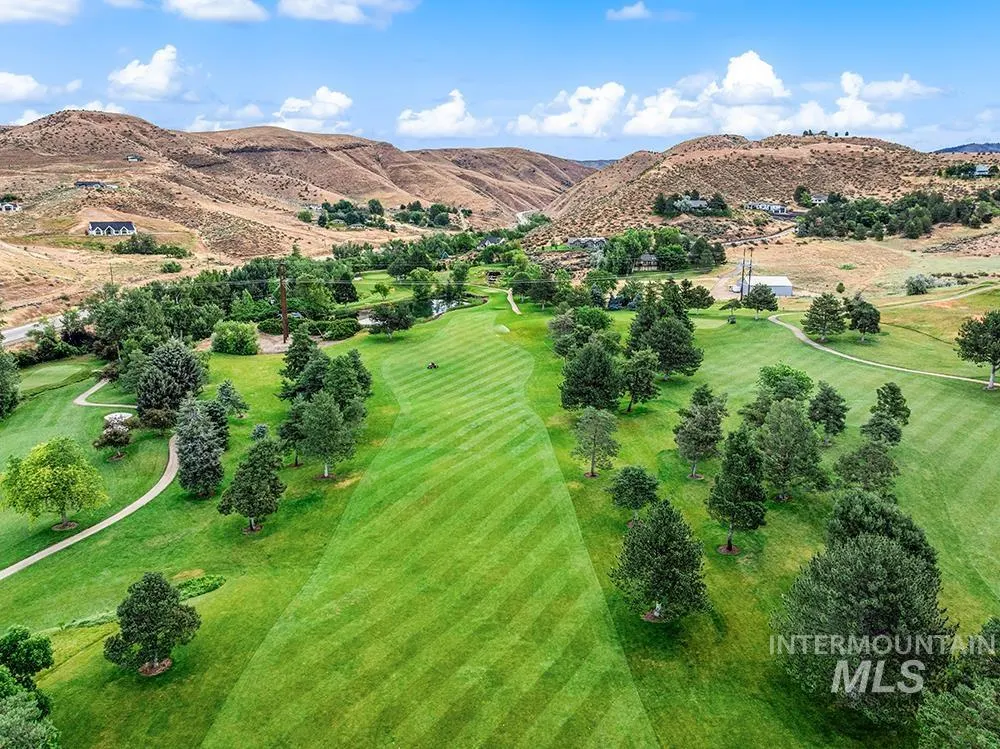
| Directions | From Hwy 44, take Hwy 55 North, Left on N High Valley, First property on right. Across the Hwy 55 from the Shadow Valley Golf Course Driving Range. |
| ModificationTimestamp | 2026-08-10T20:35:17.900Z |
| High School | Eagle |
| City | Boise |
| High School District | West Ada School District |
| Zoning Description | RR |
| Lot Size Units | Acres |
| Lot Size Square Feet | 435687.12 |
| Carport Y/N | false |
| Listing Terms | Cash |
| Spa Features | Hot Tub/Spa |
| Elementary School | Seven Oaks |
| Land Lease Y/N | false |
| Tax Annual Amount | 10189.8 |
| Middle/Junior High School | Eagle Middle |
| Building Area Units | Square Feet |
| Primary Bedroom Level | Upper |
| Living Area Units | Square Feet |
| Standard Status | Active |
| Middle/Junior School District | West Ada School District |
| Elementary School District | West Ada School District |
| Legal Description | LOT 01 BLK 02 IN TCA 67 SHADOW VALLEY EST NO 1, LOT 01 BLK 02 IN TCA 270 SHADOW VALLEY EST NO 1 |
| LeasableAreaUnits | Square Feet |
| Freehold | IDX |
Interior Features
| Interior Amenities | Bath-Master |
|---|---|
| Flooring | Hardwood |
| Fireplace Features | Three or More |
| Kitchen Level | Main |
| Air Conditioning Y/N | true |
| Heating Y/N | true |
| Fireplace Y/N | true |
| Above Grade Finished Area | 5409 |
| Total Bedrooms | 4 |
| Main Level Bedrooms | 3 |
| Main Level Bathrooms | 2 |
| Below Grade Finished Area Unit Type | Square Feet |
| LivingAreaSource | Public Records |
| Below Grade Finished Area Source | Public Records |
| Above Grade Finished Area Source | Public Records |
| Above Grade Finished Area Unit Type | Square Feet |
| Total Baths | 4 |
| Kitchen Area | 272 |
| Kitchen Length | 16 |
| Kitchen Width | 17 |
| Primary on Main | 169 |
| Second Bedroom Length | 13 |
| Second Bedroom Width | 13 |
| Bedroom 3 Area | 156 |
| Bedroom 3 Length | 12 |
| Bedroom 3 Width | 13 |
| Bedroom 4 Area | 156 |
| Bedroom 4 Length | 12 |
| Bedroom 4 Width | 13 |
| Primary Bedroom Area | 540 |
| Primary Bedroom Length | 18 |
| Primary Bedroom Width | 30 |
| Bedroom 4 Level | Main |
| Bedroom 3 Level | Main |
| Second Bedroom Level | Main |
Exterior Features
| Fencing | Metal |
|---|---|
| Parking Features | Attached |
| Lot Features | 10 - 19.9 Acres |
| Water Source | Well |
| Total Parking | 6 |
| Lot Size Area | 10.002 |
| Spa | true |
| Building Area Total | 5409 |
| Lot Size Acres | 10.002 |
| Covered Spaces | 6 |
Amenities
- Foreclosure
- Views
- Short Sale
- New Construction
- Adult 55+
- Lease To Own
- No HOA Fees
- Furnished
- Primary On Main
- Air Conditioning
- Seller Finance
- Green
- Fixer Upper
- Horse
- Golf
- Fireplace
- Deck
- Garage
- Basement
- Pool
Property vs Single Family Average in 83714
Price
Taxes
Year Built

