
Open House Fri, Aug 21st 12:00 PM - 03:00 PM - New Construction - Primary on Main
Address
24865 Farm Dale Ave, Caldwell, ID
Price
$ 1,250,000
Property Attributes
- MLS#98990035
- TypeSingle Family
- Listing Status Active
- CountyCanyon
- CityCaldwell
- NeighborhoodRidgeland
- Zip83607
- Style
- Year Built2026
- Price$ 1,250,000
- Bedrooms3
- Full Bathrooms2
- Half Bathrooms0
- Sqr Footage2460
- Lot Size1.11 Acres
Data Source:
Intermountain MLS (IMLS)
Property Description
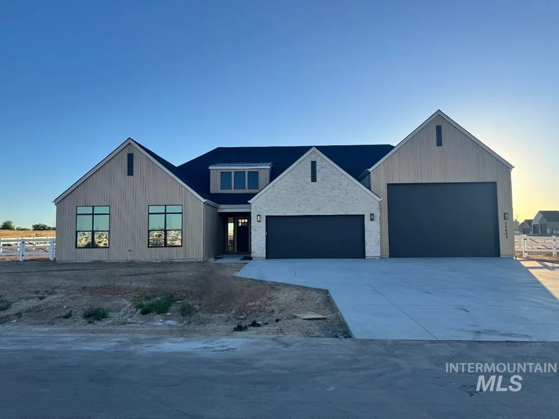
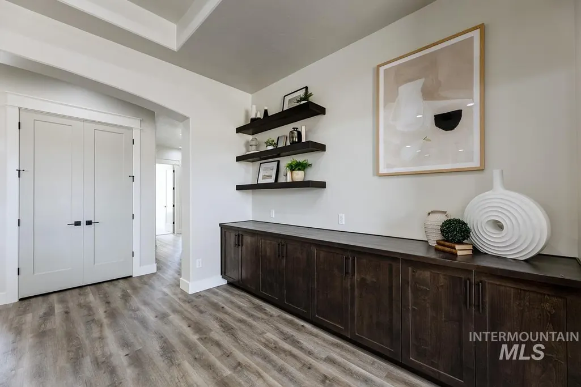
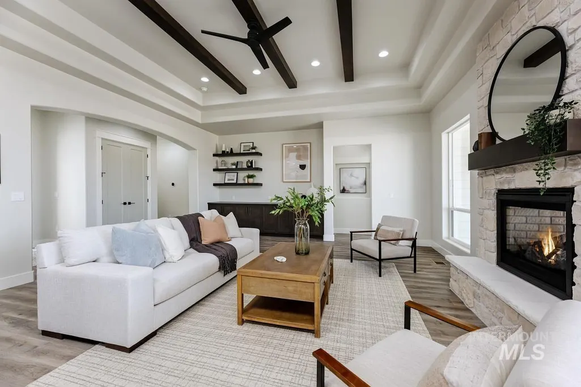
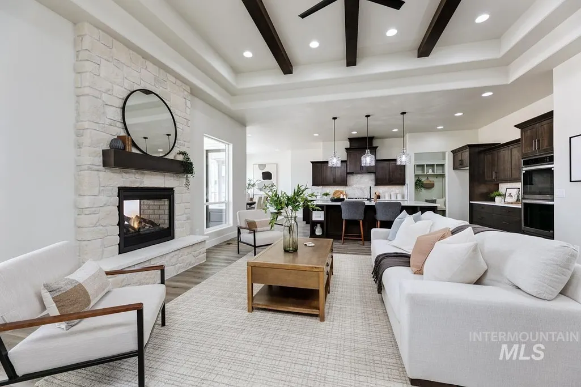
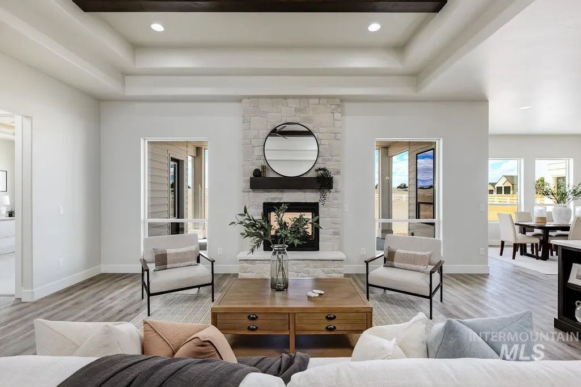
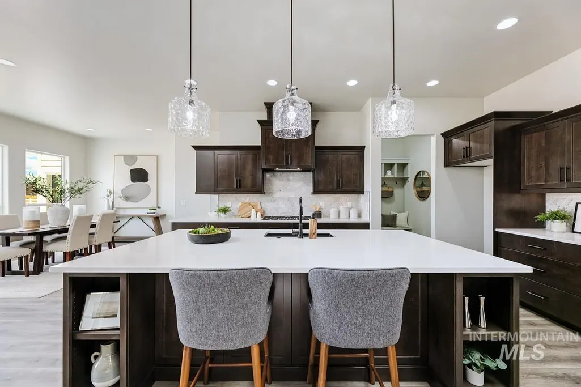
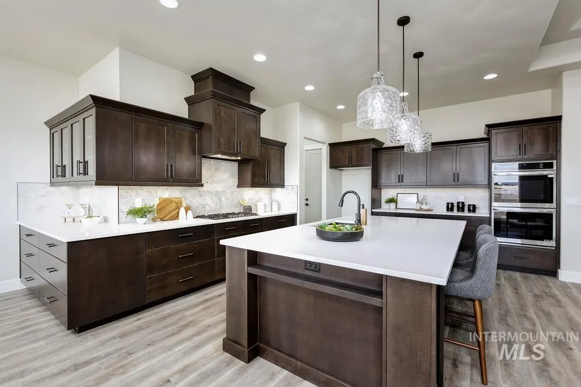
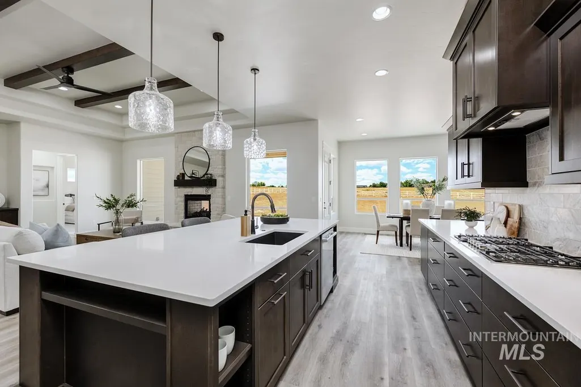
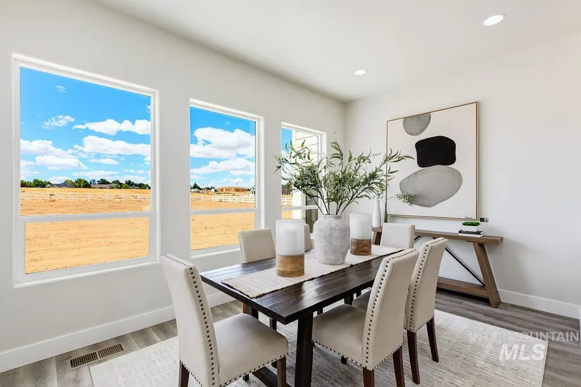
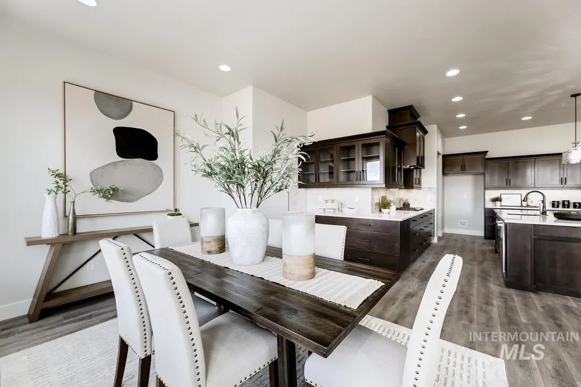
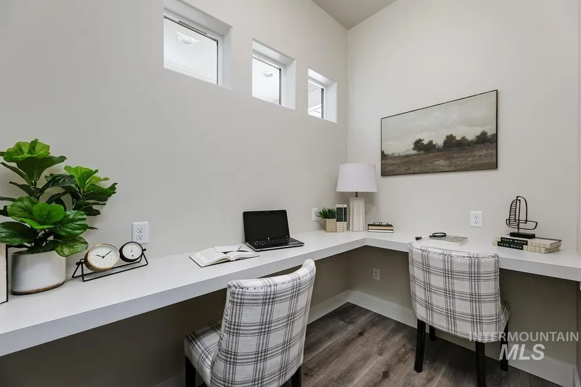
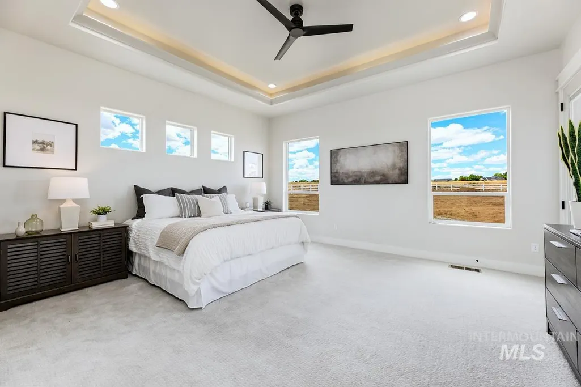
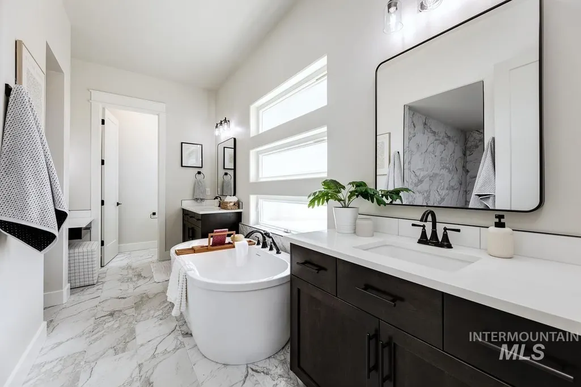
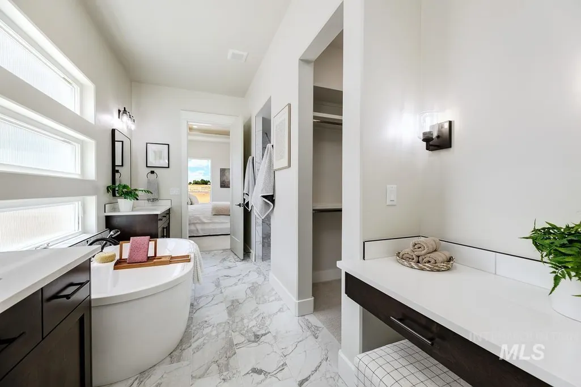
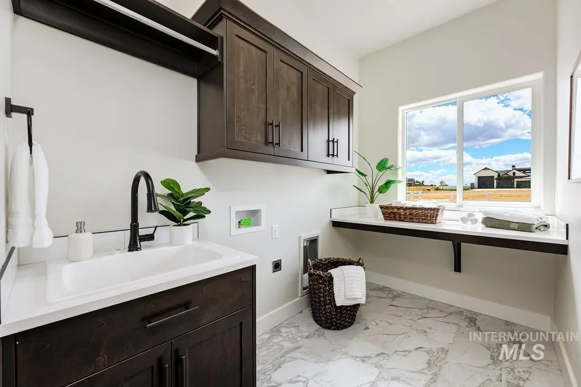
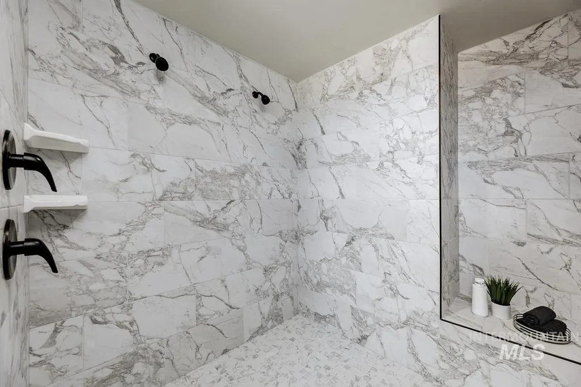
The Teton by Sunrise homes located in the new Ridgeland Subdivision. Modern farmhouse luxury meets thoughtful design in this stunning new home situated on 1.11 acres. Offering 2,460 square feet, 3 bedrooms, and 2 bathrooms, this home combines elegant finishes with functional living spaces. Step inside to beautiful, beamed ceilings and a striking stone propane fueled fireplace that creates a warm focal point in the main living area. The unique see-through fireplace extends the ambiance to the covered porch, making indoor-outdoor entertaining effortless. The heart of the home features extensive custom built-ins, including a stylish bar area that seamlessly connects the kitchen and dining space. The chef-inspired kitchen is equipped with a propane fueled built-in range and oven, a spacious pantry, and exceptional storage throughout. A dedicated tech room provides the perfect space for a home office, study area, or hobby room. Retreat to the luxurious primary suite, where the spa-like bathroom boasts dual shower heads, a relaxing soaking tub, double vanities, and a dedicated makeup station designed for everyday comfort and convenience. The home is equipped with an energy-efficient heat pump. Car enthusiasts, adventurers, and hobbyists will appreciate the attached garage which includes 2 RV bays providing ample space for vehicles, recreational equipment, and storage.
| Elementary School | Middle School | High School |
|---|---|---|
| Purple Sage Elementary School | Middleton Jr Middle School | Middleton High School |
| Price History | |
|---|---|
| 6/12/2026 | Listed $1,250,000 |
General Features
| Sewer | Septic Tank |
|---|---|
| Heating | Electric |
| Cooling | Central Air |
| Roof | Composition |
| Appliances | Electric Water Heater |
| HOA Fee | 600 |
| Garage Spaces | 4 |
| Patio/Porch Features | Covered Patio/Deck |
| Construction Materials | Frame |
| Year Built | 2026 |
| Levels | Single with Below Grade |
| Property Subtype | Single Family w/ Acreage |
| Tax Year | 2026 |
| Current Use | Single Family |
| Ownership | Fee Simple |
| Assoc Fee Paid Per | Annually |
| County | Canyon |
| New Construction | true |
| Property Type | Residential |
| HOA | true |
| Attached Garage | true |
| Subdivision Name | Ridgeland |
| Garage Y/N | true |
| Status | Active |
| Directions | N on 1-84, E on 44, N on Old HWY 30, E on Purple Sage, S on Ranch Rd, W on Centerland, N on Farm Dale |
| ModificationTimestamp | 2026-08-19T14:54:56.600Z |
| High School | Middleton |
| City | Caldwell |
| High School District | Middleton School District #134 |
| Zoning Description | Residential |
| Lot Size Units | Acres |
| Lot Size Square Feet | 48351.6 |
| Carport Y/N | false |
| Listing Terms | Cash |
| Elementary School | Purple Sage |
| Land Lease Y/N | false |
| Middle/Junior High School | Middleton Jr |
| Building Area Units | Square Feet |
| Primary Bedroom Level | Main |
| Living Area Units | Square Feet |
| Builder Name | Sunrise Homes |
| Standard Status | Active |
| Middle/Junior School District | Middleton School District #134 |
| Elementary School District | Middleton School District #134 |
| Legal Description | 35-5N-3W NW GREEN HILLS LANDNG1 LT 2 BLK 2 |
| LeasableAreaUnits | Square Feet |
| Freehold | IDX |
Interior Features
| Interior Amenities | Bath-Master |
|---|---|
| Flooring | Tile |
| Total Fireplaces | 1 |
| Fireplace Features | One |
| Kitchen Level | Main |
| Air Conditioning Y/N | true |
| Heating Y/N | true |
| Fireplace Y/N | true |
| Above Grade Finished Area | 2460 |
| Total Bedrooms | 3 |
| Main Level Bedrooms | 3 |
| Main Level Bathrooms | 2 |
| Below Grade Finished Area Unit Type | Square Feet |
| LivingAreaSource | Plans |
| Below Grade Finished Area Source | Plans |
| Above Grade Finished Area Source | Plans |
| Above Grade Finished Area Unit Type | Square Feet |
| Total Baths | 2 |
| Kitchen Area | 187 |
| Kitchen Length | 11 |
| Kitchen Width | 17 |
| Primary on Main | 156 |
| Second Bedroom Length | 12 |
| Second Bedroom Width | 13 |
| Bedroom 3 Area | 156 |
| Bedroom 3 Length | 12 |
| Bedroom 3 Width | 13 |
| Dining Room Area | 9 |
| Dining Room Width | 16 |
| Primary Bedroom Area | 255 |
| Primary Bedroom Length | 15 |
| Primary Bedroom Width | 17 |
| Dining Room Level | Main |
| Dining Room Area | 144 |
| Bedroom 3 Level | Main |
| Second Bedroom Level | Main |
Exterior Features
| Fencing | Full |
|---|---|
| Parking Features | Attached |
| Lot Features | 1 - 4.99 AC |
| Water Source | Well |
| Total Parking | 4 |
| Lot Size Area | 1.11 |
| Foundation Details | Crawl Space |
| Building Area Total | 2460 |
| Lot Size Acres | 1.11 |
| Road Surface Type | Paved |
| Other Parking | Garage: 23x26,Garage Door: 18x |
| Covered Spaces | 4 |
| Road Frontage Type | Public Road |
Amenities
- Foreclosure
- Views
- Short Sale
- New Construction
- Adult 55+
- Lease To Own
- No HOA Fees
- Furnished
- Primary On Main
- Air Conditioning
- Seller Finance
- Green
- Fixer Upper
- Horse
- Golf
- Fireplace
- Deck
- Garage
- Basement
- Pool
Property vs Single Family Average in 83607
Price
Year Built

