
Open House Fri, Aug 21st 12:00 PM - 03:00 PM - New Construction - Primary on Main
Address
24860 Farm Dale Ave, Caldwell, ID
Price
$ 1,275,000
Property Attributes
- MLS#98990034
- TypeSingle Family
- Listing Status Active
- CountyCanyon
- CityCaldwell
- NeighborhoodRidgeland
- Zip83607
- Style
- Year Built2026
- Price$ 1,275,000
- Bedrooms3
- Full Bathrooms3
- Half Bathrooms0
- Sqr Footage2545
- Lot Size1.11 Acres
Data Source:
Intermountain MLS (IMLS)
Property Description
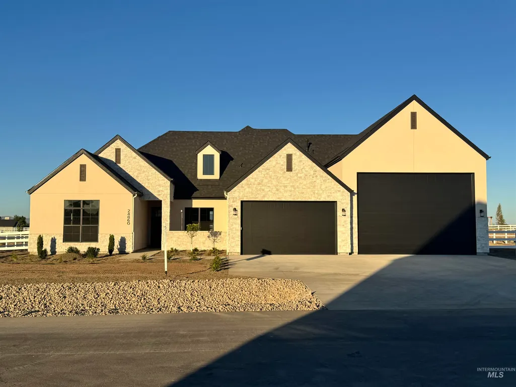
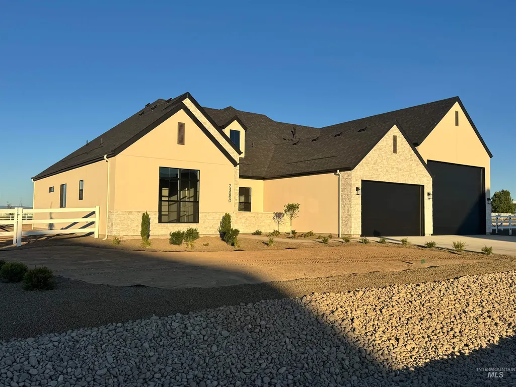
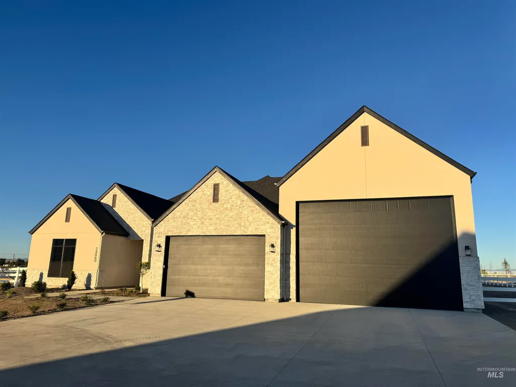
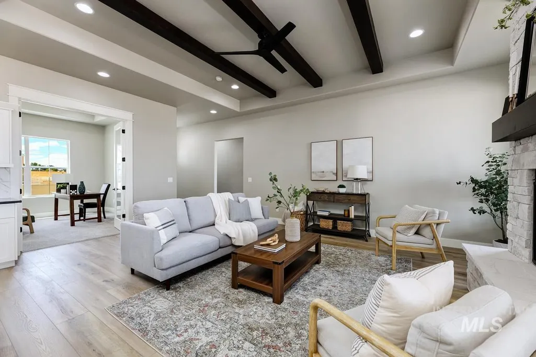
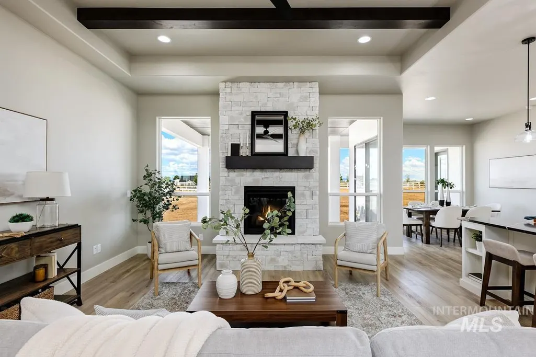
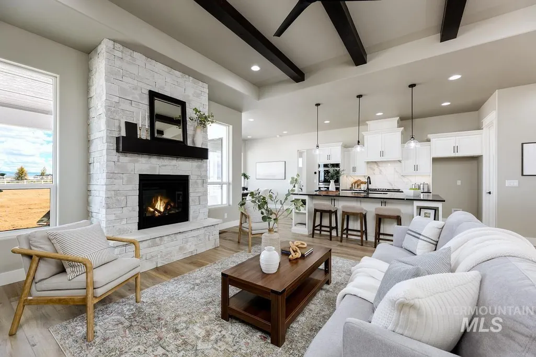
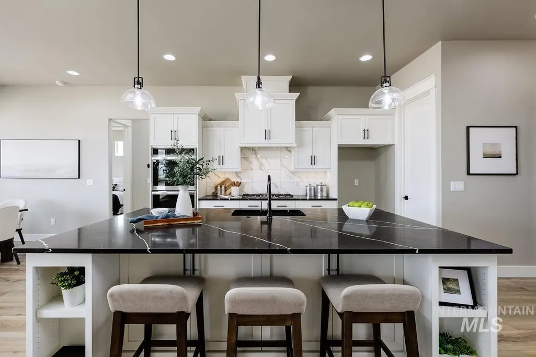
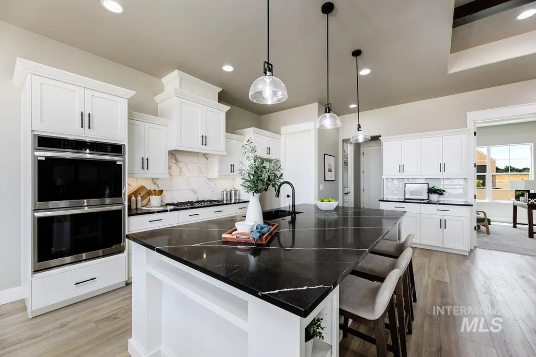
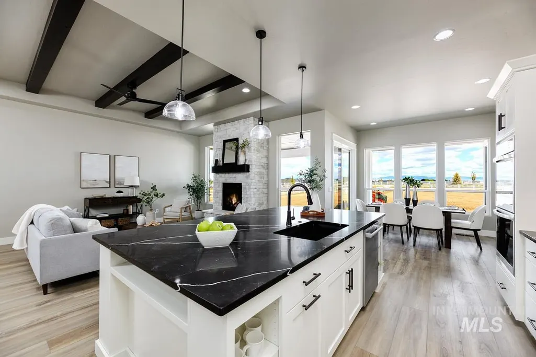
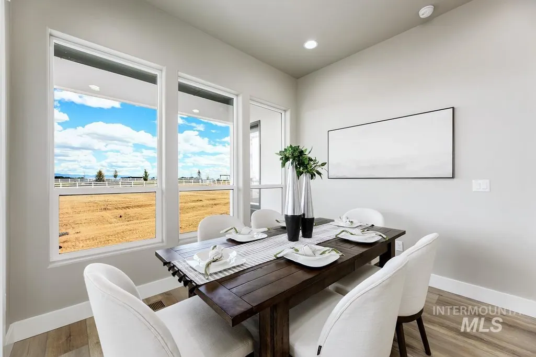
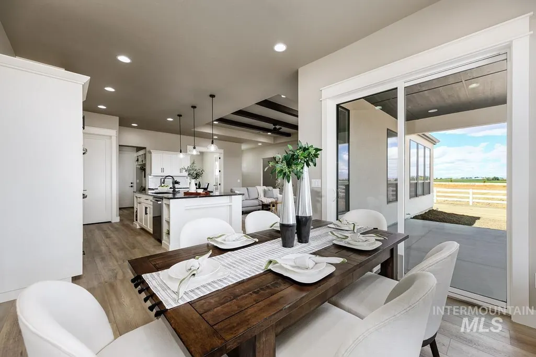
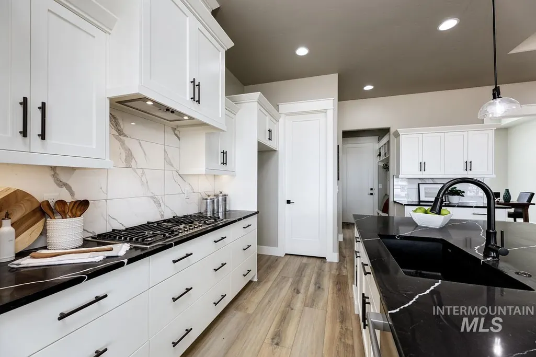
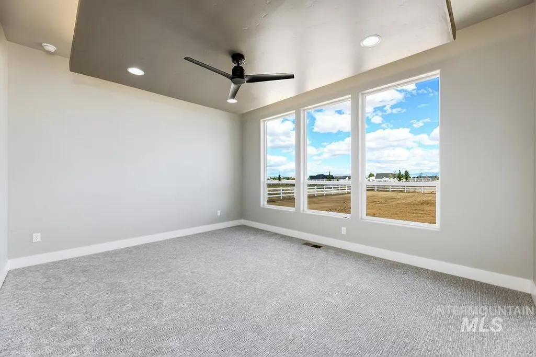
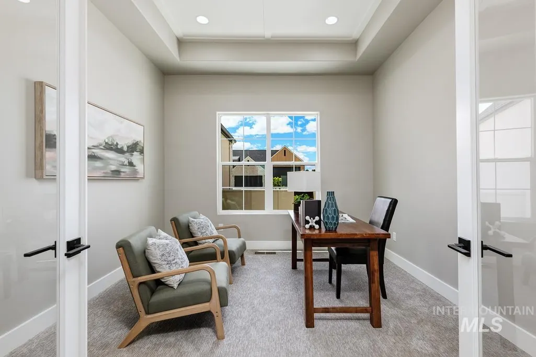
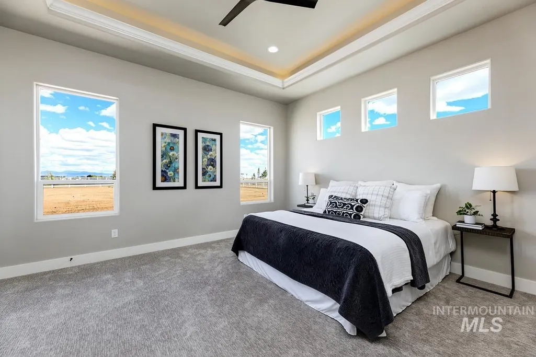
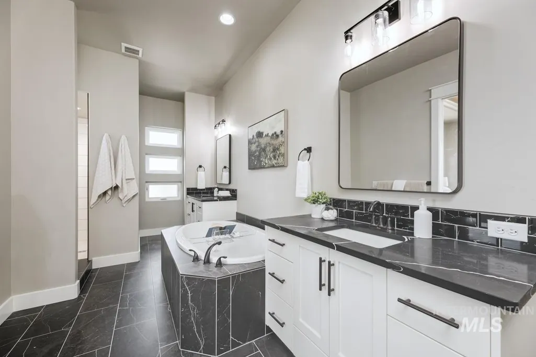
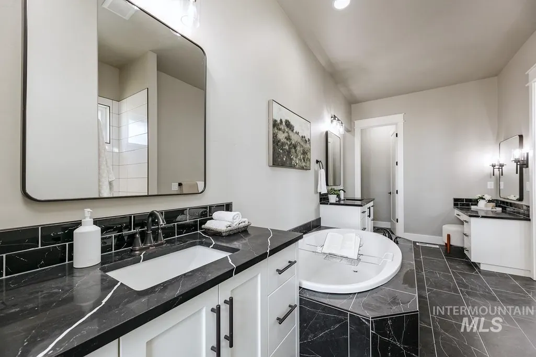
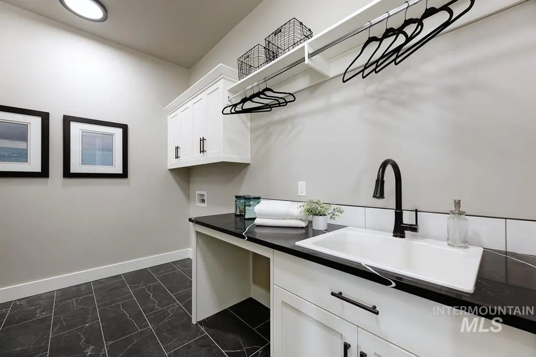
The Denali by Sunrise Homes. Refined country living in this stunning new construction located in the new Ridgeland Subdivision and situated on 1.11 acres, this exceptional residence offers 2,545 square feet of thoughtfully designed living space, blending upscale finishes with modern comfort. This elegant 3 bedroom, 3 bathroom home includes an office and versatile bonus room, providing ample space for work, relaxation, and entertaining. The expansive attached double garage is complemented by an attached double RV garage, offering exceptional storage and convenience. The heart of the home showcases soaring beamed ceilings, a striking floor-to-ceiling propane fueled stone fireplace, and range and exquisite quartz countertops throughout. The open-concept design flows seamlessly to a welcoming covered porch, perfect for enjoying peaceful mornings and picturesque evenings. Retreat to the luxurious primary suite, featuring dual vanities, a dedicated dressing table, a deep soaker tub, an oversized walk-in shower, and a spacious walk-in closet. Additional premium features include a well-appointed laundry room with custom built-ins, high-end craftsmanship throughout, an energy-efficient heat pump and the quality construction Sunrise Homes is known for. A rare opportunity to own a beautifully crafted home that offers space, luxury, and functionality.
| Elementary School | Middle School | High School |
|---|---|---|
| Purple Sage Elementary School | Middleton Jr Middle School | Middleton High School |
| Price History | |
|---|---|
| 6/12/2026 | Listed $1,275,000 |
General Features
| Sewer | Septic Tank |
|---|---|
| Heating | Electric |
| Cooling | Central Air |
| Roof | Composition |
| Appliances | Electric Water Heater |
| HOA Fee | 600 |
| Garage Spaces | 4 |
| Patio/Porch Features | Covered Patio/Deck |
| Construction Materials | Frame |
| Year Built | 2026 |
| Levels | Single with Below Grade |
| Property Subtype | Single Family w/ Acreage |
| Tax Year | 2026 |
| Current Use | Single Family |
| Ownership | Fee Simple,Fractional Ownership: No |
| Assoc Fee Paid Per | Annually |
| County | Canyon |
| New Construction | true |
| Property Type | Residential |
| HOA | true |
| Attached Garage | true |
| Subdivision Name | Ridgeland |
| Garage Y/N | true |
| Status | Active |
| Directions | N on 1-84, E on 44, N on Old HWY 30, E on Purple Sage, S on Ranch Rd, W on Centerland, N on Farm Dale |
| ModificationTimestamp | 2026-08-19T14:53:39.700Z |
| High School | Middleton |
| City | Caldwell |
| High School District | Middleton School District #134 |
| Zoning Description | Residential |
| Lot Size Units | Acres |
| Lot Size Square Feet | 48351.6 |
| Carport Y/N | false |
| Listing Terms | Cash |
| Elementary School | Purple Sage |
| Land Lease Y/N | false |
| Middle/Junior High School | Middleton Jr |
| Building Area Units | Square Feet |
| Primary Bedroom Level | Main |
| Living Area Units | Square Feet |
| Builder Name | Sunrise Homes |
| Standard Status | Active |
| Middle/Junior School District | Middleton School District #134 |
| Elementary School District | Middleton School District #134 |
| Legal Description | 35-5N-3W NW GREEN HILLS LANDNG1 LT 2 BLK 1 |
| LeasableAreaUnits | Square Feet |
| Freehold | IDX |
Interior Features
| Interior Amenities | Bath-Master |
|---|---|
| Flooring | Tile |
| Total Fireplaces | 1 |
| Fireplace Features | One |
| Kitchen Level | Main |
| Air Conditioning Y/N | true |
| Heating Y/N | true |
| Fireplace Y/N | true |
| Above Grade Finished Area | 2545 |
| Total Bedrooms | 3 |
| Main Level Bedrooms | 3 |
| Main Level Bathrooms | 3 |
| Below Grade Finished Area Unit Type | Square Feet |
| LivingAreaSource | Plans |
| Below Grade Finished Area Source | Plans |
| Above Grade Finished Area Source | Plans |
| Above Grade Finished Area Unit Type | Square Feet |
| Total Baths | 3 |
| Kitchen Area | 165 |
| Kitchen Length | 11 |
| Kitchen Width | 15 |
| Primary on Main | 156 |
| Second Bedroom Length | 12 |
| Second Bedroom Width | 13 |
| Bedroom 3 Area | 169 |
| Bedroom 3 Length | 13 |
| Bedroom 3 Width | 13 |
| Dining Room Area | 9 |
| Dining Room Width | 11 |
| Primary Bedroom Area | 210 |
| Primary Bedroom Length | 14 |
| Primary Bedroom Width | 15 |
| Dining Room Level | Main |
| Dining Room Area | 99 |
| Bedroom 3 Level | Main |
| Second Bedroom Level | Main |
Exterior Features
| Fencing | Full |
|---|---|
| Parking Features | Attached |
| Lot Features | 1 - 4.99 AC |
| Water Source | Well |
| Total Parking | 4 |
| Lot Size Area | 1.11 |
| Foundation Details | Crawl Space |
| Building Area Total | 2545 |
| Lot Size Acres | 1.11 |
| Road Surface Type | Paved |
| Other Parking | Garage: 18x29,Garage Door: 16x9 |
| Covered Spaces | 4 |
| Road Frontage Type | Public Road |
Amenities
- Foreclosure
- Views
- Short Sale
- New Construction
- Adult 55+
- Lease To Own
- No HOA Fees
- Furnished
- Primary On Main
- Air Conditioning
- Seller Finance
- Green
- Fixer Upper
- Horse
- Golf
- Fireplace
- Deck
- Garage
- Basement
- Pool
Property vs Single Family Average in 83607
Price
Year Built

