
New Construction - Primary on Main
Address
15300 Rhodes Ct, Caldwell, ID
Price
$ 1,095,000
Property Attributes
- MLS#98990027
- TypeSingle Family
- Listing Status Active
- CountyCanyon
- CityCaldwell
- NeighborhoodWaterbrook Farms
- Zip83607
- Style
- Year Built2026
- Taxes$ 1144
- Price$ 1,095,000
- Bedrooms4
- Full Bathrooms3
- Half Bathrooms0
- Sqr Footage2833
- Lot Size0.83 Acres
Data Source:
Intermountain MLS (IMLS)
Property Description
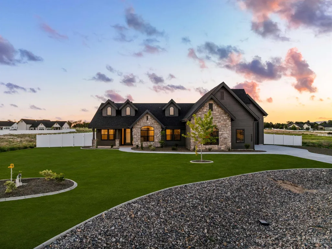
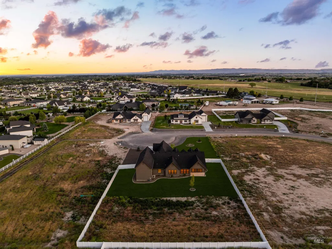
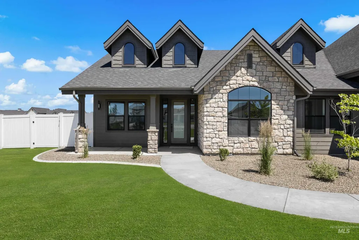
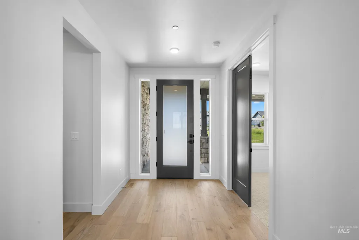
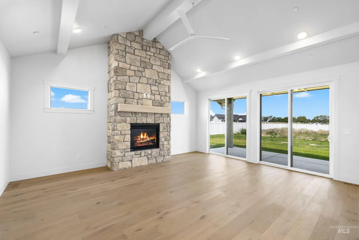
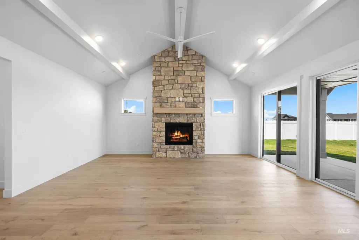
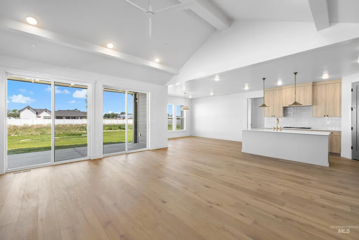
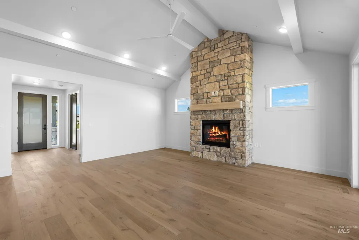
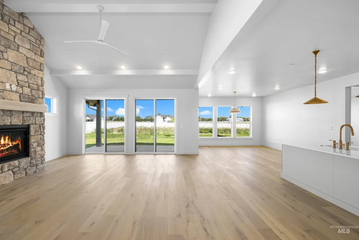
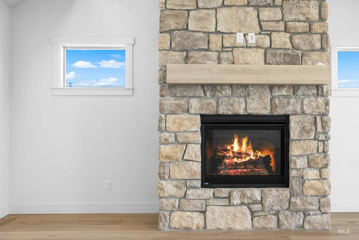
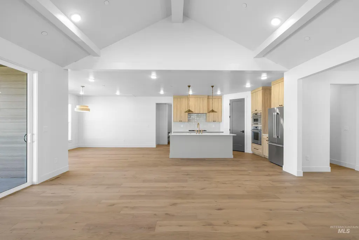
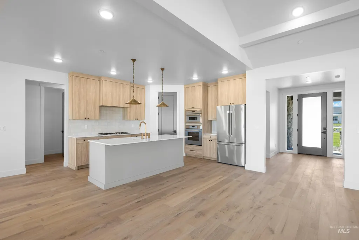
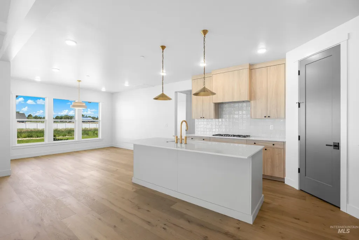
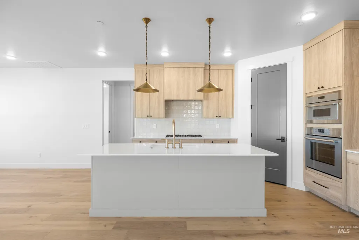
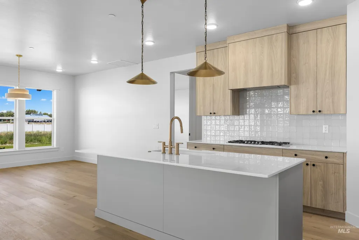
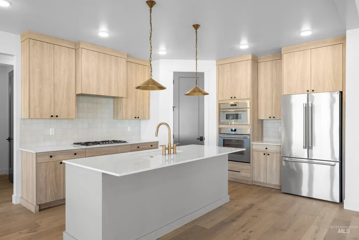
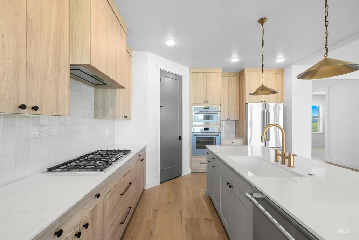
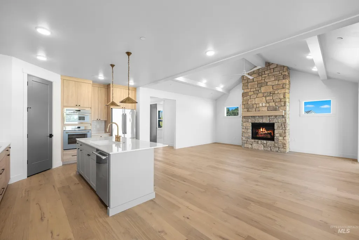
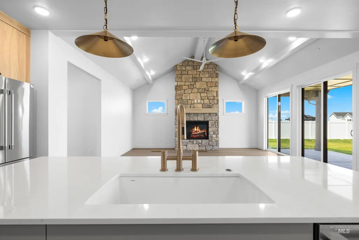
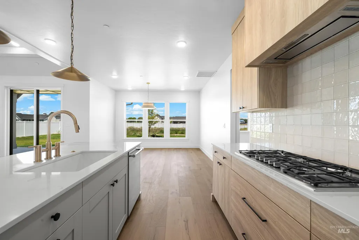
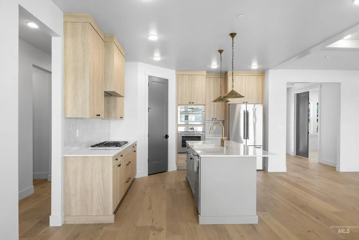
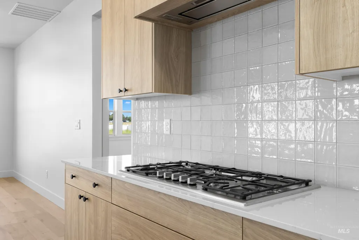
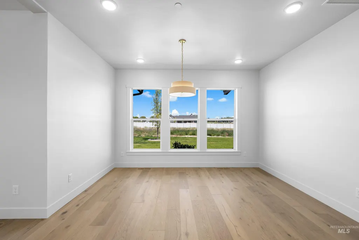
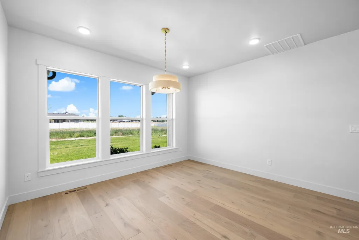
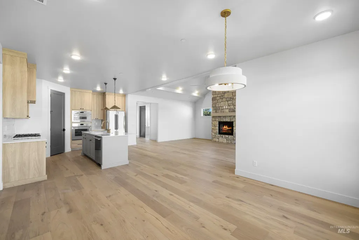
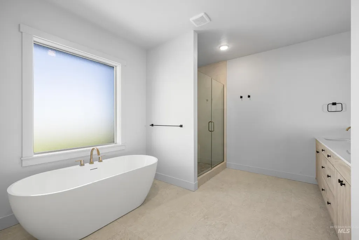
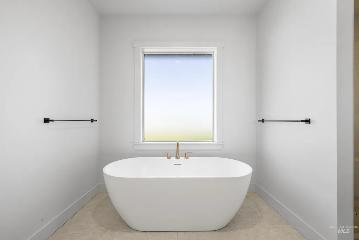
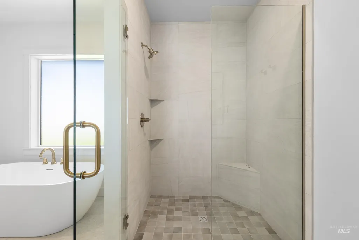
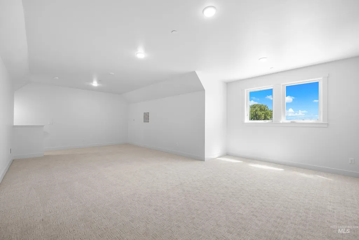
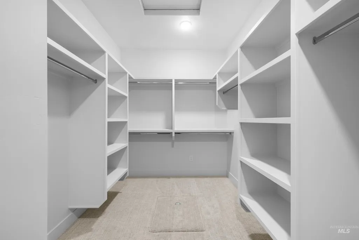
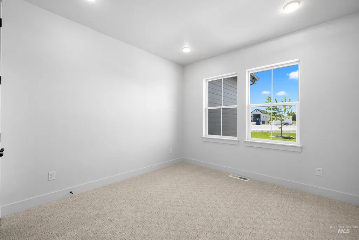
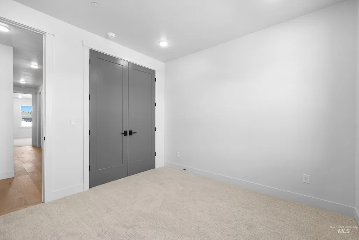

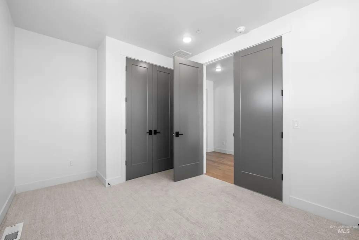
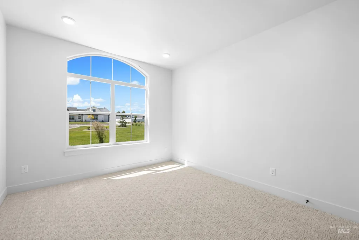
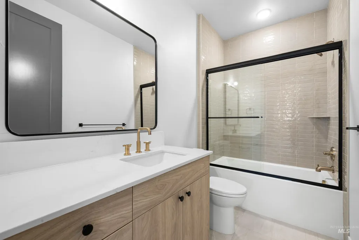
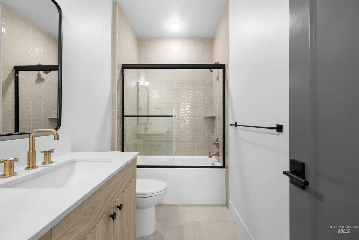
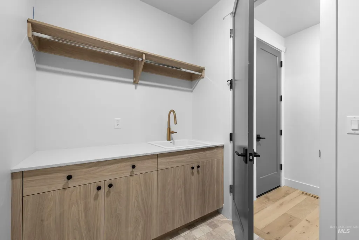
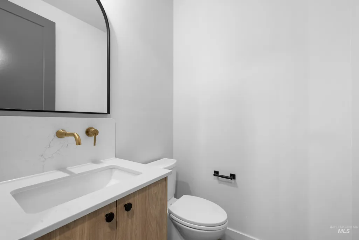
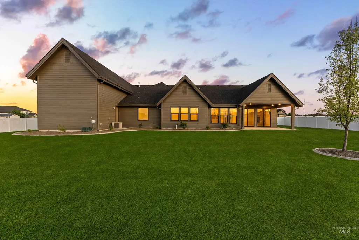
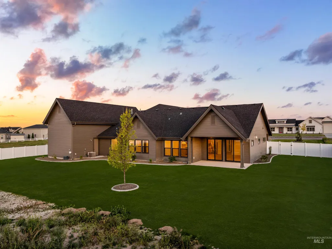
Located in Waterbrook Farms, a boutique community of just 26 homesites, "The Sylvan" showcases timeless French Country design paired with the functionality today's buyers are looking for. This thoughtfully designed home features a split-bedroom floor plan that provides privacy and comfort, while soaring vaulted ceilings and expansive windows fill the home with natural light and create an inviting sense of openness throughout the main living areas. Elevated finishes set this home apart, including beautiful engineered hardwood flooring, striking black windows, quartz countertops, and a premium Thermador appliance package complete with a refrigerator. The kitchen is designed to impress, combining high-end craftsmanship with everyday functionality, making it the true heart of the home. The garage setup is where this home truly shines. In addition to the oversized two-car garage and dedicated shop space, you'll find an incredible 50-foot RV garage, providing room for all your Idaho toys, recreational vehicles, trailers, boats, hobbies, storage needs, and more. Set on a spacious homesite within one of Middleton's most desirable new communities, Waterbrook Farms offers a peaceful, open atmosphere while remaining close to golf, outdoor recreation, shopping, dining, and everyday conveniences!
| Elementary School | Middle School | High School |
|---|---|---|
| Purple Sage Elementary School | Middleton Jr Middle School | Middleton High School |
| Price History | |
|---|---|
| 6/12/2026 | Listed $1,095,000 |
General Features
| Sewer | Septic Tank |
|---|---|
| Heating | Forced Air |
| Cooling | Central Air |
| Roof | Architectural Style |
| Appliances | Dishwasher |
| HOA Fee | 1000 |
| Garage Spaces | 4 |
| Patio/Porch Features | Covered Patio/Deck |
| Construction Materials | Frame |
| Year Built | 2026 |
| Levels | Single w/ Upstairs Bonus Room |
| Property Subtype | Single Family Residence |
| Tax Year | 2025 |
| Current Use | Single Family |
| Ownership | Fee Simple |
| Assoc Fee Paid Per | Annually |
| County | Canyon |
| New Construction | true |
| Property Type | Residential |
| HOA | true |
| Attached Garage | true |
| Subdivision Name | Waterbrook Farms |
| Garage Y/N | true |
| Status | Active |
| Directions | N Old HWY 30, E Purple Sage Rd, S Juniperwood Dr |
| ModificationTimestamp | 2026-06-16T01:10:07.000Z |
| High School | Middleton |
| City | Caldwell |
| High School District | Middleton School District #134 |
| Lot Size Units | Acres |
| Lot Size Square Feet | 36154.8 |
| Carport Y/N | false |
| Listing Terms | Cash |
| Elementary School | Purple Sage |
| Land Lease Y/N | false |
| Tax Annual Amount | 1144.11 |
| Middle/Junior High School | Middleton Jr |
| Building Area Units | Square Feet |
| Primary Bedroom Level | Main |
| Living Area Units | Square Feet |
| Builder Name | Pontifex Homes |
| Standard Status | Active |
| Middle/Junior School District | Middleton School District #134 |
| Elementary School District | Middleton School District #134 |
| Legal Description | 33-5N-3W NE BURRIS RANCH EST LT 6 BLK 1 |
| LeasableAreaUnits | Square Feet |
| Freehold | IDX |
Interior Features
| Interior Amenities | Bath-Master |
|---|---|
| Flooring | Tile |
| Total Fireplaces | 1 |
| Fireplace Features | One |
| Air Conditioning Y/N | true |
| Heating Y/N | true |
| Fireplace Y/N | true |
| Above Grade Finished Area | 2833 |
| Total Bedrooms | 4 |
| Main Level Bedrooms | 4 |
| Main Level Bathrooms | 2 |
| Below Grade Finished Area Unit Type | Square Feet |
| LivingAreaSource | Plans |
| Below Grade Finished Area Source | Plans |
| Above Grade Finished Area Source | Plans |
| Above Grade Finished Area Unit Type | Square Feet |
| Total Baths | 3 |
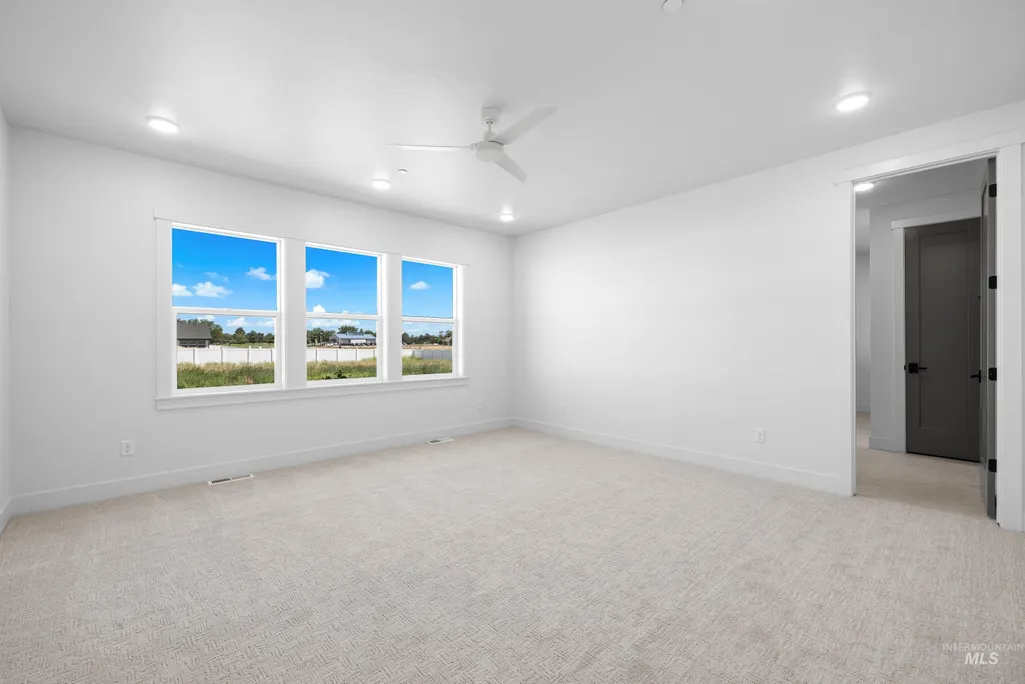
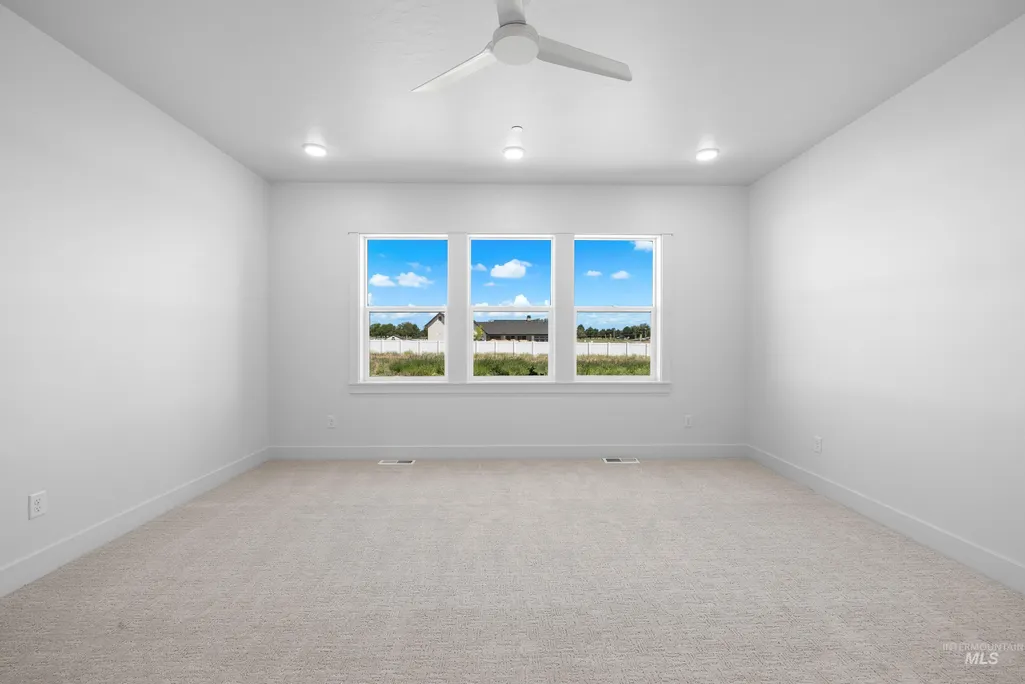
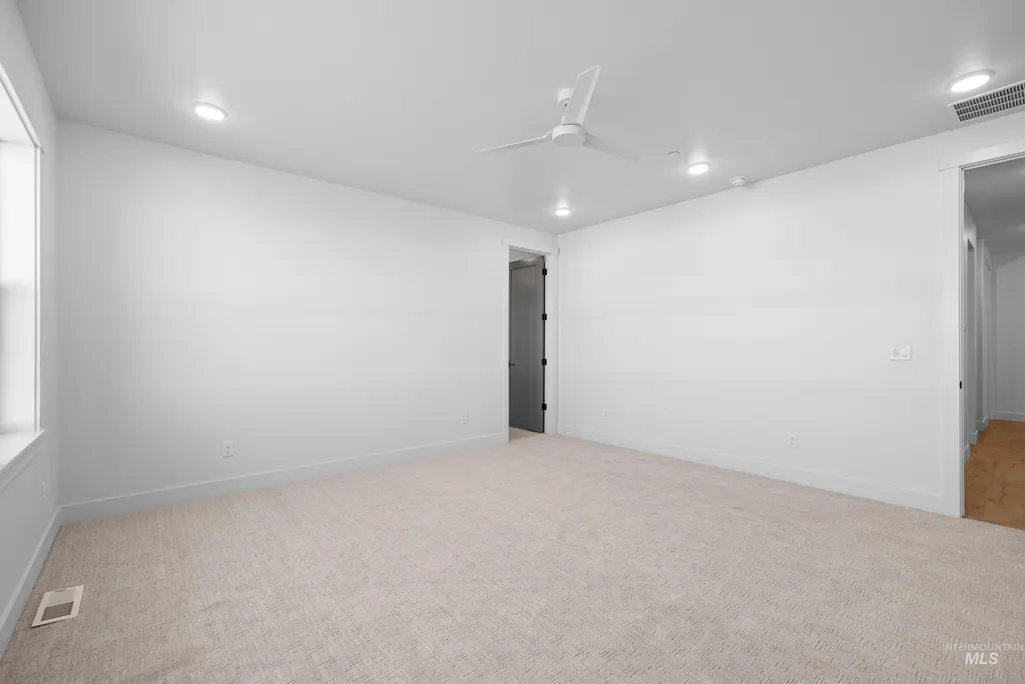
| Primary Bedroom Area | 256 |
| Primary Bedroom Length | 16 |
| Primary Bedroom Width | 16 |
| Bedroom 4 Level | Main |
| Bedroom 3 Level | Main |
| Second Bedroom Level | Main |
Exterior Features
| Fencing | Full |
|---|---|
| Parking Features | Attached |
| Lot Features | 1/2 - .99 AC |
| Water Source | Well |
| Total Parking | 4 |
| Lot Size Area | 0.83 |
| Building Area Total | 2833 |
| Lot Size Acres | 0.83 |
| Covered Spaces | 4 |
Amenities
- Foreclosure
- Views
- Short Sale
- New Construction
- Adult 55+
- Lease To Own
- No HOA Fees
- Furnished
- Primary On Main
- Air Conditioning
- Seller Finance
- Green
- Fixer Upper
- Horse
- Golf
- Fireplace
- Deck
- Garage
- Basement
- Pool
Property vs Single Family Average in 83607
Price
Taxes
Year Built

