
Price Reduction - New Construction - Primary on Main
Address
15380 Juniperwood Drive, Caldwell, ID
Price
$ 969,900
Property Attributes
- MLS#98973042
- TypeSingle Family
- Listing Status Active
- CountyCanyon
- CityCaldwell
- NeighborhoodWaterbrook Farms
- Zip83607
- Style
- Year Built2025
- Taxes$ 1144
- Price$ 969,900
- Bedrooms4
- Full Bathrooms3
- Half Bathrooms0
- Sqr Footage2987
- Lot Size0.89 Acres
Data Source:
Intermountain MLS (IMLS)
Property Description
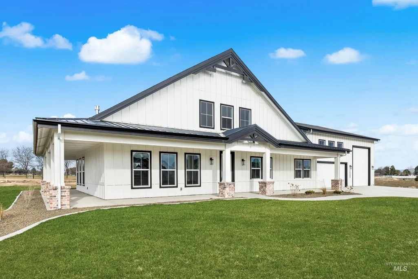
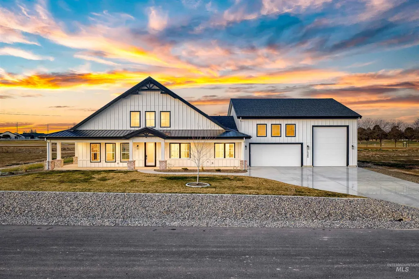
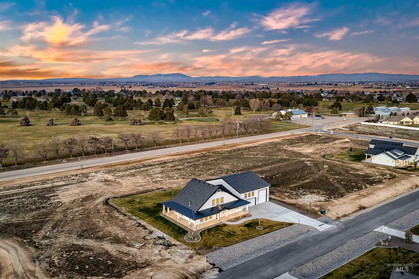
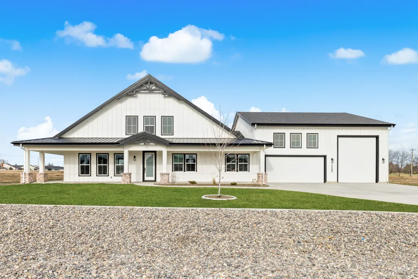
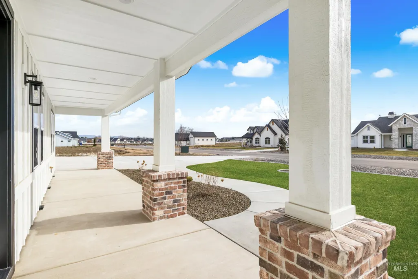
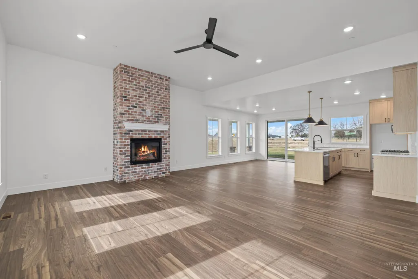
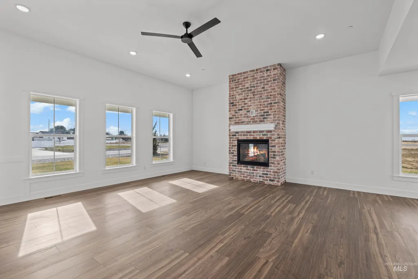
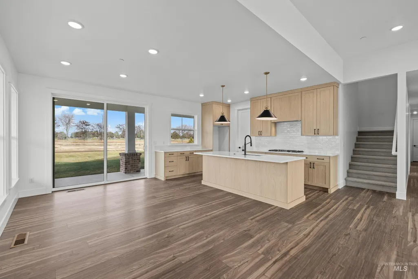
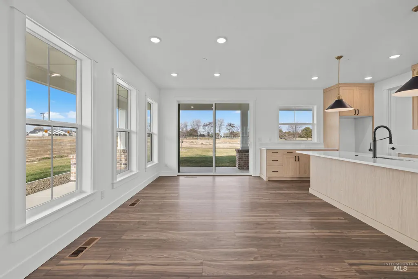
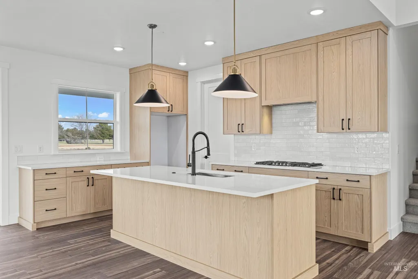
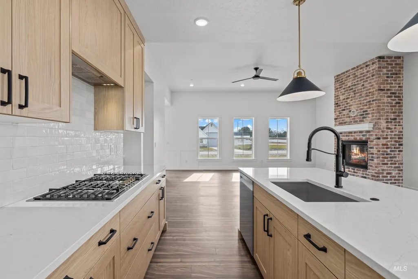
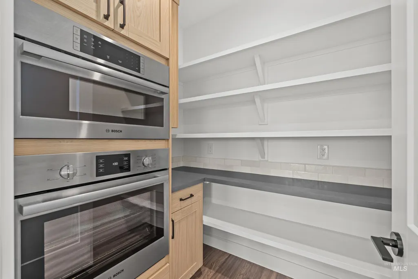
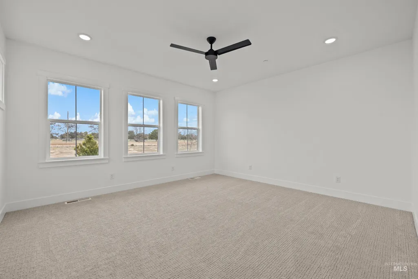
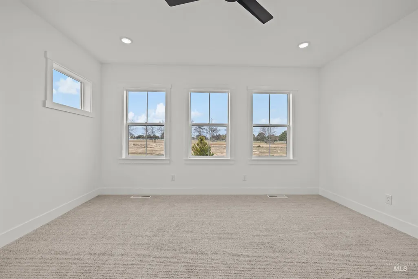
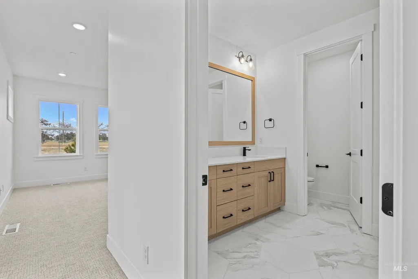
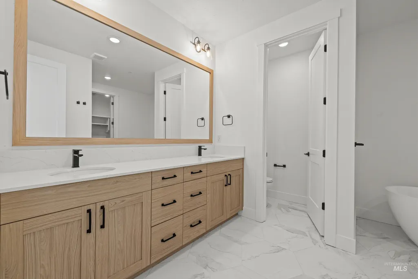
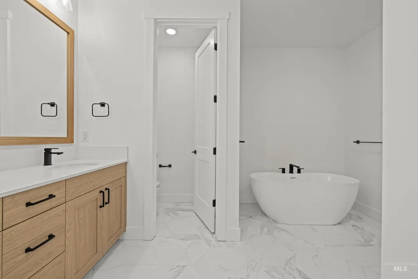
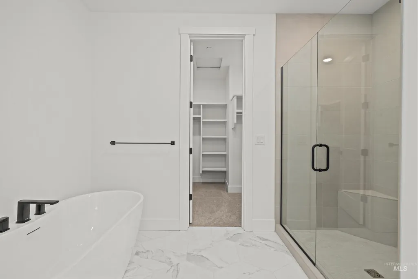
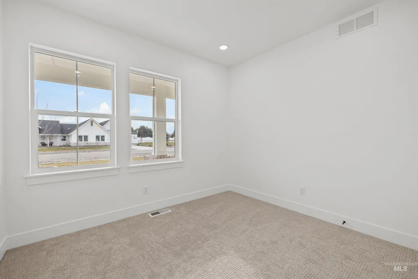
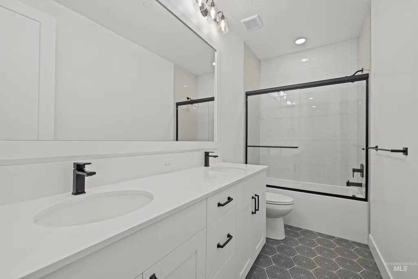
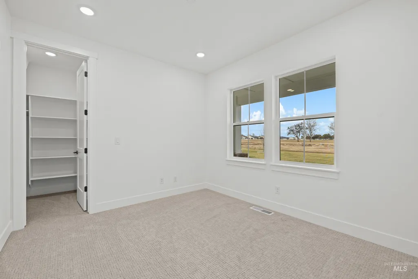
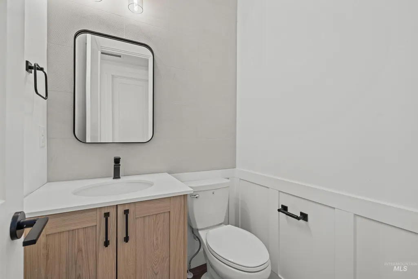
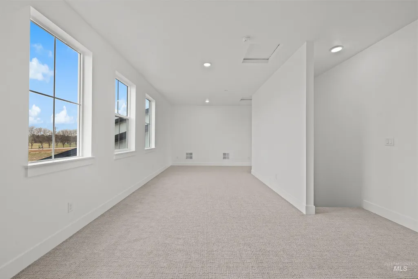
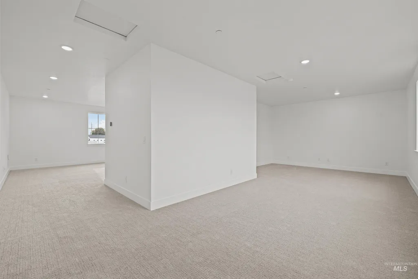
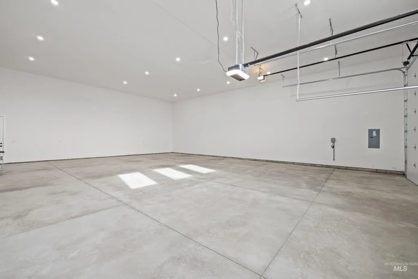
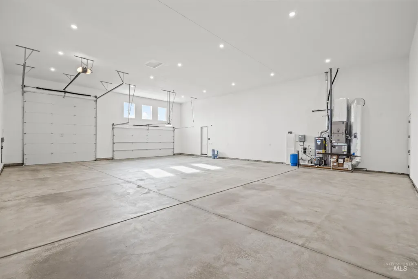
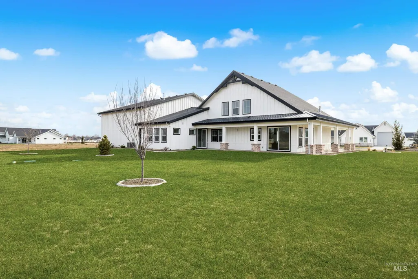
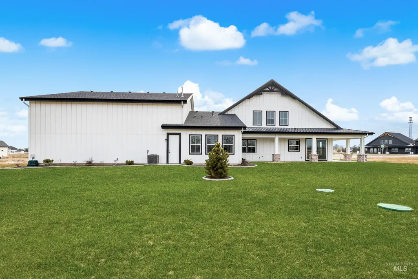
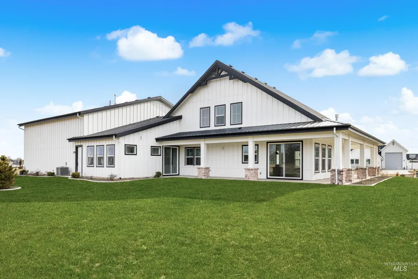
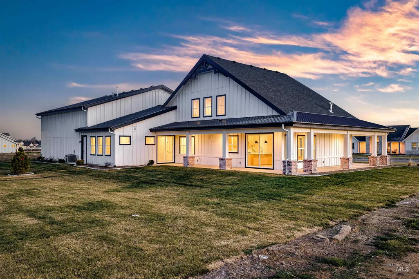
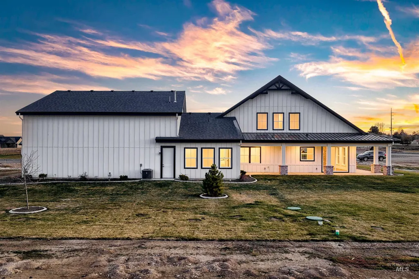
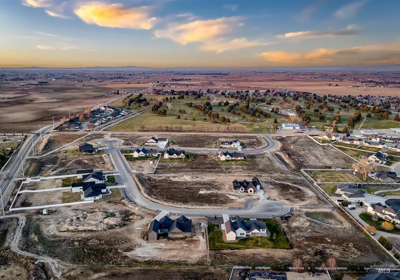
Located in Waterbrook Farms, a boutique community of just 26 homesites steps from Purple Sage Golf Course, "The Davenport Modern Farmhouse" offers the rare combination of refined design and meaningful space to breathe. Situated on an expansive .89-acre lot, the home provides privacy, flexibility, and room to truly use your property, whether that means space for outdoor entertaining, future landscaping, or simply enjoying a more open, uncluttered setting that’s increasingly hard to find in new construction. Inside, elevated finishes set the tone with quartz countertops, Bosch stainless steel appliances, 8' interior doors, LVP flooring throughout the main living areas, premium carpet in the bedrooms, and a gas fireplace anchoring the great room. The thoughtfully designed floor plan creates an easy, natural flow, while an upstairs bonus room offers versatility for a home office, media room, or guest retreat.The garage is a true standout, offering an oversized multi-car configuration with a rare 52' RV bay. Well suited for car collectors, additional vehicles, or a dedicated workshop.
| Elementary School | Middle School | High School |
|---|---|---|
| Purple Sage Elementary School | Middleton Jr Middle School | Middleton High School |
| Price History | |
|---|---|
| 1/29/2026 | Listed $1,070,000 |
| 3/5/2026 | 4$1,025,000 |
| 4/16/2026 | 2$999,900 |
| 6/10/2026 | 2$979,900 |
| 8/4/2026 | 1$969,900 |
General Features
| Sewer | Septic Tank |
|---|---|
| Heating | Forced Air |
| Cooling | Central Air |
| Roof | Architectural Style |
| Appliances | Dishwasher |
| HOA Fee | 1000 |
| Garage Spaces | 6 |
| Construction Materials | Frame |
| Year Built | 2025 |
| Levels | Single w/ Upstairs Bonus Room |
| Property Subtype | Single Family Residence |
| Tax Year | 2025 |
| Current Use | Single Family |
| Ownership | Fee Simple |
| Assoc Fee Paid Per | Annually |
| County | Canyon |
| New Construction | true |
| Property Type | Residential |
| HOA | true |
| Subdivision Name | Waterbrook Farms |
| Garage Y/N | true |
| Status | Active |
| Directions | Old Hwy 30, E Purple Sage, S Juniperwood |
| ModificationTimestamp | 2026-08-04T15:43:44.800Z |
| High School | Middleton |
| City | Caldwell |
| High School District | Middleton School District #134 |
| Lot Size Units | Acres |
| Lot Size Square Feet | 38768.4 |
| Listing Terms | Cash |
| Elementary School | Purple Sage |
| Land Lease Y/N | false |
| Tax Annual Amount | 1144.11 |
| Middle/Junior High School | Middleton Jr |
| Building Area Units | Square Feet |
| Primary Bedroom Level | Main |
| Living Area Units | Square Feet |
| Standard Status | Active |
| Middle/Junior School District | Middleton School District #134 |
| Elementary School District | Middleton School District #134 |
| Legal Description | 33-5N-3W Ne Burris Ranch Est Lt 24 Blk 1 |
| LeasableAreaUnits | Square Feet |
| Freehold | IDX |
Interior Features
| Interior Amenities | Bath-Master |
|---|---|
| Flooring | Carpet |
| Total Fireplaces | 1 |
| Fireplace Features | One |
| Air Conditioning Y/N | true |
| Heating Y/N | true |
| Fireplace Y/N | true |
| Above Grade Finished Area | 2987 |
| Total Bedrooms | 4 |
| Main Level Bedrooms | 4 |
| Main Level Bathrooms | 2 |
| Below Grade Finished Area Unit Type | Square Feet |
| LivingAreaSource | Plans |
| Below Grade Finished Area Source | Plans |
| Above Grade Finished Area Source | Plans |
| Above Grade Finished Area Unit Type | Square Feet |
| Total Baths | 3 |
| Primary Bedroom Area | 180 |
| Primary Bedroom Length | 12 |
| Primary Bedroom Width | 15 |
| Bedroom 4 Level | Main |
| Bedroom 3 Level | Main |
| Second Bedroom Level | Main |
Exterior Features
| Lot Features | 1/2 - .99 AC |
|---|---|
| Water Source | Well |
| Total Parking | 6 |
| Lot Size Area | 0.89 |
| Building Area Total | 2987 |
| Lot Dimensions | 299x132 |
| Lot Size Acres | 0.89 |
| Other Parking | Garage: 40x52,Garage Door: 18x8 |
| Covered Spaces | 6 |
Amenities
- Foreclosure
- Views
- Short Sale
- New Construction
- Adult 55+
- Lease To Own
- No HOA Fees
- Furnished
- Primary On Main
- Air Conditioning
- Seller Finance
- Green
- Fixer Upper
- Horse
- Golf
- Fireplace
- Deck
- Garage
- Basement
- Pool
Property vs Single Family Average in 83607
Price
Taxes
Year Built

