
Primary on Main
Address
14947 Red Barn Ct, Caldwell, ID
Price
$ 1,125,000
Property Attributes
- MLS#98989723
- TypeSingle Family
- Listing Status Pending
- CountyCanyon
- CityCaldwell
- NeighborhoodAlbion Acres
- Zip83607
- Style
- Year Built2022
- Taxes$ 4214
- Price$ 1,125,000
- Bedrooms4
- Full Bathrooms4
- Half Bathrooms0
- Sqr Footage3178
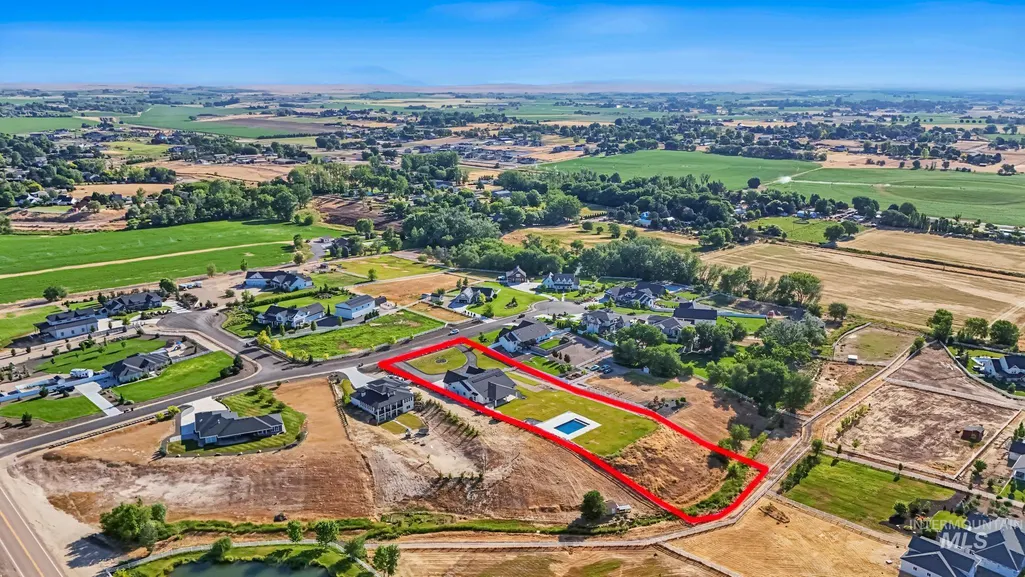
- Lot Size1.88 Acres
Data Source:
Intermountain MLS (IMLS)
Property Description
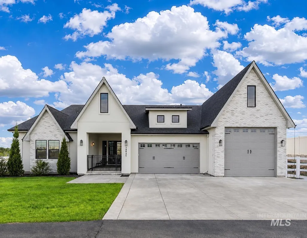
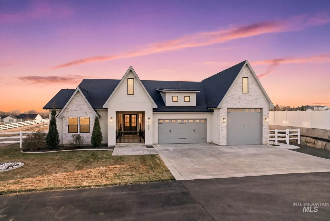
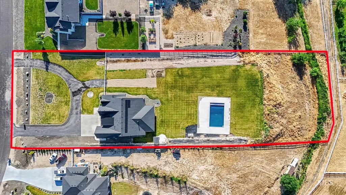
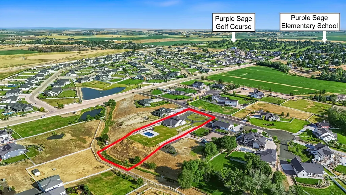
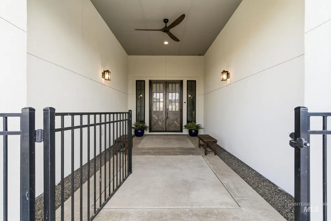
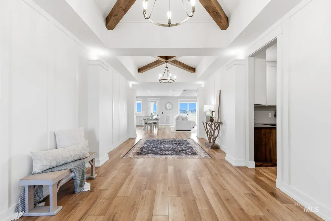
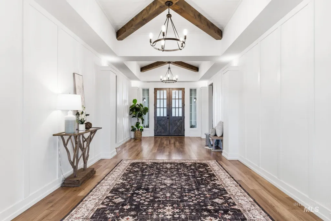
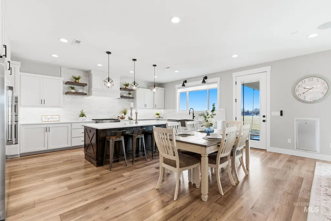
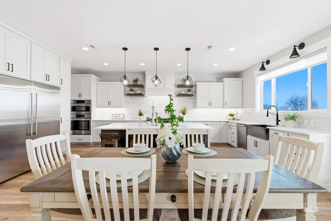
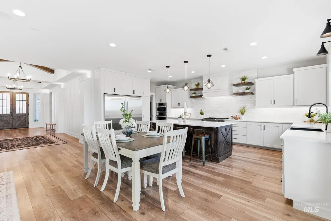
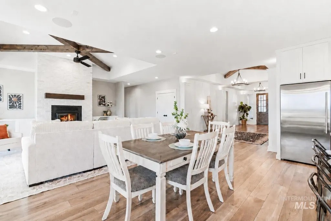
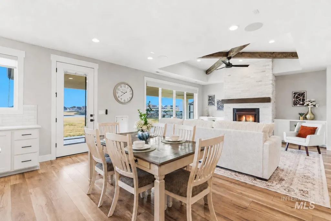
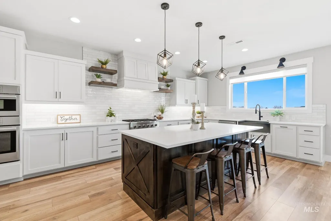
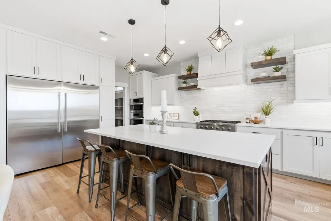
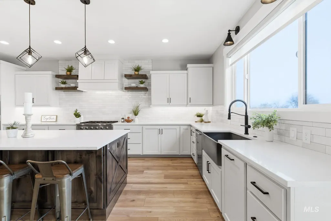
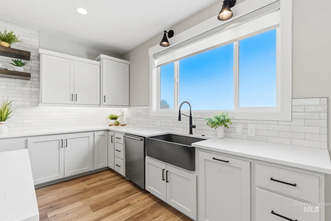
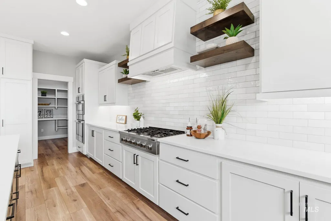
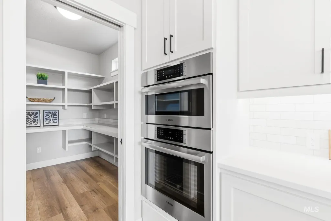
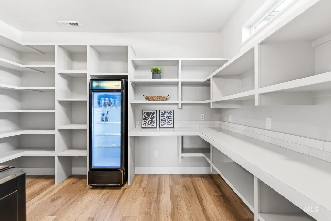
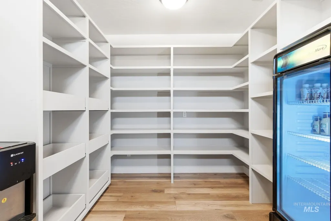
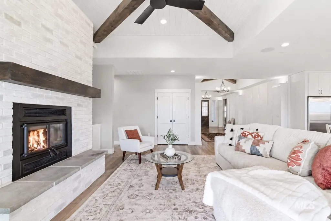
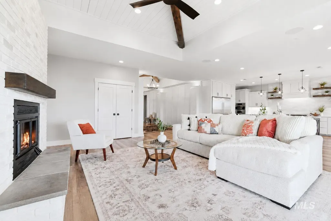
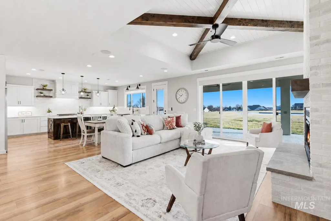
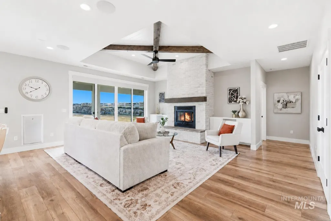
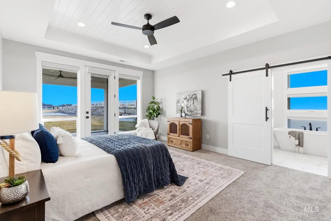
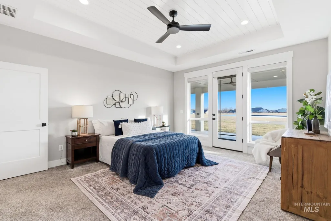
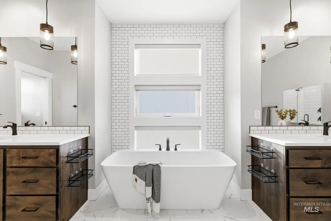
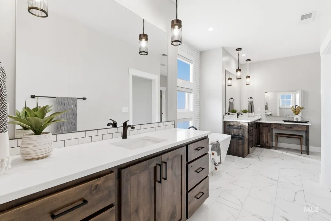
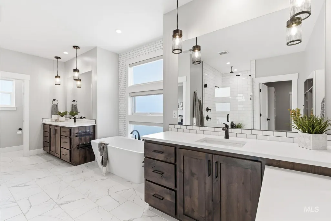
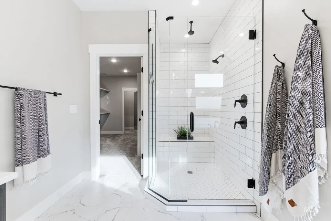
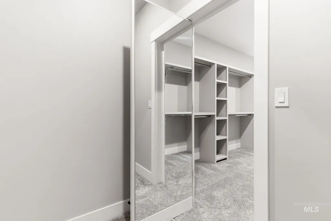
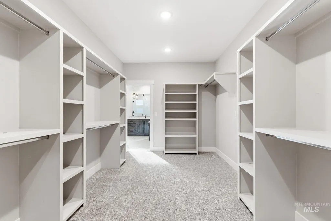
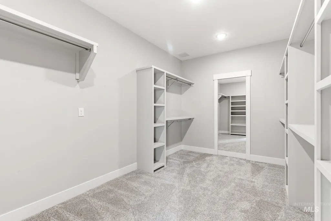
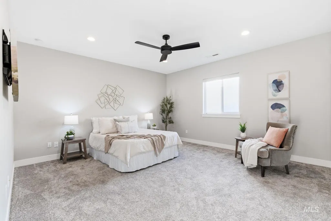
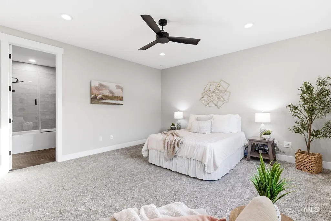
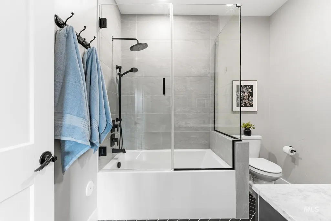
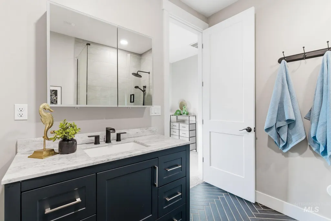
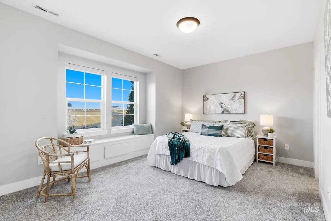
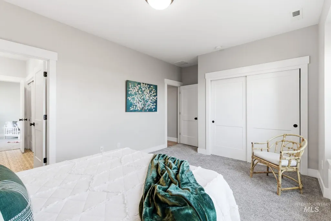
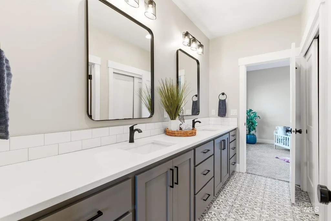
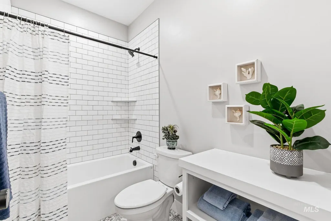
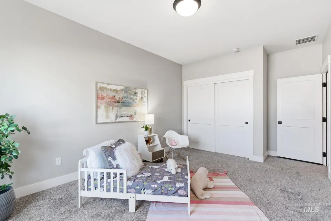
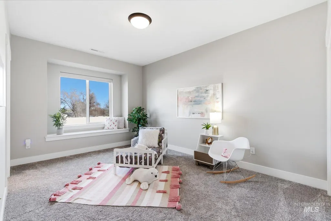
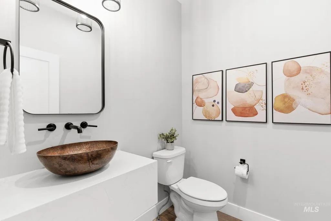
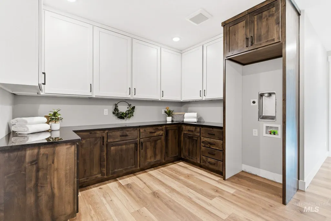
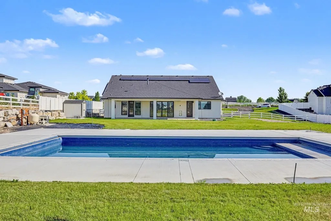
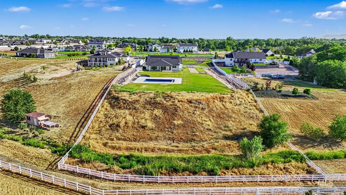
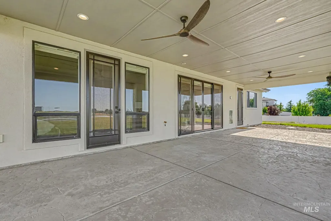
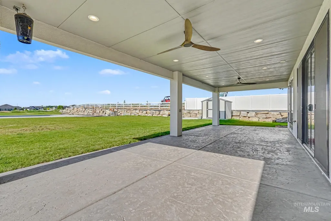
Set on 1.88 private acres in Middleton, 14947 Red Barn delivers the quiet country lifestyle buyers dream of. A setback drive opens to sweeping views and endless sunsets where acreage truly meets view property. This single level home offers soaring ceilings, exposed beams, and light filled spaces anchored by a stunning chef’s kitchen with oversized island and expansive butler’s pantry. Walls of glass frame the backyard oasis complete with pool, patio, and room to roam. The primary suite features a spa inspired bath, oversized closet, and a discreet hidden valuables room, plus a second ensuite style bedroom ideal for guests or multigenerational living. Enjoy a whole house Generac generator, solar panels, RV bay, RV parking, shed, and oversized garage. Space, privacy, efficiency, and comfort come together in one exceptional property built for sunsets and wide open living in every season.
| Elementary School | Middle School | High School |
|---|---|---|
| Purple Sage Elementary School | Middleton Jr Middle School | Middleton High School |
| Price History | |
|---|---|
| 6/10/2026 | Listed $1,199,000 |
| 6/15/2026 | 2$1,175,000 |
| 6/23/2026 | 4$1,125,000 |
General Features
| Sewer | Septic Tank |
|---|---|
| Heating | Forced Air |
| Cooling | Central Air |
| Utilities | Cable Connected |
| Roof | Composition |
| Appliances | Dishwasher |
| HOA Fee | 400 |
| Garage Spaces | 3 |
| Patio/Porch Features | Covered Patio/Deck |
| Pool Features | In Ground |
| Construction Materials | Brick |
| Year Built | 2022 |
| Electric | Solar Panel – Owned |
| Levels | One |
| Property Subtype | Single Family w/ Acreage |
| Tax Year | 2025 |
| Current Use | Single Family |
| Ownership | Fee Simple |
| Assoc Fee Paid Per | Annually |
| County | Canyon |
| Property Type | Residential |
| HOA | true |
| Attached Garage | true |
| Subdivision Name | Albion Acres |
| Garage Y/N | true |
| Status | Pending |
| Directions | Exit 25, R on Hwy 44, L on Old Hwy 30, R Willis, L El Paso, R Red Barn to house |
| ModificationTimestamp | 2026-07-29T14:52:06.500Z |
| High School | Middleton |
| City | Caldwell |
| High School District | Middleton School District #134 |
| Zoning Description | RR |
| Lot Size Units | Acres |
| Lot Size Square Feet | 81892.8 |
| Carport Y/N | false |
| Listing Terms | Cash |
| Elementary School | Purple Sage |
| Land Lease Y/N | false |
| Tax Annual Amount | 4214.88 |
| Middle/Junior High School | Middleton Jr |
| Virtual Tour | https://listings.snaphouse.io/sites/egbwwmzx/unbranded |
| Building Area Units | Square Feet |
| Primary Bedroom Level | Main |
| Living Area Units | Square Feet |
| Standard Status | Pending |
| Middle/Junior School District | Middleton School District #134 |
| Elementary School District | Middleton School District #134 |
| Legal Description | Lot 12 in Block 1 of ALBION ACRES SUBDIVISION NO. 2, according to the plat thereof, filed in Book 47 of Plats at Page 13, Records of Canyon County, Idaho. |
| LeasableAreaUnits | Square Feet |
| Freehold | IDX |
Interior Features
| Interior Amenities | Bath-Master |
|---|---|
| Total Fireplaces | 1 |
| Fireplace Features | One |
| Air Conditioning Y/N | true |
| Heating Y/N | true |
| Fireplace Y/N | true |
| Above Grade Finished Area | 3178 |
| Total Bedrooms | 4 |
| Main Level Bedrooms | 4 |
| Main Level Bathrooms | 3 |
| Below Grade Finished Area Unit Type | Square Feet |
| LivingAreaSource | Public Records |
| Below Grade Finished Area Source | Public Records |
| Above Grade Finished Area Source | Public Records |
| Above Grade Finished Area Unit Type | Square Feet |
| Total Baths | 4 |
| Primary on Main | 165 |
| Second Bedroom Length | 15 |
| Second Bedroom Width | 11 |
| Bedroom 3 Area | 195 |
| Bedroom 3 Length | 15 |
| Bedroom 3 Width | 13 |
| Bedroom 4 Area | 225 |
| Bedroom 4 Length | 15 |
| Bedroom 4 Width | 15 |
| Primary Bedroom Area | 224 |
| Primary Bedroom Length | 14 |
| Primary Bedroom Width | 16 |
| Bedroom 4 Level | Main |
| Bedroom 3 Level | Main |
| Second Bedroom Level | Main |
Exterior Features
| Fencing | Full |
|---|---|
| Parking Features | Attached |
| Lot Features | 1 - 4.99 AC |
| Water Source | Well |
| Total Parking | 3 |
| Lot Size Area | 1.88 |
| Foundation Details | Slab |
| Building Area Total | 3178 |
| Lot Dimensions | 522x122 |
| Lot Size Acres | 1.88 |
| Road Surface Type | Paved |
| Covered Spaces | 3 |
| Road Frontage Type | Public Road |
| Horse Y/N | true |
Amenities
- Foreclosure
- Views
- Short Sale
- New Construction
- Adult 55+
- Lease To Own
- No HOA Fees
- Furnished
- Primary On Main
- Air Conditioning
- Seller Finance
- Green
- Fixer Upper
- Horse
- Golf
- Fireplace
- Deck
- Garage
- Basement
- Pool
Property vs Single Family Average in 83607
Price
Taxes
Year Built

