
Primary on Main
Address
14959 Red Barn Ct, Caldwell, ID
Price
$ 1,075,000
Property Attributes
- MLS#98981080
- TypeSingle Family
- Listing Status Active
- CountyCanyon
- CityCaldwell
- NeighborhoodAlbion Acres
- Zip83607
- Style
- Year Built2020
- Taxes$ 3001
- Price$ 1,075,000
- Bedrooms3
- Full Bathrooms3
- Half Bathrooms0
- Sqr Footage2673
- Lot Size1.992 Acres
Data Source:
Intermountain MLS (IMLS)
Property Description
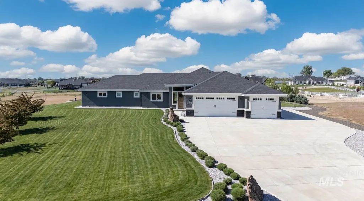
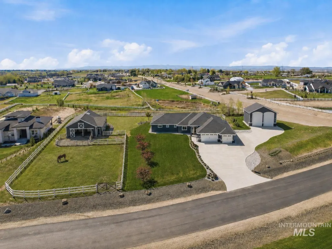
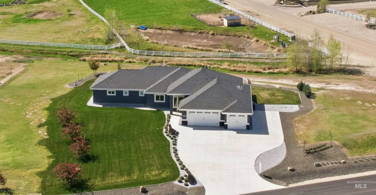
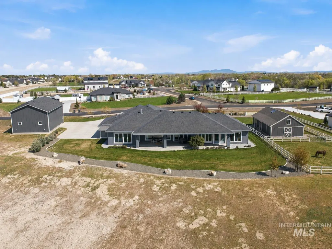
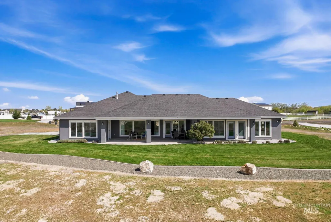
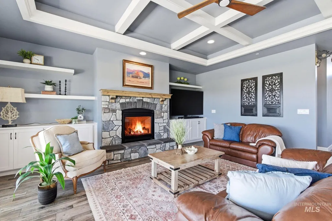
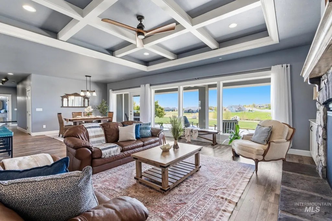
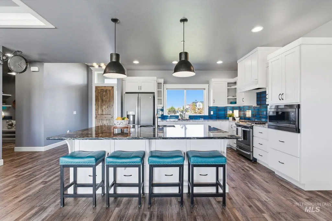
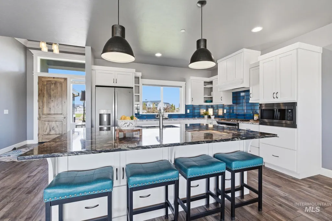
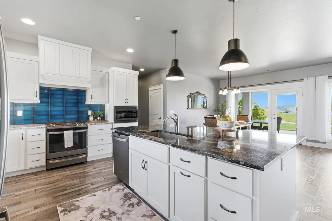
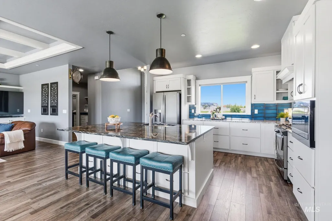
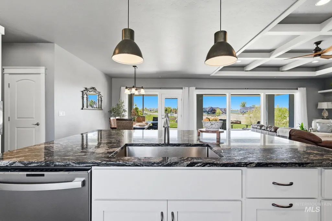
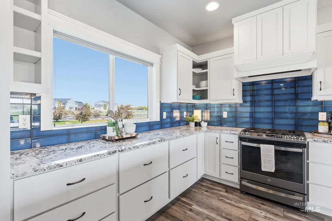
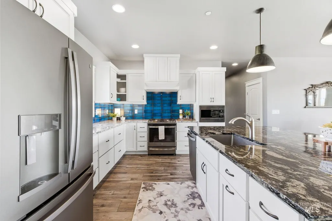
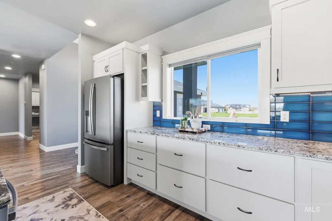
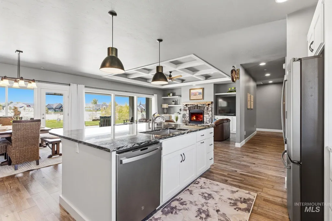
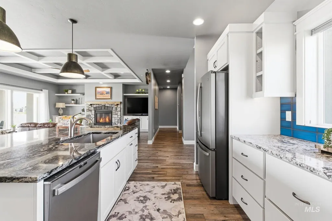
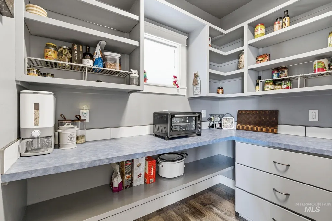
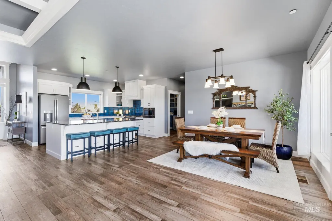
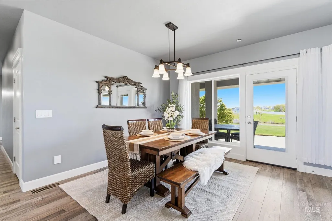
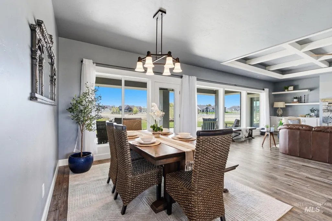
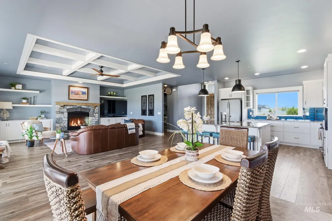
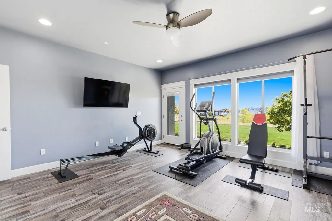
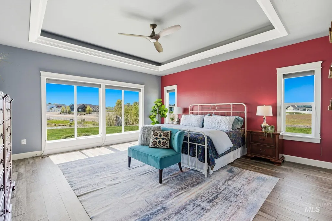
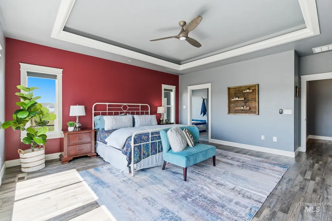
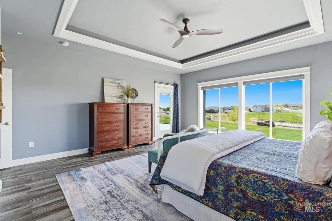
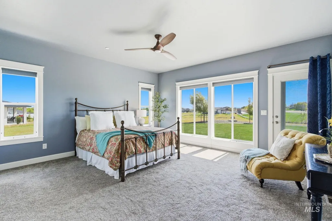
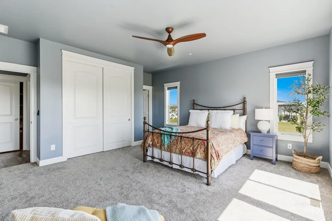
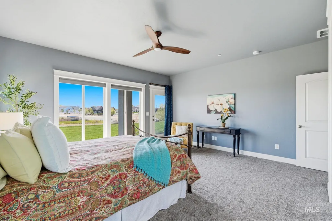
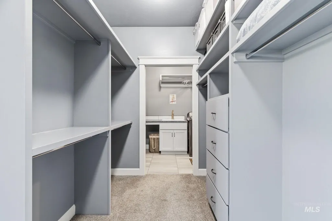
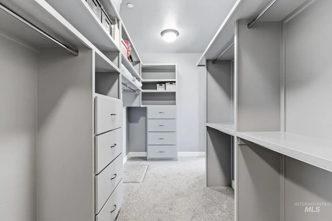
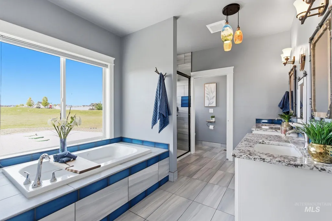
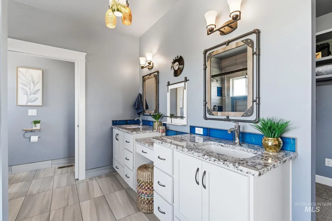
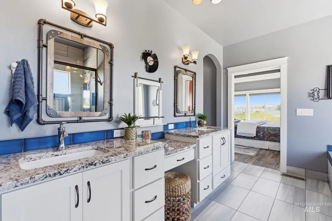
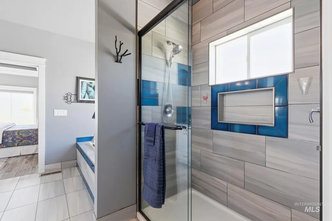
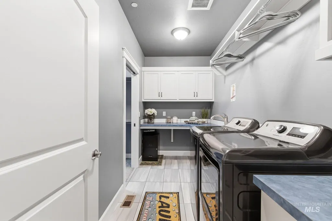
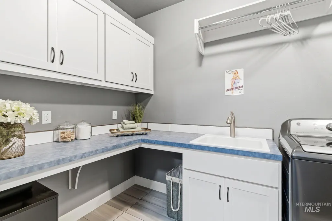
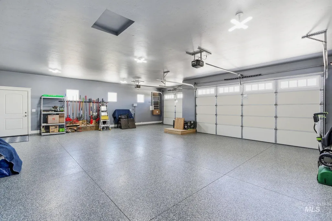
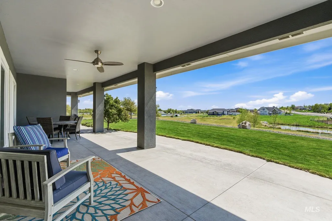
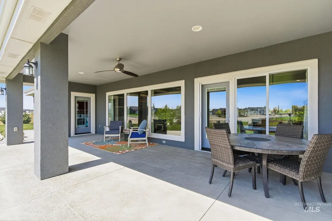
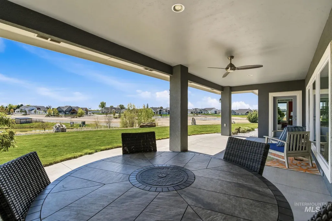
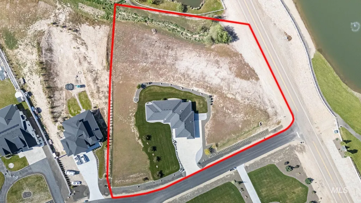
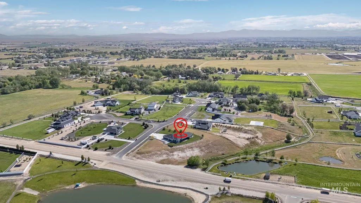
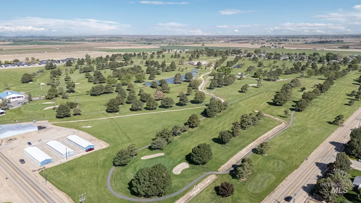
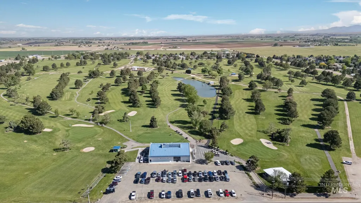
Wake up to wide-open skies and the kind of quiet that's genuinely hard to find. This single-level retreat sits on nearly 2 acres beyond city limits — no city taxes, no noise, just peace. Embrace a lifestyle perfect for chickens, horses, gardening, and a future barn or shop. A short golf cart ride takes you to Purple Sage Golf Course. With 25+ established lavender plants already thriving, the land welcomes grapevines and more. Mornings mean coffee and stunning sunrise views through a full wall of windows spanning the back of the home. Every bedroom opens directly to the patio or walkway, making indoor-outdoor living effortless. Dual masters at opposite ends offer privacy for all. The spacious 3-car garage handles trucks, toys, and projects with ease. Pressurized irrigation keeps the entire lot lush without touching your well. Evenings invite relaxation beside a fireplace that actually heats the room. Neighborhood paths wind past a pond and creek right on your lot — convenient to the freeway when needed, yet blissfully removed. Two AI-generated photos visualize a potential barn and RV garage.
| Elementary School | Middle School | High School |
|---|---|---|
| Purple Sage Elementary School | Middleton Jr Middle School | Middleton High School |
| Price History | |
|---|---|
| 4/18/2026 | Listed $1,250,000 |
| 5/8/2026 | 6$1,175,000 |
| 5/29/2026 | 9$1,075,000 |
General Features
| Sewer | Septic Tank |
|---|---|
| Heating | Forced Air |
| Cooling | Central Air |
| Roof | Architectural Style |
| Appliances | Gas Water Heater |
| HOA Fee | 400 |
| Garage Spaces | 3 |
| Patio/Porch Features | Covered Patio/Deck |
| Construction Materials | Stucco |
| Year Built | 2020 |
| Levels | One |
| Property Subtype | Single Family w/ Acreage |
| Tax Year | 2025 |
| Ownership | Fee Simple |
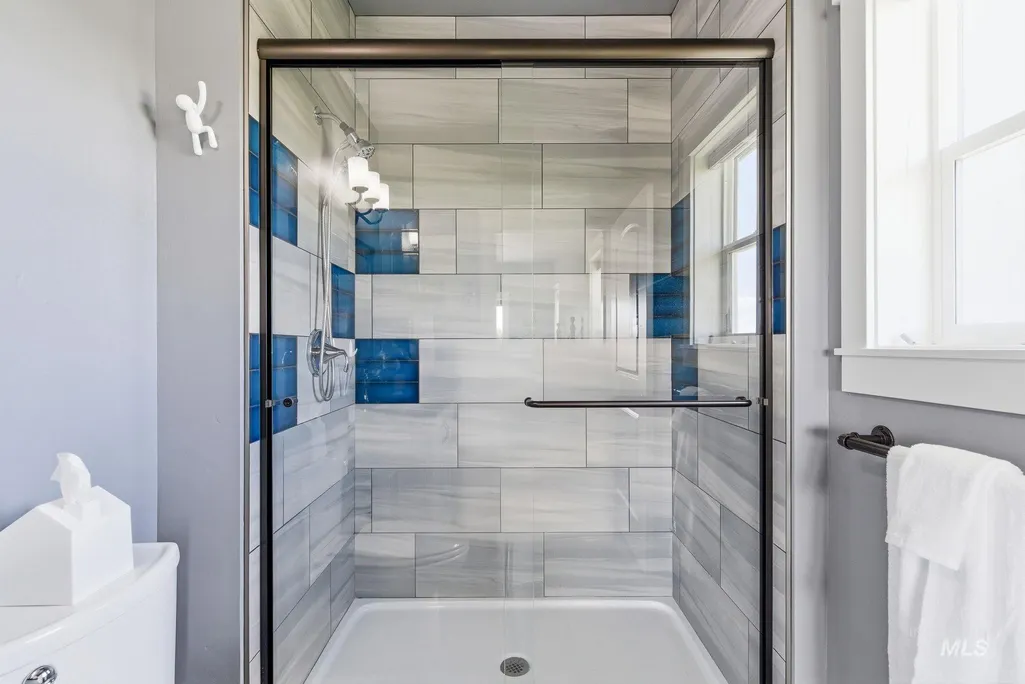
| Accessibility | Roll In Shower |
| Assoc Fee Paid Per | Annually |
| County | Canyon |
| Property Type | Residential |
| HOA | true |
| Attached Garage | true |
| Subdivision Name | Albion Acres |
| Garage Y/N | true |
| Status | Active |
| Directions | From Hwy 30 to Willis to El Paso to Red Barn |
| ModificationTimestamp | 2026-06-10T15:35:10.200Z |
| High School | Middleton |
| City | Caldwell |
| High School District | Middleton School District #134 |
| Lot Size Units | Acres |
| Lot Size Square Feet | 86771.52 |
| Carport Y/N | false |
| Listing Terms | Cash |
| Spa Features | Bath |
| Elementary School | Purple Sage |
| Land Lease Y/N | false |
| Tax Annual Amount | 3001.78 |
| Middle/Junior High School | Middleton Jr |
| Virtual Tour | https://my.matterport.com/show/?m=k9vfNgGNNv3 |
| Building Area Units | Square Feet |
| Primary Bedroom Level | Main |
| Living Area Units | Square Feet |
| Builder Name | Heinz |
| Standard Status | Active |
| Middle/Junior School District | Middleton School District #134 |
| Elementary School District | Middleton School District #134 |
| Legal Description | Lot 14, Block 1, Albion Acres Subdivision No. 2, according to the plat thereof, filed in Book 47 of Plats at page 13, records of Canyon County, Idaho. |
| LeasableAreaUnits | Square Feet |
| Freehold | IDX |
Interior Features
| Interior Amenities | Bath-Master |
|---|---|
| Fireplace Features | Gas |
| Kitchen Level | Main |
| Air Conditioning Y/N | true |
| Heating Y/N | true |
| Fireplace Y/N | true |
| Above Grade Finished Area | 2673 |
| Total Bedrooms | 3 |
| Main Level Bedrooms | 3 |
| Main Level Bathrooms | 3 |
| Below Grade Finished Area Unit Type | Square Feet |
| LivingAreaSource | Plans |
| Below Grade Finished Area Source | Plans |
| Above Grade Finished Area Source | Plans |
| Above Grade Finished Area Unit Type | Square Feet |
| Total Baths | 3 |
| Kitchen Area | 110 |
| Kitchen Length | 10 |
| Kitchen Width | 11 |
| Primary on Main | 143 |
| Second Bedroom Length | 11 |
| Second Bedroom Width | 13 |
| Bedroom 3 Area | 143 |
| Bedroom 3 Length | 11 |
| Bedroom 3 Width | 13 |
| Primary Bedroom Area | 256 |
| Primary Bedroom Length | 16 |
| Primary Bedroom Width | 16 |
| Bedroom 3 Level | Main |
| Second Bedroom Level | Main |
Exterior Features
| Parking Features | Attached |
|---|---|
| Lot Features | 1 - 4.99 AC |
| Water Source | Well |
| Total Parking | 3 |
| Lot Size Area | 1.992 |
| Foundation Details | Crawl Space |
| Spa | true |
| Building Area Total | 2673 |
| Lot Size Acres | 1.992 |
| Road Surface Type | Paved |
| Covered Spaces | 3 |
| Road Frontage Type | Public Road |
| Horse Y/N | true |
Amenities
- Foreclosure
- Views
- Short Sale
- New Construction
- Adult 55+
- Lease To Own
- No HOA Fees
- Furnished
- Primary On Main
- Air Conditioning
- Seller Finance
- Green
- Fixer Upper
- Horse
- Golf
- Fireplace
- Deck
- Garage
- Basement
- Pool
Property vs Single Family Average in 83607
Price
Taxes
Year Built

