
Primary on Main
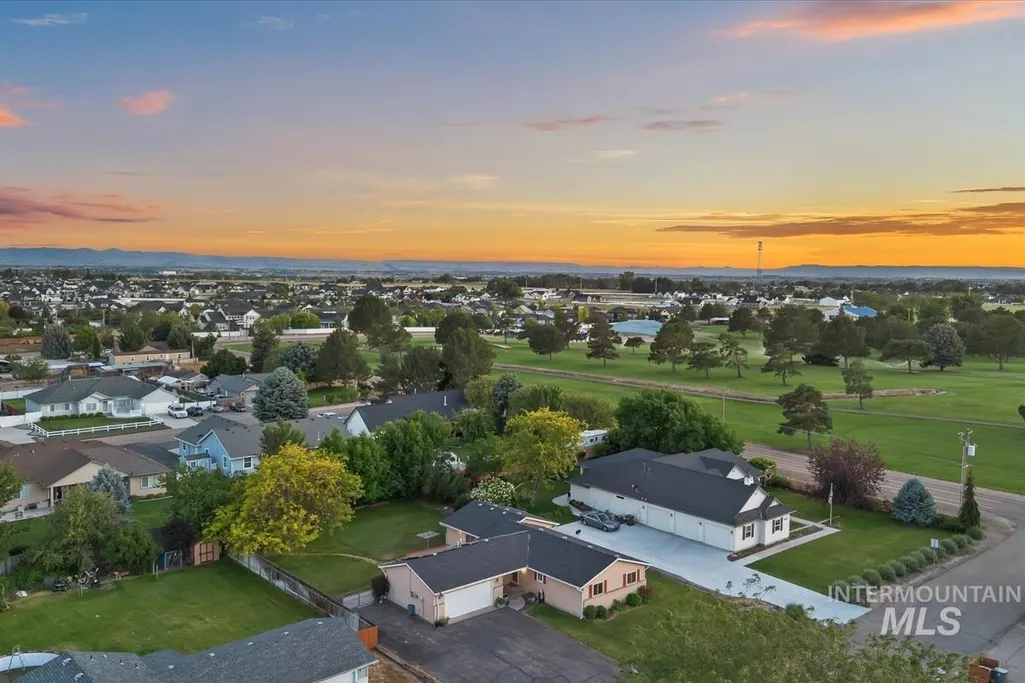
Address
14961 Eagle Dr, Caldwell, ID
Price
$ 489,900
Property Attributes
- MLS#98989706
- TypeSingle Family
- Listing Status Active
- CountyCanyon
- CityCaldwell
- NeighborhoodCountry Club Middleton
- Zip83607
- Style
- Year Built1985
- Taxes$ 1159
- Price$ 489,900
- Bedrooms3
- Full Bathrooms2
- Half Bathrooms0
- Sqr Footage1781
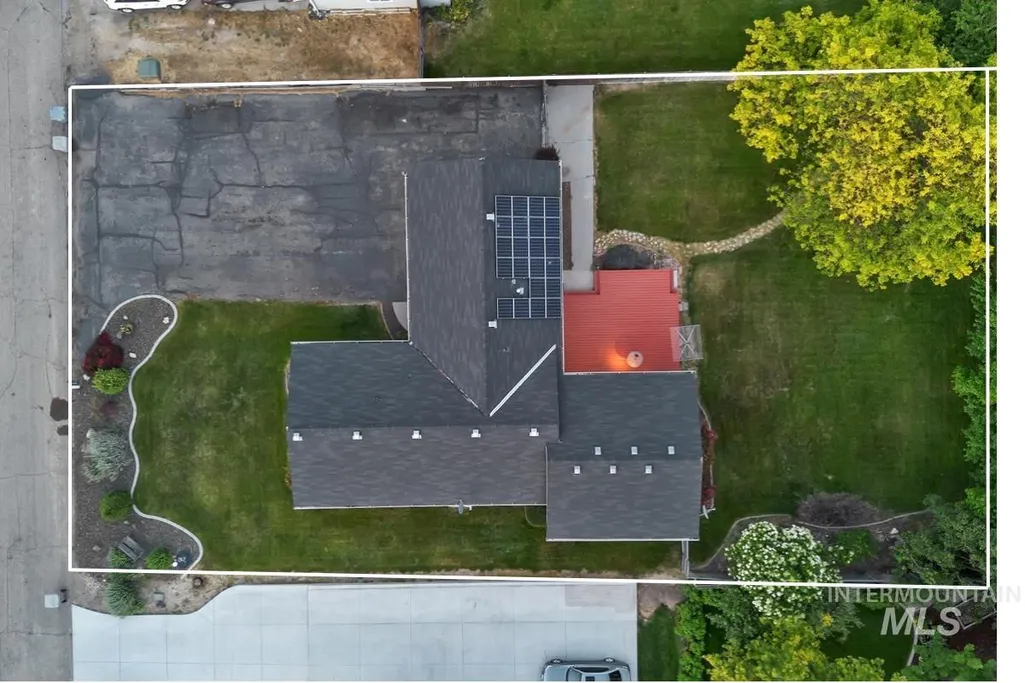
- Lot Size0.33 Acres
Data Source:
Intermountain MLS (IMLS)
Property Description
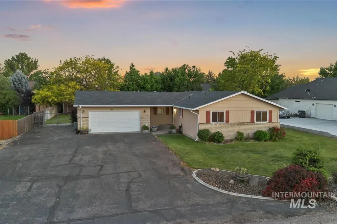
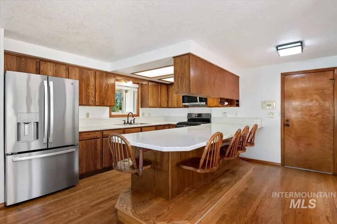
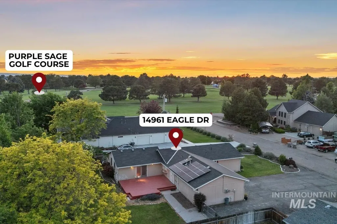
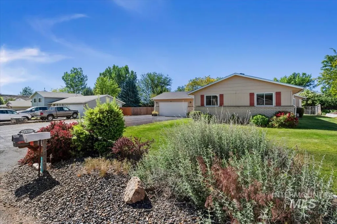
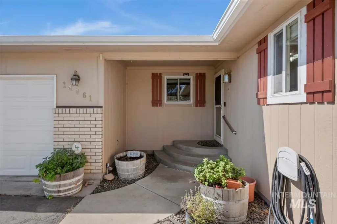
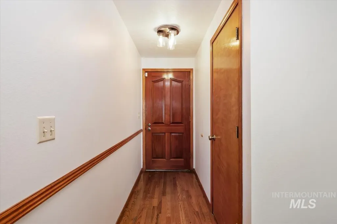
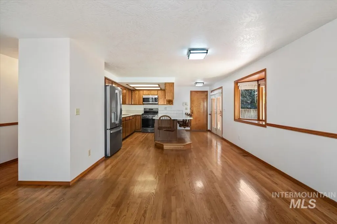
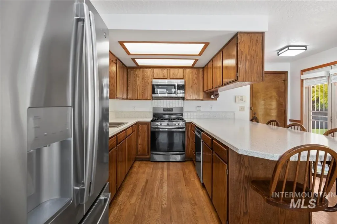
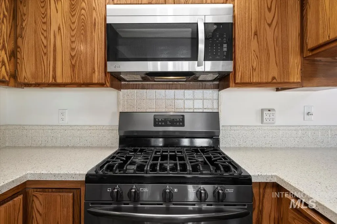
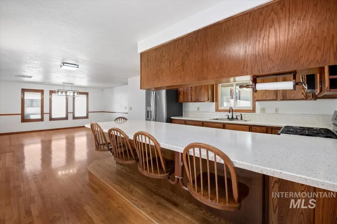
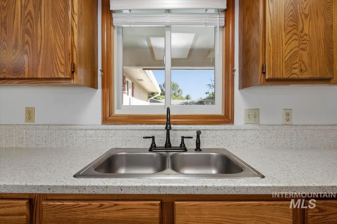
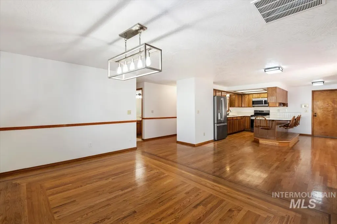
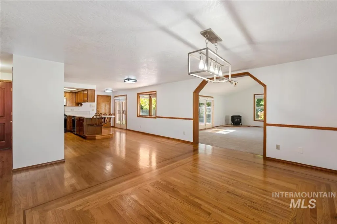
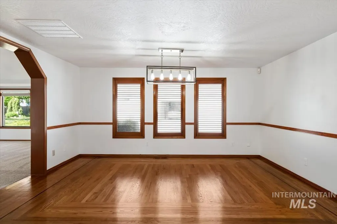
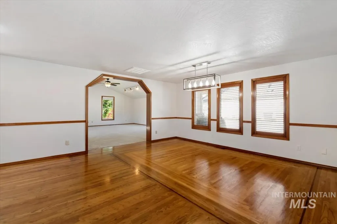
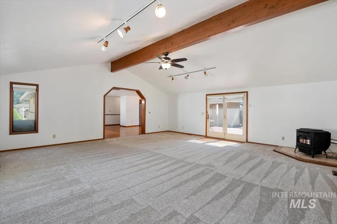
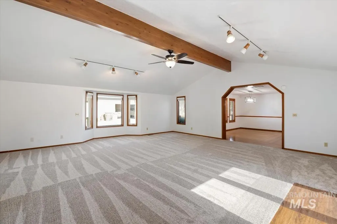
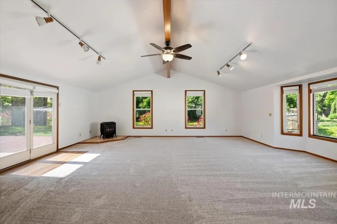
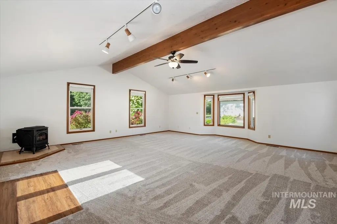
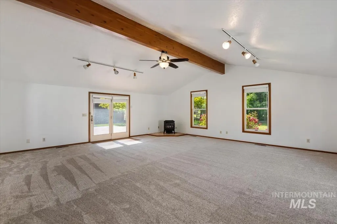
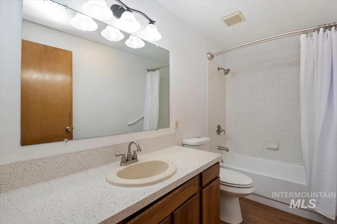
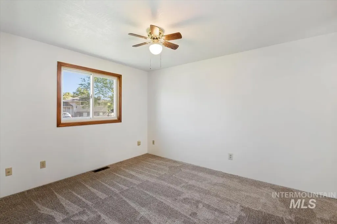
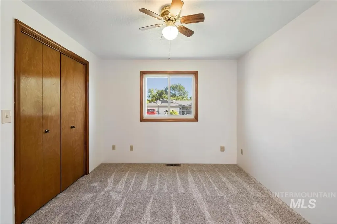
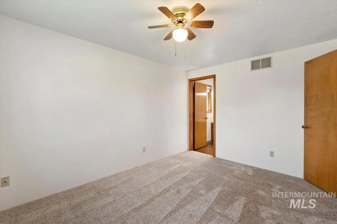
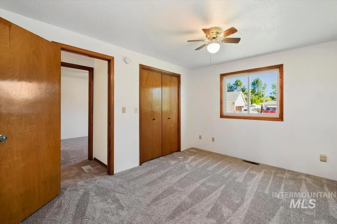
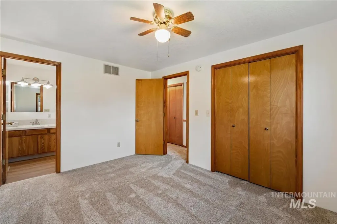
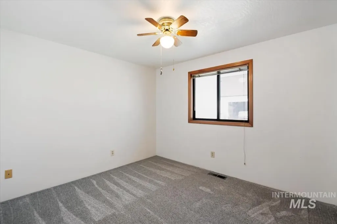
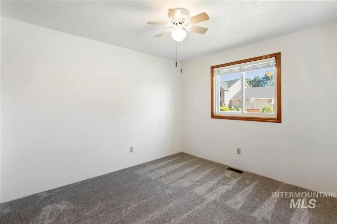
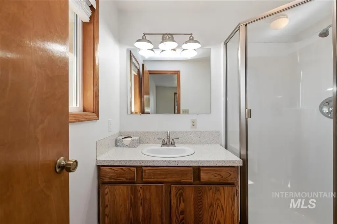
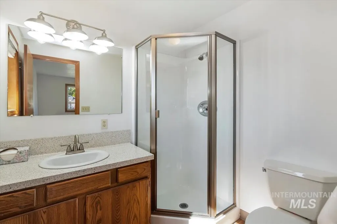
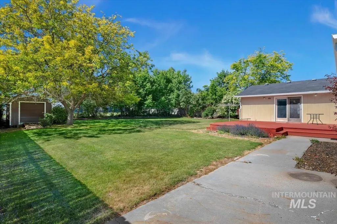
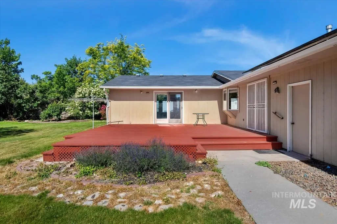
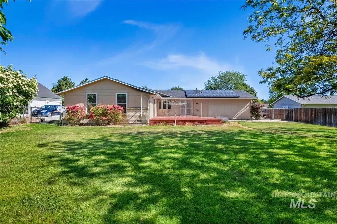
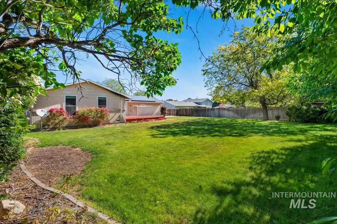
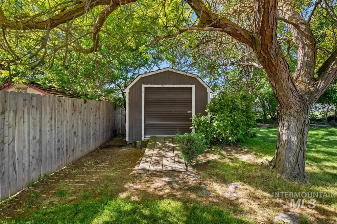
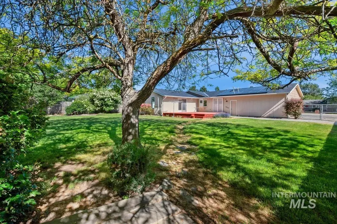
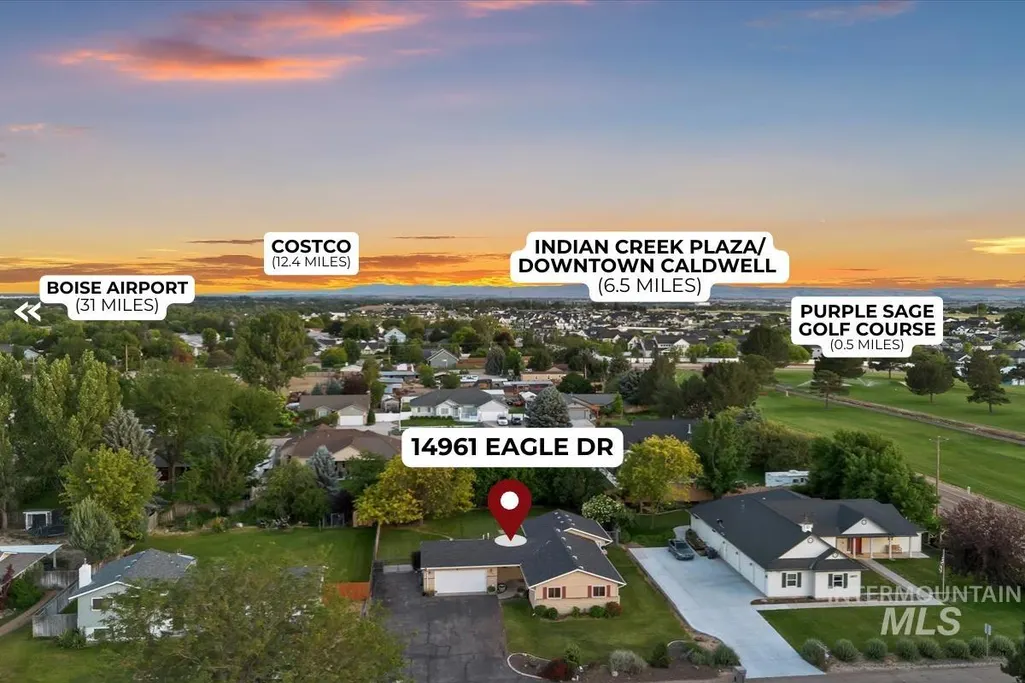
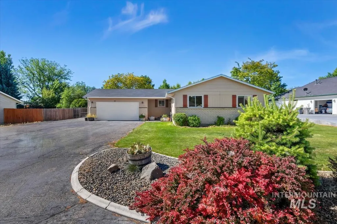
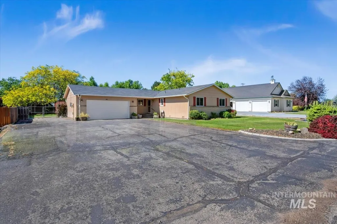
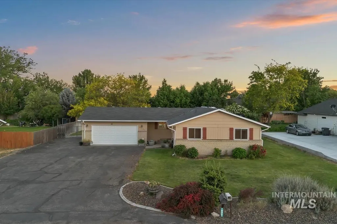
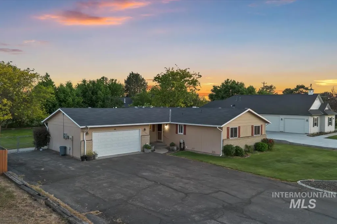
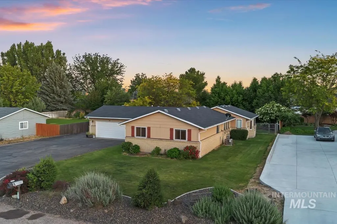
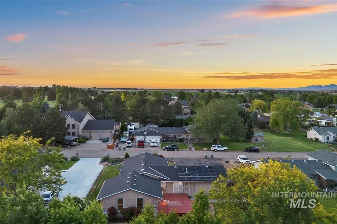
Charming single level, Caldwell home WITH RV PARKING, directly across from Purple Sage golf course, offering space, character, and endless potential on a generously sized lot in a quiet, established neighborhood. Inside, new carpet, fresh paint, and refreshed bathrooms, create a move-in-ready feel while maintaining the home's original charm. The oversized living room with vaulted ceilings is filled with natural light and features a corner pellet stove, creating the perfect gathering space for family and friends. Original hardwood floors add warmth and character to the kitchen, where built-in seating and a functional layout make everyday living easy. Enjoy summer meals on the back deck in the private backyard with mature landscaping. A storage shed for all your toys and tools, and a 10-foot side gate provide convenient RV/trailer/boat parking. Solar panels, community well and septic keep utility costs down. Enjoy the perfect balance of convenience and community. Only 15 minutes to Indian Creek Plaza for lively summer music nights and local events, 20 minutes to Costco and shopping in Nampa and about 30 minutes to Boise Airport for an easy travel commute.
| Elementary School | Middle School | High School |
|---|---|---|
| Purple Sage Elementary School | Middleton Jr Middle School | Middleton High School |
| Price History | |
|---|---|
| 6/12/2026 | Listed $489,900 |
General Features
| Sewer | Septic Tank |
|---|---|
| Heating | Forced Air |
| Cooling | Central Air |
| Roof | Composition |
| Appliances | Gas Water Heater |
| HOA Fee | 40 |
| Garage Spaces | 2 |
| Construction Materials | Frame |
| Year Built | 1985 |
| Levels | One |
| Property Subtype | Single Family Residence |
| Tax Year | 2025 |
| Current Use | Single Family |
| Ownership | Fee Simple |
| Assoc Fee Paid Per | Monthly |
| County | Canyon |
| Property Type | Residential |
| HOA | true |
| Attached Garage | true |
| Subdivision Name | Country Club Middleton |
| Garage Y/N | true |
| Status | Active |
| Directions | I-84, take exit 25 for ID-44 toward Middleton, Take Old Hwy 30 to Purple Sage Rd, R on Purple Sage, Left on El Paso Rd, right onto Eagle Dr. |
| ModificationTimestamp | 2026-08-14T13:18:46.100Z |
| High School | Middleton |
| City | Caldwell |
| High School District | Middleton School District #134 |
| Zoning Description | RR |
| Lot Size Units | Acres |
| Lot Size Square Feet | 14374.8 |
| Carport Y/N | false |
| Listing Terms | Cash |
| Elementary School | Purple Sage |
| Land Lease Y/N | false |
| Tax Annual Amount | 1159.96 |
| Middle/Junior High School | Middleton Jr |
| Virtual Tour | https://sunnyskies.media/14961-Eagle-Dr/idx |
| Building Area Units | Square Feet |
| Primary Bedroom Level | Main |
| Living Area Units | Square Feet |
| Standard Status | Active |
| Middle/Junior School District | Middleton School District #134 |
| Elementary School District | Middleton School District #134 |
| Legal Description | 27-5N-3W Sw Country Club No 3 Lt 2 Blk 5 |
| LeasableAreaUnits | Square Feet |
| Freehold | IDX |
Interior Features
| Interior Amenities | Bed-Master Main Level |
|---|---|
| Flooring | Hardwood |
| Fireplace Features | Pellet Stove |
| Kitchen Level | Main |
| Air Conditioning Y/N | true |
| Heating Y/N | true |
| Fireplace Y/N | true |
| Above Grade Finished Area | 1781 |
| Total Bedrooms | 3 |
| Living Room Level | Main |
| Main Level Bedrooms | 3 |
| Main Level Bathrooms | 2 |
| Below Grade Finished Area Unit Type | Square Feet |
| LivingAreaSource | Public Records |
| Below Grade Finished Area Source | Public Records |
| Above Grade Finished Area Source | Public Records |
| Above Grade Finished Area Unit Type | Square Feet |
| Total Baths | 2 |
| Kitchen Area | 196 |
| Kitchen Length | 14 |
| Kitchen Width | 14 |
| Primary on Main | 99 |
| Second Bedroom Length | 11 |
| Second Bedroom Width | 9 |
| Bedroom 3 Area | 99 |
| Bedroom 3 Length | 11 |
| Bedroom 3 Width | 9 |
| Living Room Area | 600 |
| Living Room Length | 24 |
| Living Room Width | 25 |
| Primary Bedroom Area | 130 |
| Primary Bedroom Length | 13 |
| Primary Bedroom Width | 10 |
| Bedroom 3 Level | Main |
| Second Bedroom Level | Main |
| Power Production Type | Photovoltaics |
Exterior Features
| Fencing | Metal |
|---|---|
| Parking Features | Attached |
| Lot Features | 10000 SF - .49 AC |
| Water Source | Shared Well |
| Total Parking | 2 |
| Lot Size Area | 0.33 |
| Foundation Details | Crawl Space |
| Building Area Total | 1781 |
| Lot Dimensions | 161x90 |
| Lot Size Acres | 0.33 |
| Road Surface Type | Paved |
| Other Parking | Garage: 21x22 |
| Covered Spaces | 2 |
Amenities
- Foreclosure
- Views
- Short Sale
- New Construction
- Adult 55+
- Lease To Own
- No HOA Fees
- Furnished
- Primary On Main
- Air Conditioning
- Seller Finance
- Green
- Fixer Upper
- Horse
- Golf
- Fireplace
- Deck
- Garage
- Basement
- Pool
Property vs Single Family Average in 83607
Price
Taxes
Year Built

