
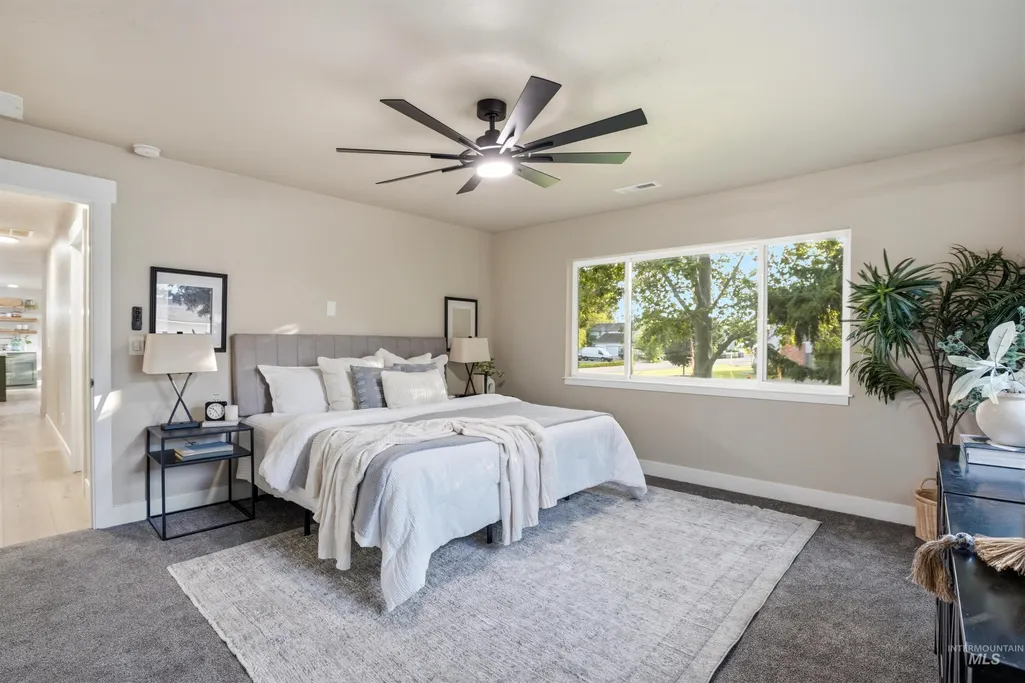
Price Reduction - Primary on Main
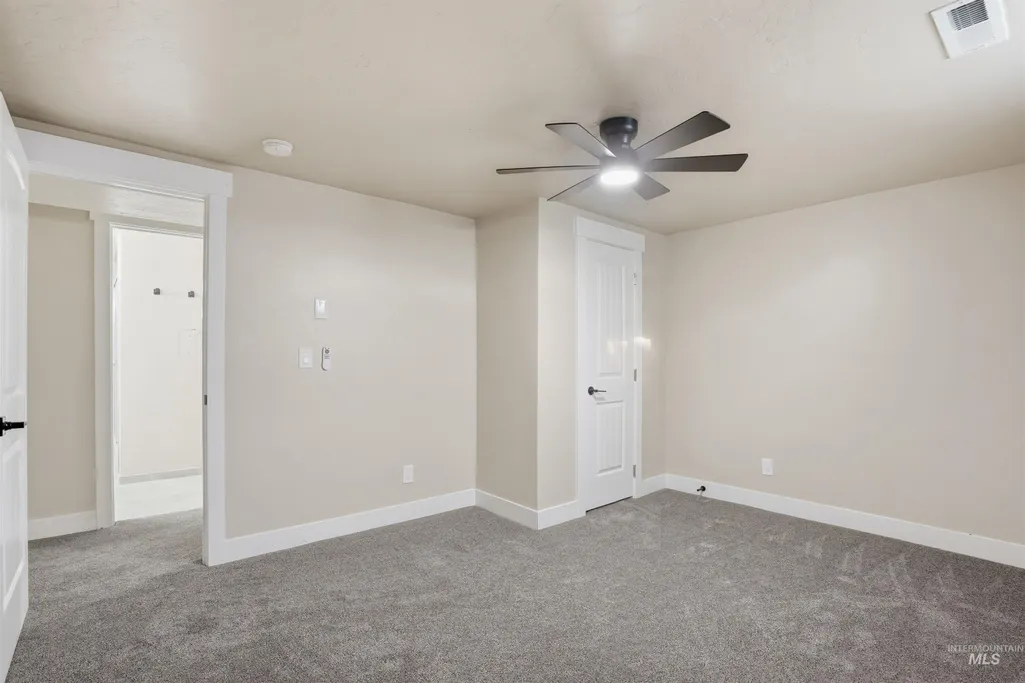
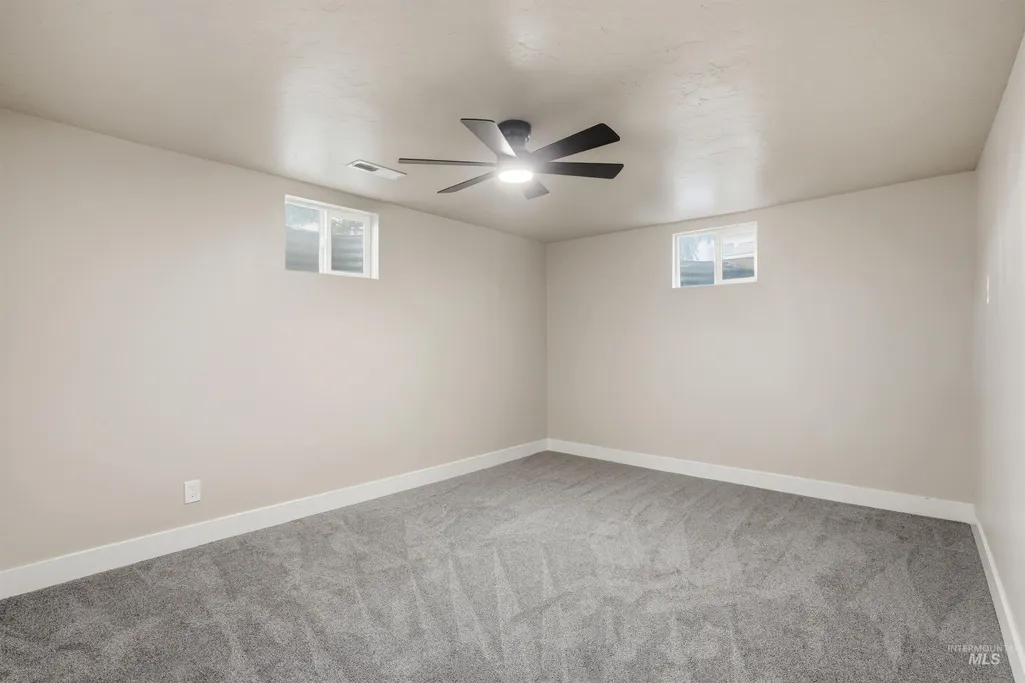
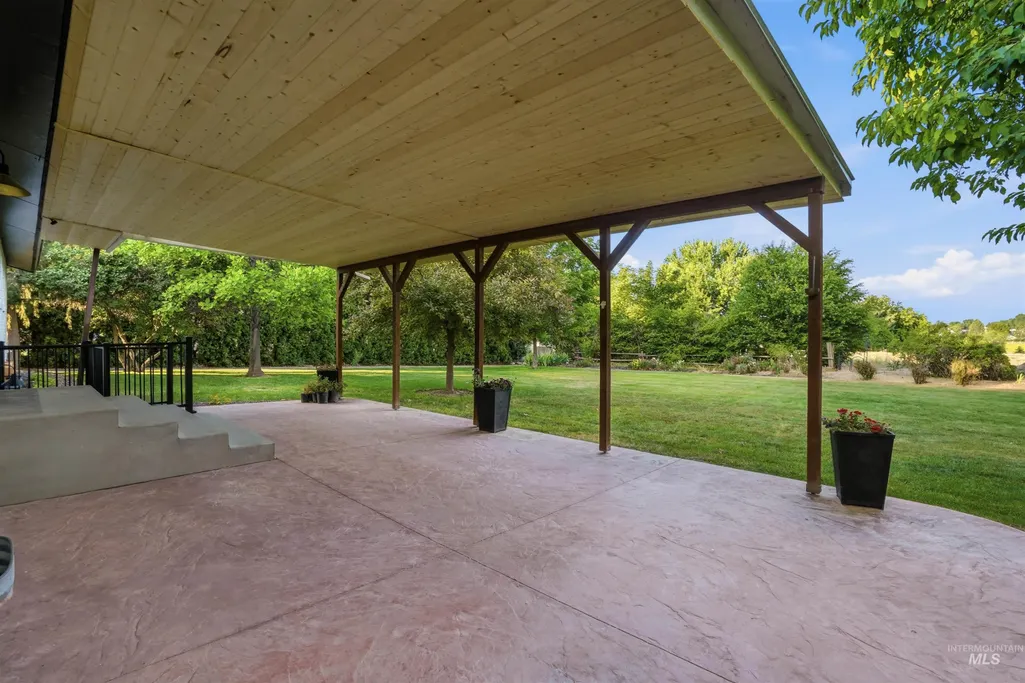
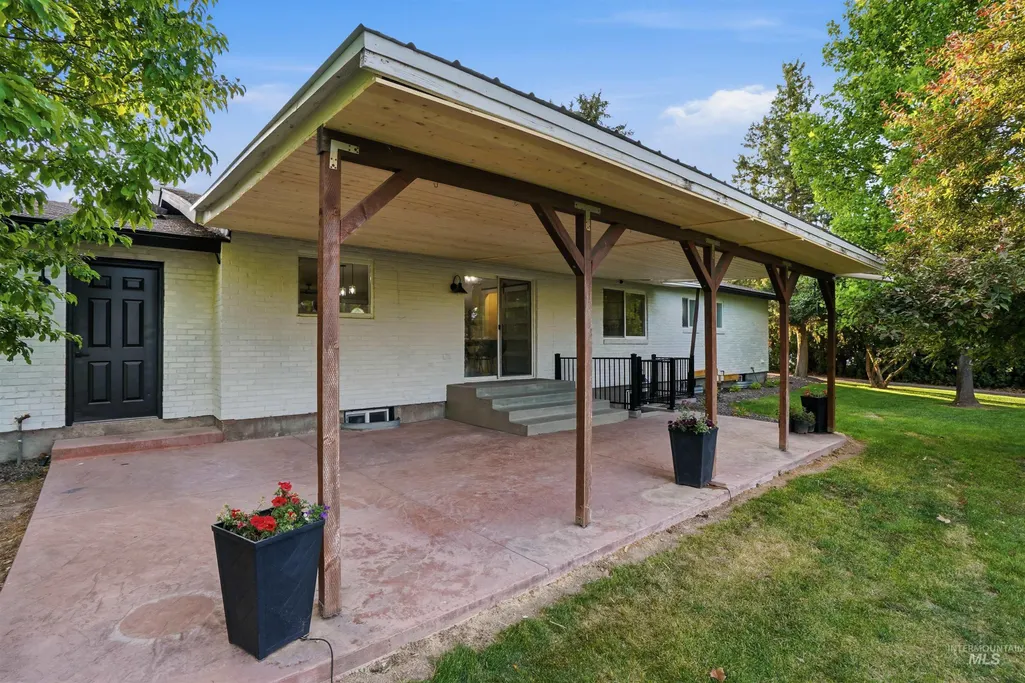
Address
25238 Geri Ln, Caldwell, ID
Price
$ 765,000
Property Attributes
- MLS#98989149
- TypeSingle Family
- Listing Status Active
- CountyCanyon
- CityCaldwell
- NeighborhoodCountry Club Middleton
- Zip83607
- Style
- Year Built1974
- Taxes$ 1540
- Price$ 765,000
- Bedrooms5
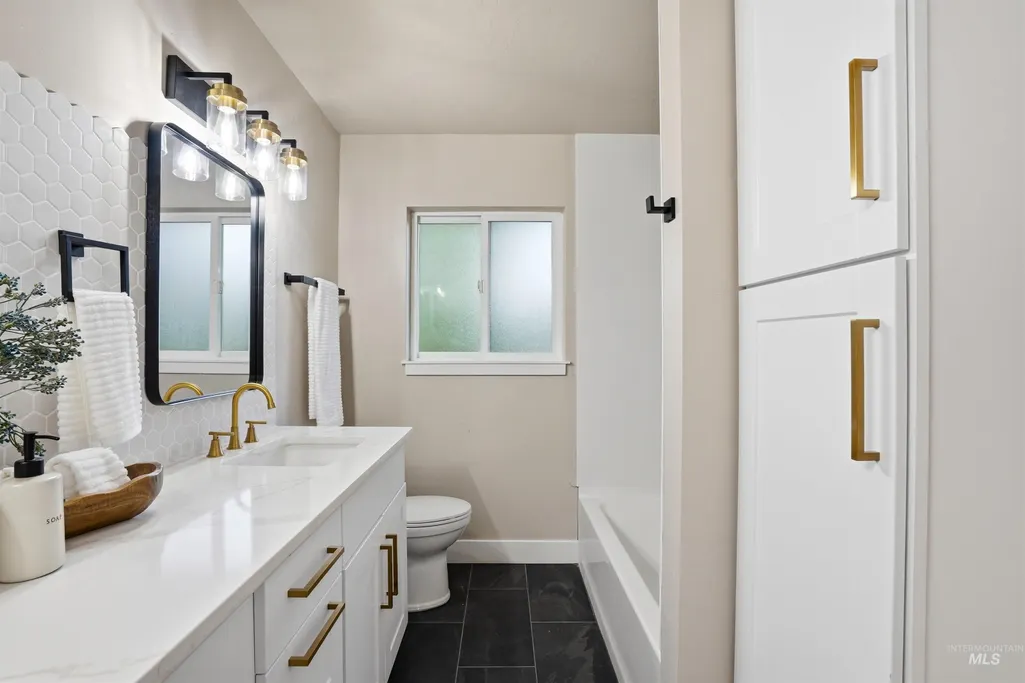
- Full Bathrooms3
- Half Bathrooms0
- Sqr Footage3178
- Lot Size0.8 Acres
Data Source:
Intermountain MLS (IMLS)
Property Description
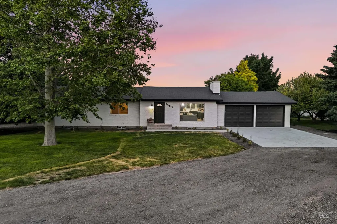
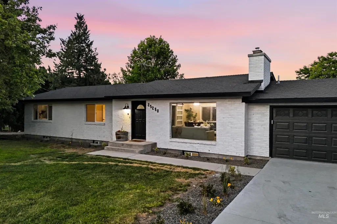
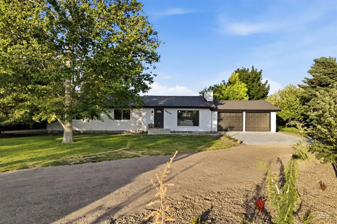
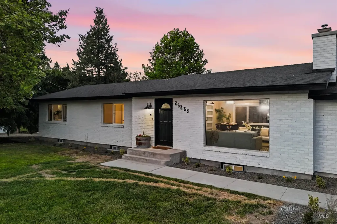
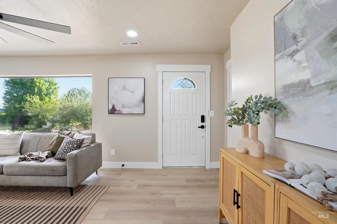
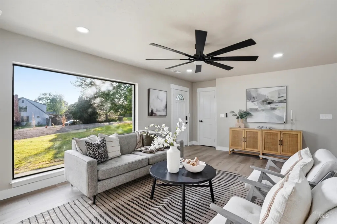
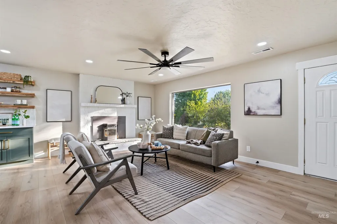
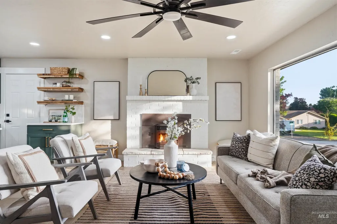
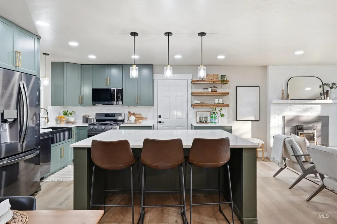
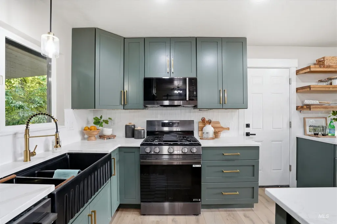
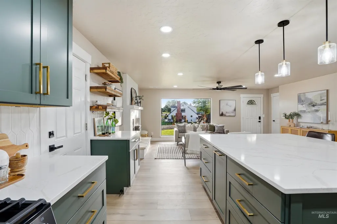
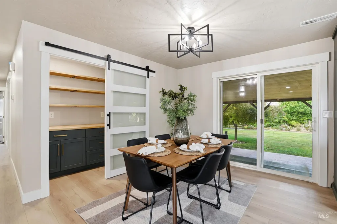
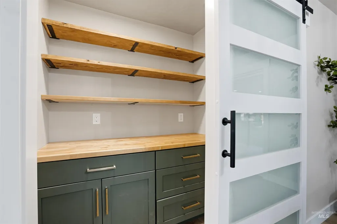
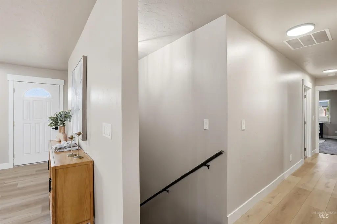
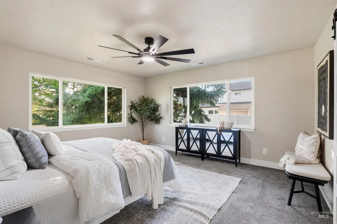
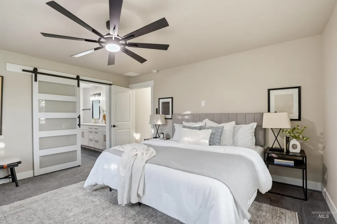
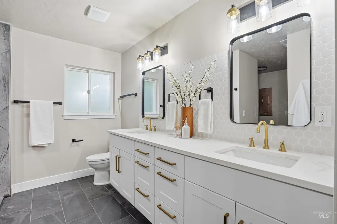
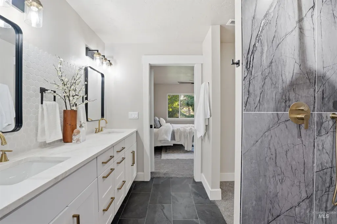
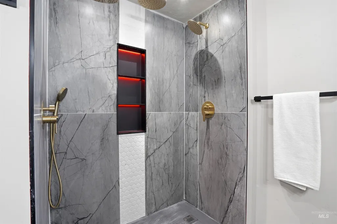
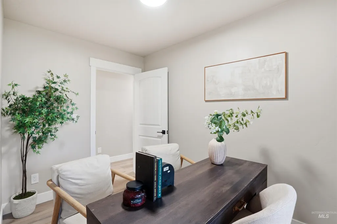
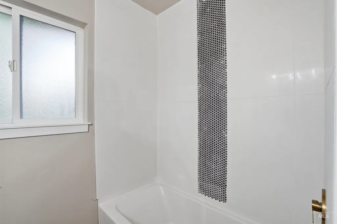
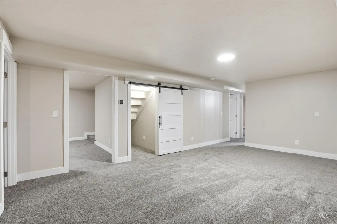
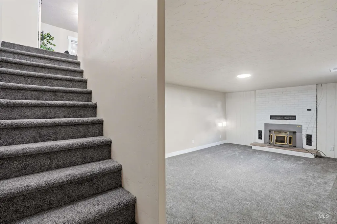
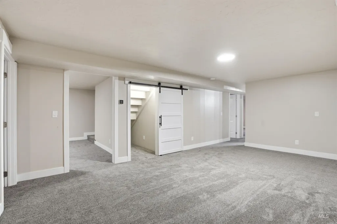
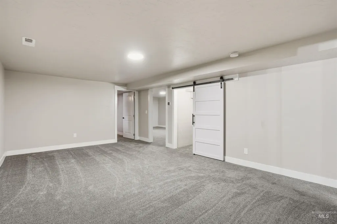
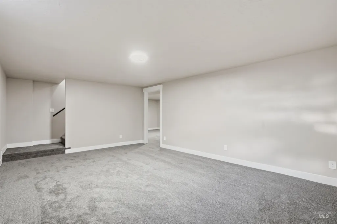
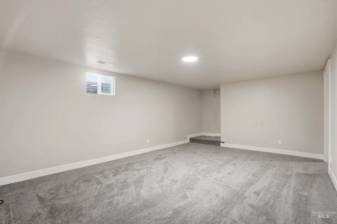
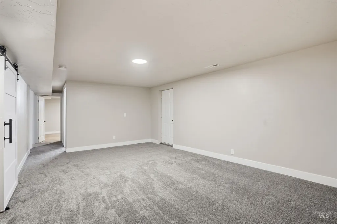
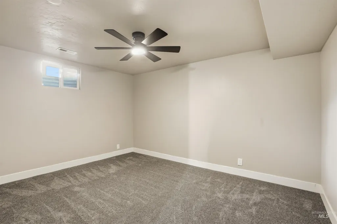
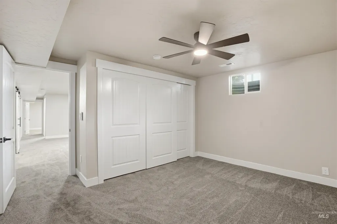
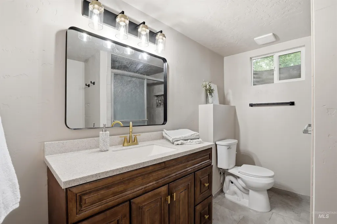
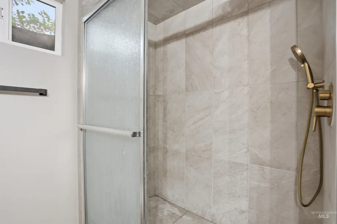
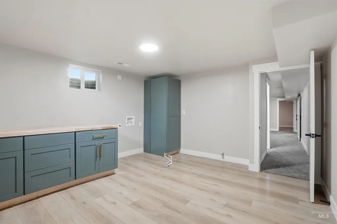
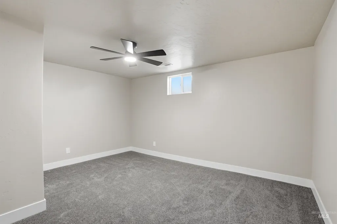
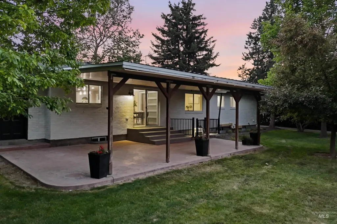
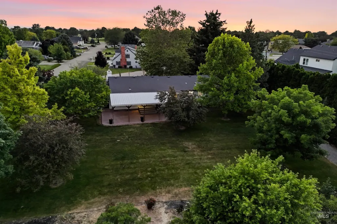
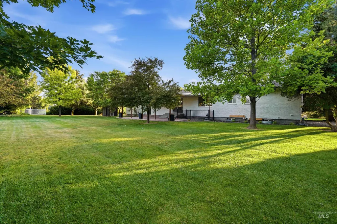
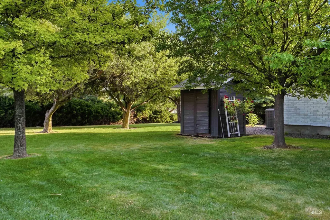
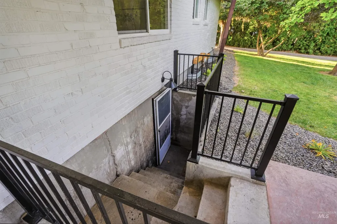
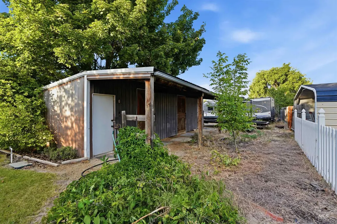
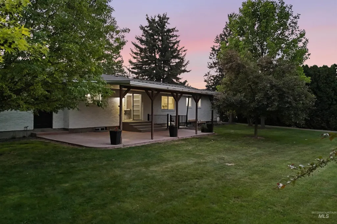
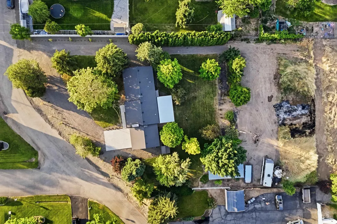
Experience elevated country living on this beautifully remodeled home, where luxury finishes, mature grounds, and timeless Idaho charm come together on nearly three-quarters of an acre. Offering over 3,100 square feet of thoughtfully updated living space, this stunning property features 5 bedrooms, 3 bathrooms, and multiple living areas designed for both comfortable everyday living and effortless entertaining. Extensive renovations have transformed the home with stylish finishes, quality , and a warm, inviting atmosphere throughout. Step outside to a lush, park-like backyard surrounded by mature shade trees, established landscaping, and fruit trees, creating a private retreat that feels worlds away. Enjoy peaceful mornings on the covered patio, host gatherings with family and friends, or simply take in the beauty of the serene setting. The versatile lower level includes a private exterior entrance, offering flexibility for multi-generational living, guest accommodations, or a home office. Additional highlights include brand new HVAC, new plumbing, two pellet stoves, abundant storage, a 3-stall horse barn, and plenty of room to embrace Idaho's lifestyle. Ideally located just moments from Purple Sage Golf Course and minutes from Middleton amenities, this exceptional property offers the perfect blend of luxury, privacy, and convenience.
| Elementary School | Middle School | High School |
|---|---|---|
| Purple Sage Elementary School | Middleton Jr Middle School | Middleton High School |
| Price History | |
|---|---|
| 6/5/2026 | Listed $799,000 |
| 7/2/2026 | 2$784,000 |
| 8/7/2026 | 2$765,000 |
General Features
| Sewer | Septic Tank |
|---|---|
| Heating | Forced Air |
| Cooling | Central Air |
| Utilities | Cable Connected |
| Roof | Composition |
| Appliances | Electric Water Heater |
| Garage Spaces | 2 |
| Patio/Porch Features | Covered Patio/Deck |
| Construction Materials | Brick |
| Year Built | 1974 |
| Levels | Single with Below Grade |
| Property Subtype | Single Family Residence |
| Tax Year | 2025 |
| Current Use | Other |
| Ownership | Fee Simple |
| Accessibility | Bathroom Bars |
| County | Canyon |
| Property Type | Residential |
| Attached Garage | true |
| Subdivision Name | Country Club Middleton |
| Garage Y/N | true |
| Other Structures | Barn(s) |
| Status | Active |
| Directions | Purple Sage Rd E to Geri Ln to home |
| ModificationTimestamp | 2026-08-07T02:31:06.900Z |
| High School | Middleton |
| City | Caldwell |
| High School District | Middleton School District #134 |
| Zoning Description | Residential |
| Lot Size Units | Acres |
| Lot Size Square Feet | 34848 |
| Carport Y/N | false |
| Listing Terms | Consider All |
| Elementary School | Purple Sage |
| Land Lease Y/N | false |
| Tax Annual Amount | 1540.64 |
| Middle/Junior High School | Middleton Jr |
| Property Condition | Updated/Remodeled |
| Building Area Units | Square Feet |
| Primary Bedroom Level | Main |
| Living Area Units | Square Feet |
| Standard Status | Active |
| Middle/Junior School District | Middleton School District #134 |
| Elementary School District | Middleton School District #134 |
| Legal Description | 27-5N-3W SW Country Club No 2 Lt 13 BLK 2 |
| LeasableAreaUnits | Square Feet |
| Freehold | IDX |
Interior Features
| Interior Amenities | Bath-Master |
|---|---|
| Flooring | Carpet |
| Total Fireplaces | 2 |
| Fireplace Features | Two |
| Kitchen Level | Main |
| Air Conditioning Y/N | true |
| Heating Y/N | true |
| Fireplace Y/N | true |
| Above Grade Finished Area | 1589 |
| Total Bedrooms | 5 |
| Below Grade Finished Area | 1589 |
| Living Room Level | Lower |
| Main Level Bedrooms | 3 |
| Main Level Bathrooms | 2 |
| Below Grade Finished Area Unit Type | Square Feet |
| LivingAreaSource | Public Records |
| Below Grade Finished Area Source | Public Records |
| Above Grade Finished Area Source | Public Records |
| Above Grade Finished Area Unit Type | Square Feet |
| Total Baths | 3 |
| Kitchen Area | 108 |
| Kitchen Length | 9 |
| Kitchen Width | 12 |
| Primary on Main | 154 |
| Second Bedroom Length | 14 |
| Second Bedroom Width | 11 |
| Bedroom 3 Area | 110 |
| Bedroom 3 Length | 11 |
| Bedroom 3 Width | 10 |
| Bedroom 4 Area | 154 |
| Bedroom 4 Length | 11 |
| Bedroom 4 Width | 14 |
| Family Room Area | 285 |
| Family Room Length | 19 |
| Living Room Area | 416 |
| Living Room Length | 13 |
| Living Room Width | 32 |
| Primary Bedroom Area | 210 |
| Primary Bedroom Length | 15 |
| Primary Bedroom Width | 14 |
| Family Room Width | 15 |
| Family Room Level | Main |
| Bedroom 5 Width | 14 |
| Bedroom 5 Level | Lower |
| Bedroom 5 Length | 11 |
| Bedroom 5 Area | 154 |
| Bedroom 4 Level | Lower |
| Bedroom 3 Level | Main |
| Second Bedroom Level | Main |
Exterior Features
| Parking Features | Attached |
|---|---|
| Lot Features | 1/2 - .99 AC |
| Water Source | Well |
| Total Parking | 2 |
| Lot Size Area | 0.8 |
| Building Area Total | 3178 |
| Lot Size Acres | 0.8 |
| Road Surface Type | Paved |
| Covered Spaces | 2 |
| Horse Y/N | true |
Amenities
- Foreclosure
- Views
- Short Sale
- New Construction
- Adult 55+
- Lease To Own
- No HOA Fees
- Furnished
- Primary On Main
- Air Conditioning
- Seller Finance
- Green
- Fixer Upper
- Horse
- Golf
- Fireplace
- Deck
- Garage
- Basement
- Pool
Property vs Single Family Average in 83607
Price
Taxes
Year Built

