
Primary on Main
Address
473 N Strata Via Way, Boise, ID
Price
$ 2,795,000
Property Attributes
- MLS#98989525
- TypeSingle Family
- Listing Status Active
- CountyAda
- CityBoise
- NeighborhoodTerra Nativa
- Zip83712-6730
- Style
- Year Built2007
- Taxes$ 20516
- Price$ 2,795,000
- Bedrooms5
- Full Bathrooms6
- Half Bathrooms0
- Sqr Footage6770
- Lot Size0.534 Acres
Data Source:
Intermountain MLS (IMLS)
Property Description
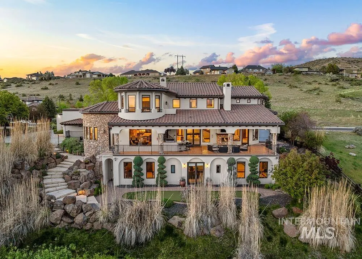
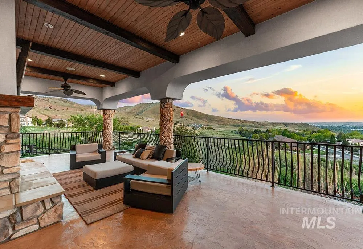
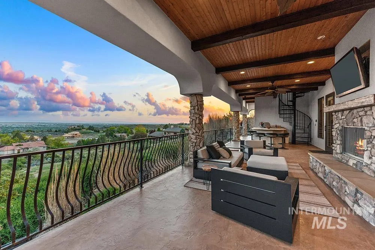
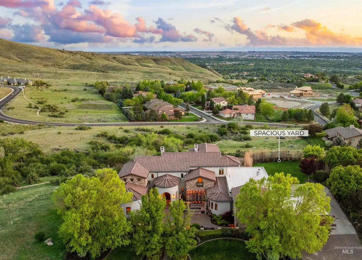
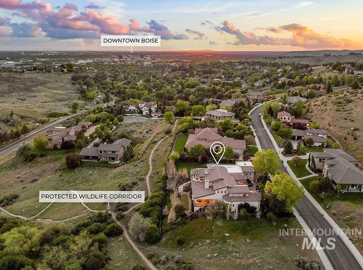
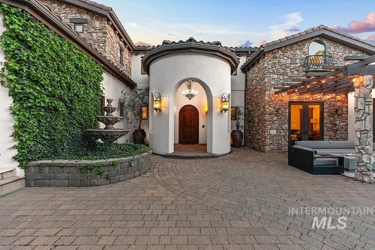

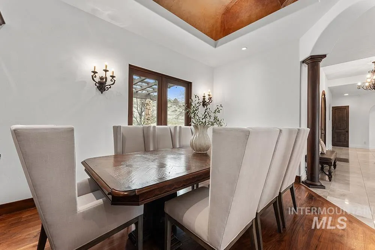
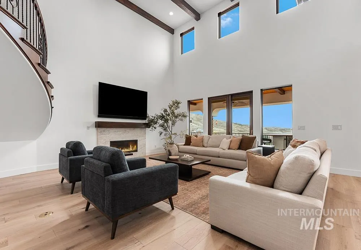
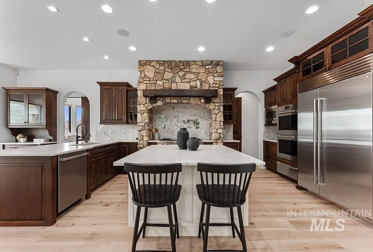
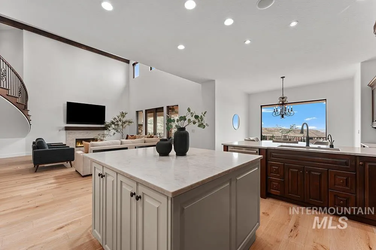
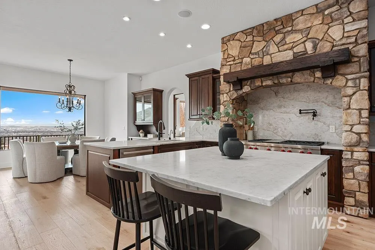
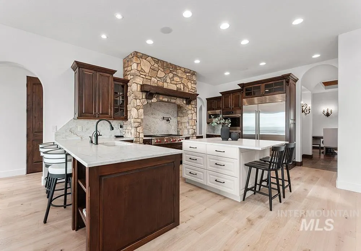
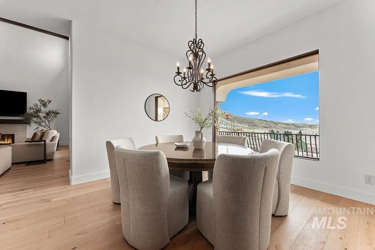
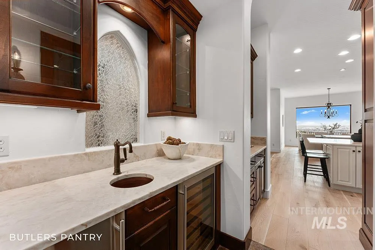
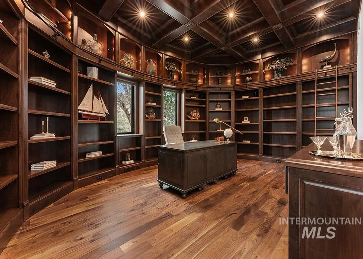
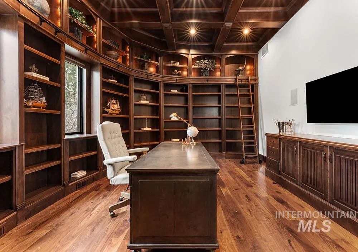
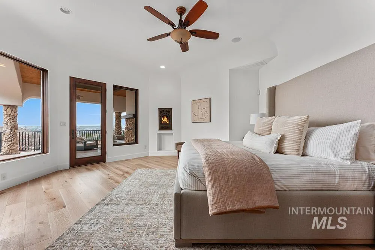
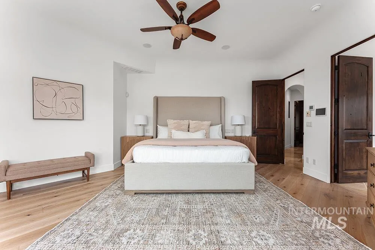
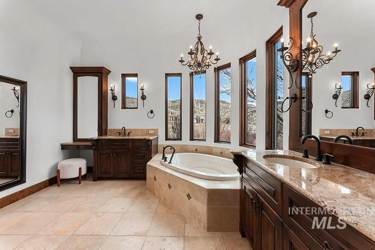
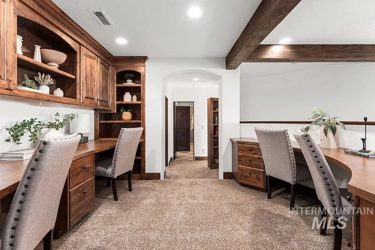
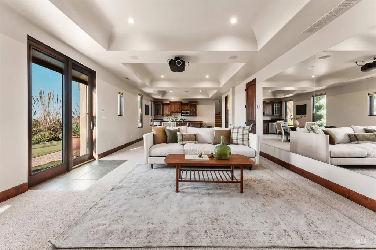
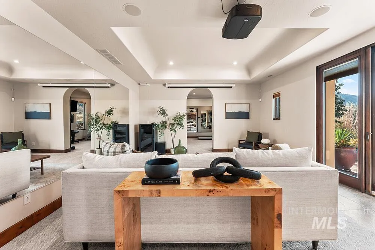
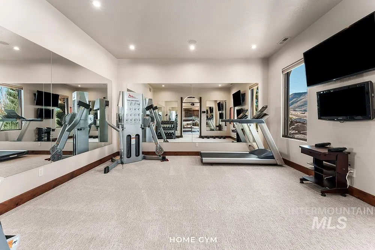
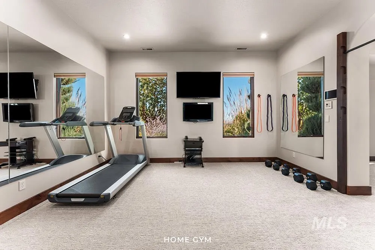
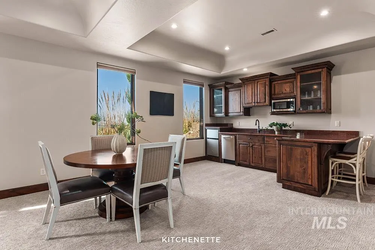
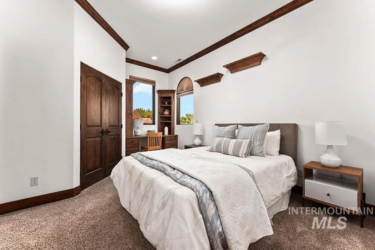
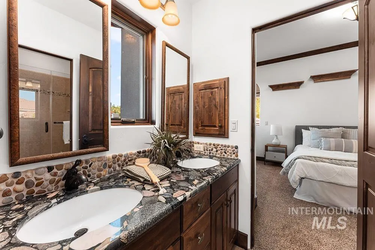
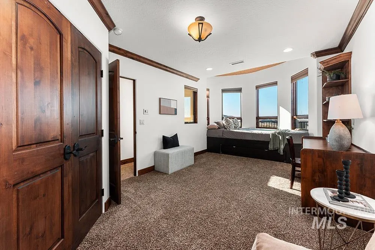
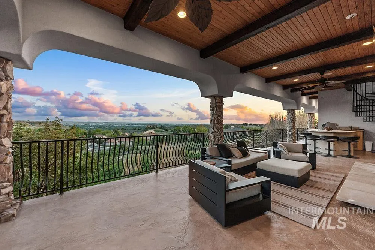
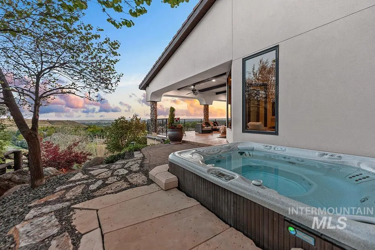
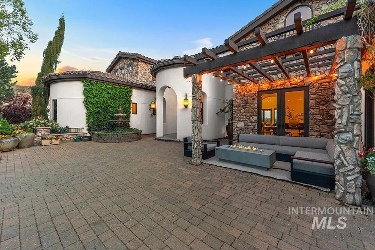
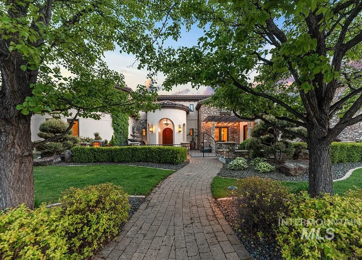
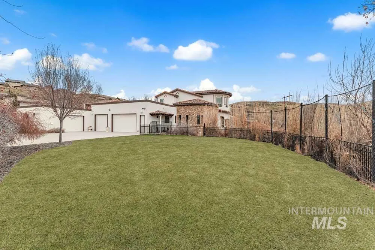
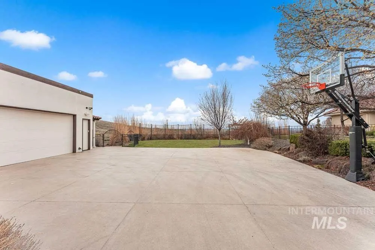
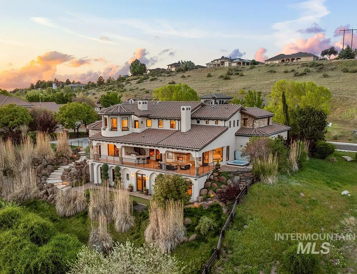
Unbelievable Table Rock Views with a spectacular Boise foothills setting! Custom-built one-owner estate captures breathtaking 180° views and intimate privacy, surrounded by protected wildlife land. Recently refreshed with new exterior paint, new hardwood flooring, and a beautifully updated kitchen, the home blends timeless design with modern upgrades. Soaring two-story ceilings and expansive windows frame sweeping valley views, while the spacious floor plan offers exceptional areas for everyday living and entertaining. The renovated kitchen features a new island, countertops, backsplash, sinks, and brand-new appliances, complemented by rich cabinetry and a butler’s pantry. New hardwood flooring extends through the hallway, kitchen nook, kitchen, family room, and primary suite. The main-level primary retreat offers balcony access overlooking Table Rock and a spa-inspired bath with heated floors, dual vanities, and a large dressing room. Additional highlights include a library with rolling ladder, curved executive office, formal dining room, and guest suite with private entry. The walk-out includes a bonus room with kitchenette and full gym, offering fully equipped guest quarters. Outdoor living shines with a wraparound deck featuring a built-in kitchen, fireplace, in-ground hot tub, and putting green, just minutes from downtown Boise.
| Elementary School | Middle School | High School |
|---|---|---|
| Roosevelt Elementary School | North Jr Middle School | Boise High School |
| Price History | |
|---|---|
| 6/9/2026 | Listed $2,795,000 |
General Features
| Heating | Forced Air |
|---|---|
| Cooling | Central Air |
| Utilities | Sewer Connected |
| Roof | Tile |
| Appliances | Gas Water Heater |
| HOA Fee | 500 |
| Garage Spaces | 4 |
| Patio/Porch Features | Covered Patio/Deck |
| Security Features | Alarm |
| Construction Materials | Frame |
| Year Built | 2007 |
| Levels | Two Story w/ Below Grade |
| Property Subtype | Single Family Residence |
| Tax Year | 2025 |
| Current Use | Single Family |
| Ownership | Fee Simple |
| Assoc Fee Paid Per | Semi-Annually |
| County | Ada |
| Property Type | Residential |
| HOA | true |
| Subdivision Name | Terra Nativa |
| Garage Y/N | true |
| Status | Active |
| Directions | W on E Warm Springs Ave, N on Ave B, E on E Reserve, S on Shaw Mountain Rd, E on E Table Rock Rd, S on N Strata Via Way |
| ModificationTimestamp | 2026-07-14T18:57:47.400Z |
| High School | Boise |
| City | Boise |
| High School District | Boise School District #1 |
| Zoning Description | A-1 |
| Lot Size Units | Acres |
| Lot Size Square Feet | 23261.04 |
| Listing Terms | Cash |
| Spa Features | Hot Tub/Spa |
| Elementary School | Roosevelt |
| Land Lease Y/N | false |
| Tax Annual Amount | 20516.34 |
| Middle/Junior High School | North Jr |
| Building Area Units | Square Feet |
| Primary Bedroom Level | Main |
| Living Area Units | Square Feet |
| Standard Status | Active |
| Middle/Junior School District | Boise School District #1 |
| Elementary School District | Boise School District #1 |
| Legal Description | LOT 23 BLK 03 NATIVA TERRA SUB NO 02 |
| LeasableAreaUnits | Square Feet |
| Freehold | IDX |
Interior Features
| Interior Amenities | Bath-Master |
|---|---|
| Basement | Daylight |
| Flooring | Hardwood |
| Total Fireplaces | 2 |
| Fireplace Features | Two |
| Kitchen Level | Main |
| Air Conditioning Y/N | true |
| Heating Y/N | true |
| Fireplace Y/N | true |
| Above Grade Finished Area | 5229 |
| Total Bedrooms | 5 |
| Below Grade Finished Area | 1541 |
| Living Room Level | Main |
| Main Level Bedrooms | 2 |
| Main Level Bathrooms | 3 |
| Below Grade Finished Area Unit Type | Square Feet |
| LivingAreaSource | Plans |
| Below Grade Finished Area Source | Plans |
| Above Grade Finished Area Source | Plans |
| Above Grade Finished Area Unit Type | Square Feet |
| Total Baths | 6 |
| Kitchen Area | 240 |
| Kitchen Length | 15 |
| Kitchen Width | 16 |
| Primary on Main | 204 |
| Second Bedroom Length | 12 |
| Second Bedroom Width | 17 |
| Bedroom 3 Area | 204 |
| Bedroom 3 Length | 17 |
| Bedroom 3 Width | 12 |
| Bedroom 4 Area | 154 |
| Bedroom 4 Length | 14 |
| Bedroom 4 Width | 11 |
| Dining Room Area | 15 |
| Dining Room Width | 11 |
| Family Room Area | 154 |
| Family Room Length | 11 |
| Living Room Area | 506 |
| Living Room Length | 22 |
| Living Room Width | 23 |
| Primary Bedroom Area | 336 |
| Primary Bedroom Length | 16 |
| Primary Bedroom Width | 21 |
| Family Room Width | 14 |
| Family Room Level | Upper |
| Dining Room Level | Main |
| Dining Room Area | 165 |
| Bedroom 5 Width | 24 |
| Bedroom 5 Level | Upper |
| Bedroom 5 Length | 12 |
| Bedroom 5 Area | 288 |
| Bedroom 4 Level | Upper |
| Bedroom 3 Level | Upper |
| Second Bedroom Level | Main |
Exterior Features
| Fencing | Full |
|---|---|
| Parking Features | Finished Driveway |
| Lot Features | 1/2 - .99 AC |
| Water Source | City Service |
| Total Parking | 4 |
| Lot Size Area | 0.534 |
| Building Area Total | 6770 |
| Lot Size Acres | 0.534 |
| Covered Spaces | 4 |
Amenities
- Foreclosure
- Views
- Short Sale
- New Construction
- Adult 55+
- Lease To Own
- No HOA Fees
- Furnished
- Primary On Main
- Air Conditioning
- Seller Finance
- Green
- Fixer Upper
- Horse
- Golf
- Fireplace
- Deck
- Garage
- Basement
- Pool

