
Primary on Main
Address
2584 E Varco Via Ct, Boise, ID
Price
$ 2,199,000
Property Attributes
- MLS#98990214
- TypeSingle Family
- Listing Status Active
- CountyAda
- CityBoise
- NeighborhoodTerra Nativa
- Zip83712
- Style
- Year Built2005
- Taxes$ 11794
- Price$ 2,199,000
- Bedrooms4
- Full Bathrooms4
- Half Bathrooms0
- Sqr Footage5406
- Lot Size0.427 Acres
Data Source:
Intermountain MLS (IMLS)
Property Description
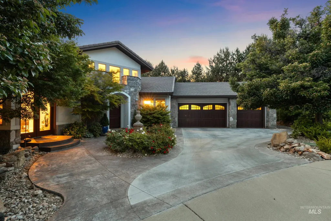
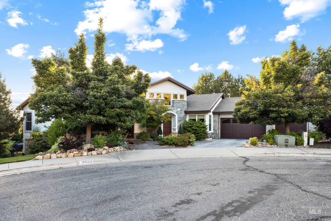
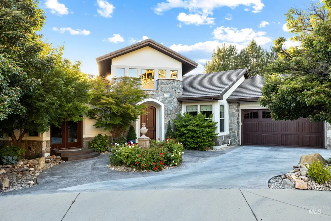
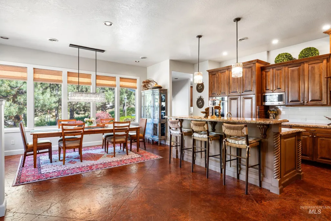
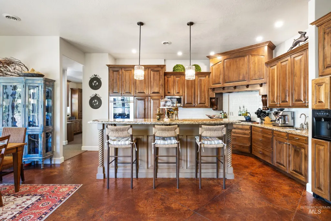
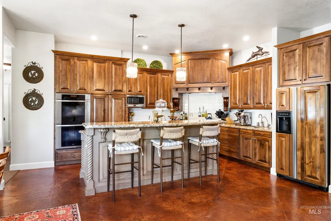
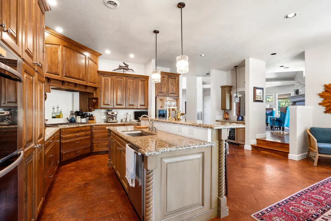
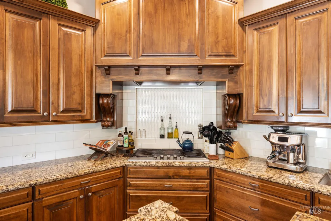
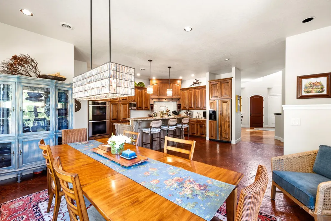
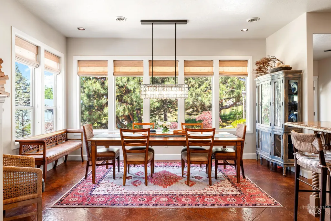
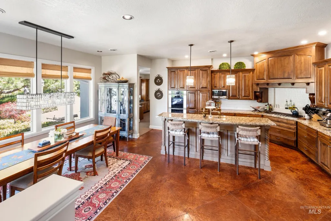
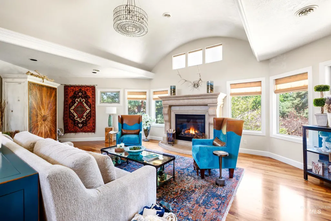
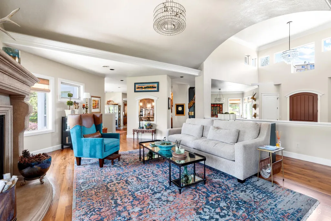
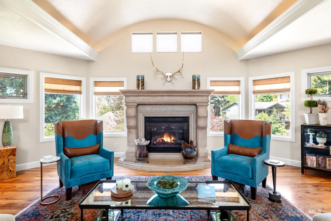
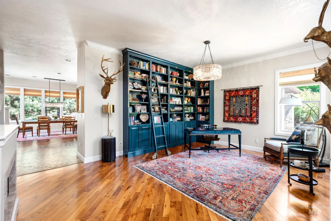
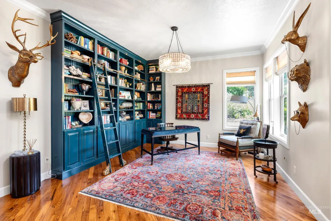
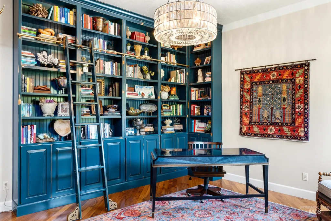
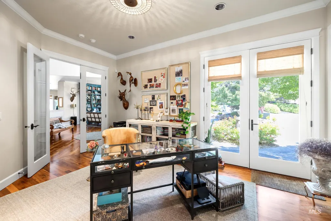
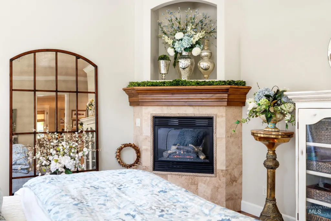
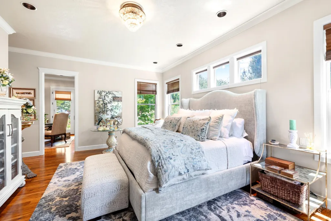
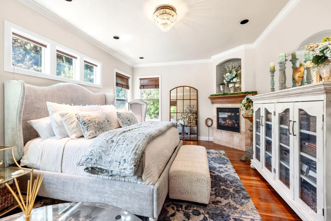
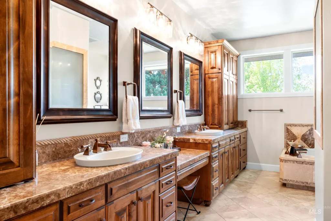
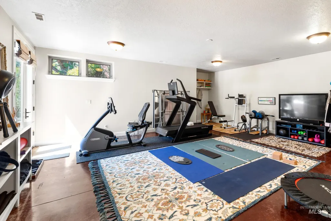
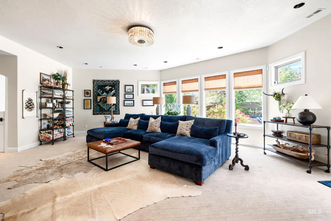
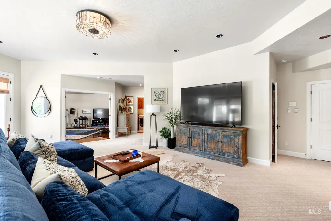
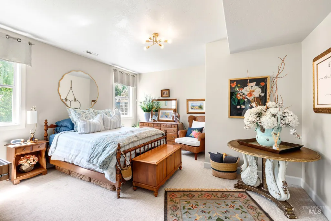
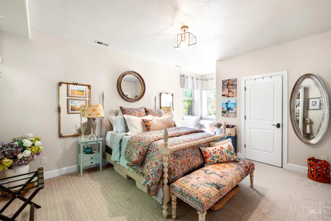
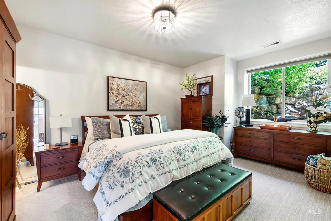
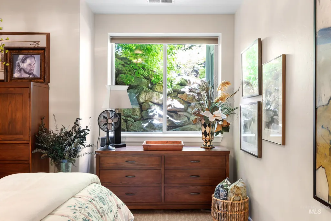
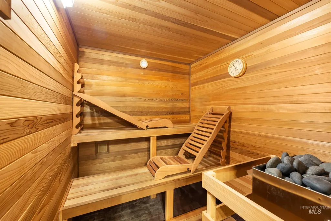
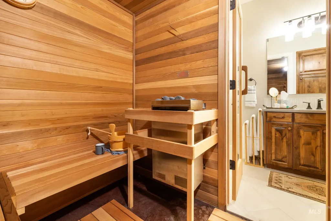

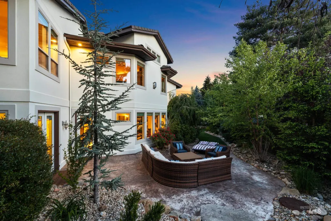
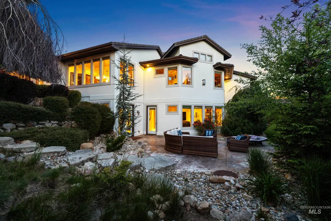
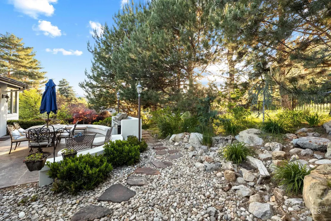
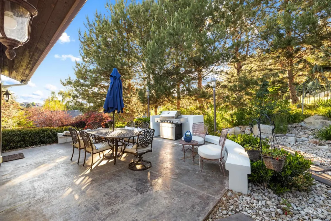
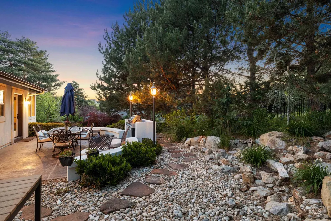
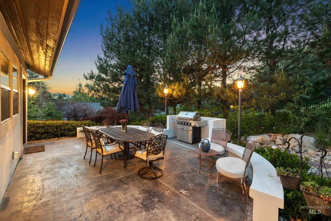
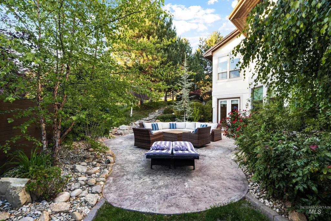
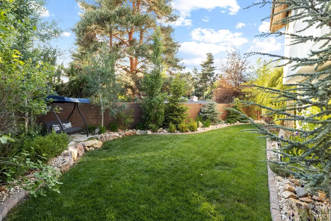
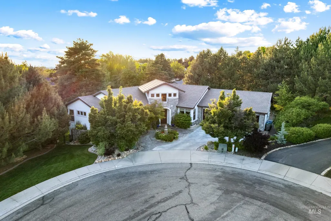
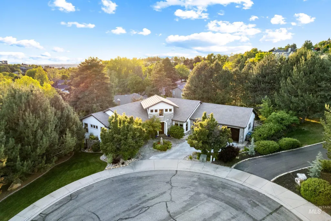
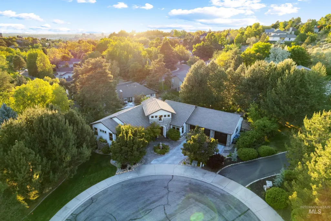
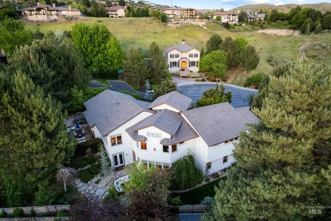
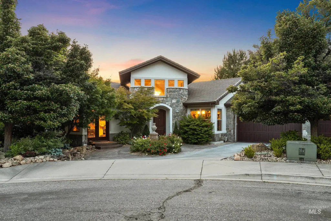
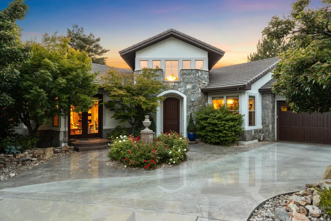
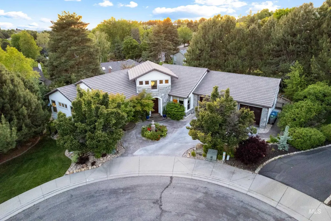
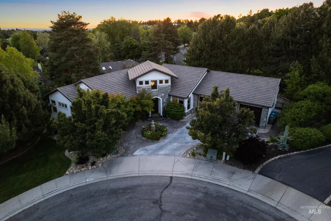
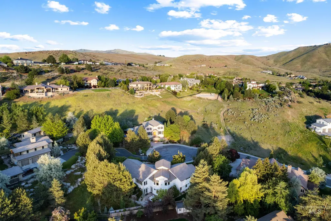
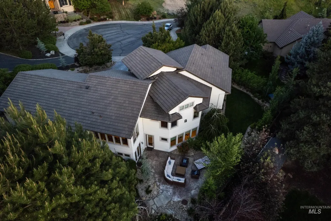
Perched in a private cul-de-sac in the coveted foothills of Terra Nativa just above Boise’s historic East End, this extraordinary 5,406 SF custom residence blends timeless luxury, architectural elegance, and exceptional privacy. Surrounded by mature landscaping on nearly half an acre, this single-level home with a fully walkout daylight basement offers refined living moments from foothill trails, the Boise River, Greenbelt, downtown Boise, and premier outdoor recreation. Step through the front entry and into a dramatic 20-foot foyer where soaring architecture and natural light immediately establish the tone of the home including barrel ceiling detail. Main level features soaring 9 & 10-foot ceilings, refinished hardwood floors, 8-foot interior doors, a grand sandstone fireplace, formal dining, private library, and dedicated office with pocket-door access to the primary suite. The chef’s kitchen showcases Miele and Viking appliances, builtin 6 burner gas stovetop, dbl ovens, granite island, butler’s service area, open to every living area w/ stained concrete floor. The luxurious primary suite offers marble counters, travertine floors, soaking tub, oversized walk-in shower with 3 heads, and an expansive walk-in closet. The walkout daylight basement includes abundant natural light, wet/dry sauna room, workout room, oversized media/family room, ensuite guest suite, Jack-and-Jill BR's
| Elementary School | Middle School | High School |
|---|---|---|
| Roosevelt Elementary School | North Jr Middle School | Boise High School |
| Price History | |
|---|---|
| 6/13/2026 | Listed $2,199,000 |
General Features
| Heating | Forced Air |
|---|---|
| Cooling | Central Air |
| Utilities | Sewer Connected |
| Roof | Tile |
| Appliances | Gas Water Heater |
| HOA Fee | 500 |
| Garage Spaces | 3 |
| Security Features | Alarm |
| Construction Materials | Stone |
| Year Built | 2005 |
| Levels | Single with Below Grade |
| Property Subtype | Single Family Residence |
| Tax Year | 2024 |
| Current Use | Single Family |
| Ownership | Fee Simple,Fractional Ownership: No |
| Accessibility | Accessible Elevator Installed |
| Assoc Fee Paid Per | Semi-Annually |
| County | Ada |
| Property Type | Residential |
| HOA | true |
| Attached Garage | true |
| Subdivision Name | Terra Nativa |
| Garage Y/N | true |
| Status | Active |
| Directions | Warm Springs/N on Pierce/E on Shenandoah/S on Roanoke/R into Tera Nativa/L on Varco Via Ct |
| ModificationTimestamp | 2026-07-29T22:58:37.600Z |
| High School | Boise |
| City | Boise |
| High School District | Boise School District #1 |
| Lot Size Units | Acres |
| Lot Size Square Feet | 18600.12 |
| Carport Y/N | false |
| Listing Terms | Cash |
| Elementary School | Roosevelt |
| Land Lease Y/N | false |
| Tax Annual Amount | 11794 |
| Middle/Junior High School | North Jr |
| Virtual Tour | https://view.spiro.media/order/05e54011-8221-4b9c-9e64-026cfd8ea1f4 |
| Building Area Units | Square Feet |
| Primary Bedroom Level | Main |
| Living Area Units | Square Feet |
| Standard Status | Active |
| Middle/Junior School District | Boise School District #1 |
| Elementary School District | Boise School District #1 |
| Legal Description | Lot 2 Blk 3 Nativa Terra Sub |
| LeasableAreaUnits | Square Feet |
| Freehold | IDX |
Interior Features
| Interior Amenities | Bath-Master |
|---|---|
| Basement | Daylight |
| Flooring | Hardwood |
| Total Fireplaces | 2 |
| Fireplace Features | Two |
| Kitchen Level | Main |
| Air Conditioning Y/N | true |
| Heating Y/N | true |
| Fireplace Y/N | true |
| Above Grade Finished Area | 2800 |
| Total Bedrooms | 4 |
| Below Grade Finished Area | 2606 |
| Living Room Level | Main |
| Main Level Bedrooms | 1 |
| Main Level Bathrooms | 1 |
| Below Grade Finished Area Unit Type | Square Feet |
| LivingAreaSource | Public Records |
| Below Grade Finished Area Source | Public Records |
| Above Grade Finished Area Source | Public Records |
| Above Grade Finished Area Unit Type | Square Feet |
| Total Baths | 4 |
| Kitchen Area | 320 |
| Kitchen Length | 20 |
| Kitchen Width | 16 |
| Primary on Main | 192 |
| Second Bedroom Length | 16 |
| Second Bedroom Width | 12 |
| Bedroom 3 Area | 225 |
| Bedroom 3 Length | 15 |
| Bedroom 3 Width | 15 |
| Bedroom 4 Area | 187 |
| Bedroom 4 Length | 11 |
| Bedroom 4 Width | 17 |
| Dining Room Area | 13 |
| Dining Room Width | 13 |
| Family Room Area | 500 |
| Family Room Length | 25 |
| Living Room Area | 500 |
| Living Room Length | 25 |
| Living Room Width | 20 |
| Primary Bedroom Area | 280 |
| Primary Bedroom Length | 20 |
| Primary Bedroom Width | 14 |
| Family Room Width | 20 |
| Family Room Level | Lower |
| Dining Room Level | Main |
| Dining Room Area | 169 |
| Bedroom 4 Level | Lower |
| Bedroom 3 Level | Lower |
| Second Bedroom Level | Lower |
Exterior Features
| Fencing | Full |
|---|---|
| Parking Features | Attached |
| Lot Features | 10000 SF - .49 AC |
| Water Source | City Service |
| Total Parking | 3 |
| Lot Size Area | 0.427 |
| Building Area Total | 5406 |
| Lot Size Acres | 0.427 |
| Road Surface Type | Paved |
| Other Parking | Garage: 32x28 |
| Covered Spaces | 3 |
Amenities
- Foreclosure
- Views
- Short Sale
- New Construction
- Adult 55+
- Lease To Own
- No HOA Fees
- Furnished
- Primary On Main
- Air Conditioning
- Seller Finance
- Green
- Fixer Upper
- Horse
- Golf
- Fireplace
- Deck
- Garage
- Basement
- Pool
Property vs Single Family Average in 83712
Price
Taxes
Year Built

