
New Construction - Eco Friendly
Address
3695 S Anise Ave, Nampa, ID
Price
$ 530,990
Property Attributes
- MLS#98988170
- TypeSingle Family
- Listing Status Active
- CountyCanyon
- CityNampa
- NeighborhoodStoddard Crossing
- Zip83686
- Style
- Year Built2026
- Price$ 530,990
- Bedrooms4
- Full Bathrooms3
- Half Bathrooms0
- Sqr Footage2933
- Lot Size0.259 Acres
Data Source:
Intermountain MLS (IMLS)
Property Description
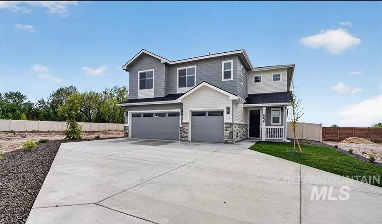
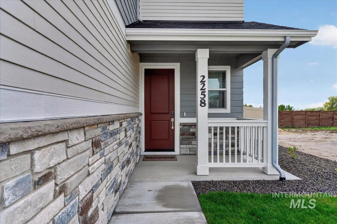
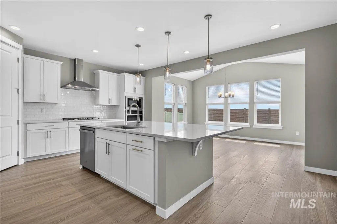
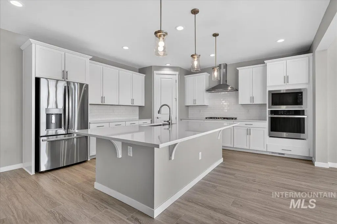
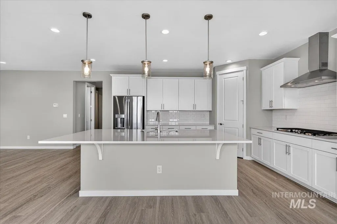
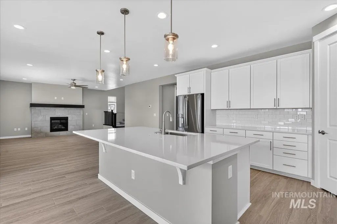
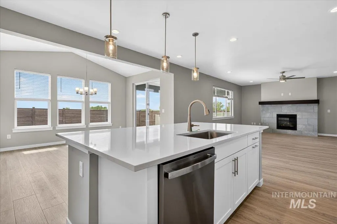
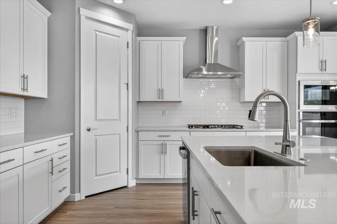
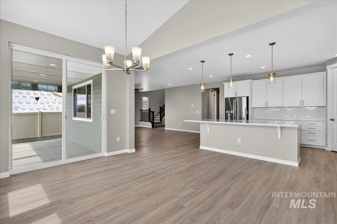
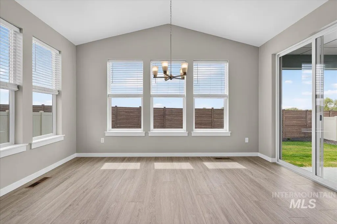
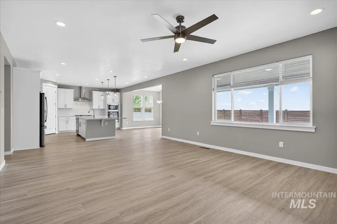
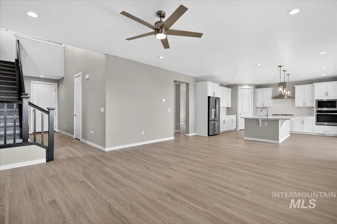
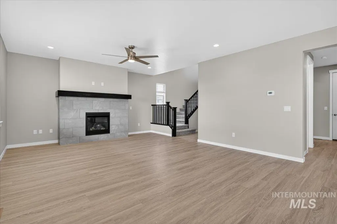
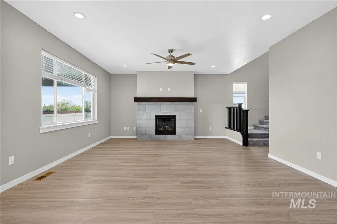
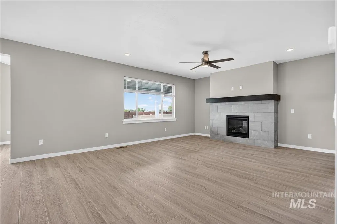
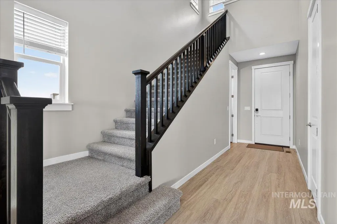
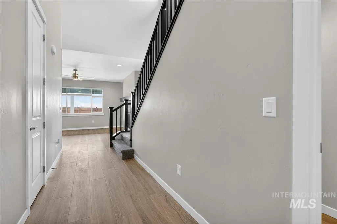
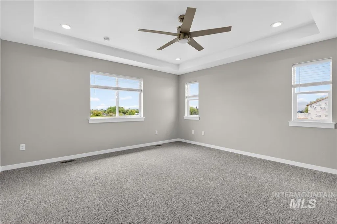
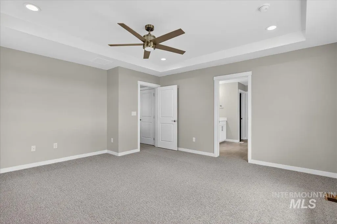
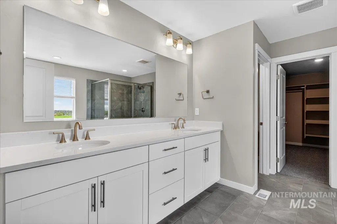
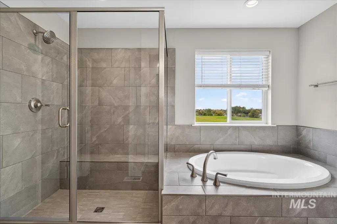
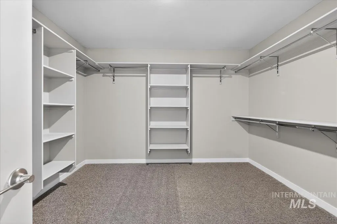
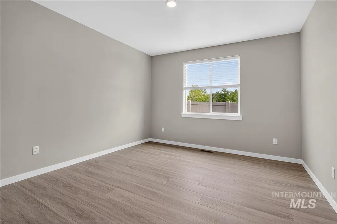
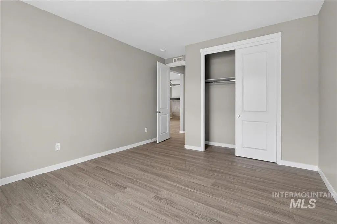
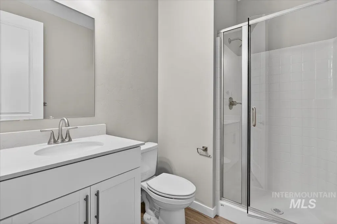
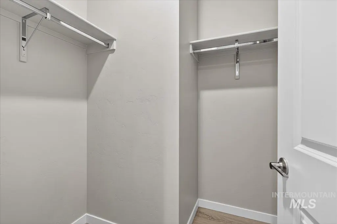
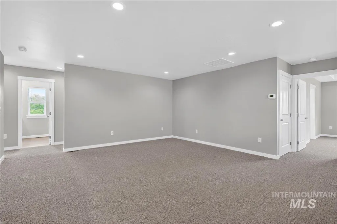
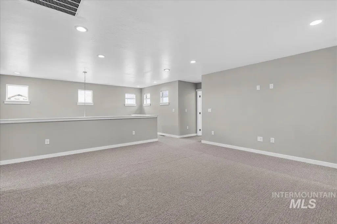
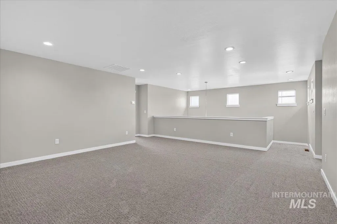
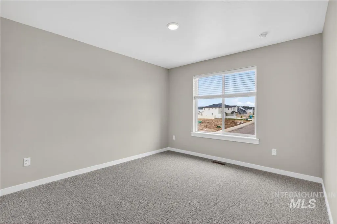
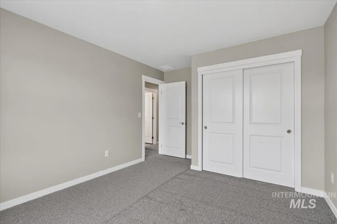
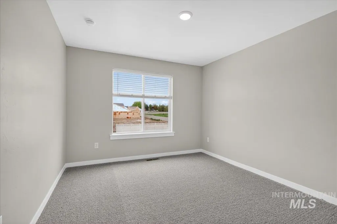
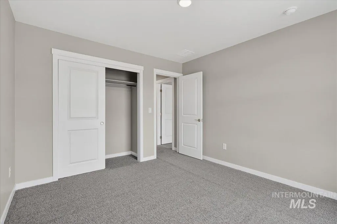
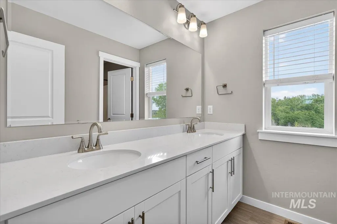
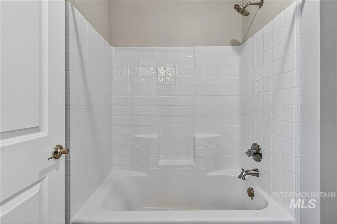
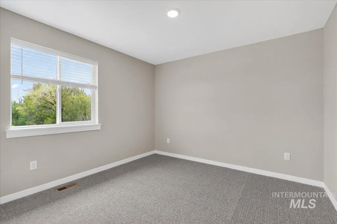
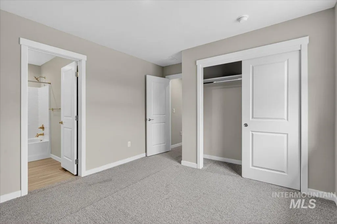
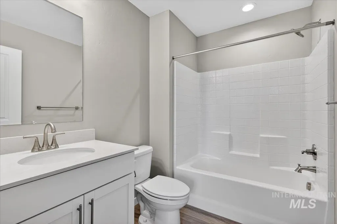
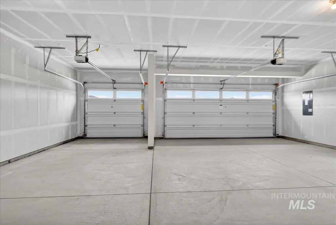
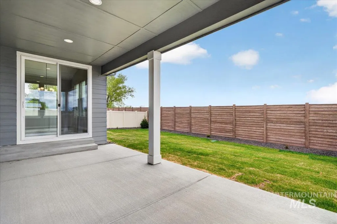
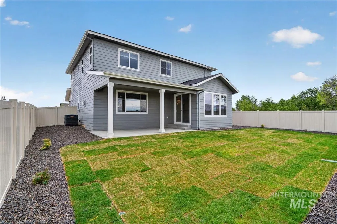
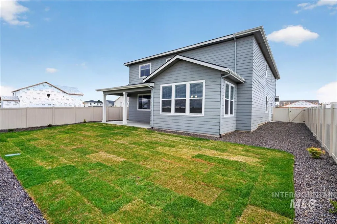
*To Be Built* The Yorktown by Richmond American Homes. The main floor of the Yorktown was designed for entertaining, offering an expansive great room, an open dining room overlooking and a well-appointed kitchen with a large center island. The garage leads to a convenient mudroom with walk-in closet, a powder room and a private study. On the second floor, there’s a large loft surrounded by three bedrooms, a shared bath, a laundry room and a primary suite with its own bath and spacious walk-in closet. Select homes may have the opportunity to add options such as a sunroom, gourmet kitchen and/or a fifth bedroom. Designer curated finishes are sure to impress! Limited opportunity to select your lot and personalize your home. Listed sales price reflects base home price and lot premium. Structural and design options will increase purchase price. Restrictions apply. *PHOTOS SIMILAR.
| Elementary School | Middle School | High School |
|---|---|---|
| Lake Ridge Elementary School | South Middle (Nampa) Middle School | Skyview High School |
| Price History | |
|---|---|
| 5/29/2026 | Listed $525,990 |
| 6/30/2026 | 1$530,990 |
General Features
| Heating | Forced Air |
|---|---|
| Cooling | Central Air |
| Utilities | Sewer Connected |
| Roof | Composition |
| Appliances | Gas Water Heater |
| HOA Fee | 750 |
| Garage Spaces | 3 |
| Construction Materials | Frame |
| Year Built | 2026 |
| Levels | Two |
| Property Subtype | Single Family Residence |
| Tax Year | 2025 |
| Current Use | Single Family |
| Ownership | Fee Simple |
| Assoc Fee Paid Per | Annually |
| County | Canyon |
| New Construction | true |
| Property Type | Residential |
| HOA | true |
| Attached Garage | true |
| Subdivision Name | Stoddard Crossing |
| Garage Y/N | true |
| Status | Active |
| Directions | Going west on I-84, take the Ten Mile exit and turn left onto Ten Mile Rd, right onto Amity Ave, left on Robinson Rd, right on Locust Lane, left on Happy Valley Rd, immediate right back onto Locust Lane, right on S. Scarlet Oak Ave, into community |
| ModificationTimestamp | 2026-08-14T16:32:37.900Z |
| High School | Skyview |
| City | Nampa |
| High School District | Nampa School District #131 |
| Lot Size Units | Acres |
| Lot Size Square Feet | 11282.04 |
| Carport Y/N | false |
| Listing Terms | Cash |
| Green Building Verification Type | HERS Index Score |
| Elementary School | Lake Ridge |
| Land Lease Y/N | false |
| Home Warranty Y/N | true |
| Middle/Junior High School | South Middle (Nampa) |
| Virtual Tour | https://www.zillow.com/view-imx/ada7cd24-51cd-43c6-9c74-c77cd92bfa6c?setAttribution=mls&wl=true&initialViewType=pano&utm_source=dashboard |
| Building Area Units | Square Feet |
| Primary Bedroom Level | Upper |
| Living Area Units | Square Feet |
| Builder Name | Richmond American Homes |
| Standard Status | Active |
| Middle/Junior School District | Nampa School District #131 |
| Elementary School District | Nampa School District #131 |
| Legal Description | To Be Built Lot 7 Block 1 Stoddard Crossing |
| LeasableAreaUnits | Square Feet |
| Freehold | IDX |
Interior Features
| Interior Amenities | Bath-Master |
|---|---|
| Flooring | Carpet |
| Kitchen Level | Main |
| Air Conditioning Y/N | true |
| Heating Y/N | true |
| Fireplace Y/N | false |
| Above Grade Finished Area | 2933 |
| Total Bedrooms | 4 |
| Living Room Level | Main |
| Below Grade Finished Area Unit Type | Square Feet |
| LivingAreaSource | Plans |
| Below Grade Finished Area Source | Plans |
| Above Grade Finished Area Source | Plans |
| Above Grade Finished Area Unit Type | Square Feet |
| Total Baths | 3 |
| Bedroom 4 Level | Upper |
| Bedroom 3 Level | Upper |
| Second Bedroom Level | Upper |
Exterior Features
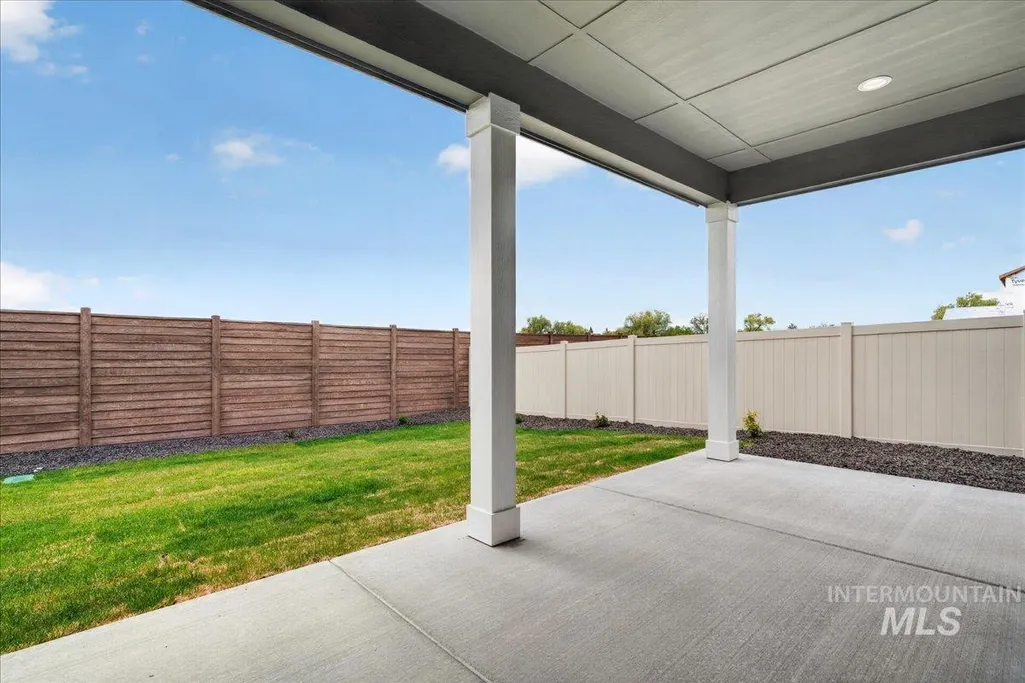
| Fencing | Full |
|---|---|
| Parking Features | Attached |
| Lot Features | 10000 SF - .49 AC |
| Water Source | City Service |
| Total Parking | 3 |
| Lot Size Area | 0.259 |
| Building Area Total | 2933 |
| Lot Dimensions | 150x75 |
| Lot Size Acres | 0.259 |
| Covered Spaces | 3 |
Amenities
- Foreclosure
- Views
- Short Sale
- New Construction
- Adult 55+
- Lease To Own
- No HOA Fees
- Furnished
- Primary On Main
- Air Conditioning
- Seller Finance
- Green
- Fixer Upper
- Horse
- Golf
- Fireplace
- Deck
- Garage
- Basement
- Pool
Property vs Single Family Average in 83686
Price
Year Built

