
Primary on Main
Address
3266 W Salix Dr, Meridian, ID
Price
$ 5,249,000
Property Attributes
- MLS#98986869
- TypeSingle Family
- Listing Status Active
- CountyAda
- CityMeridian
- NeighborhoodSpurWing Greens Estates
- Zip83646
- Style
- Year Built2023
- Taxes$ 18724
- Price$ 5,249,000
- Bedrooms4
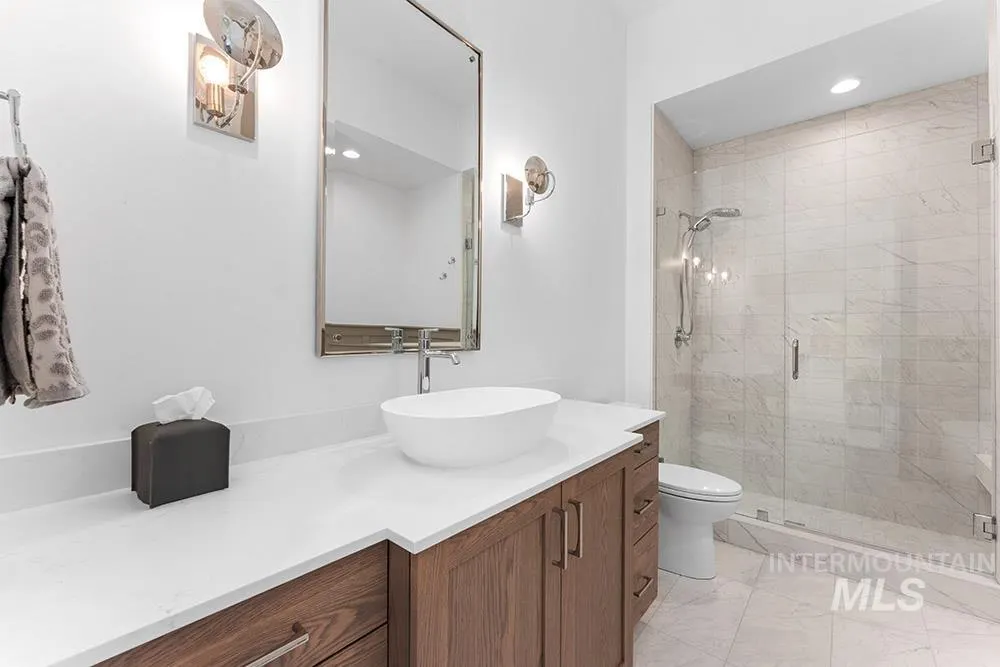
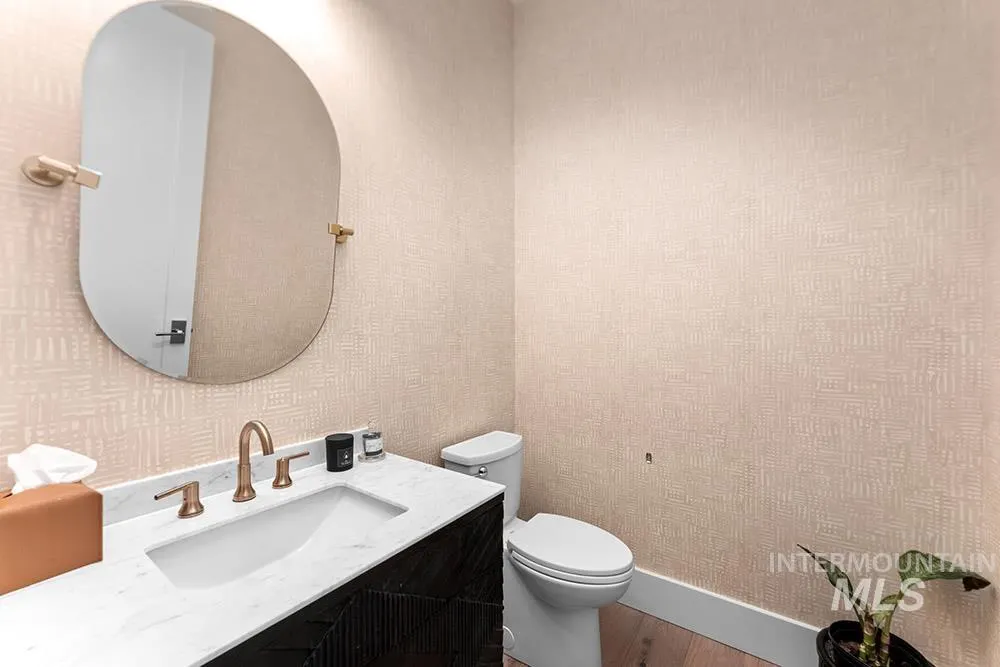
- Full Bathrooms6
- Half Bathrooms0
- Sqr Footage5782
- Lot Size0.976 Acres
Data Source:
Intermountain MLS (IMLS)
Property Description
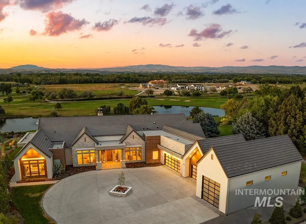
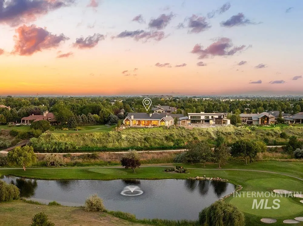
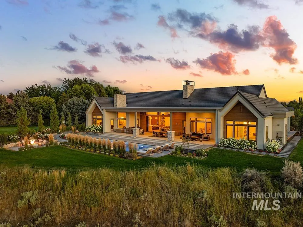
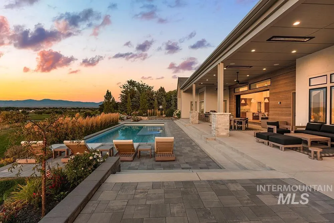
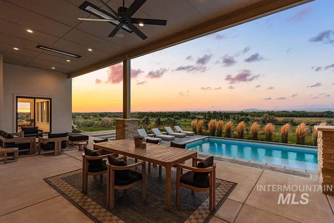
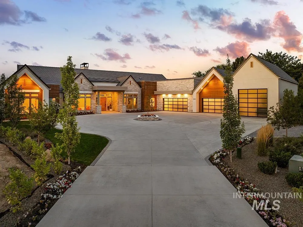
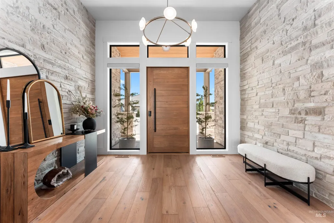
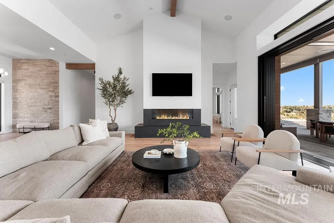
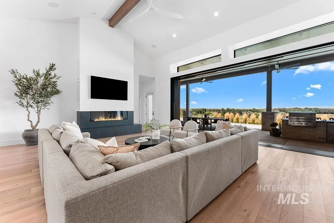
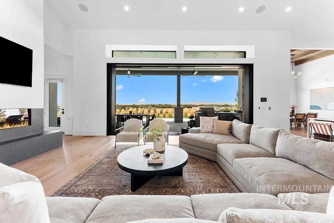
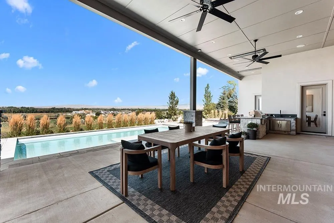
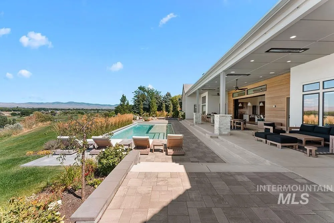
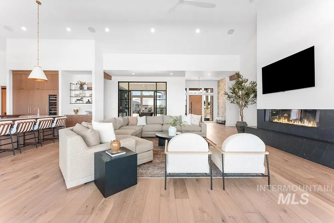
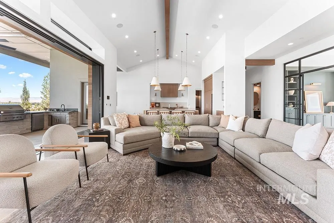
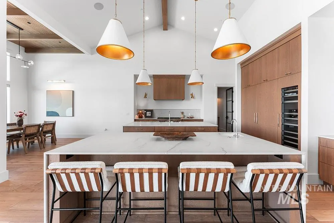
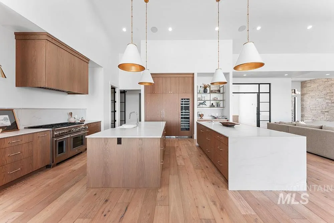
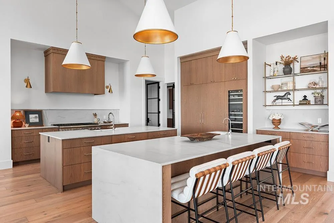
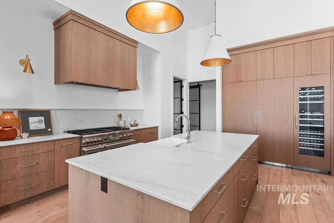
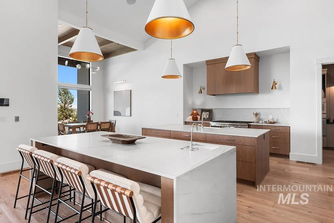
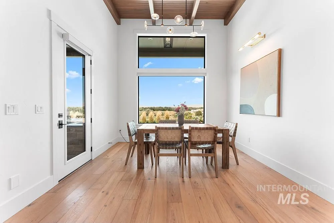
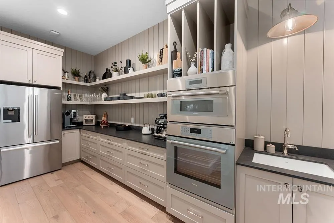
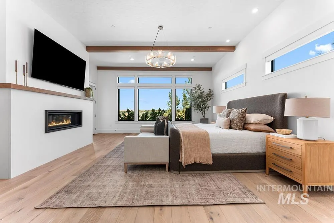
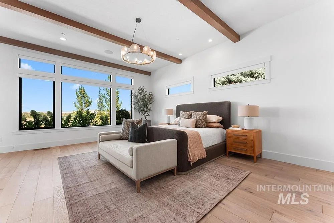
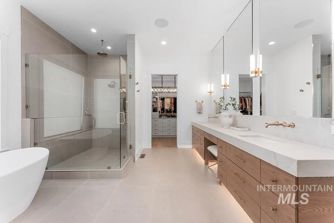
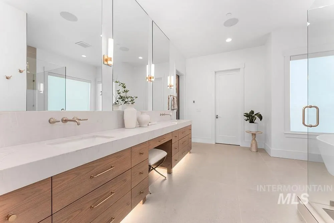
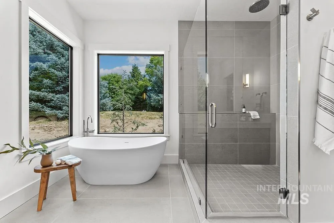
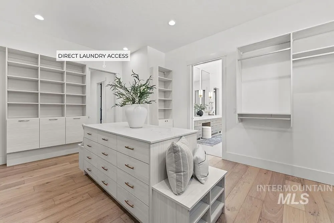
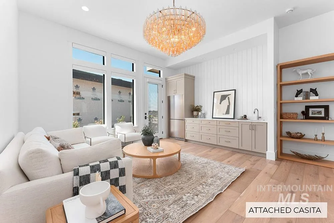
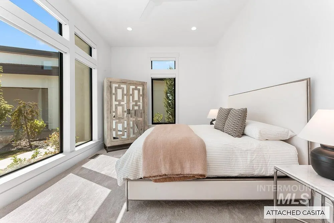
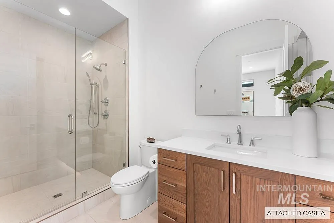
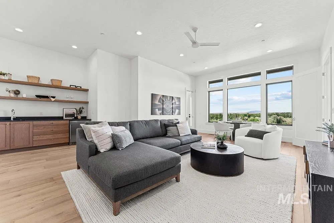
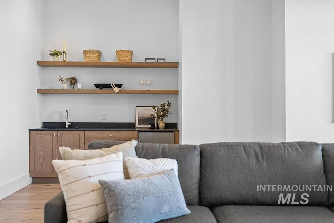
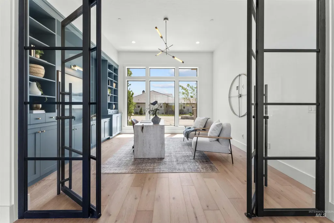
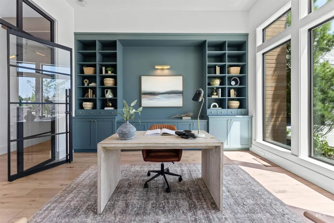
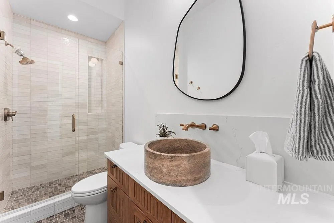
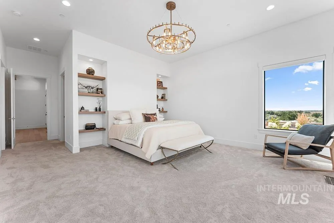
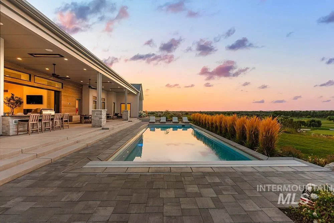
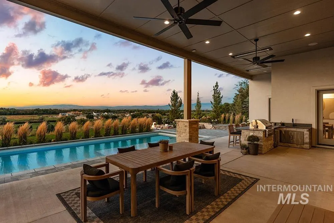
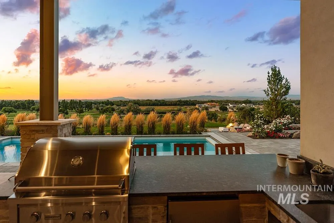
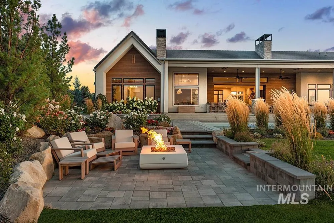
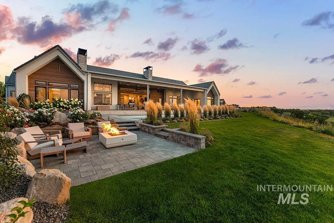
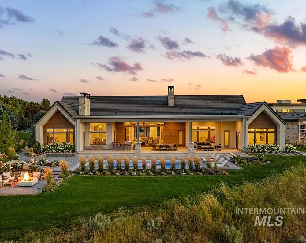
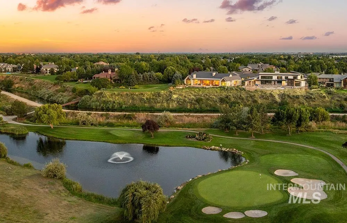
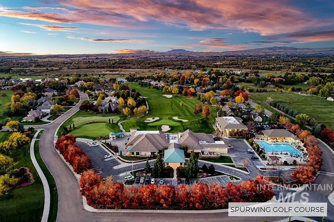
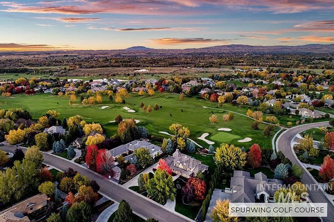
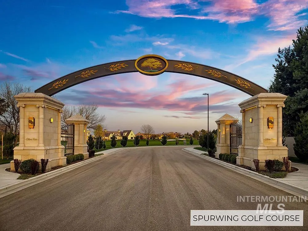
An irreplaceable single-level estate perched on nearly an acre—one of the most premier view lots in all of the Treasure Valley. Overlooking SpurWing’s Championship Golf Course with panoramic fairway and mountain views, this 2023 masterpiece blends luxury and function with soaring 16' ceilings, white oak beams, hardwood floors, and Powered-retractable doors that disappear into the wall for a true resort-style outdoor experience. The designer kitchen boasts dual waterfall islands, Thermador appliances, and a full prep kitchen. Designed for multigenerational living with nearly 6,000 SF, including multiple en-suites, a private casita with separate entrance, executive office, and bonus room. The over 2,680 SF of climate controlled garage (50'x20') is ideal for collectors or RVs. Entertain with ease—covered patio with built-in Infratech heaters, built-in BBQ, fire pit, 42x18 custom pool, and access to SpurWing’s clubhouse, dining, pool, and tennis courts.
| Elementary School | Middle School | High School |
|---|---|---|
| Willow Creek Elementary School | Sawtooth Middle Middle School | Rocky Mountain High School |
| Price History | |
|---|---|
| 5/19/2026 | Listed $5,249,000 |
General Features
| Heating | Forced Air |
|---|---|
| Cooling | Central Air |
| Utilities | Sewer Connected |
| Roof | Tile |
| Appliances | Dishwasher |
| HOA Fee | 480.09 |
| Garage Spaces | 7 |
| Patio/Porch Features | Covered Patio/Deck |
| Pool Features | In Ground |
| Construction Materials | Frame |
| Year Built | 2023 |
| Levels | One |
| Property Subtype | Single Family Residence |
| Tax Year | 2025 |
| Current Use | Single Family |
| Ownership | Fee Simple,Fractional Ownership: No |
| Assoc Fee Paid Per | Monthly |
| County | Ada |
| Property Type | Residential |
| HOA | true |
| Attached Garage | true |
| Subdivision Name | SpurWing Greens Estates |
| Garage Y/N | true |
| Other Structures | Separate Living Quarters |
| Status | Active |
| Directions | Chinden, N Tree Farm Way. R Jayker. R Old Gold. From Long Lake (thru Balata- private gate) |
| ModificationTimestamp | 2026-07-14T21:17:16.200Z |
| High School | Rocky Mountain |
| City | Meridian |
| High School District | West Ada School District |
| Zoning Description | R-2 |
| Lot Size Units | Acres |
| Lot Size Square Feet | 42514.56 |
| Carport Y/N | false |
| Listing Terms | Cash |
| Elementary School | Willow Creek |
| Land Lease Y/N | false |
| Tax Annual Amount | 18724.58 |
| Middle/Junior High School | Sawtooth Middle |
| Building Area Units | Square Feet |
| Primary Bedroom Level | Main |
| Living Area Units | Square Feet |
| Builder Name | Iron Haven Homes |
| Standard Status | Active |
| Middle/Junior School District | West Ada School District |
| Elementary School District | West Ada School District |
| Legal Description | LOT 16 & POR LTS 15, 17 BLK 1 JAYKER SUB PHASE #1 PAR B R/S 9169 #0862C #0872C #113034427 |
| LeasableAreaUnits | Square Feet |
| Freehold | IDX |
Interior Features
| Interior Amenities | Bath-Master |
|---|---|
| Flooring | Hardwood |
| Total Fireplaces | 2 |
| Fireplace Features | Two |
| Kitchen Level | Main |
| Air Conditioning Y/N | true |
| Heating Y/N | true |
| Fireplace Y/N | true |
| Above Grade Finished Area | 5782 |
| Total Bedrooms | 4 |
| Living Room Level | Main |
| Main Level Bedrooms | 4 |
| Main Level Bathrooms | 5 |
| Below Grade Finished Area Unit Type | Square Feet |
| LivingAreaSource | Plans |
| Below Grade Finished Area Source | Plans |
| Above Grade Finished Area Source | Plans |
| Above Grade Finished Area Unit Type | Square Feet |
| Total Baths | 6 |
| Kitchen Area | 240 |
| Kitchen Length | 20 |
| Kitchen Width | 12 |
| Primary on Main | 256 |
| Second Bedroom Length | 16 |
| Second Bedroom Width | 16 |
| Bedroom 3 Area | 234 |
| Bedroom 3 Length | 18 |
| Bedroom 3 Width | 13 |
| Bedroom 4 Area | 288 |
| Bedroom 4 Length | 18 |
| Bedroom 4 Width | 16 |
| Living Room Area | 306 |
| Living Room Length | 18 |
| Living Room Width | 17 |
| Primary Bedroom Area | 440 |
| Primary Bedroom Length | 22 |
| Primary Bedroom Width | 20 |
| Bedroom 4 Level | Main |
| Bedroom 3 Level | Main |
| Second Bedroom Level | Main |
Exterior Features
| Parking Features | Attached |
|---|---|
| Lot Features | 1/2 - .99 AC |
| Water Source | City Service |
| Total Parking | 7 |
| Lot Size Area | 0.976 |
| Building Area Total | 5782 |
| Lot Size Acres | 0.976 |
| Road Surface Type | Paved |
| Covered Spaces | 7 |
| Road Frontage Type | Public Road |
Amenities
- Foreclosure
- Views
- Short Sale
- New Construction
- Adult 55+
- Lease To Own
- No HOA Fees
- Furnished
- Primary On Main
- Air Conditioning
- Seller Finance
- Green
- Fixer Upper
- Horse
- Golf
- Fireplace
- Deck
- Garage
- Basement
- Pool
Property vs Single Family Average in 83646
Price
Taxes
Year Built

