
Golf Course - Primary on Main
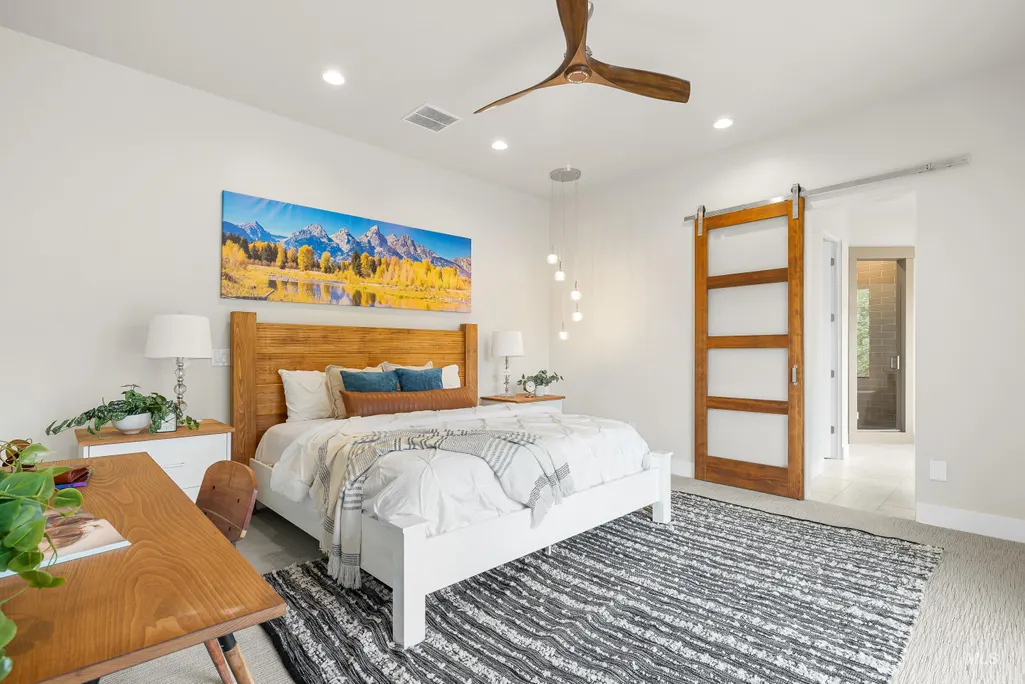
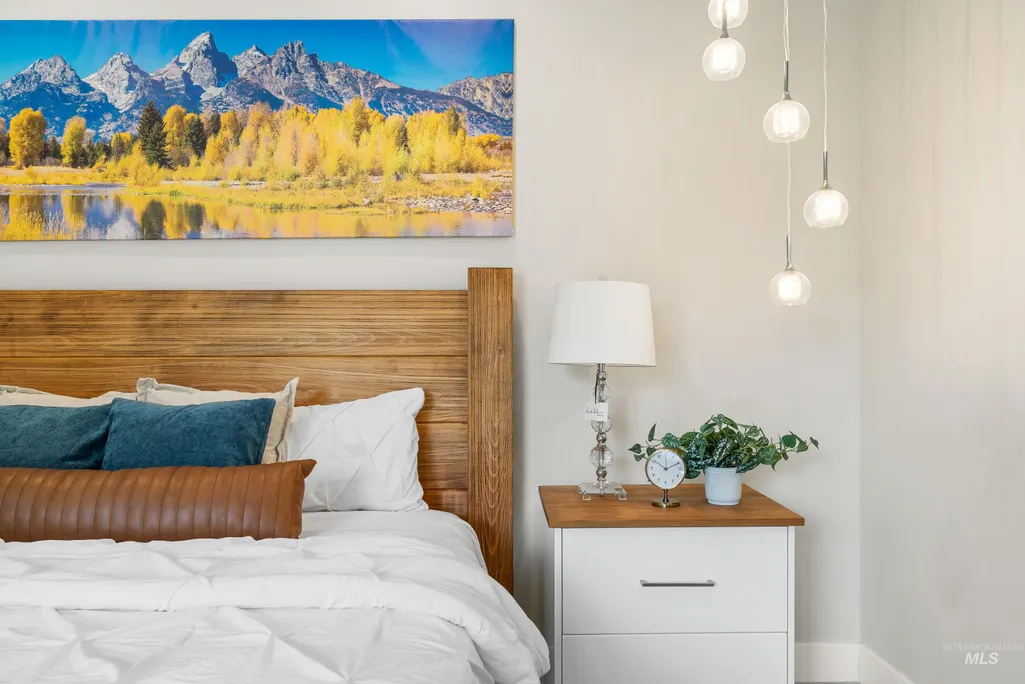
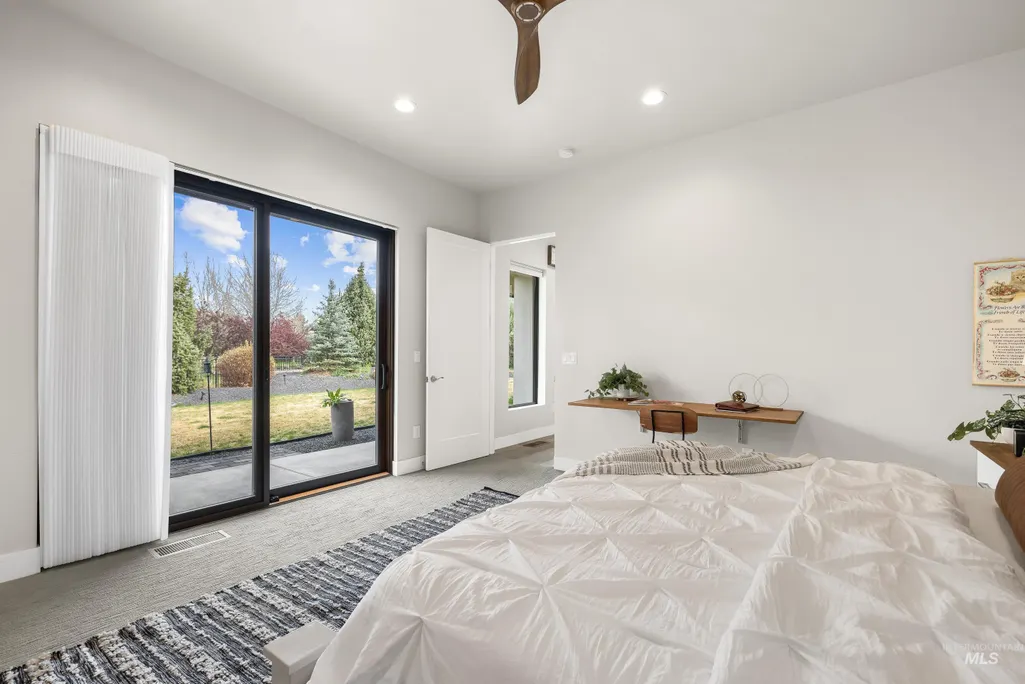
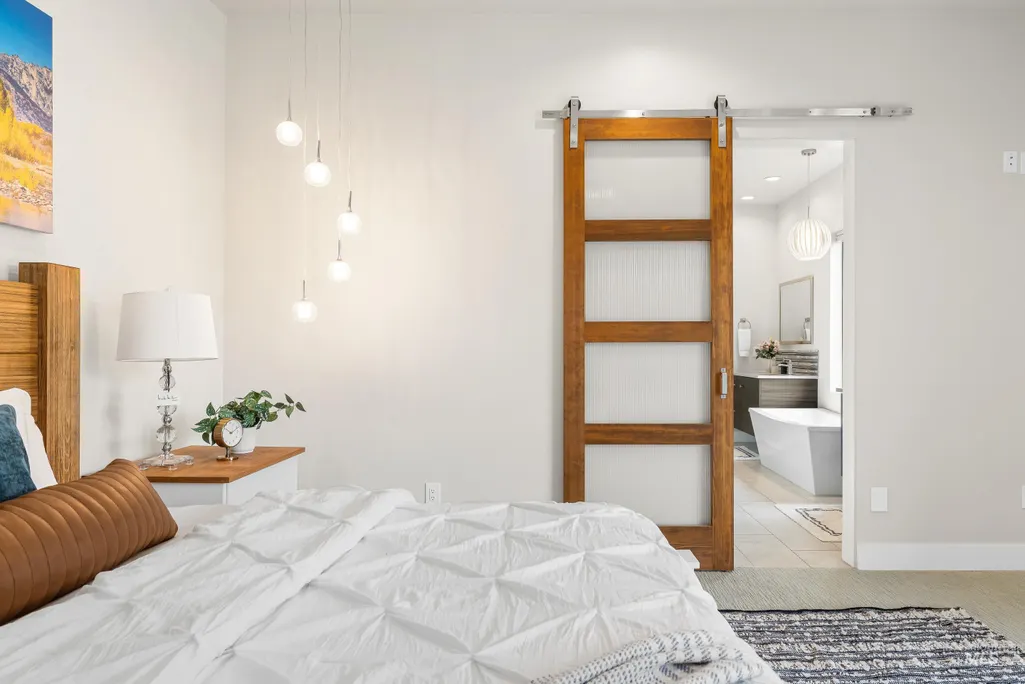
Address
3672 W Red Jade Ct, Meridian, ID
Price
$ 1,359,000
Property Attributes
- MLS#98980457
- TypeSingle Family
- Listing Status Pending
- CountyAda
- CityMeridian
- NeighborhoodSpurWing Greens Estates
- Zip83646
- Style
- Year Built2018
- Taxes$ 5077
- Price$ 1,359,000
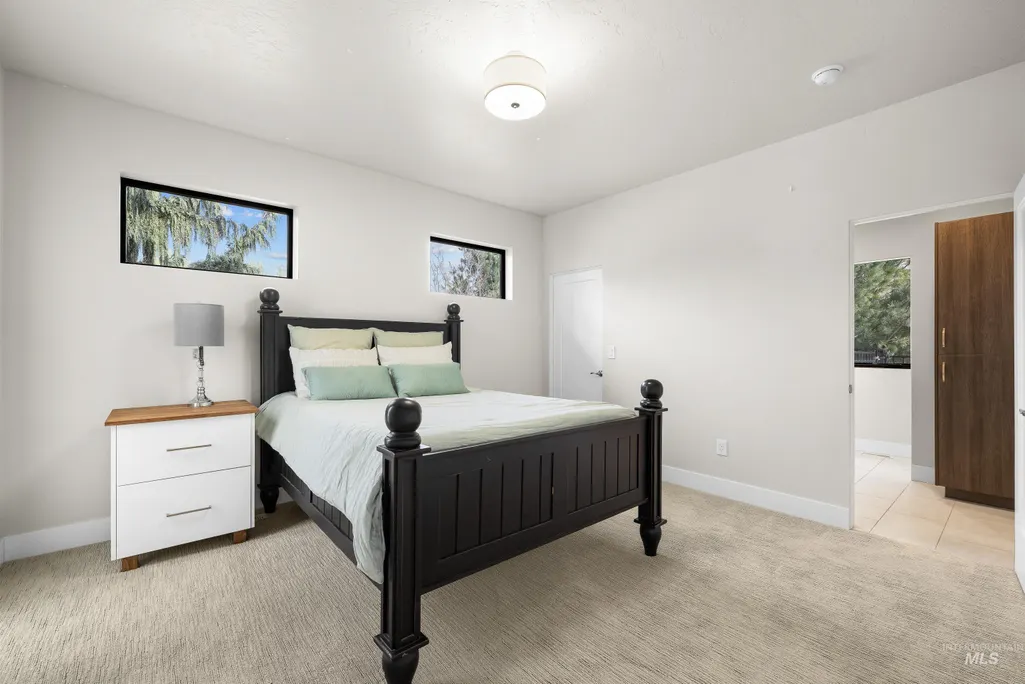
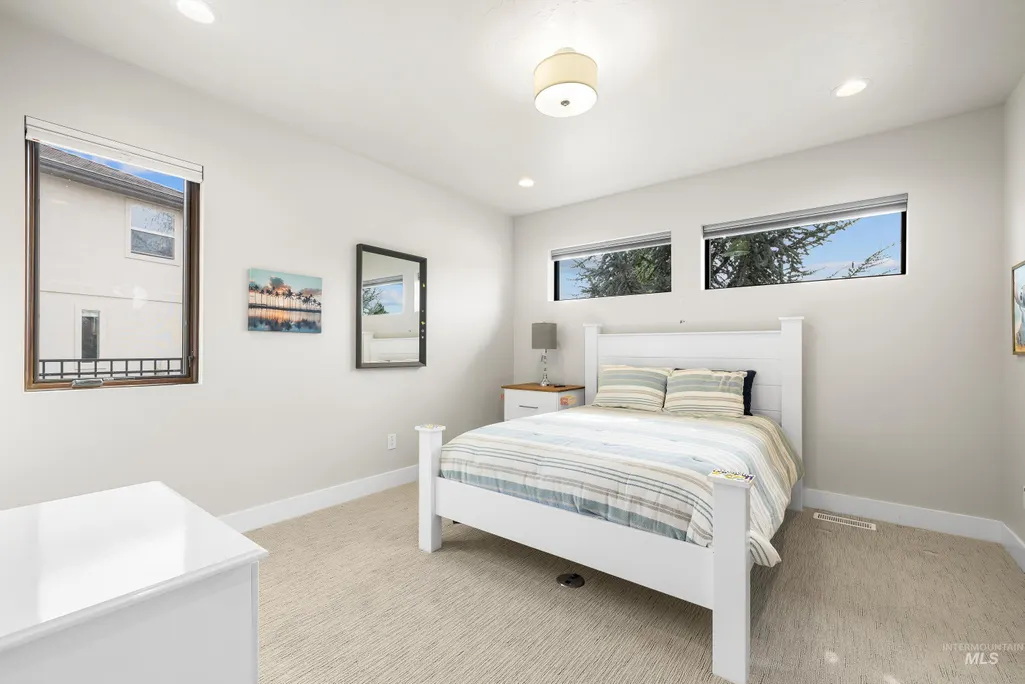
- Bedrooms3
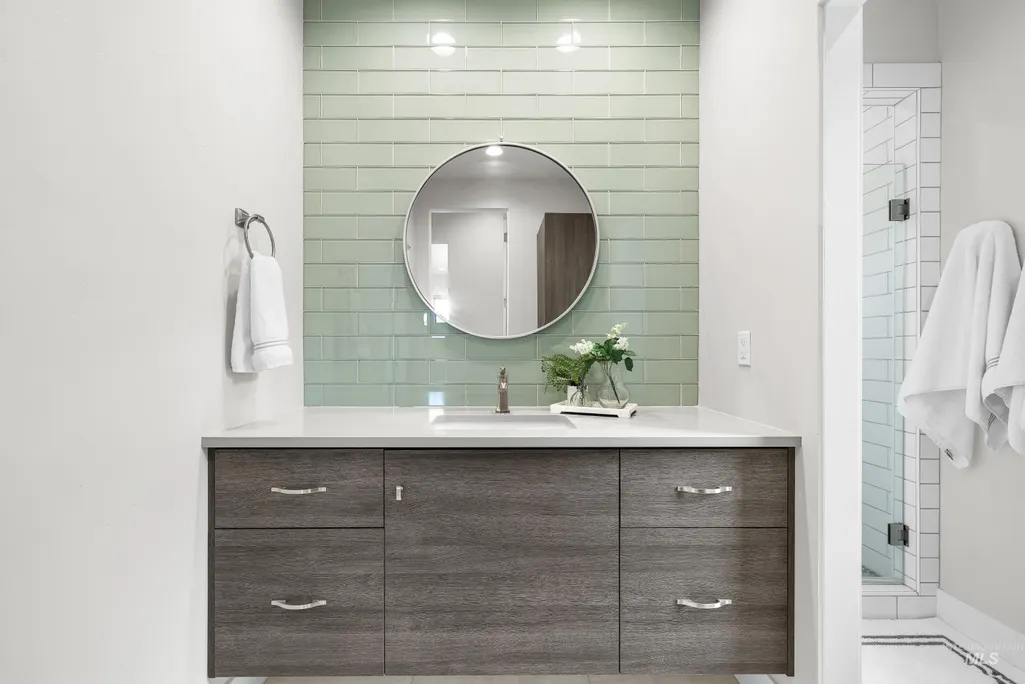
- Full Bathrooms3
- Half Bathrooms0
- Sqr Footage2669
- Lot Size0.499 Acres
Data Source:
Intermountain MLS (IMLS)
Property Description
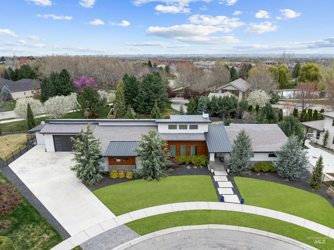
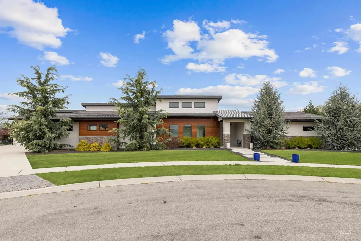
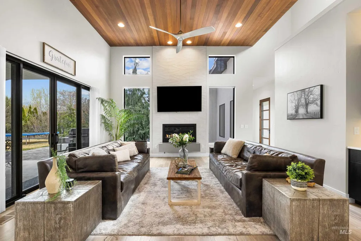
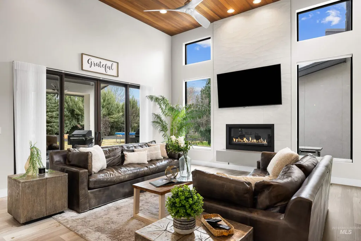
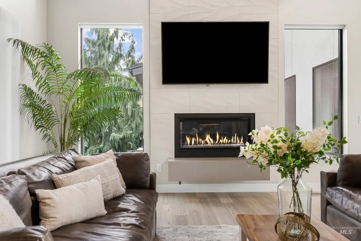
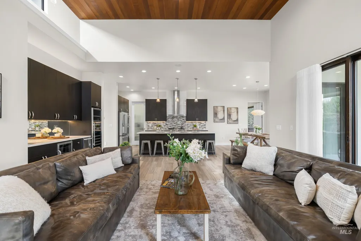
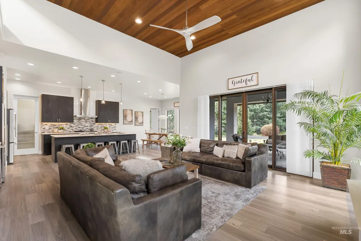
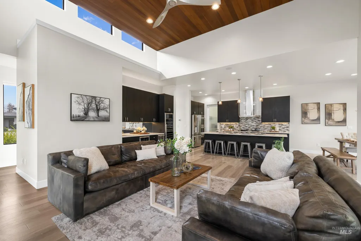
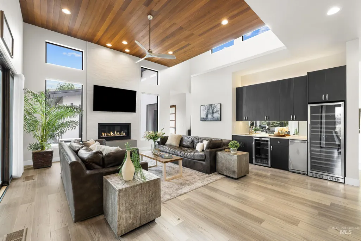
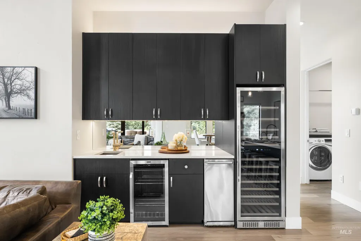
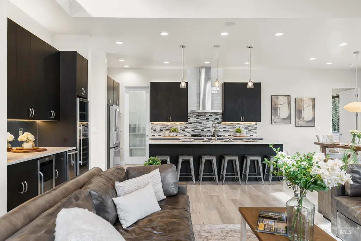
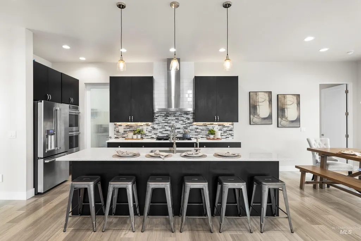
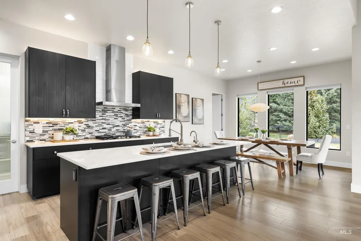
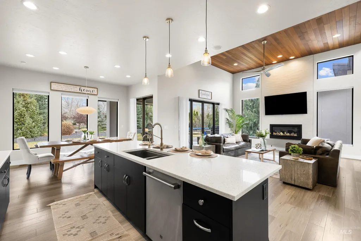
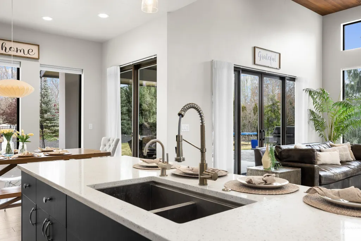
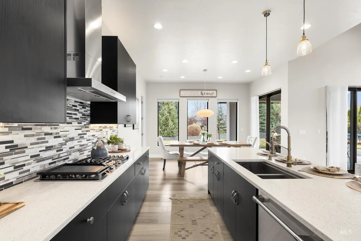
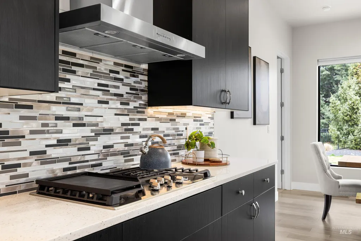
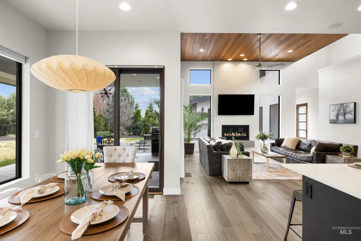
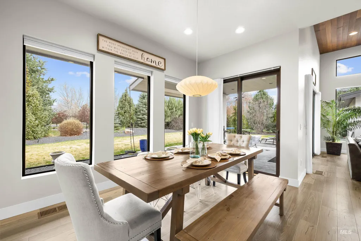
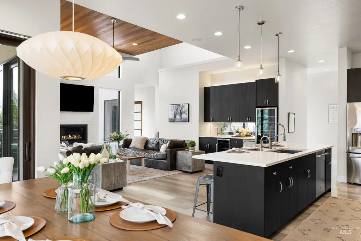
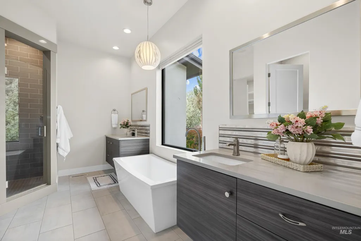
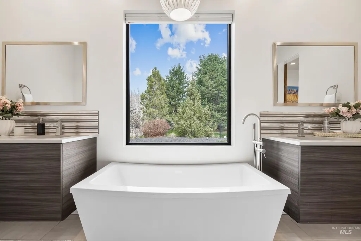
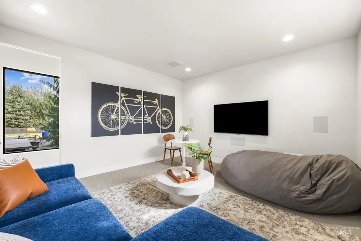
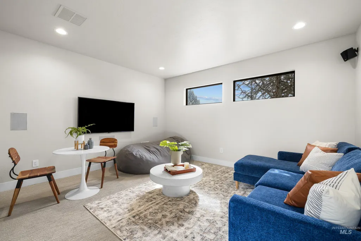
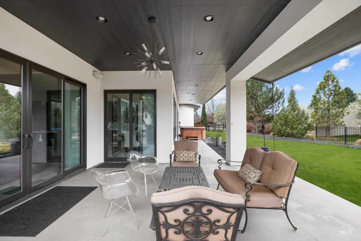
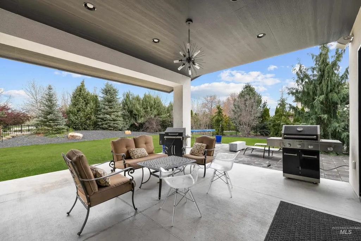
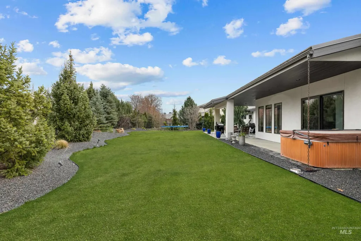
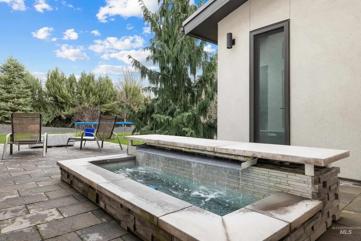
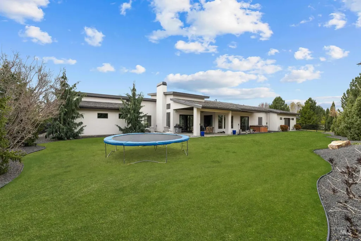
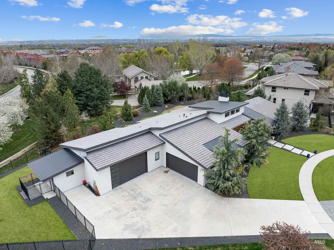

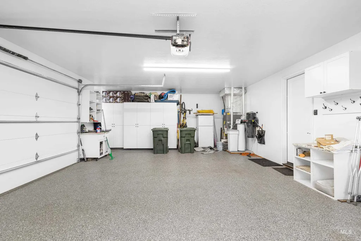
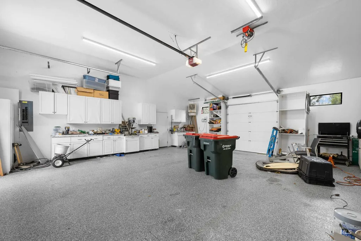
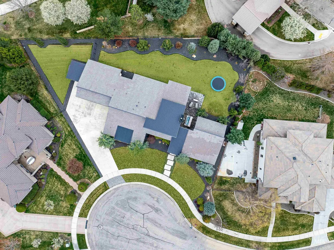
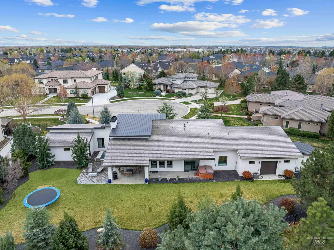
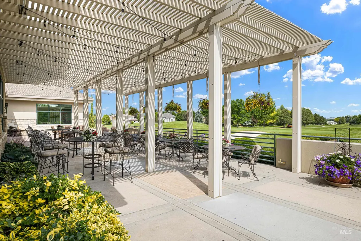
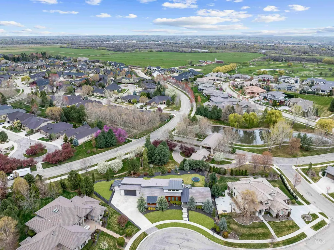
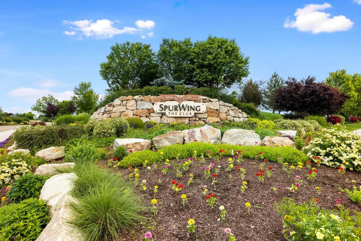
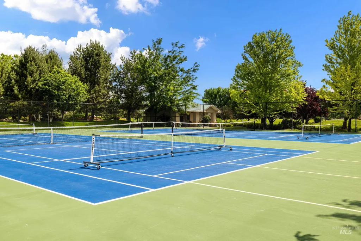
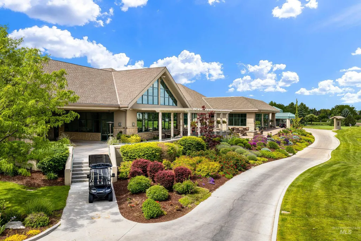
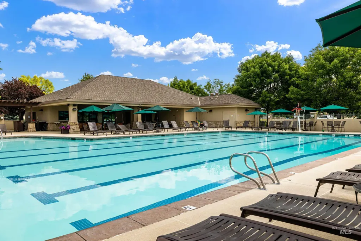
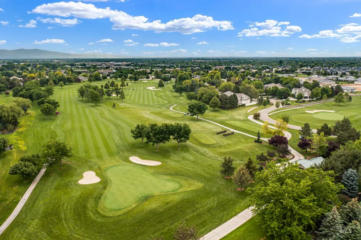
Experience refined living in this custom residence, thoughtfully designed and personally built by the owner of Creekside Custom Homes, nestled within the prestigious SpurWing Green Estates. Step inside to discover a seamless blend of sophistication and comfort, with beautiful finishes throughout and an expansive open-concept layout ideal for both everyday living and elevated entertaining. The gourmet chef’s kitchen is a true showpiece, featuring a generous walk-in pantry, double ovens, gas range, wine refrigerator, ice maker, and an under-counter beverage refrigerator—perfectly curated for hosting with ease and elegance. Enjoy an immersive lifestyle with a whole-home audio system setting the tone, whether you're unwinding indoors or entertaining guests beneath the impressive 590 sqft. covered patio. The outdoor living space invites year-round enjoyment and effortless gatherings. Car enthusiasts and hobbyists alike will appreciate the remarkable 1,621 sq. ft. garage, offering ample space for vehicles, storage, and projects. As part of the Spurwing community, residents enjoy an elevated lifestyle with a country club membership that includes access to the clubhouse, resort-style pools, tennis courts, parks, a private fitness center, and monthly golf privileges at preferred pricing. This home is a statement of lifestyle, luxury, and craftsmanship. An opportunity you won't want to miss.
| Elementary School | Middle School | High School |
|---|---|---|
| Willow Creek Elementary School | Sawtooth Middle Middle School | Rocky Mountain High School |
| Price History | |
|---|---|
| 4/4/2026 | Listed $1,399,000 |
| 6/3/2026 | 3$1,359,000 |
General Features
| Heating | Forced Air |
|---|---|
| Cooling | Central Air |
| Utilities | Sewer Connected |
| Roof | Metal |
| Appliances | Gas Water Heater |
| HOA Fee | 2198 |
| Garage Spaces | 5 |
| Patio/Porch Features | Covered Patio/Deck |
| Construction Materials | Concrete |
| Year Built | 2018 |
| Levels | One |
| Property Subtype | Single Family Residence |
| Tax Year | 2025 |
| Current Use | Single Family |
| Ownership | Fee Simple |
| Assoc Fee Paid Per | Annually |
| County | Ada |
| Property Type | Residential |
| HOA | true |
| Attached Garage | true |
| Subdivision Name | SpurWing Greens Estates |
| Garage Y/N | true |
| Status | Pending |
| Directions | Turn North from West Chinden Blvd onto Tree Farm Way. Make first right onto North Tree Haven Way then turn right onto Old Gold Drive. Next turn right onto West Red Jade Ct. The house will be on the right at the end of the cul-de-sac. |
| ModificationTimestamp | 2026-07-24T17:29:23.300Z |
| High School | Rocky Mountain |
| City | Meridian |
| High School District | West Ada School District |
| Lot Size Units | Acres |
| Lot Size Square Feet | 21736.44 |
| Carport Y/N | false |
| Listing Terms | Cash |
| Spa Features | Hot Tub/Spa |
| Elementary School | Willow Creek |
| Land Lease Y/N | false |
| Tax Annual Amount | 5077.82 |
| Middle/Junior High School | Sawtooth Middle |
| Building Area Units | Square Feet |
| Primary Bedroom Level | Main |
| Living Area Units | Square Feet |
| Builder Name | Creekside Homes |
| Standard Status | Pending |
| Middle/Junior School District | West Ada School District |
| Elementary School District | West Ada School District |
| Legal Description | Lot 9 Blk 3 Spurwing Greens Sub #2 |
| LeasableAreaUnits | Square Feet |
| Freehold | IDX |
Interior Features
| Interior Amenities | Bath-Master |
|---|---|
| Flooring | Tile |
| Total Fireplaces | 1 |
| Fireplace Features | One |
| Air Conditioning Y/N | true |
| Heating Y/N | true |
| Fireplace Y/N | true |
| Above Grade Finished Area | 2669 |
| Total Bedrooms | 3 |
| Main Level Bedrooms | 3 |
| Main Level Bathrooms | 2 |
| Below Grade Finished Area Unit Type | Square Feet |
| LivingAreaSource | Public Records |
| Below Grade Finished Area Source | Public Records |
| Above Grade Finished Area Source | Public Records |
| Above Grade Finished Area Unit Type | Square Feet |
| Total Baths | 3 |
| Primary on Main | 182 |
| Second Bedroom Length | 14 |
| Second Bedroom Width | 13 |
| Bedroom 3 Area | 182 |
| Bedroom 3 Length | 13 |
| Bedroom 3 Width | 14 |
| Family Room Area | 306 |
| Family Room Length | 18 |
| Primary Bedroom Area | 240 |
| Primary Bedroom Length | 16 |
| Primary Bedroom Width | 15 |
| Family Room Width | 17 |
| Family Room Level | Main |
| Bedroom 3 Level | Main |
| Second Bedroom Level | Main |
Exterior Features
| Fencing | Full |
|---|---|
| Parking Features | Attached |
| Lot Features | 10000 SF - .49 AC |
| Water Source | City Service |
| Total Parking | 5 |
| Lot Size Area | 0.499 |
| Building Area Total | 2669 |
| Lot Dimensions | 152x185 |
| Lot Size Acres | 0.499 |
| Road Surface Type | Paved |
| Covered Spaces | 5 |
| Road Frontage Type | Public Road |
Amenities
- Foreclosure
- Views
- Short Sale
- New Construction
- Adult 55+
- Lease To Own
- No HOA Fees
- Furnished
- Primary On Main
- Air Conditioning
- Seller Finance
- Green
- Fixer Upper
- Horse
- Golf
- Fireplace
- Deck
- Garage
- Basement
- Pool
Property vs Single Family Average in 83646
Price
Taxes
Year Built

