
Primary on Main
Address
5251 Hidden Hollow Lane, Emmett, ID
Price
$ 1,699,900
Property Attributes
- MLS#98985657
- TypeSingle Family
- Listing Status Active
- CountyGem
- CityEmmett
- AreaEmmett-Gem County
- NeighborhoodHidden Hollow
- Zip83617
- Style
- Year Built2023
- Taxes$ 1537
- Price$ 1,699,900
- Bedrooms4
- Full Bathrooms4
- Half Bathrooms0
- Sqr Footage3462
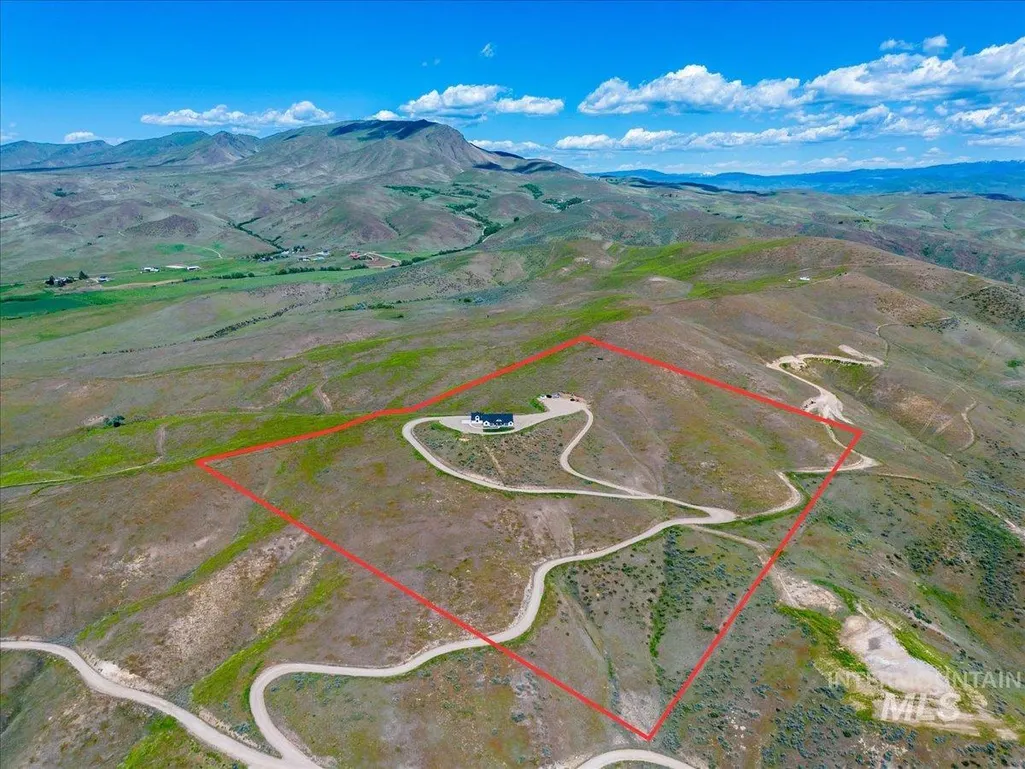
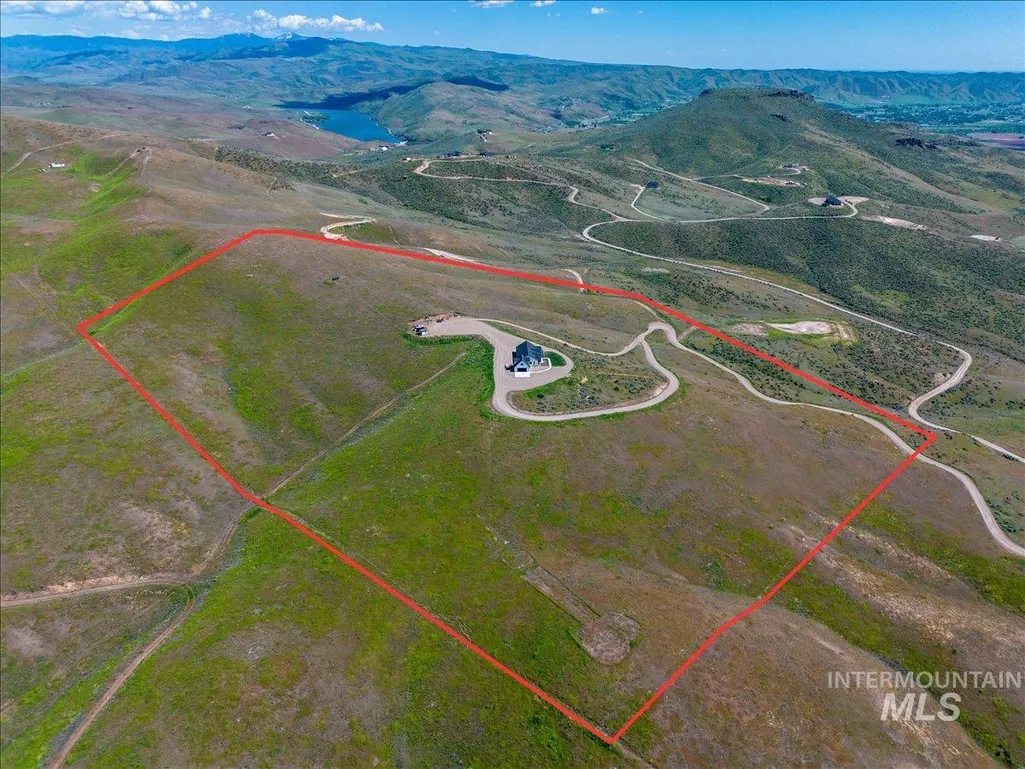
- Lot Size40 Acres
Data Source:
Intermountain MLS (IMLS)
Property Description
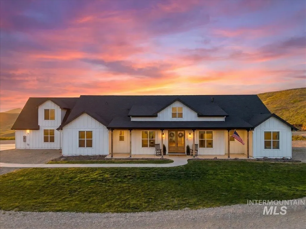
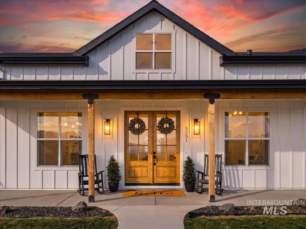
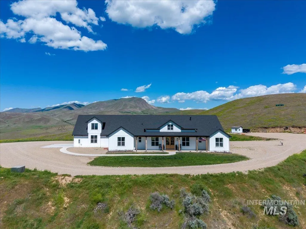
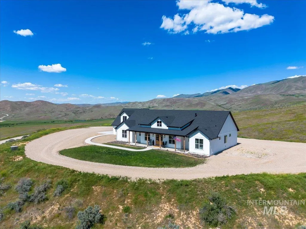
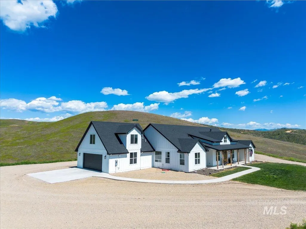
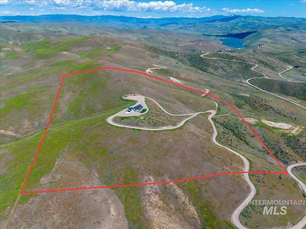
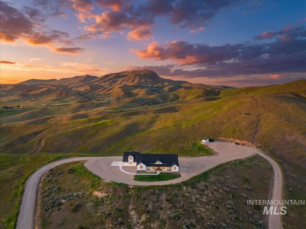
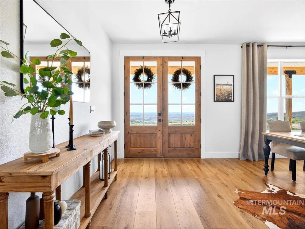
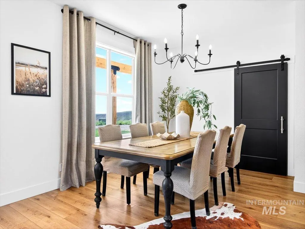
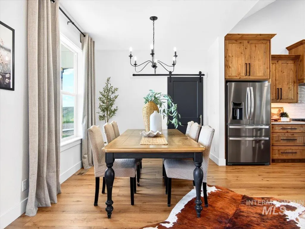
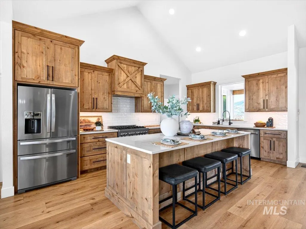
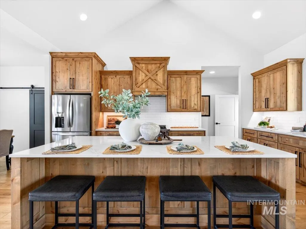
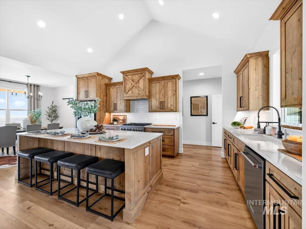
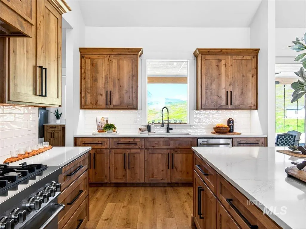
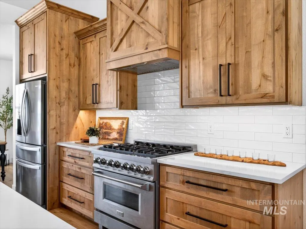
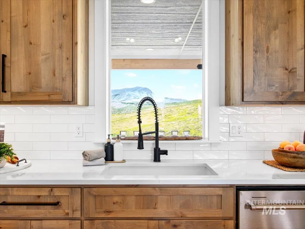
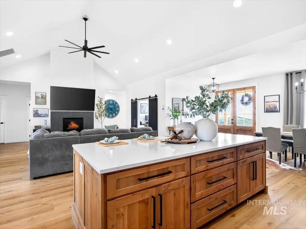
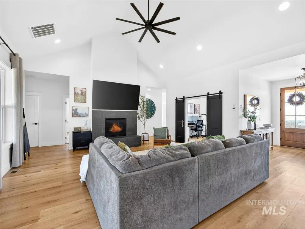
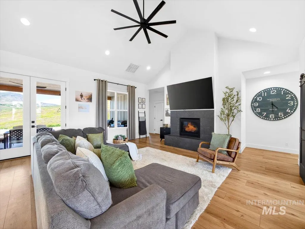
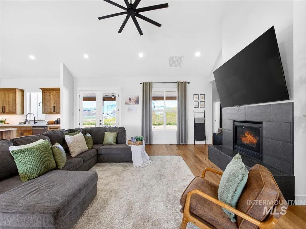
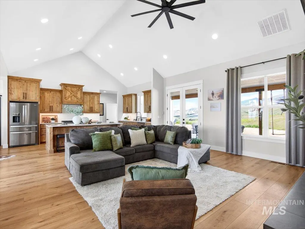
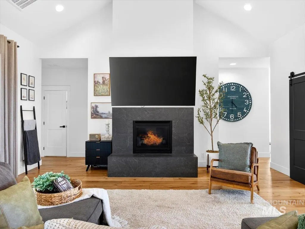
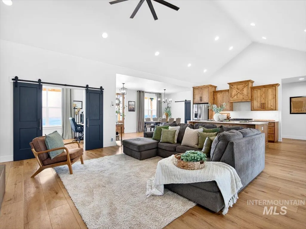
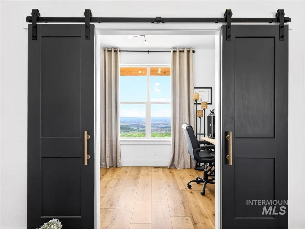
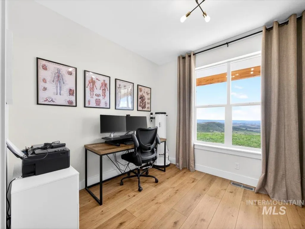
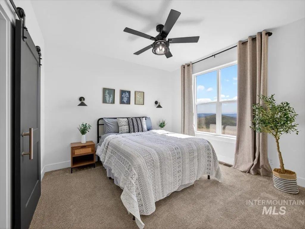
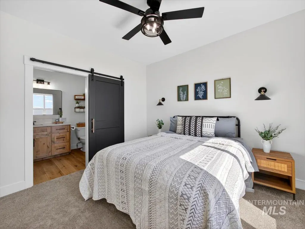
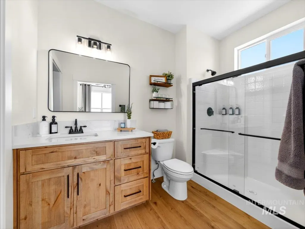
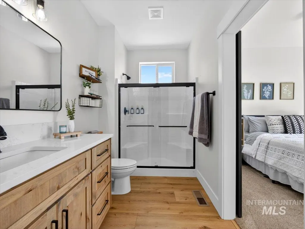
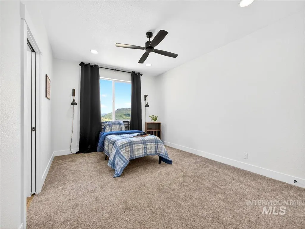
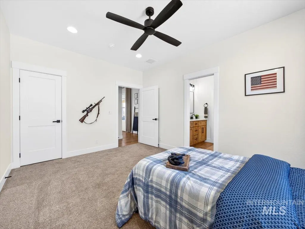
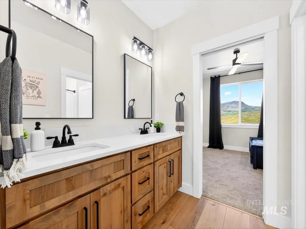
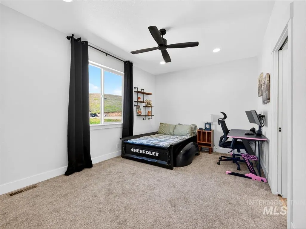
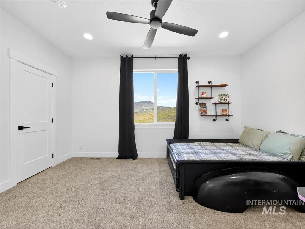
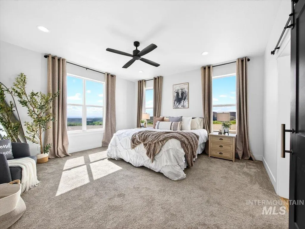
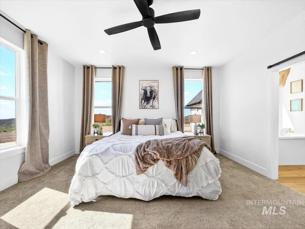
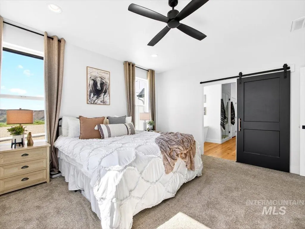
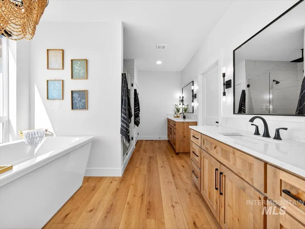
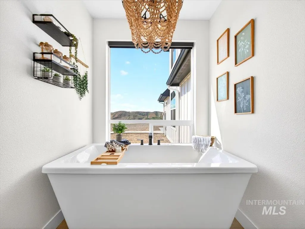
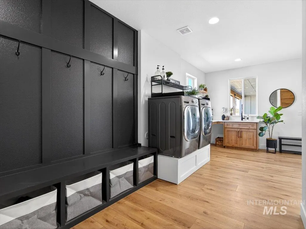
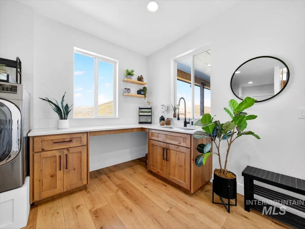
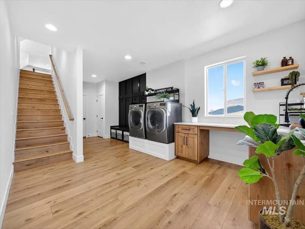
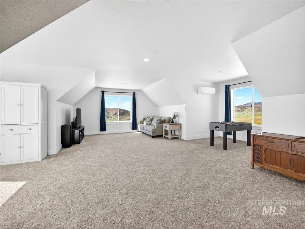
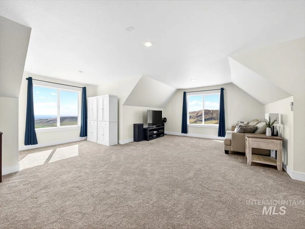
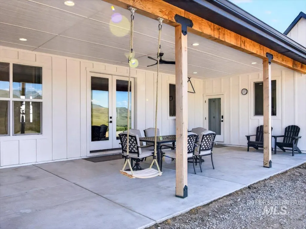
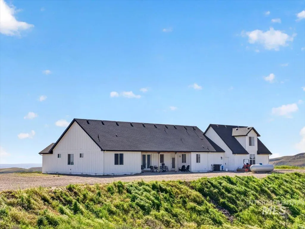
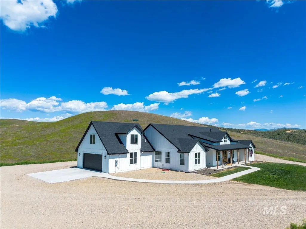
Escape the crowds and discover the lifestyle you’ve been dreaming of. Set on 40 sprawling acres of rolling hills and endless skies, this stunning 2023 custom home offers panoramic 360-degree views from every window. Whether you are a homesteader, outdoor enthusiast, or looking for a private sanctuary, this "ranchette" is designed for the ultimate Idaho experience. NO HOA means you have the freedom to bring your horses, livestock, ATVs, and side-by-sides. The 3,462 sq. ft. floor plan features high ceilings and a Chef’s kitchen that flows seamlessly into a spacious great room. Perfect for entertaining, the kitchen boasts quartz countertops, a large island, a gas range, and a walk-in pantry. The primary suite is a true retreat with a luxury ensuite, dual vanities and secret gun room. Working from home or needing extra space? The main level includes a dedicated office and a massive upstairs bonus room with its own bathroom—perfect for guests or a theater room. Adventure is at your doorstep with room for target practice and nearby access to world-class recreation. The property is equipped for self-sufficiency with 1,000-gallon water tanks and a 12x12 storage shed. An attached garage with extra-deep bays provides plenty of room for your gear. Located less than an hour from Boise, you get the quiet serenity of Gem County without sacrificing convenience. Your 40-acre legacy starts here.
| Elementary School | Middle School | High School |
|---|---|---|
| Shadow Butte Elementary School | Emmett Middle School | Emmett High School |
| Price History | |
|---|---|
| 5/9/2026 | Listed $1,699,900 |
General Features
| Sewer | Septic Tank |
|---|---|
| Heating | Forced Air |
| Cooling | Central Air |
| Appliances | Dishwasher |
| Garage Spaces | 2 |
| Construction Materials | Wood Siding |
| Year Built | 2023 |
| Levels | Single w/ Upstairs Bonus Room |
| Property Subtype | Single Family w/ Acreage |
| Tax Year | 2025 |
| Ownership | Fee Simple |
| County | Gem |
| Property Type | Residential |
| Attached Garage | true |
| Subdivision Name | Hidden Hollow |
| Garage Y/N | true |
| Other Structures | Storage Shed |
| Status | Active |
| Directions | N on Washington, straight on VanDuessen, E on Butte Rd, S on Hidden Hollow, property is about 4 miles on the right. |
| ModificationTimestamp | 2026-05-12T06:00:53.400Z |
| High School | Emmett |
| City | Emmett |
| High School District | Emmett Independent District #221 |
| MLS Area | Emmett-Gem County - 1550 |
| Lot Size Units | Acres |
| Lot Size Square Feet | 1742400 |
| Carport Y/N | false |
| Listing Terms | Cash |
| Elementary School | Shadow Butte |
| Land Lease Y/N | false |
| Tax Annual Amount | 1537.58 |
| Middle/Junior High School | Emmett |
| Virtual Tour | https://unbranded.visithome.ai/oTvr9TQ84mjcWkJgYBT8Dc?mu=ft |
| Building Area Units | Square Feet |
| Primary Bedroom Level | Main |
| Living Area Units | Square Feet |
| Standard Status | Active |
| Middle/Junior School District | Emmett Independent District #221 |
| Elementary School District | Emmett Independent District #221 |
| Legal Description | Exhibit A |
| LeasableAreaUnits | Square Feet |
| Freehold | IDX |
Interior Features
| Interior Amenities | Bed-Master Main Level |
|---|---|
| Fireplace Features | Propane |
| Kitchen Level | Main |
| Air Conditioning Y/N | true |
| Heating Y/N | true |
| Fireplace Y/N | true |
| Above Grade Finished Area | 3462 |
| Total Bedrooms | 4 |
| Living Room Level | Main |
| Main Level Bedrooms | 4 |
| Main Level Bathrooms | 3 |
| Below Grade Finished Area Unit Type | Square Feet |
| LivingAreaSource | Agent Measured,Plans |
| Below Grade Finished Area Source | Agent Measured,Plans |
| Above Grade Finished Area Source | Agent Measured,Plans |
| Above Grade Finished Area Unit Type | Square Feet |
| Total Baths | 4 |
| Kitchen Area | 209 |
| Kitchen Length | 11 |
| Kitchen Width | 19 |
| Primary on Main | 132 |
| Second Bedroom Length | 11 |
| Second Bedroom Width | 12 |
| Bedroom 3 Area | 165 |
| Bedroom 3 Length | 11 |
| Bedroom 3 Width | 15 |
| Bedroom 4 Area | 180 |
| Bedroom 4 Length | 12 |
| Bedroom 4 Width | 15 |
| Dining Room Area | 9 |
| Dining Room Width | 11 |
| Living Room Area | 380 |
| Living Room Length | 20 |
| Living Room Width | 19 |
| Primary Bedroom Area | 225 |
| Primary Bedroom Length | 15 |
| Primary Bedroom Width | 15 |
| Dining Room Level | Main |
| Dining Room Area | 99 |
| Bedroom 4 Level | Main |
| Bedroom 3 Level | Main |
| Second Bedroom Level | Main |
Exterior Features
| Fencing | Full |
|---|---|
| Parking Features | Attached |
| Lot Features | 20 - 40 Acres |
| Water Source | Well |
| Total Parking | 2 |
| Lot Size Area | 40 |
| Building Area Total | 3462 |
| Lot Size Acres | 40 |
| Other Parking | Garage: 28x30 |
| Covered Spaces | 2 |
| Road Frontage Type | Private Road |
Amenities
- Foreclosure
- Views
- Short Sale
- New Construction
- Adult 55+
- Lease To Own
- No HOA Fees
- Furnished
- Primary On Main
- Air Conditioning
- Seller Finance
- Green
- Fixer Upper
- Horse
- Golf
- Fireplace
- Deck
- Garage
- Basement
- Pool
Property vs Single Family Average in 83617
Price
Taxes
Year Built

