
Primary on Main
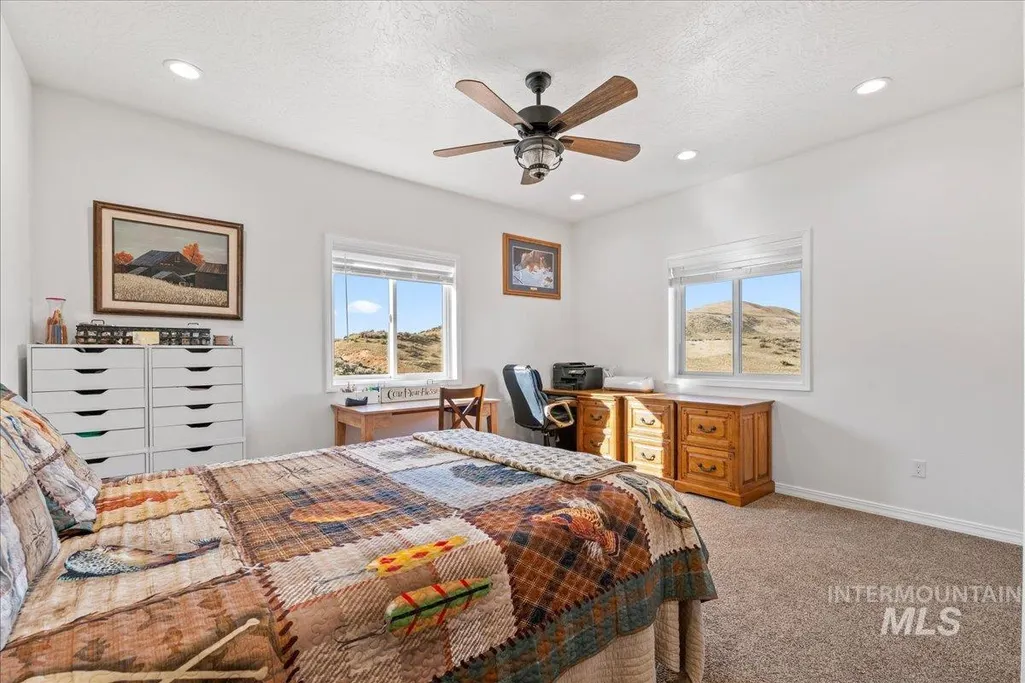
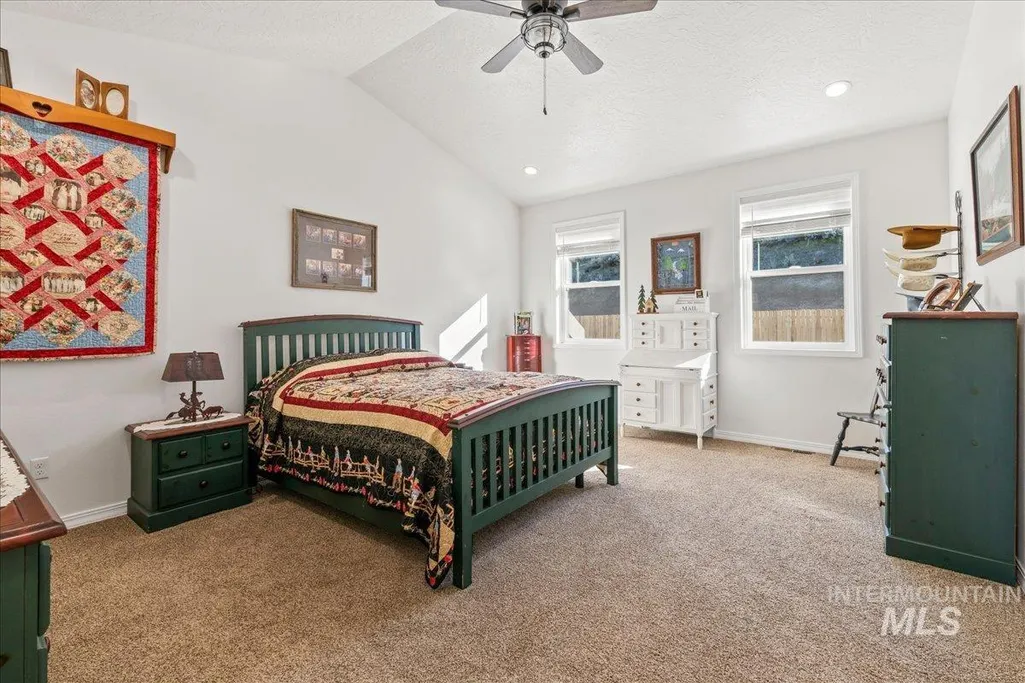
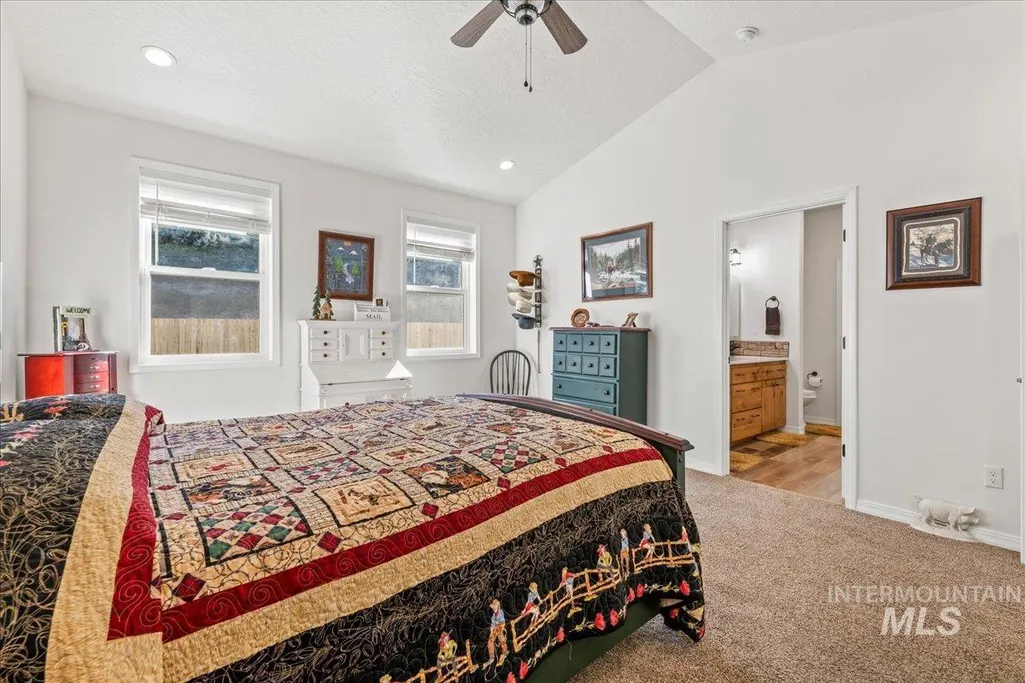
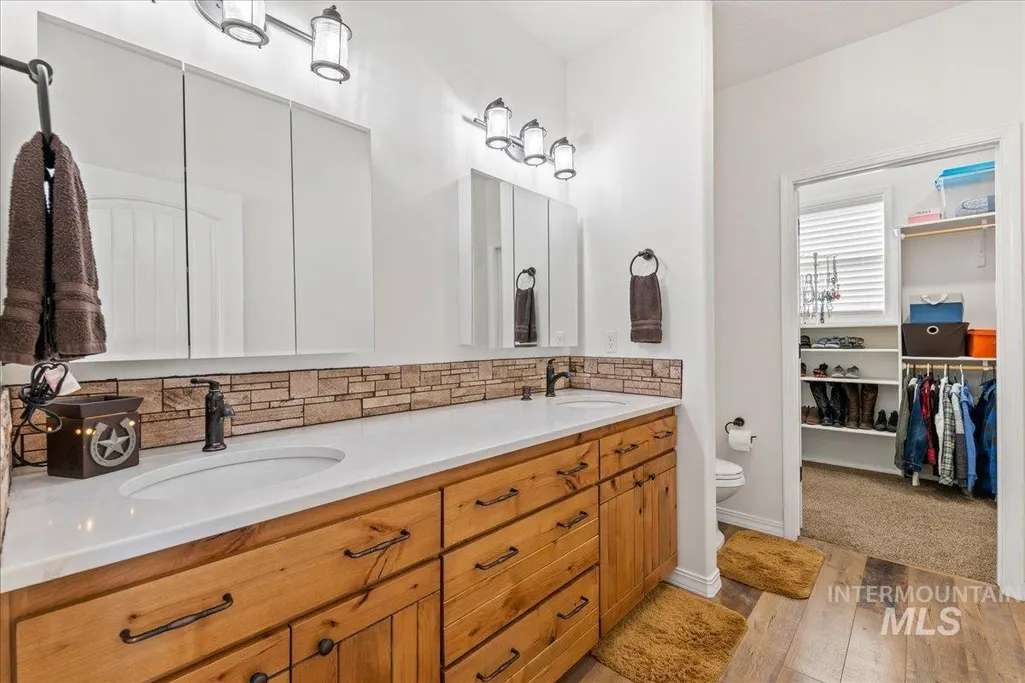

Address
5225 Hidden Hollow Ln, Emmett, ID
Price
$ 999,900
Property Attributes
- MLS#98979813
- TypeSingle Family
- Listing Status Active
- CountyGem
- CityEmmett
- NeighborhoodHidden Hollow
- Zip83617
- Style
- Year Built2020
- Taxes$ 1273
- Price$ 999,900
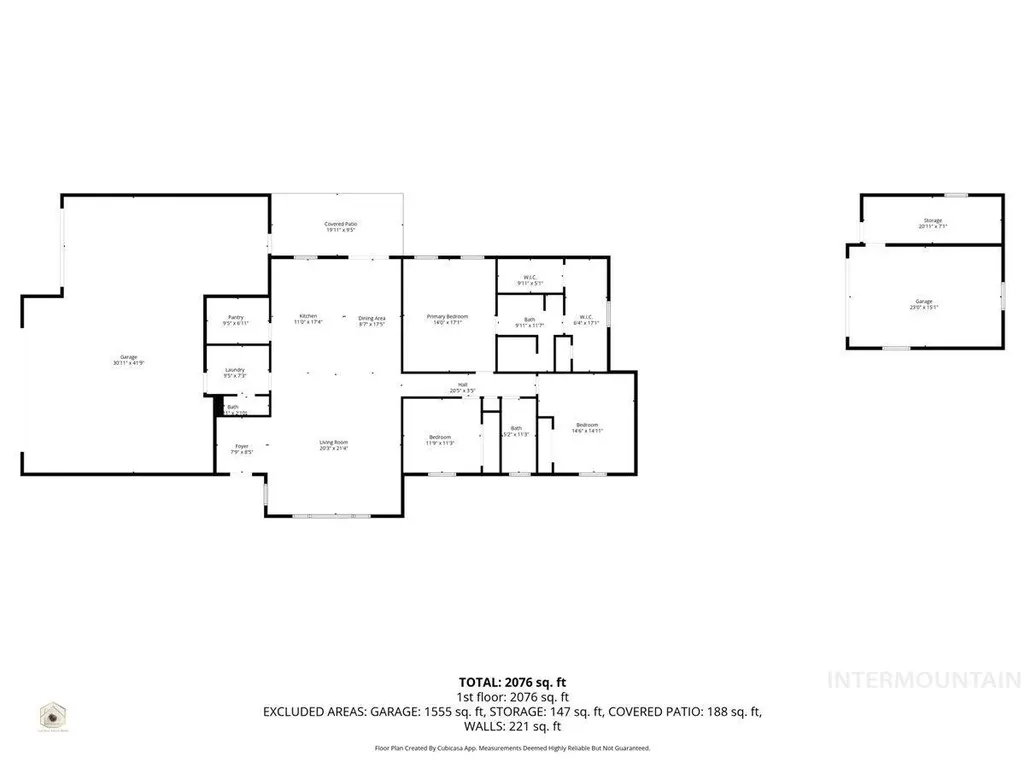
- Bedrooms3
- Full Bathrooms3
- Half Bathrooms0
- Sqr Footage2150
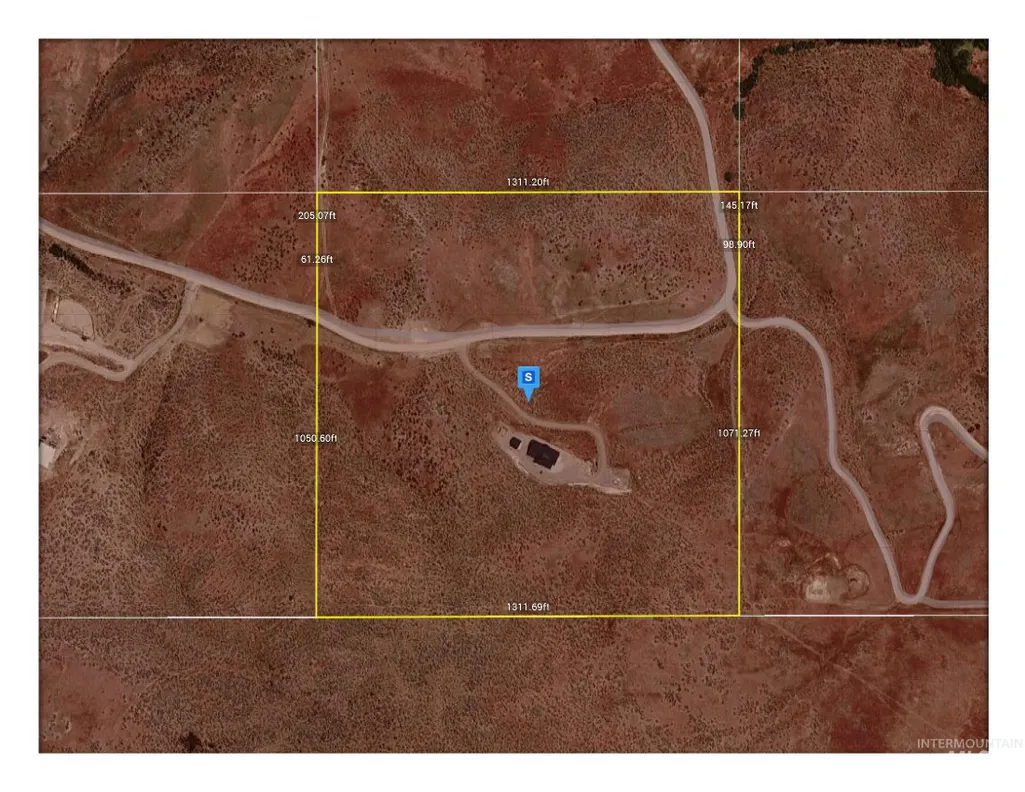
- Lot Size35.89 Acres
Data Source:
Intermountain MLS (IMLS)
Property Description
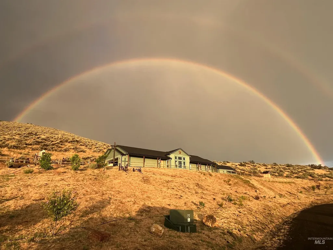
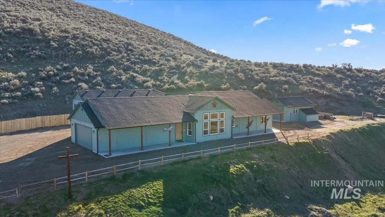
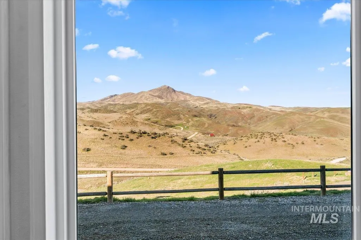
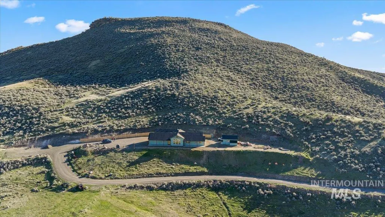
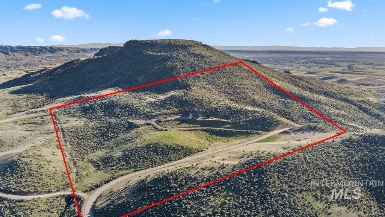
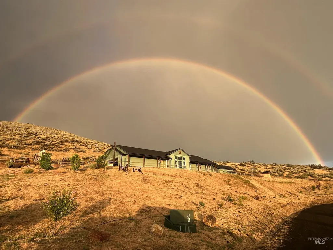
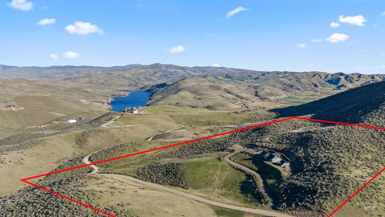
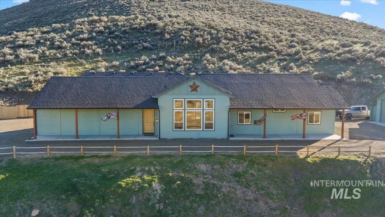
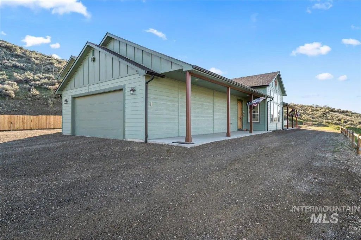
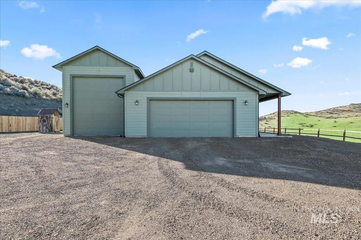
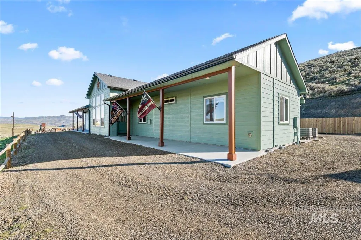
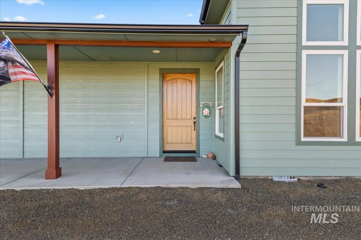
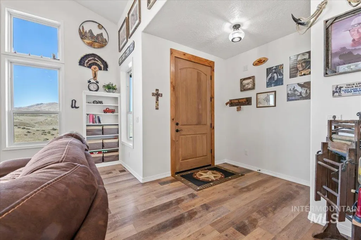
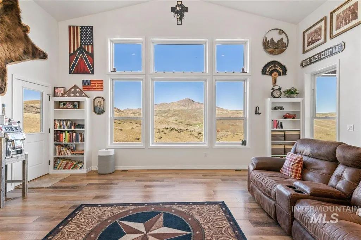
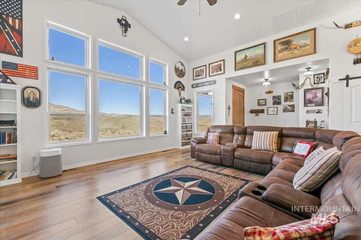
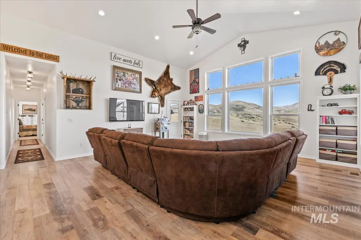
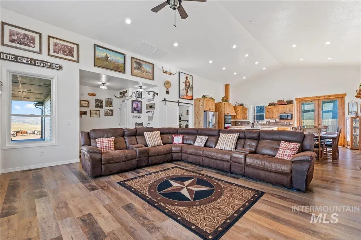
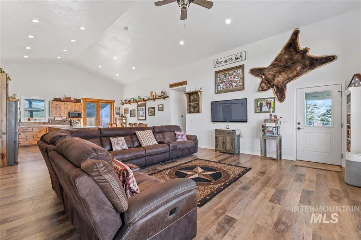
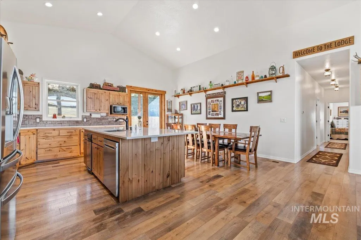
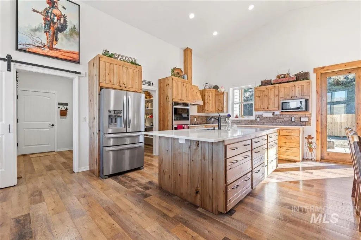
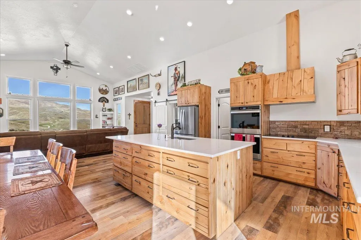
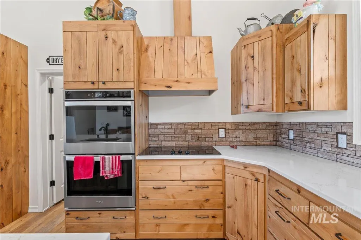
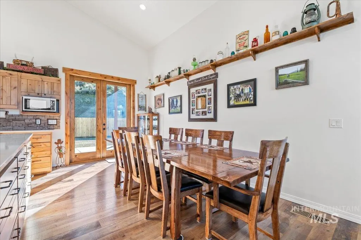
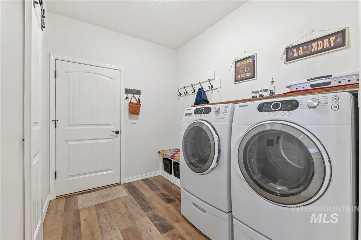
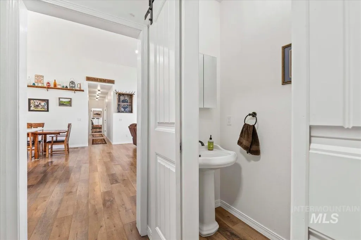
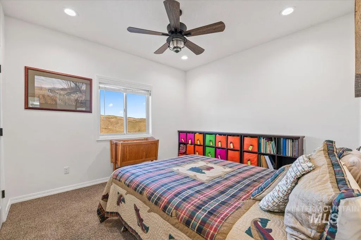
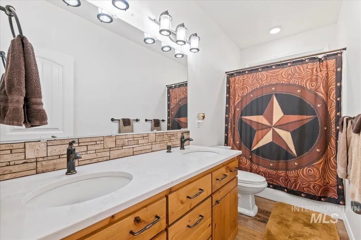
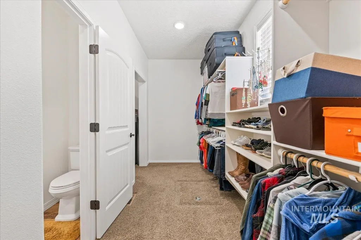
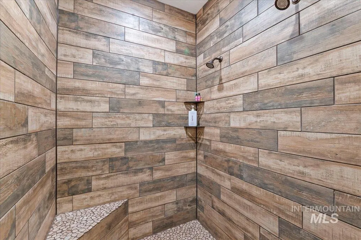
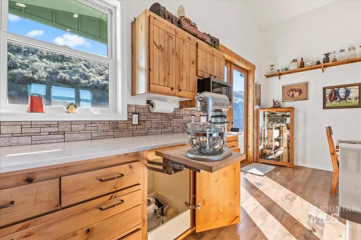
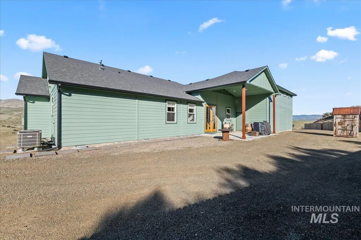
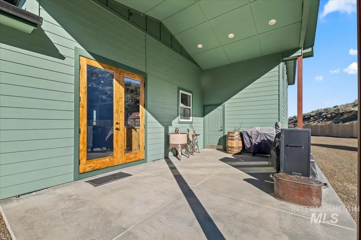
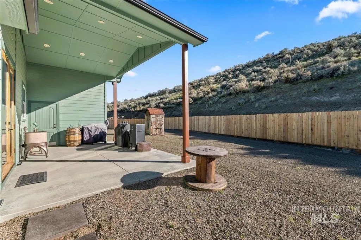
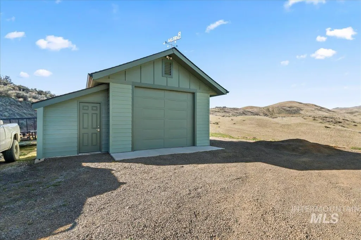
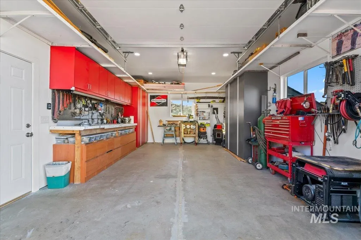
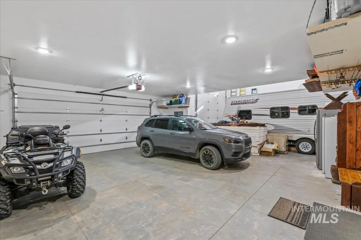
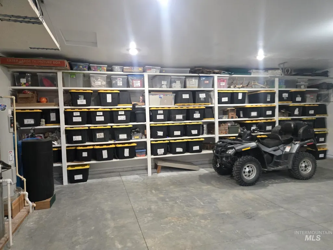
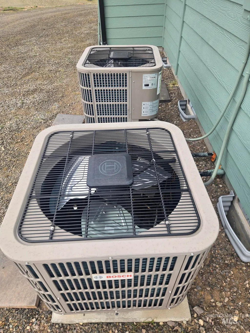
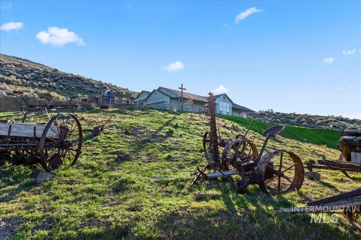
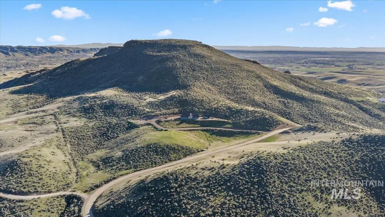
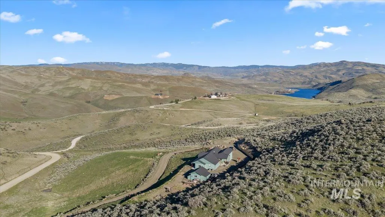
Stunning views ! Come enjoy your own amazing Idaho with endless views, fresh air, starry nights & privacy. Sitting on almost 36 acres, this beautiful custom home offers low maintenance peaceful living. Spacious open floor plan with soaring windows to make you feel like you're living outside. Huge kitchen w/knotty alder cabinets, soft-close drawers, quartz counters and open to the relaxing Great Room w/vaulted ceilings. Master w/gorgeous custom shower w/2 heads & dual walk-in closets. X-tra tall quartz counters thru-out. Insulated interior walls. French doors to cvrd patio (14x31) off dining room. 2 HVAC systems. Extra-large 2 car garage w/built-in shelves and 18' door, PLUS RV garage: 32x16. Detached shop w/pellet stove, full bank of quality shop cabinets & built-in counters, 50amp, 220 outlet & electric garage door. 3 RV cleanouts, 6 frost-free spigots. Fruit trees, garden spot, landscaped. Partial fencing. Bring animals, firearms, toys & enjoy Idaho! Ag exemption in place. Open range. Black Canyon Reservoir nearby for water sports. NOTE: the land is not-splittable, however you can build an (ADU) 2nd home/dwelling unit and/or shop and/or barn. Check with planning and zoing for confirmation, but it has to be under 1800 sq ft and no farther than 200 feet from the existing home. Ag exemption. is in place.
| Elementary School | Middle School | High School |
|---|---|---|
| Butte View Elementary School | Emmett Middle School | Emmett High School |
| Price History | |
|---|---|
| 3/28/2026 | Listed $1,150,000 |
| 5/30/2026 | 2$1,130,000 |
| 6/11/2026 | 3$1,100,000 |
| 6/15/2026 | 9$999,900 |
General Features
| Sewer | Septic Tank |
|---|---|
| Heating | Heated |
| Cooling | Central Air |
| Utilities | Electricity Connected |
| Roof | Architectural Style |
| Appliances | Electric Water Heater |
| Garage Spaces | 4 |
| Patio/Porch Features | Covered Patio/Deck |
| Construction Materials | Frame |
| Year Built | 2020 |
| Electric | 220 Volts |
| Levels | One |
| Property Subtype | Single Family w/ Acreage |
| Tax Year | 2024 |
| Current Use | Single Family |
| Ownership | Fee Simple,Fractional Ownership: No |
| County | Gem |
| Property Type | Residential |
| Attached Garage | true |
| Subdivision Name | Hidden Hollow |
| Garage Y/N | true |
| Other Structures | Shop |
| Status | Active |
| Directions | From Hwy 16 N on Washington, straight on Van Duesen, R on Butte at Fire station, R on Hidden Hollow about 3 miles on left (follow signs) |
| ModificationTimestamp | 2026-08-07T23:27:35.400Z |
| High School | Emmett |
| City | Emmett |
| High School District | Emmett Independent District #221 |
| Lot Size Units | Acres |
| Lot Size Square Feet | 1563368.4 |
| Carport Y/N | false |
| Listing Terms | Cash |
| Elementary School | Butte View |
| Land Lease Y/N | false |
| Tax Annual Amount | 1273 |
| Middle/Junior High School | Emmett |
| Virtual Tour | https://luxrealestatemedia.hd.pics/5225-Hidden-Hollow-Ln/idx |
| Building Area Units | Square Feet |
| Primary Bedroom Level | Main |
| Living Area Units | Square Feet |
| Standard Status | Active |
| Middle/Junior School District | Emmett Independent District #221 |
| Elementary School District | Emmett Independent District #221 |
| Legal Description | SE1/4 SW1/4 Sec 16 T 07 N R 01 W (see Exhibit A) |
| LeasableAreaUnits | Square Feet |
| Freehold | IDX |
Interior Features
| Interior Amenities | Bath-Master |
|---|---|
| Flooring | Concrete |
| Fireplace Features | Pellet Stove |
| Kitchen Level | Main |
| Air Conditioning Y/N | true |
| Heating Y/N | true |
| Fireplace Y/N | true |
| Above Grade Finished Area | 2150 |
| Total Bedrooms | 3 |
| Main Level Bedrooms | 3 |
| Main Level Bathrooms | 2 |
| Below Grade Finished Area Unit Type | Square Feet |
| LivingAreaSource | Public Records |
| Below Grade Finished Area Source | Public Records |
| Above Grade Finished Area Source | Public Records |
| Above Grade Finished Area Unit Type | Square Feet |
| Total Baths | 3 |
| Kitchen Area | 170 |
| Kitchen Length | 10 |
| Kitchen Width | 17 |
| Primary on Main | 180 |
| Second Bedroom Length | 15 |
| Second Bedroom Width | 12 |
| Bedroom 3 Area | 121 |
| Bedroom 3 Length | 11 |
| Bedroom 3 Width | 11 |
| Primary Bedroom Area | 238 |
| Primary Bedroom Length | 14 |
| Primary Bedroom Width | 17 |
| Bedroom 3 Level | Main |
| Second Bedroom Level | Main |
Exterior Features
| Fencing | Wood |
|---|---|
| Parking Features | Attached |
| Lot Features | 20 - 40 Acres |
| Water Source | Well |
| Total Parking | 4 |
| Lot Size Area | 35.89 |
| Foundation Details | Crawl Space |
| Building Area Total | 2150 |
| Lot Dimensions | 1050x1131 |
| Lot Size Acres | 35.89 |
| Other Parking | Garage: 28x27,Garage Door: 18x8 |
| Covered Spaces | 4 |
| Road Frontage Type | Private Road |
| Road Responsibility | Road Maintenance Agreement |
| Horse Y/N | true |
Amenities
- Foreclosure
- Views
- Short Sale
- New Construction
- Adult 55+
- Lease To Own
- No HOA Fees
- Furnished
- Primary On Main
- Air Conditioning
- Seller Finance
- Green
- Fixer Upper
- Horse
- Golf
- Fireplace
- Deck
- Garage
- Basement
- Pool
Property vs Single Family Average in 83617
Price
Taxes
Year Built

