
Price Reduction - Waterfront
Address
9400 W Pebble Brook Lane, Garden City, ID
Price
$ 1,795,000
Property Attributes
- MLS#98985525
- TypeSingle Family
- Listing Status Active
- CountyAda
- CityGarden City
- NeighborhoodWoods At Rvrsid
- Zip83714
- Style
- Year Built1991
- Taxes$ 16118
- Price$ 1,795,000
- Bedrooms4
- Full Bathrooms4
- Half Bathrooms0
- Sqr Footage6719
- Lot Size1 Acres
Data Source:
Intermountain MLS (IMLS)
Property Description
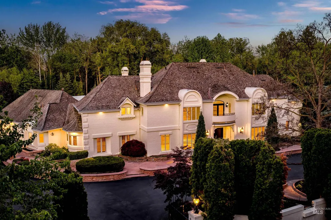
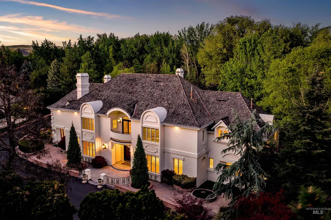
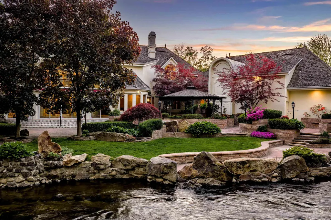
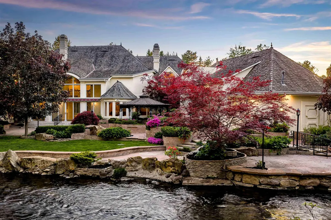
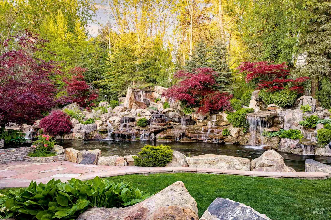
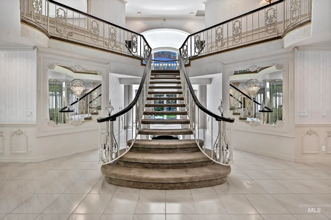
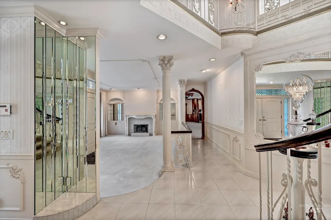
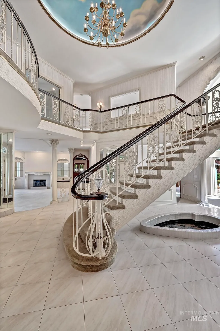
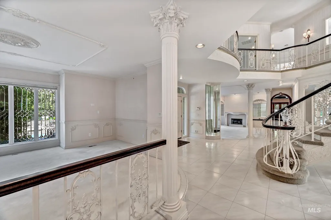
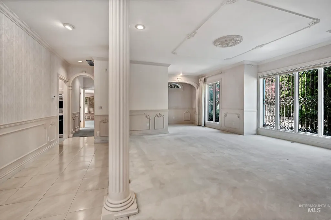
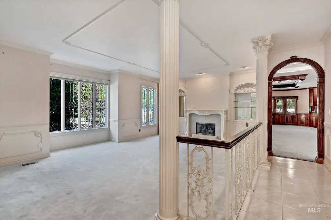
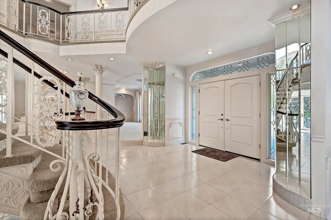
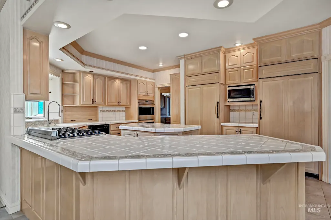
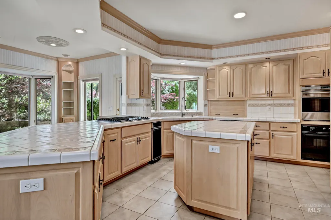
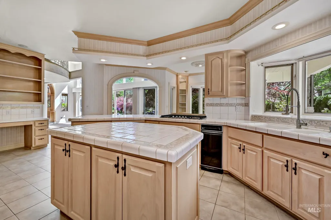
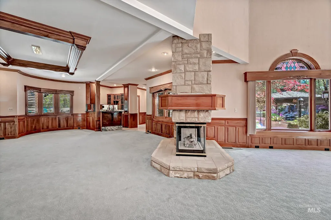
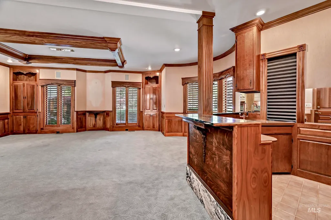
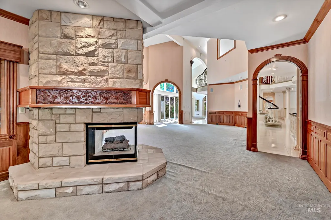
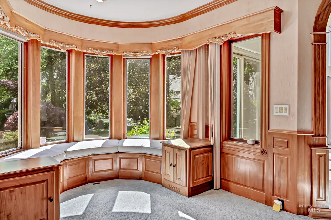
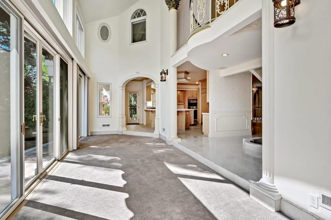
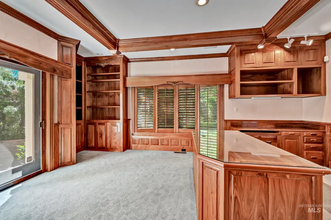
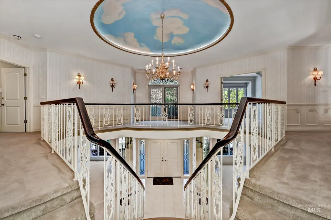
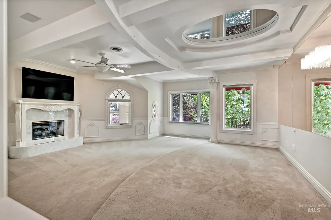
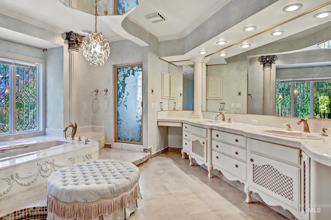
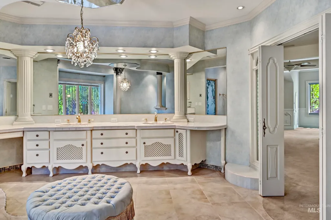
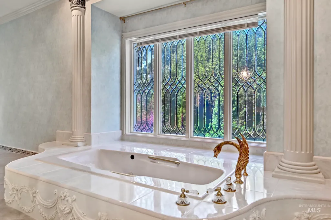
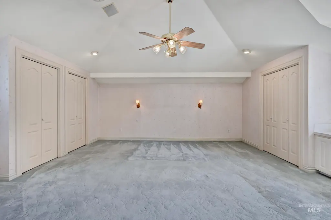
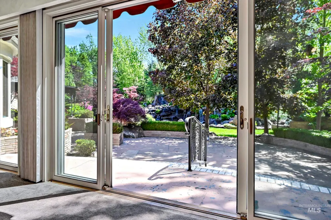
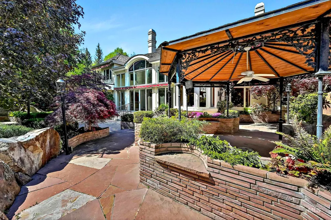
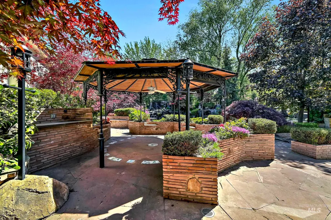

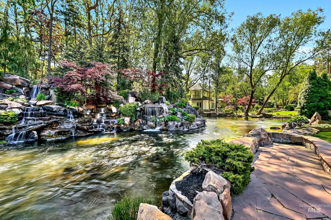
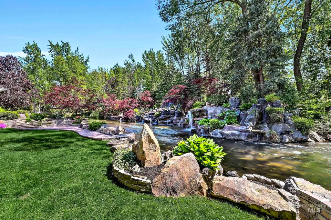
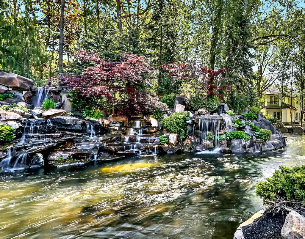
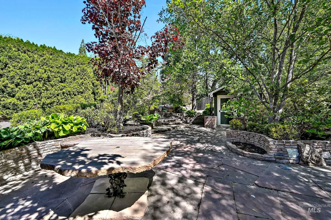
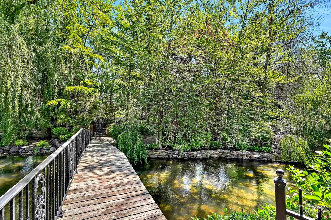
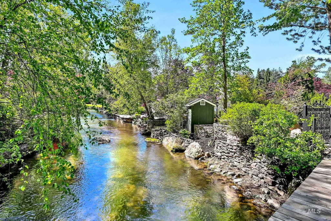
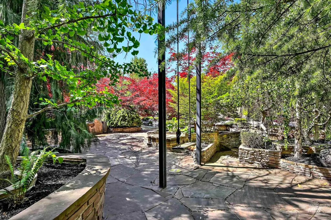
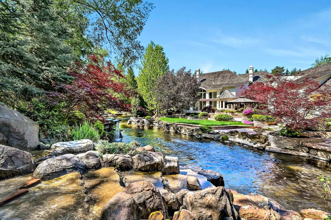
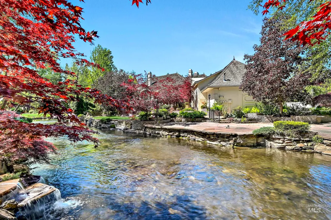
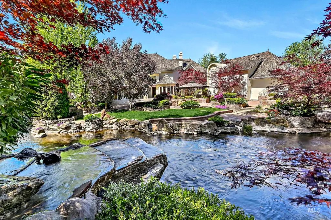
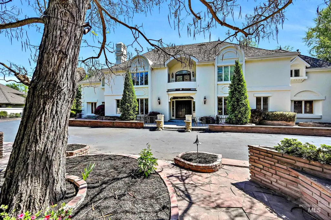
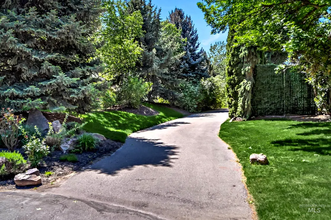
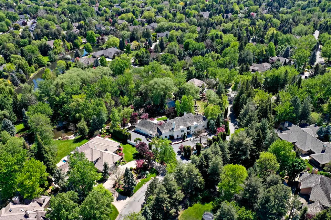
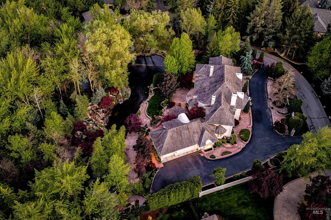
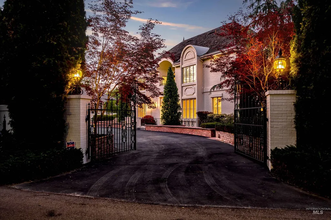
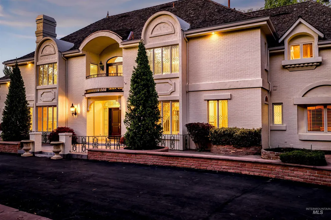
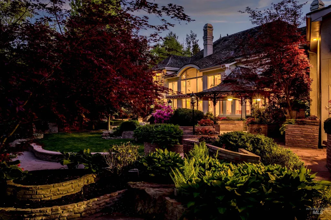
Welcome to this riverfront estate set behind the gates in The Woods at Riverside Village. This one-of-a-kind home was built with no expense spared at the time. Designed for hosting gatherings of esteemed guests, the private gated drive leads to a hotel-style front entrance, making a stately first impression. Upon entry, the grand staircase welcomes you to this large home with graciously proportioned living spaces. The level of detail inside is incredible along with the custom woodwork. The backyard is a dream and features an island with a footbridge & large waterfalls that provide an incredible ambiance to entertain guests. The Woods at Riverside is a gated community set along the banks of the Boise River. Lush mature landscaping, waterways, ponds and private gated access to the Greenbelt set this neighborhood apart. This central location offers easy access to downtown along with Eagle.
| Elementary School | Middle School | High School |
|---|---|---|
| Shadow Hills Elementary School | River Glen Jr Middle School | Capital High School |
| Price History | |
|---|---|
| 5/8/2026 | Listed $2,200,000 |
| 6/16/2026 | 9$1,995,000 |
| 8/6/2026 | 10$1,795,000 |
General Features
| Heating | Forced Air |
|---|---|
| Cooling | Central Air |
| Utilities | Sewer Connected |
| Roof | Wood |
| Appliances | Gas Water Heater |
| HOA Fee | 1700 |
| Garage Spaces | 3 |
| Construction Materials | Brick |
| Year Built | 1991 |
| Levels | Two |
| Property Subtype | Single Family w/ Acreage |
| Tax Year | 2025 |
| Current Use | Single Family |
| Ownership | Fee Simple |
| Waterfront Features | Waterfront |
| Community Features | Gated |
| Assoc Fee Paid Per | Annually |
| County | Ada |
| Property Type | Residential |
| HOA | true |
| Attached Garage | true |
| Subdivision Name | Woods At Rvrsid |
| Garage Y/N | true |
| Status | Active |
| Directions | Glenwood, W. on Riverside, Left on Pebble Brook |
| ModificationTimestamp | 2026-08-11T17:44:55.400Z |
| High School | Capital |
| City | Garden City |
| High School District | Boise School District #1 |
| Lot Size Units | Acres |
| Lot Size Square Feet | 43560 |
| Carport Y/N | false |
| Listing Terms | Consider All |
| Elementary School | Shadow Hills |
| Land Lease Y/N | false |
| Tax Annual Amount | 16118 |
| Middle/Junior High School | River Glen Jr |
| Virtual Tour | https://unbranded.youriguide.com/9400_w_pebble_brook_ln_boise_id/ |
| Building Area Units | Square Feet |
| Primary Bedroom Level | Upper |
| Living Area Units | Square Feet |
| Standard Status | Active |
| Middle/Junior School District | Boise School District #1 |
| Elementary School District | Boise School District #1 |
| Legal Description | PAR #0032 OF SW4NE4 SEC 23 4N 1E & LOT 30 BLK 1 WOODS NO 2 AT RIVERSIDE SUB #0030 C S0523131555 S |
| LeasableAreaUnits | Square Feet |
| Freehold | IDX |
Interior Features
| Interior Amenities | Bath-Master |
|---|---|
| Flooring | Tile |
| Total Fireplaces | 1 |
| Fireplace Features | One |
| Kitchen Level | Main |
| Air Conditioning Y/N | true |
| Heating Y/N | true |
| Fireplace Y/N | true |
| Above Grade Finished Area | 6719 |
| Total Bedrooms | 4 |
| Living Room Level | Main |
| Main Level Bedrooms | 1 |
| Main Level Bathrooms | 1 |
| Below Grade Finished Area Unit Type | Square Feet |
| LivingAreaSource | Other |
| Below Grade Finished Area Source | Other |
| Above Grade Finished Area Source | Other |
| Above Grade Finished Area Unit Type | Square Feet |
| Total Baths | 4 |
| Kitchen Area | 396 |
| Kitchen Length | 22 |
| Kitchen Width | 18 |
| Primary on Main | 418 |
| Second Bedroom Length | 22 |
| Second Bedroom Width | 19 |
| Bedroom 3 Area | 306 |
| Bedroom 3 Length | 18 |
| Bedroom 3 Width | 17 |
| Bedroom 4 Area | 144 |
| Bedroom 4 Length | 12 |
| Bedroom 4 Width | 12 |
| Dining Room Area | 22 |
| Dining Room Width | 15 |
| Living Room Area | 425 |
| Living Room Length | 25 |
| Living Room Width | 17 |
| Primary Bedroom Area | 864 |
| Primary Bedroom Length | 32 |
| Primary Bedroom Width | 27 |
| Dining Room Level | Main |
| Dining Room Area | 330 |
| Bedroom 4 Level | Main |
| Bedroom 3 Level | Upper |
| Second Bedroom Level | Upper |
Exterior Features
| Parking Features | Attached |
|---|---|
| Lot Features | 1 - 4.99 AC |
| Water Source | City Service |
| Total Parking | 3 |
| Lot Size Area | 1 |
| Foundation Details | Crawl Space |
| Building Area Total | 6719 |
| Lot Size Acres | 1 |
| Road Surface Type | Paved |
| Waterfront Y/N | true |
| Covered Spaces | 3 |
Amenities
- Foreclosure
- Views
- Short Sale
- New Construction
- Adult 55+
- Lease To Own
- No HOA Fees
- Furnished
- Primary On Main
- Air Conditioning
- Seller Finance
- Green
- Fixer Upper
- Horse
- Golf
- Fireplace
- Deck
- Garage
- Basement
- Pool
Property vs Single Family Average in 83714
Price
Taxes
Year Built

