
Waterfront - Primary on Main
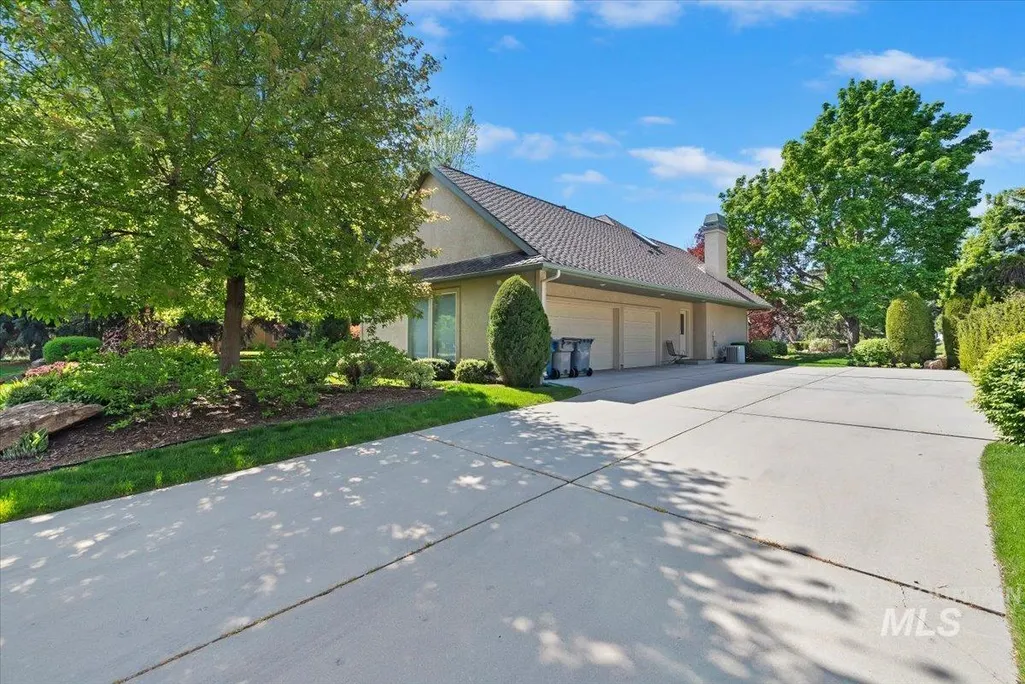
Address
9041 W Woodglade Ln, Garden City, ID
Price
$ 950,000
Property Attributes
- MLS#98976801
- TypeSingle Family
- Listing Status Pending
- CountyAda
- CityGarden City
- NeighborhoodWoods At Rvrsid
- Zip83714
- Style
- Year Built1992
- Taxes$ 8399
- Price$ 950,000
- Bedrooms4
- Full Bathrooms3
- Half Bathrooms0
- Sqr Footage3200
- Lot Size0.35 Acres
Data Source:
Intermountain MLS (IMLS)
Property Description
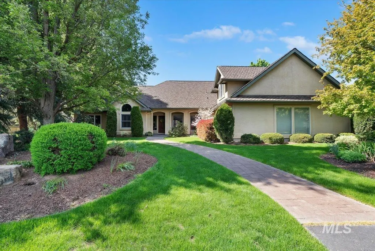
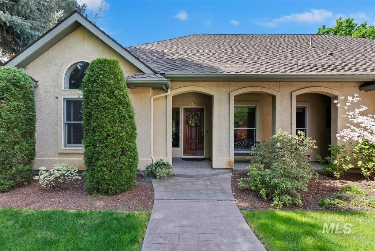
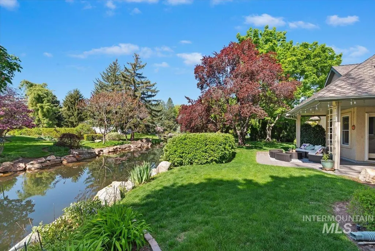
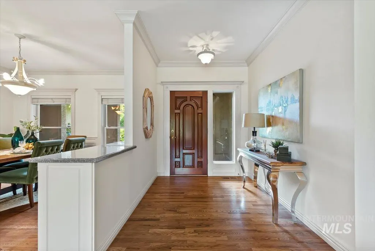
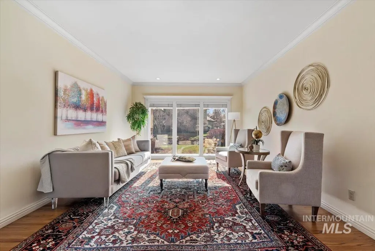
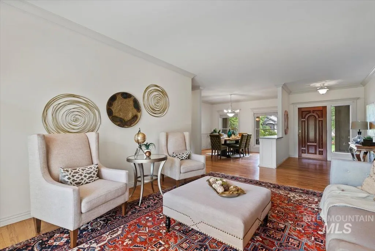
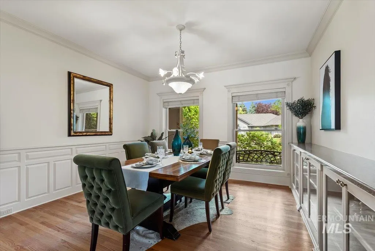
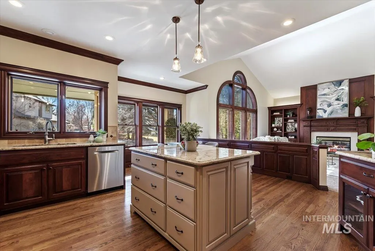
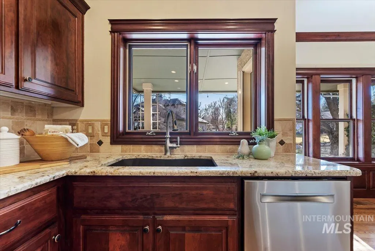
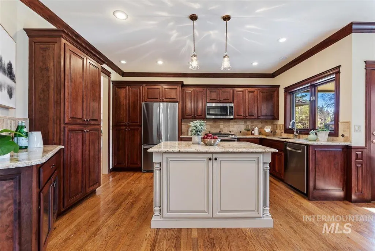
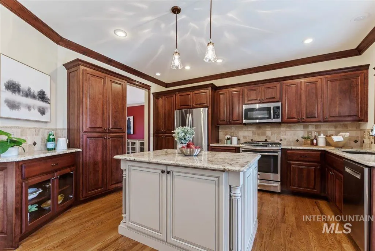
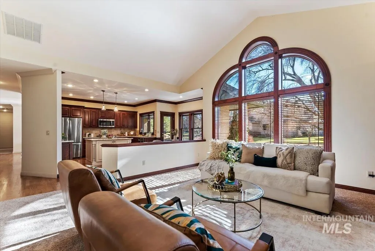
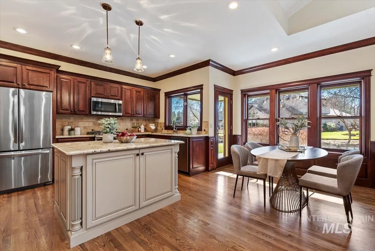
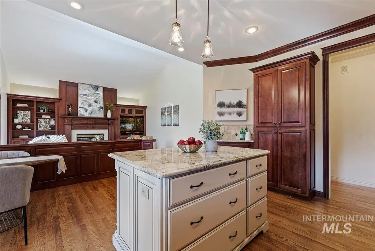
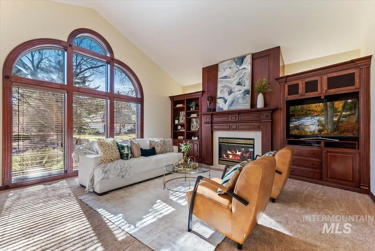
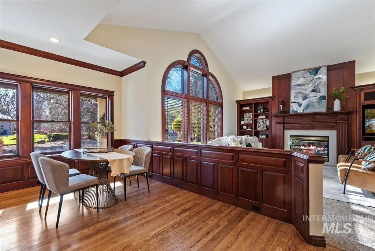
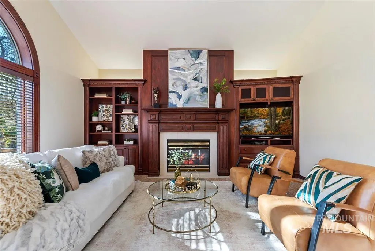
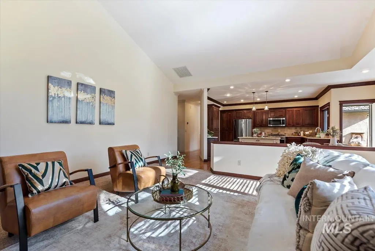
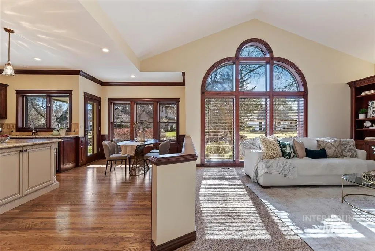
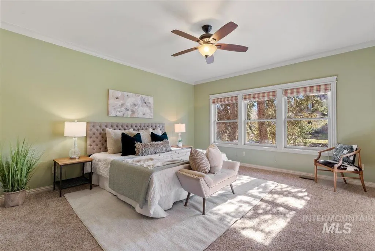
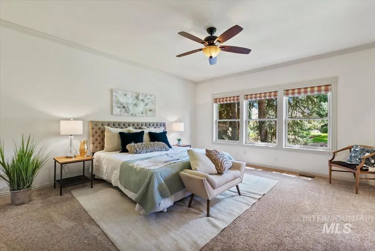
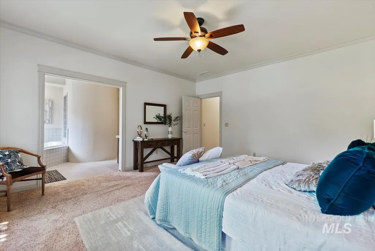
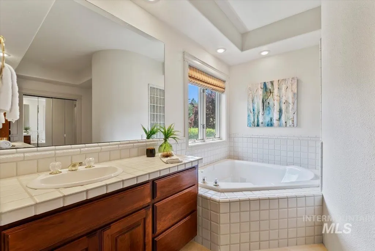
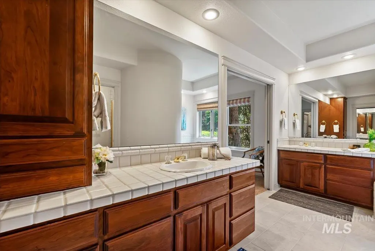
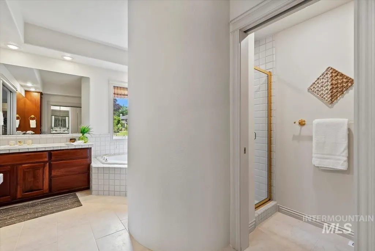
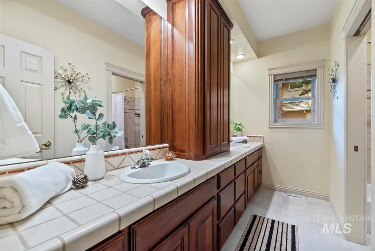
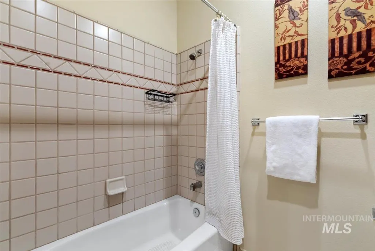
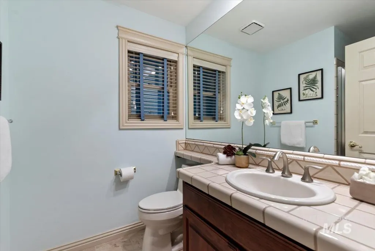
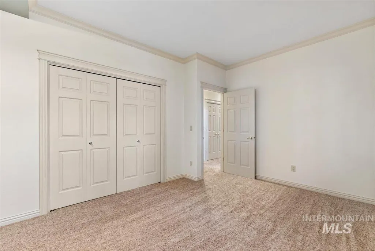
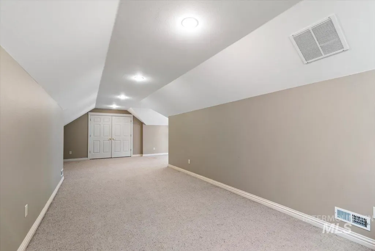
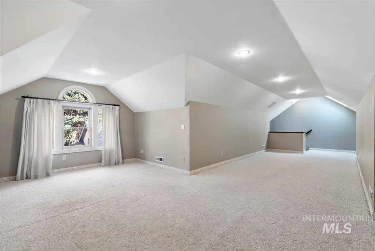
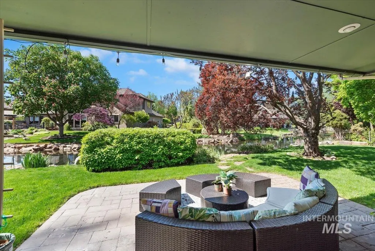
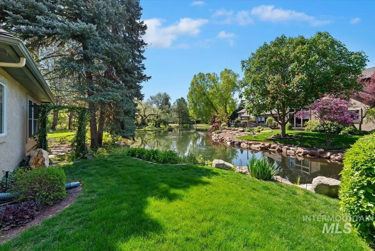
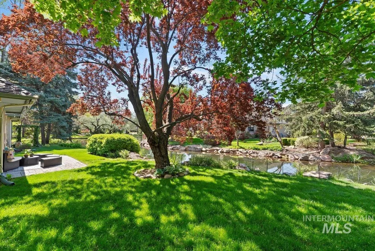
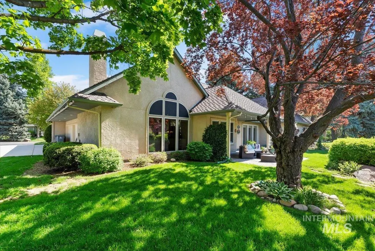
Welcome to your very own gated waterfront oasis in coveted Woods at Riverside in Riverside Village. This exceptional floor plan was designed for both beauty & functionality. Enjoy main-level open concept living space with gorgeous wood detail and wood wrapped windows offering ample natural light and amazing views. The homes expansive picture windows frame breathtaking views of the water, wildlife, & park-like surroundings. Kitchen includes tons of storage, eating nook, SS appliances, granite countertops & island. Home also offers both formal living and dining space with built in storage great for entertaining guests. Primary suite is tucked in on the main level looking out to gorgeous pines and the pond. Primary bathroom offers a walk-in shower, soaker tub, dual vanities and a large walk-in closet. Home includes two additional main level bedrooms, two additional bathrooms and a versatile upstairs bonus room with a closet providing comfort & privacy. Covered serene back patio looks out to stunning view of the water, trees, wildlife & sky. Home has been meticulously maintained and is move-in ready. Home is located near the river, greenbelt, a private golf club, shopping, entertainment & more.
| Elementary School | Middle School | High School |
|---|---|---|
| Shadow Hills Elementary School | River Glen Jr Middle School | Capital High School |
| Price History | |
|---|---|
| 3/5/2026 | Listed $1,100,000 |
| 4/8/2026 | 5$1,049,000 |
| 5/1/2026 | 5$999,900 |
| 6/22/2026 | 5$950,000 |
General Features
| Heating | Forced Air |
|---|---|
| Cooling | Central Air |
| Utilities | Sewer Connected |
| Roof | Architectural Style |
| Appliances | Gas Water Heater |
| HOA Fee | 475 |
| Garage Spaces | 3 |
| Patio/Porch Features | Covered Patio/Deck |
| Construction Materials | Frame |
| Year Built | 1992 |
| Levels | Single w/ Upstairs Bonus Room |
| Property Subtype | Single Family Residence |
| Tax Year | 2024 |
| Current Use | Single Family |
| Ownership | Fee Simple,Fractional Ownership: No |
| Waterfront Features | Waterfront |
| Community Features | Gated |
| Assoc Fee Paid Per | Quarterly |
| County | Ada |
| Property Type | Residential |
| HOA | true |
| Attached Garage | true |
| Subdivision Name | Woods At Rvrsid |
| Garage Y/N | true |
| Status | Pending |
| Directions | Glenwood, W Riverside, N Lakemont to Woodglade Lane |
| ModificationTimestamp | 2026-07-28T22:21:39.500Z |
| High School | Capital |
| City | Garden City |
| High School District | Boise School District #1 |
| Zoning Description | City of Garden City-R-2 |
| Lot Size Units | Acres |
| Lot Size Square Feet | 15246 |
| Carport Y/N | false |
| Listing Terms | Cash |
| Elementary School | Shadow Hills |
| Land Lease Y/N | false |
| Tax Annual Amount | 8399.1 |
| Middle/Junior High School | River Glen Jr |
| Virtual Tour | https://tours.360idaho.com/x2835390 |
| Building Area Units | Square Feet |
| Primary Bedroom Level | Main |
| Living Area Units | Square Feet |
| Standard Status | Pending |
| Middle/Junior School District | Boise School District #1 |
| Elementary School District | Boise School District #1 |
| Legal Description | LOT 17 BLK 2 WOODS NO3 AT RIVERSIDE SUB THE |
| LeasableAreaUnits | Square Feet |
| Freehold | IDX |
Interior Features
| Interior Amenities | Bath-Master |
|---|---|
| Flooring | Hardwood |
| Fireplace Features | Gas |
| Kitchen Level | Main |
| Air Conditioning Y/N | true |
| Heating Y/N | true |
| Fireplace Y/N | true |
| Above Grade Finished Area | 3200 |
| Total Bedrooms | 4 |
| Main Level Bedrooms | 3 |
| Main Level Bathrooms | 3 |
| Below Grade Finished Area Unit Type | Square Feet |
| LivingAreaSource | Public Records |
| Below Grade Finished Area Source | Public Records |
| Above Grade Finished Area Source | Public Records |
| Above Grade Finished Area Unit Type | Square Feet |
| Total Baths | 3 |
| Kitchen Area | 288 |
| Kitchen Length | 18 |
| Kitchen Width | 16 |
| Primary on Main | 168 |
| Second Bedroom Length | 14 |
| Second Bedroom Width | 12 |
| Bedroom 3 Area | 156 |
| Bedroom 3 Length | 13 |
| Bedroom 3 Width | 12 |
| Dining Room Area | 12 |
| Dining Room Width | 12 |
| Family Room Area | 208 |
| Family Room Length | 16 |
| Primary Bedroom Area | 240 |
| Primary Bedroom Length | 16 |
| Primary Bedroom Width | 15 |
| Family Room Width | 13 |
| Family Room Level | Main |
| Dining Room Level | Main |
| Dining Room Area | 144 |
| Bedroom 4 Level | Upper |
| Bedroom 3 Level | Main |
| Second Bedroom Level | Main |
Exterior Features
| Fencing | Partial |
|---|---|
| Parking Features | Attached |
| Lot Features | 10000 SF - .49 AC |
| Water Source | City Service |
| Total Parking | 3 |
| Lot Size Area | 0.35 |
| Building Area Total | 3200 |
| Lot Size Acres | 0.35 |
| Road Surface Type | Paved |
| Waterfront Y/N | true |
| Covered Spaces | 3 |
| Road Frontage Type | Private Road |
Amenities
- Foreclosure
- Views
- Short Sale
- New Construction
- Adult 55+
- Lease To Own
- No HOA Fees
- Furnished
- Primary On Main
- Air Conditioning
- Seller Finance
- Green
- Fixer Upper
- Horse
- Golf
- Fireplace
- Deck
- Garage
- Basement
- Pool
Property vs Single Family Average in 83714
Price
Taxes
Year Built

