
Primary on Main
Address
371 Rimview Dr, Boise, ID
Price
$ 429,000
Property Attributes
- MLS#98985332
- TypeSingle Family
- Listing Status Active
- CountyBoise
- CityBoise
- NeighborhoodRimview
- Zip83716
- Style
- Year Built1975
- Taxes$ 676
- Price$ 429,000
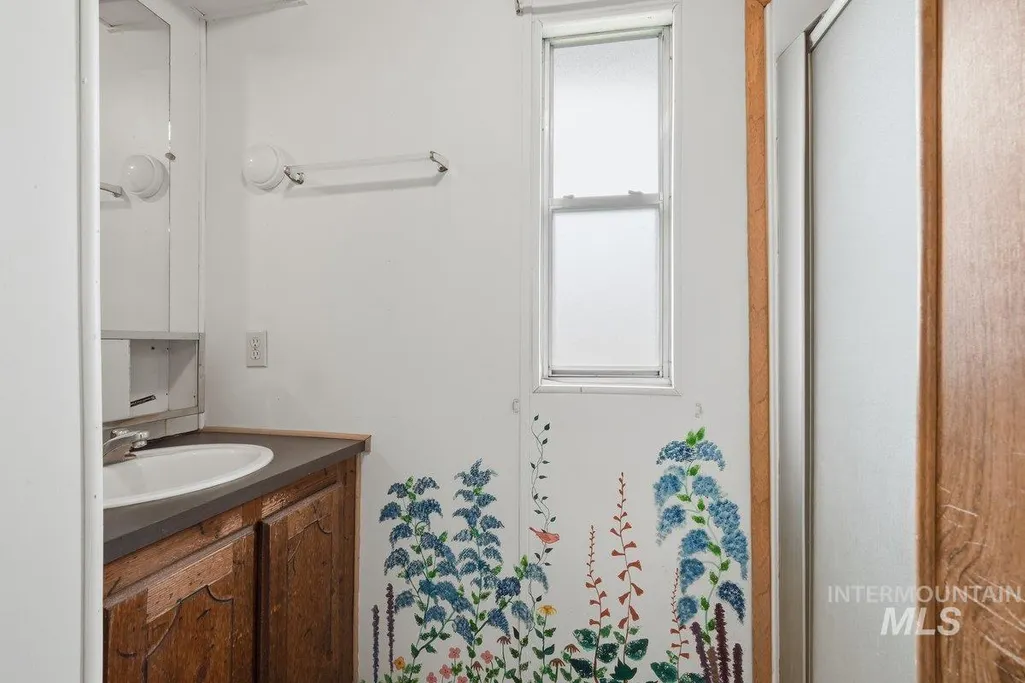
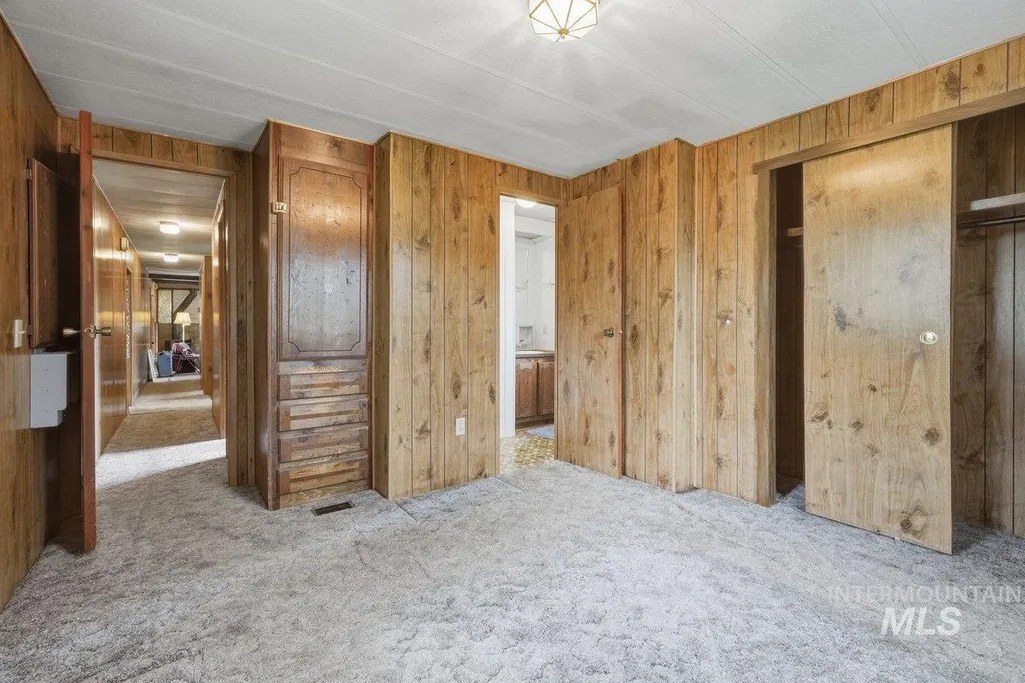
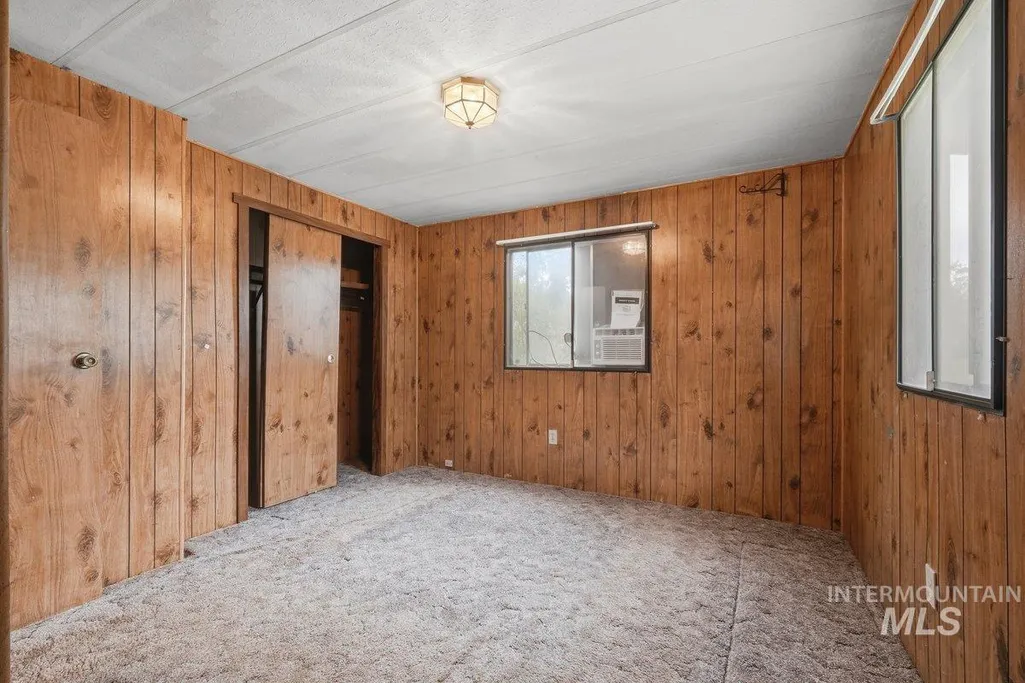
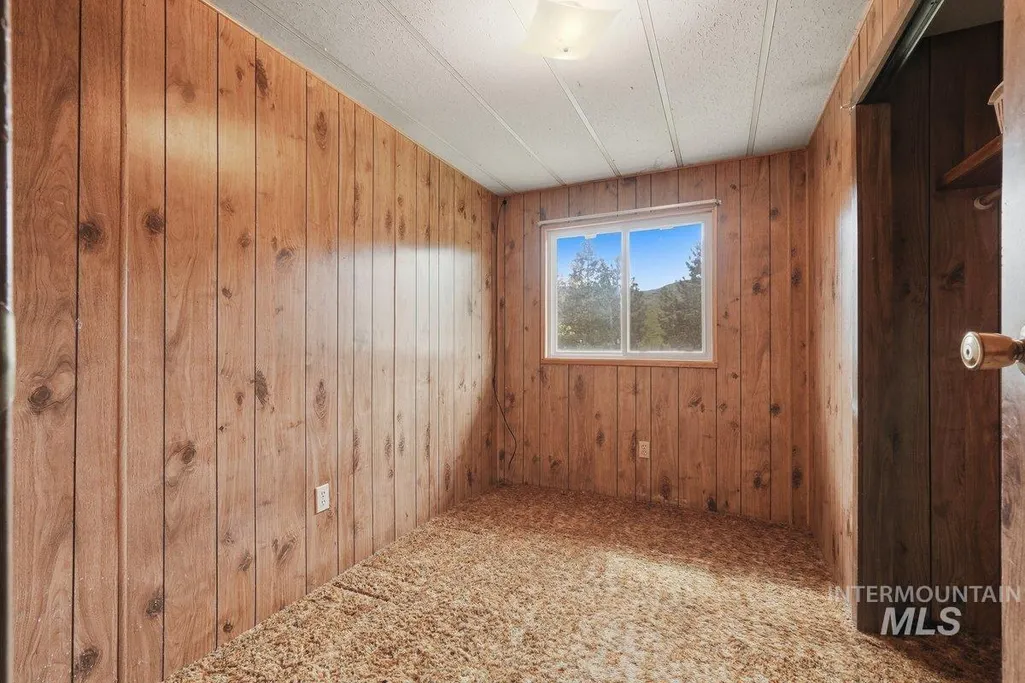
- Bedrooms3
- Full Bathrooms2
- Half Bathrooms0
- Sqr Footage924
- Lot Size2.73 Acres
Data Source:
Intermountain MLS (IMLS)
Property Description
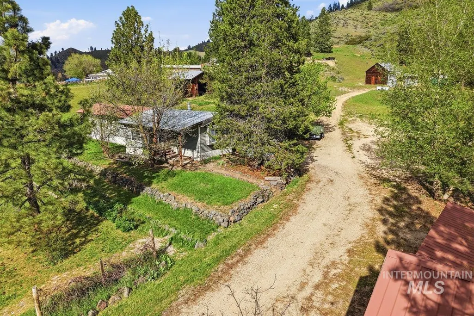
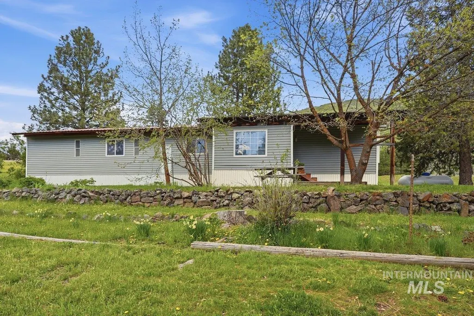

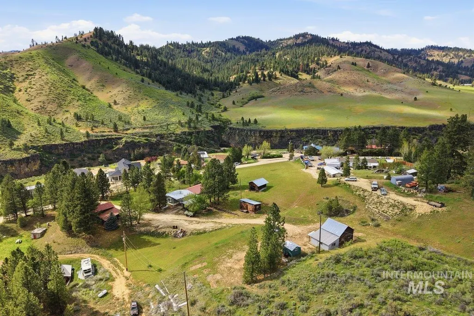
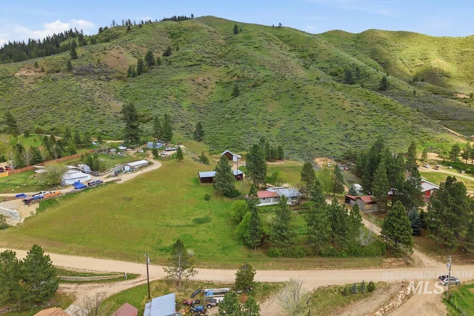
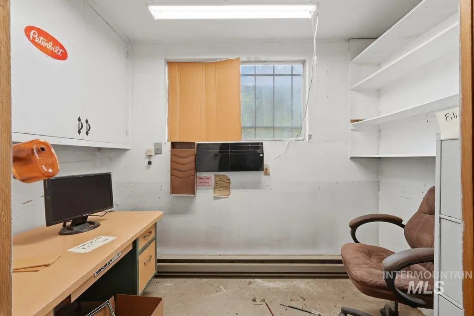
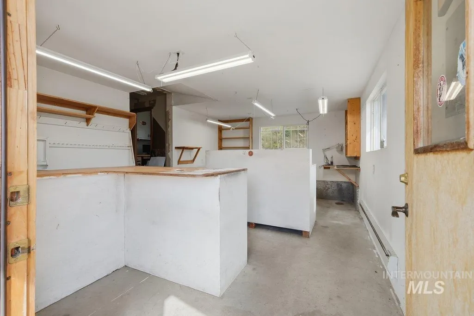
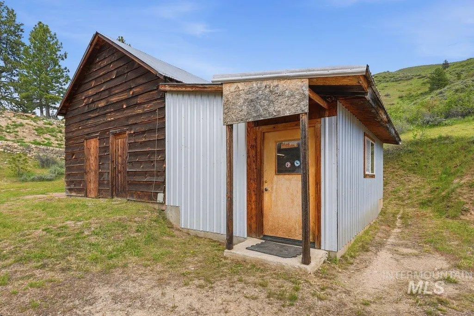
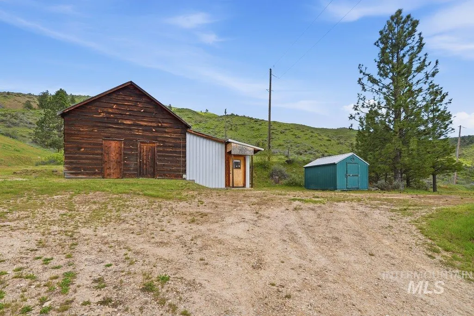
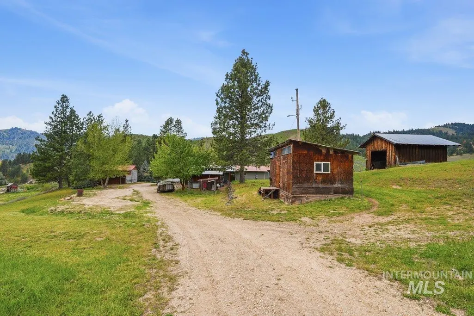
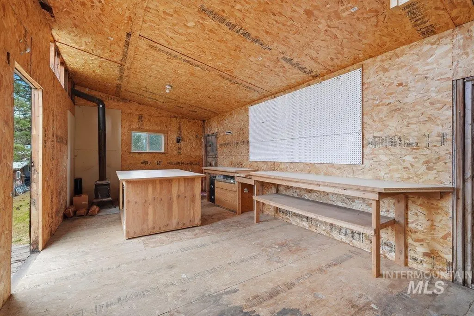
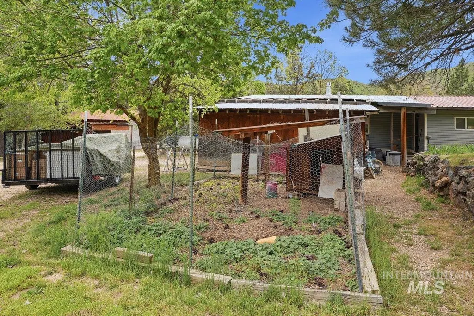
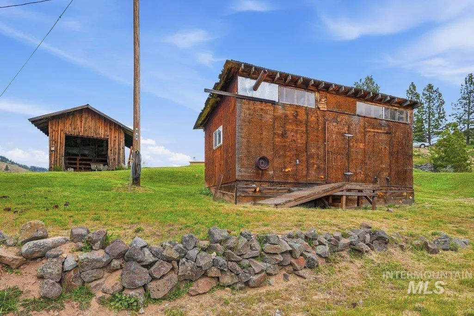
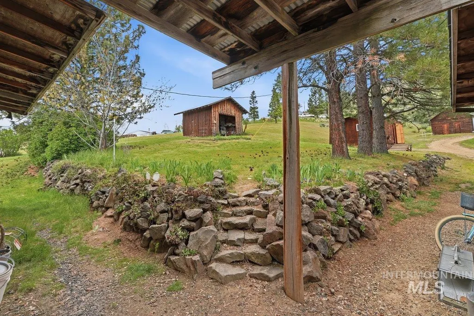
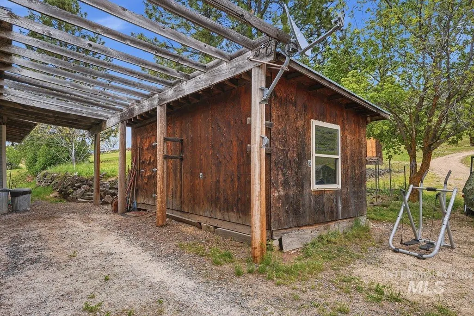
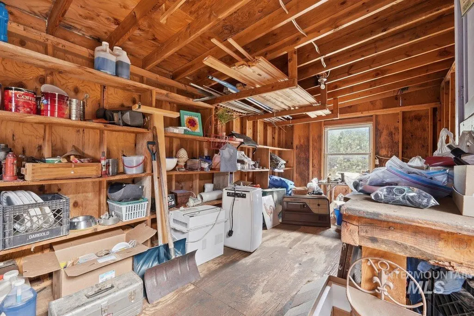
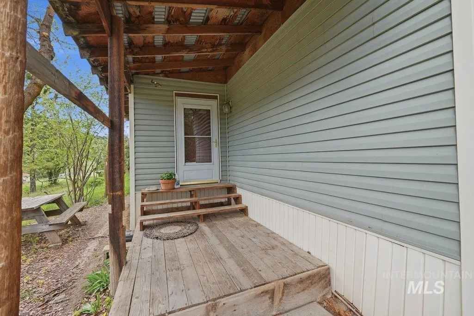
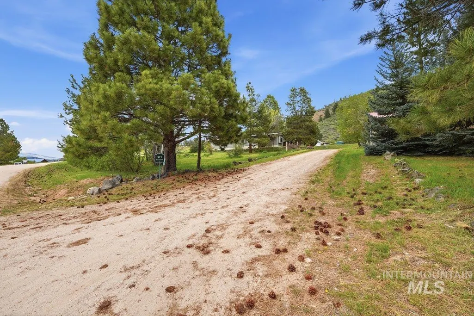
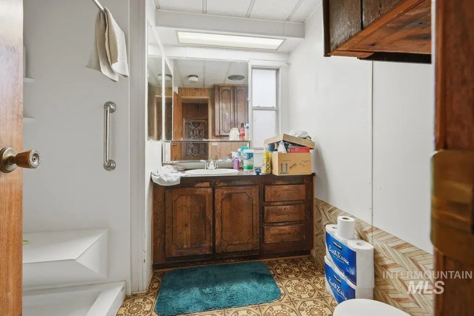
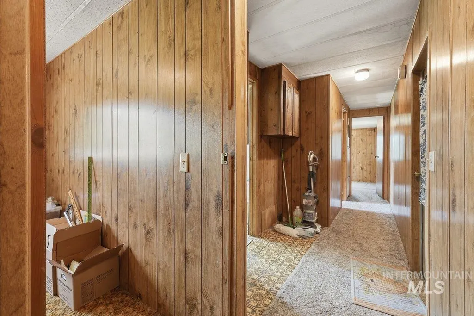
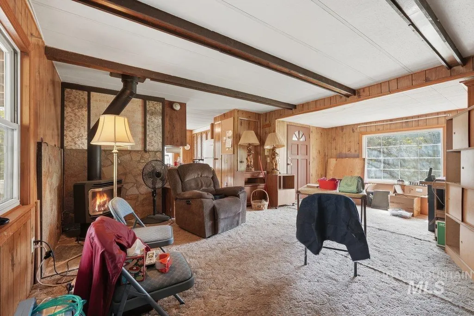
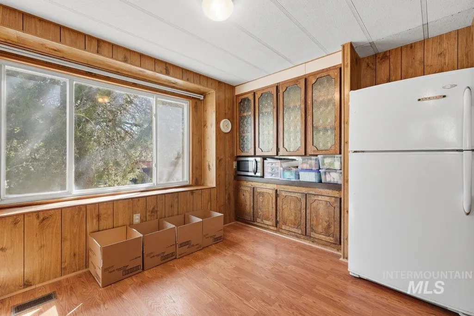
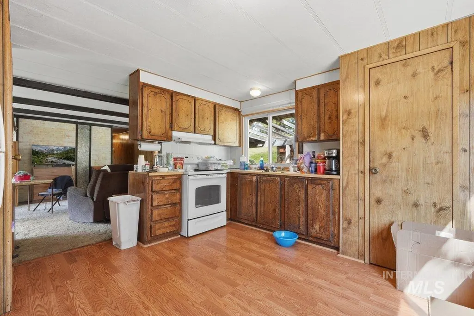
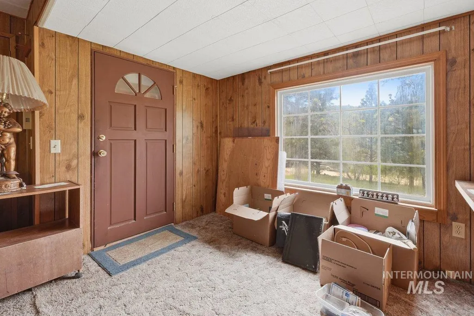
This property sits in Boise County where the people and animals play. views are amazing! The property offers a Mobile home with 3 bed, 2 bath, tool shop (shed), shed for your toys with parking, a full business shop with a office, a storage shed, a studio, horse stall, chicken coop, garden area, RV parking, views, backup is all set up for generator, propane, wood and Ele., and 220 power. Live in the home or build your own! A Must see!!!
| Elementary School | Middle School | High School |
|---|---|---|
| Idaho City Elementary School | Idaho City Middle School | Idaho City High School |
| Price History | |
|---|---|
| 5/8/2026 | Listed $525,000 |
| 6/5/2026 | 5$499,500 |
| 7/11/2026 | 14$429,000 |
General Features
| Sewer | Septic Tank |
|---|---|
| Heating | Heated |
| Cooling | Wall/Window Unit(s) |
| Utilities | Electricity Connected |
| Roof | Metal |
| Appliances | Electric Water Heater |
| HOA Fee | 150 |
| Garage Spaces | 2 |
| Construction Materials | Concrete |
| Year Built | 1975 |
| Electric | 220 Volts |
| Levels | One |
| Property Subtype | Single Family w/ Acreage |
| Tax Year | 2025 |
| Current Use | Single Family |
| Ownership | Fee Simple |
| Assoc Fee Paid Per | Annually |
| County | Boise |
| Property Type | Residential |
| HOA | true |
| Attached Garage | false |
| Subdivision Name | Rimview |
| Garage Y/N | true |
| Other Structures | Shop |
| Status | Active |
| Directions | Hwy 21, right on Dunnigan, left on Rimview Dr, property on the right |
| ModificationTimestamp | 2026-07-11T00:23:57.700Z |
| High School | Idaho City |
| City | Boise |
| High School District | Basin School District #72 |
| Lot Size Units | Acres |
| Lot Size Square Feet | 118918.8 |
| Carport Y/N | true |
| Listing Terms | Cash |
| Elementary School | Idaho City |
| Land Lease Y/N | false |
| Tax Annual Amount | 676.41 |
| Middle/Junior High School | Idaho City |
| Structure Type | Mobile Home |
| Building Area Units | Square Feet |
| Primary Bedroom Level | Main |
| Living Area Units | Square Feet |
| Standard Status | Active |
| Middle/Junior School District | Basin School District #72 |
| Elementary School District | Basin School District #72 |
| Legal Description | T4n R4e Rimview Sub 1 Blk 2 Lot 14 Sec 15 and 1975 Fleetwood 14X66 Vin S2060f Title |
| LeasableAreaUnits | Square Feet |
| Freehold | IDX |
Interior Features
| Interior Amenities | Office |
|---|---|
| Flooring | Concrete |
| Total Fireplaces | 2 |
| Fireplace Features | Two |
| Kitchen Level | Main |
| Air Conditioning Y/N | true |
| Heating Y/N | true |
| Fireplace Y/N | true |
| Above Grade Finished Area | 924 |
| Total Bedrooms | 3 |
| Living Room Level | Main |
| Main Level Bedrooms | 3 |
| Main Level Bathrooms | 2 |
| Below Grade Finished Area Unit Type | Square Feet |
| LivingAreaSource | Public Records |
| Below Grade Finished Area Source | Public Records |
| Above Grade Finished Area Source | Public Records |
| Above Grade Finished Area Unit Type | Square Feet |
| Total Baths | 2 |
| Bedroom 3 Level | Main |
| Second Bedroom Level | Main |
Exterior Features
| Parking Features | Detached |
|---|---|
| Lot Features | 1 - 4.99 AC |
| Water Source | Well |
| Total Parking | 2 |
| Lot Size Area | 2.73 |
| Foundation Details | Slab |
| Building Area Total | 924 |
| Lot Size Acres | 2.73 |
| Covered Spaces | 2 |
| Road Frontage Type | Private Road |
| Road Responsibility | Road Maintenance Agreement |
| Horse Y/N | true |
Amenities
- Foreclosure
- Views
- Short Sale
- New Construction
- Adult 55+
- Lease To Own
- No HOA Fees
- Furnished
- Primary On Main
- Air Conditioning
- Seller Finance
- Green
- Fixer Upper
- Horse
- Golf
- Fireplace
- Deck
- Garage
- Basement
- Pool
Property vs Single Family Average in 83716
Price
Taxes
Year Built

