
New Construction - Primary on Main
Address
3035 Lake View Ct, Twin Falls, ID
Price
$ 1,250,000
Property Attributes
- MLS#98985197
- TypeSingle Family
- Listing Status Active
- CountyTwin Falls
- CityTwin Falls
- NeighborhoodRimview
- Zip83301
- Style
- Year Built2026
- Taxes$ 13
- Price$ 1,250,000
- Bedrooms5
- Full Bathrooms3
- Half Bathrooms0
- Sqr Footage4027
- Lot Size1 Acres
Data Source:
Intermountain MLS (IMLS)
Property Description
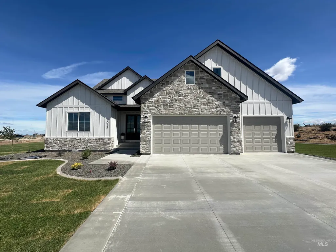
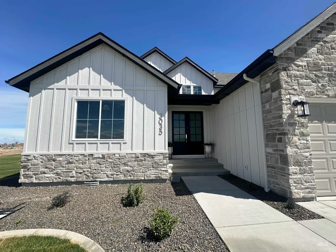
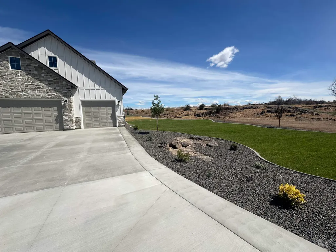
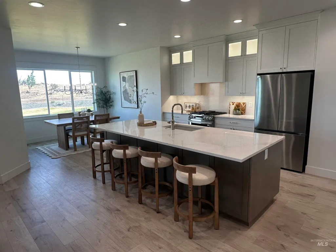
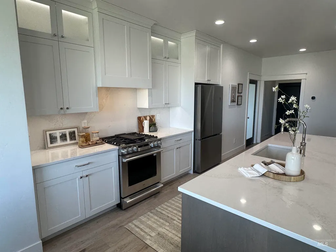
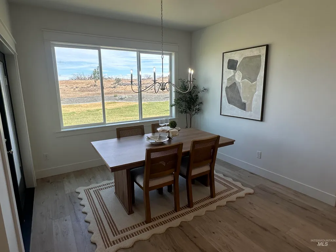
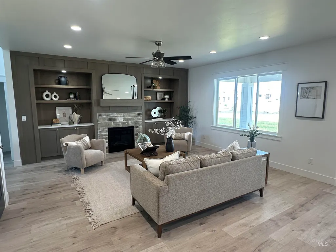
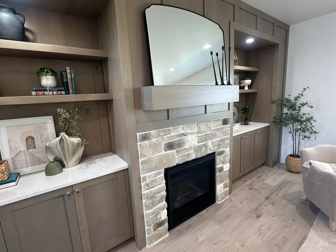
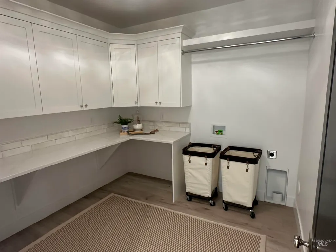
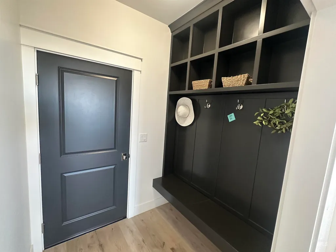
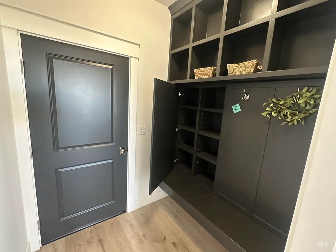
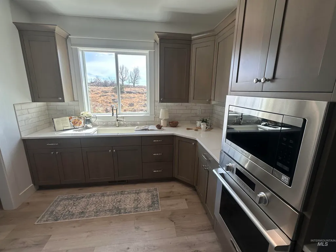
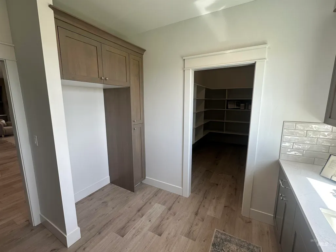
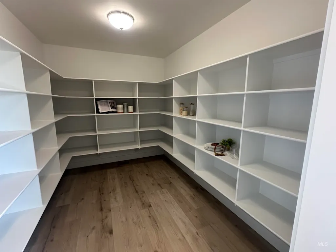
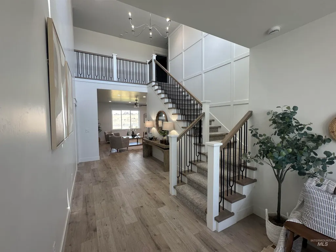
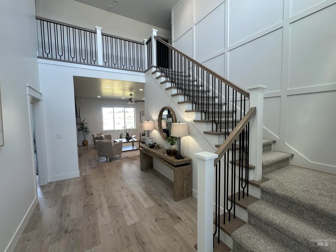
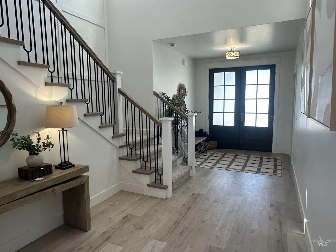
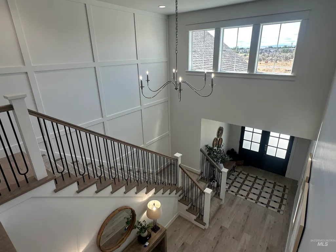
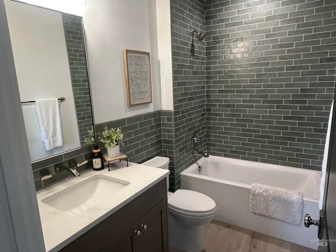
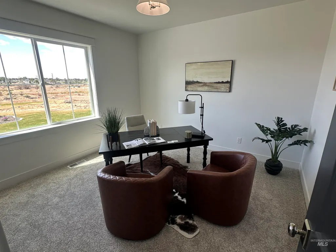
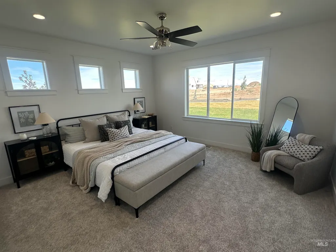
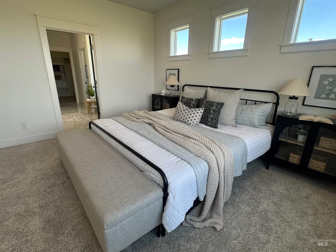
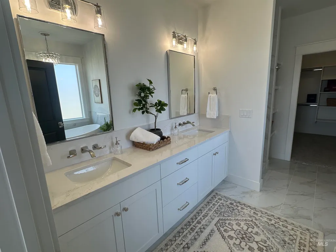
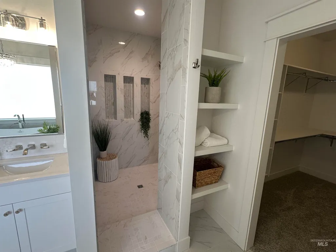
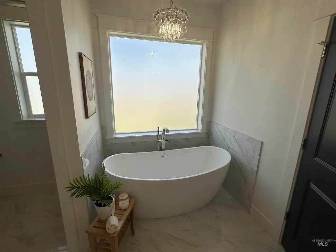
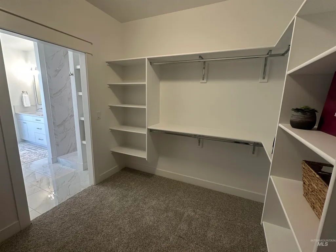
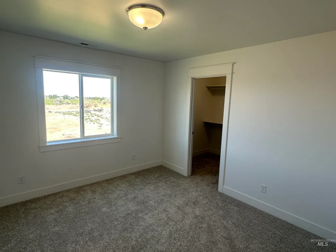
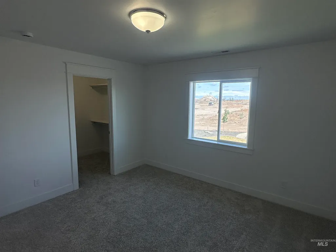
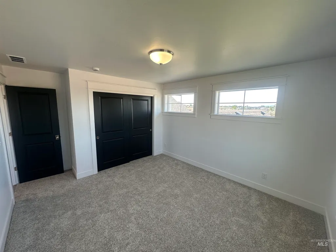
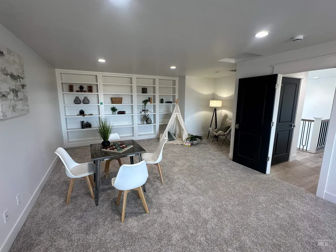
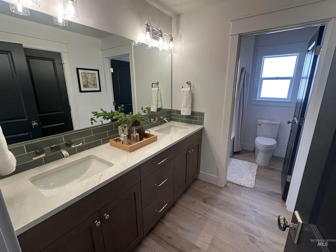
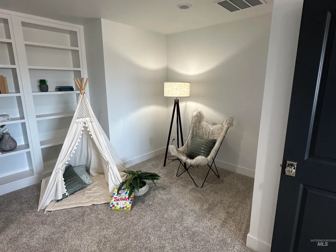
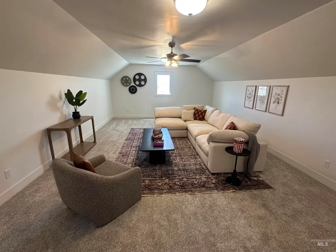
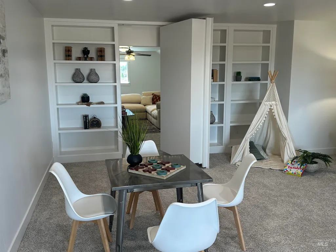
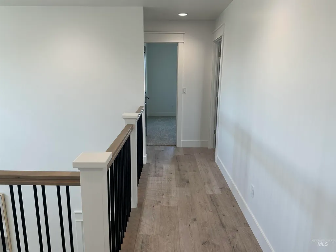
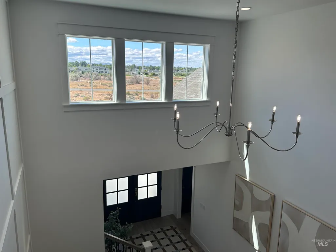
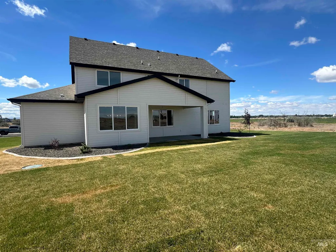
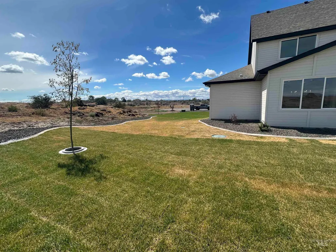
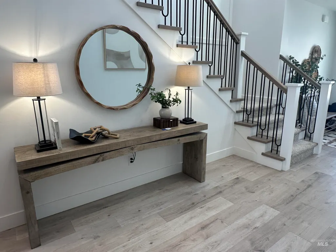
Set on a premier 1-acre homesite in one of Twin Falls' newest gated communities, this exceptional custom homes offer elevated living with sweeping city views, refined finishes and direct access to the scenic Twin Falls Canyon Rim Trail-connecting you to recreation, walking trails, dining and the natural beauty of the canyon Rim, Spanning 4027 Sq Ft, this home welcomes you with a dramatic two story entry featuring expansive windows, an open handrail staircase and a trim-paneled stair wall that immediately sets the tone for the craftsmanship found throughout. The family room showcases custom built-in cabinetry with a full wood surround and floating shelves. Designed for both everyday living entertaining, the gourmet kitchen features a large quartz island, premium finishes and an impressive secondary kitchen/butlers pantry complete with a second oven, built-in mirco, full sink and an oversized walk-in pantry with abundant shelving and storage. The luxurious main-level primary suite is privately positioned to capture peaceful natural views through oversized windows. The spa inspired primary bath offers a freestanding soaker tub, quartz countertops and a stunning walk-in tiled shower. A full guest bath is also located on the main level. Upstairs you'll find three additional bedrooms-2 with walk-in closets. A large bonus with a second (hidden) bonus room.
| Elementary School | Middle School | High School |
|---|---|---|
| Pillar Falls Elementary School | O'Leary Middle School | Twin Falls High School |
| Price History | |
|---|---|
| 5/7/2026 | Listed $1,250,000 |
General Features
| Sewer | Septic Tank |
|---|---|
| Heating | Forced Air |
| Cooling | Central Air |
| Roof | Composition |
| Appliances | Gas Water Heater |
| HOA Fee | 400 |
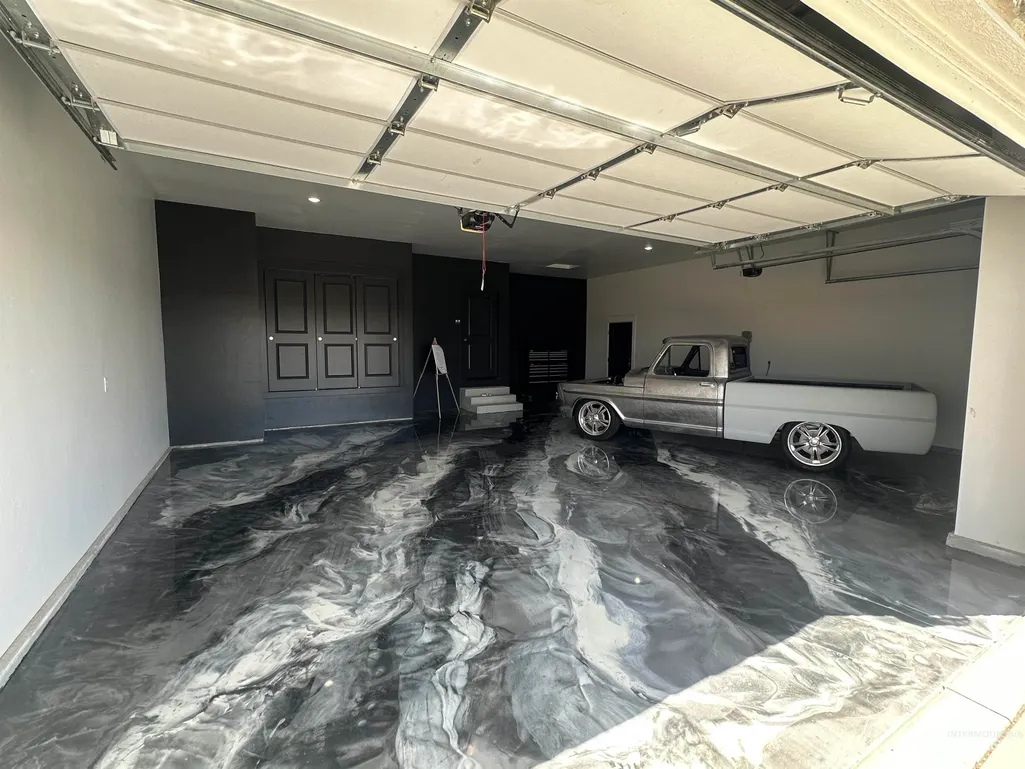
| Garage Spaces | 3 |
| Patio/Porch Features | Covered Patio/Deck |
| Construction Materials | Frame |
| Year Built | 2026 |
| Levels | Two |
| Property Subtype | Single Family Residence |
| Tax Year | 2025 |
| Current Use | Single Family |
| Ownership | Fee Simple |
| Community Features | Gated |
| Assoc Fee Paid Per | Annually |
| County | Twin Falls |
| New Construction | true |
| Property Type | Residential |
| HOA | true |
| Attached Garage | true |
| Subdivision Name | Rimview |
| Garage Y/N | true |
| Status | Active |
| Directions | Off of Falls Ave, South on Hankins road. Through gate. Turn right on Lake View DR then left on Lake View Ct. |
| ModificationTimestamp | 2026-08-13T16:52:21.200Z |
| High School | Twin Falls |
| City | Twin Falls |
| High School District | Twin Falls School District #411 |
| Lot Size Units | Acres |
| Lot Size Square Feet | 43560 |
| Carport Y/N | false |
| Listing Terms | Cash |
| Elementary School | Pillar Falls |
| Land Lease Y/N | false |
| Tax Annual Amount | 13.25 |
| Middle/Junior High School | O'Leary |
| Building Area Units | Square Feet |
| Primary Bedroom Level | Main |
| Living Area Units | Square Feet |
| Builder Name | Riverfront Custom Homes |
| Standard Status | Active |
| Middle/Junior School District | Twin Falls School District #411 |
| Elementary School District | Twin Falls School District #411 |
| Legal Description | Twin Falls, ID Rimrock Estates Subd Lot 13 Block 1 Phase 1 |
| LeasableAreaUnits | Square Feet |
| Freehold | IDX |
Interior Features
| Interior Amenities | Bath-Master |
|---|---|
| Flooring | Carpet |
| Fireplace Features | Gas |
| Air Conditioning Y/N | true |
| Heating Y/N | true |
| Fireplace Y/N | true |
| Above Grade Finished Area | 4027 |
| Total Bedrooms | 5 |
| Main Level Bedrooms | 2 |
| Main Level Bathrooms | 2 |
| Below Grade Finished Area Unit Type | Square Feet |
| LivingAreaSource | Plans |
| Below Grade Finished Area Source | Plans |
| Above Grade Finished Area Source | Plans |
| Above Grade Finished Area Unit Type | Square Feet |
| Total Baths | 3 |
| Bedroom 5 Level | Main |
| Bedroom 4 Level | Main |
| Bedroom 3 Level | Main |
| Second Bedroom Level | Main |
Exterior Features
| Parking Features | Attached |
|---|---|
| Lot Features | 1 - 4.99 AC |
| Water Source | Well |
| Total Parking | 3 |
| Lot Size Area | 1 |
| Foundation Details | Crawl Space |
| Building Area Total | 4027 |
| Lot Dimensions | 296.38x153.82 |
| Lot Size Acres | 1 |
| Covered Spaces | 3 |
| Road Frontage Type | Private Road |
Amenities
- Foreclosure
- Views
- Short Sale
- New Construction
- Adult 55+
- Lease To Own
- No HOA Fees
- Furnished
- Primary On Main
- Air Conditioning
- Seller Finance
- Green
- Fixer Upper
- Horse
- Golf
- Fireplace
- Deck
- Garage
- Basement
- Pool
Property vs Single Family Average in 83301
Price
Year Built

