
New Construction - Primary on Main
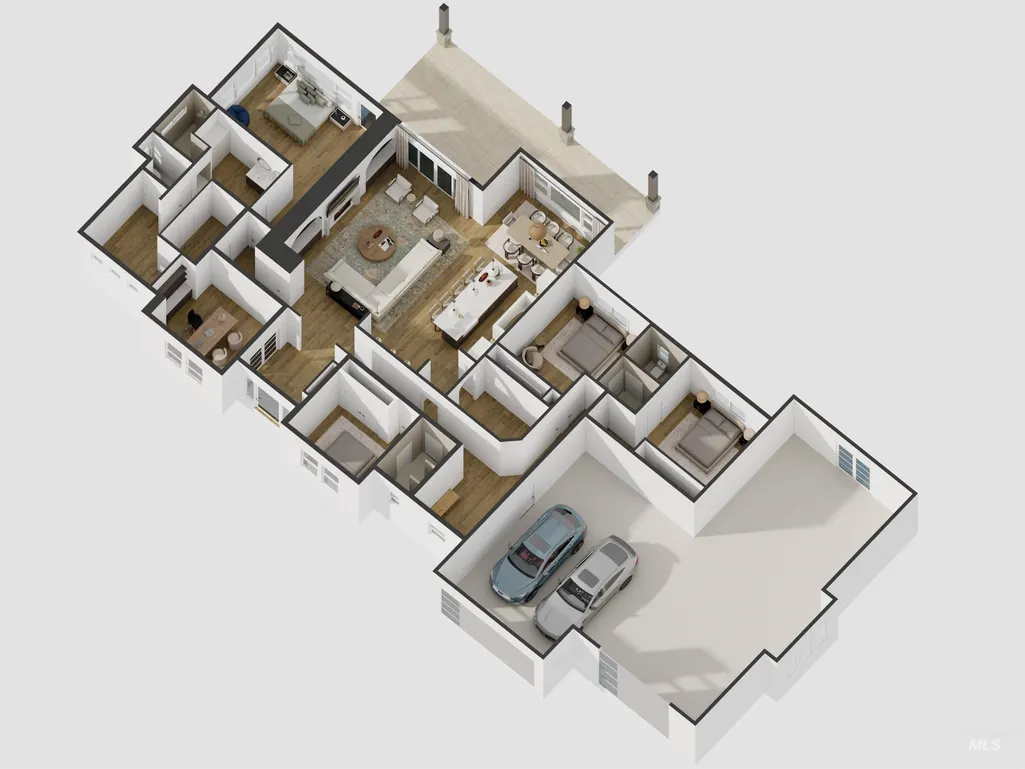
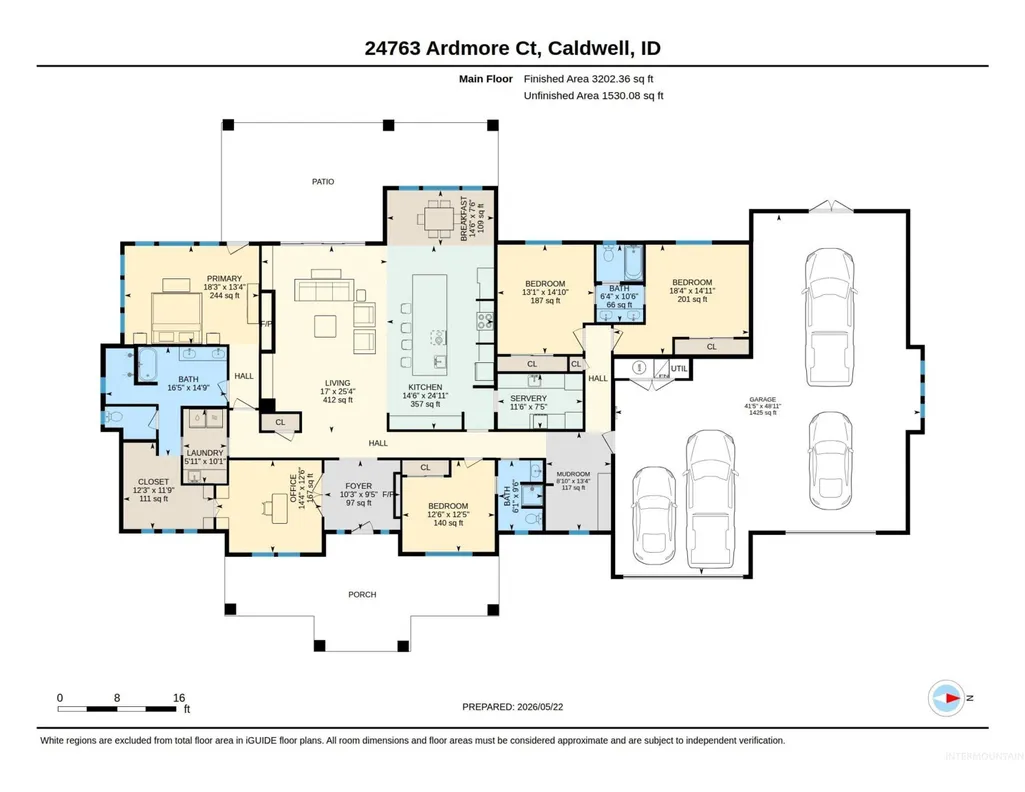
Address
24763 Ardmore Ct, Caldwell, ID
Price
$ 1,275,000
Property Attributes
- MLS#98984918
- TypeSingle Family
- Listing Status Pending
- CountyCanyon
- CityCaldwell
- NeighborhoodSpring Hill Ranch
- Zip83607
- Style
- Year Built2026
- Price$ 1,275,000
- Bedrooms4
- Full Bathrooms3
- Half Bathrooms0
- Sqr Footage3124
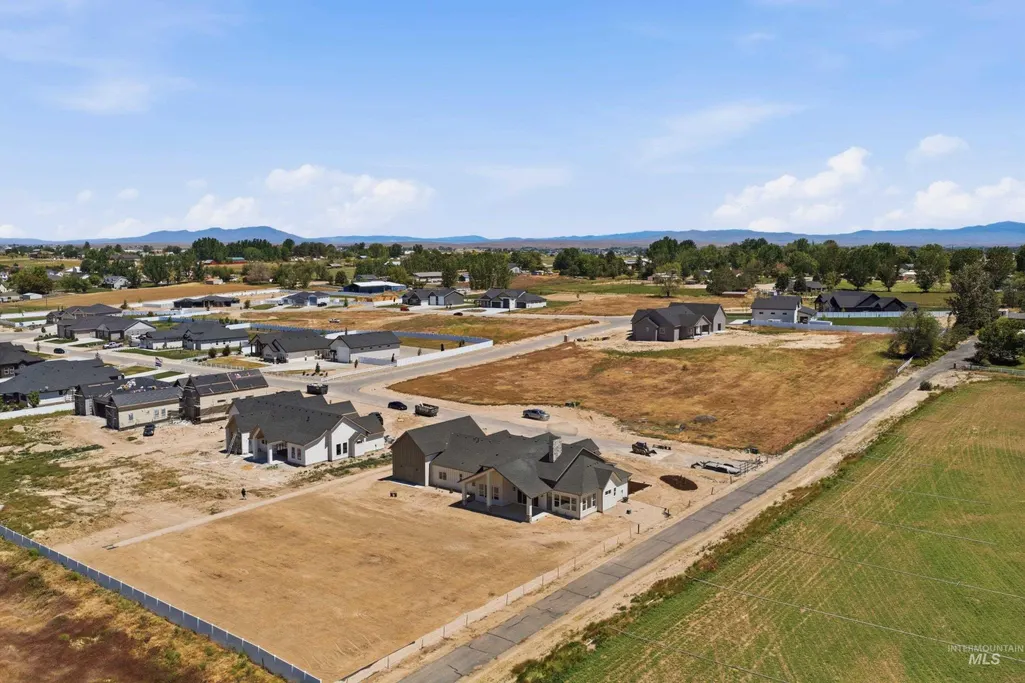
- Lot Size1.24 Acres
Data Source:
Intermountain MLS (IMLS)
Property Description
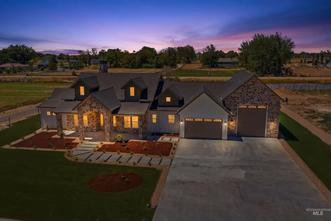
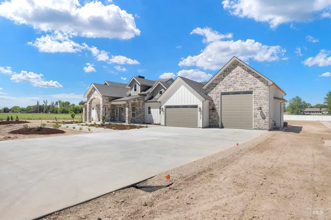
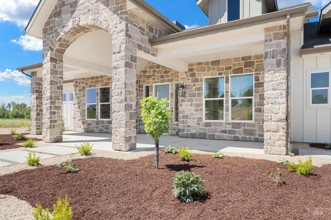
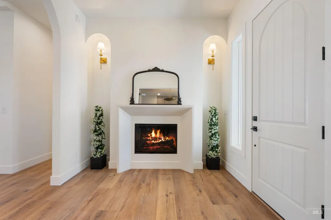
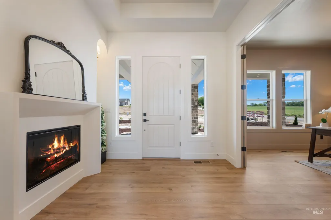
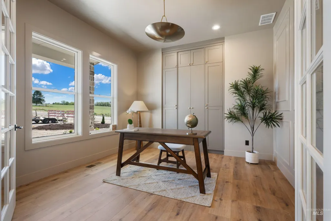
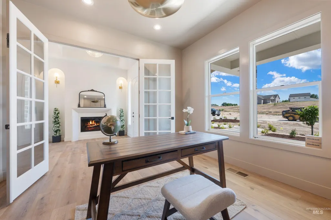
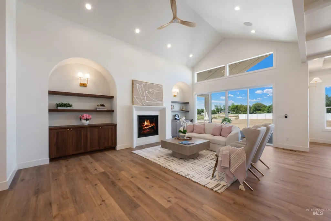
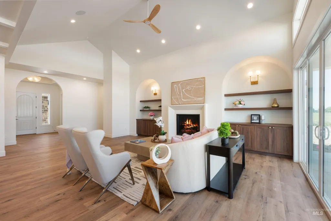
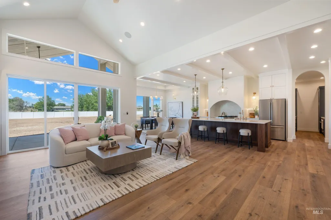
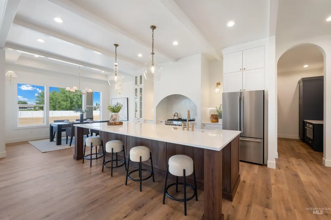
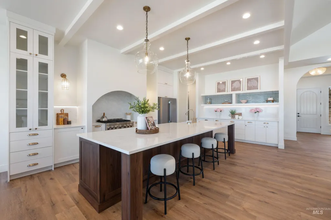
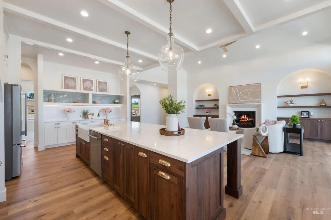
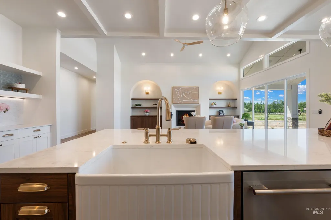
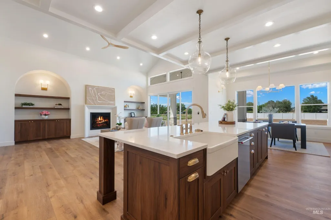
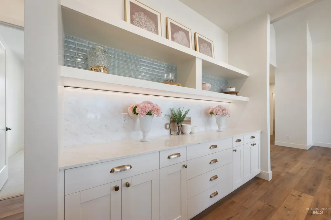
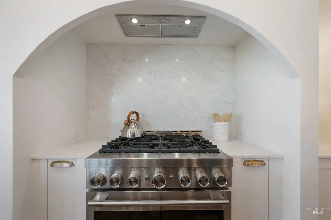
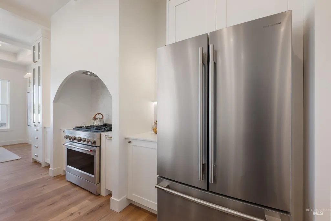
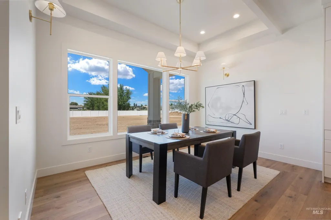
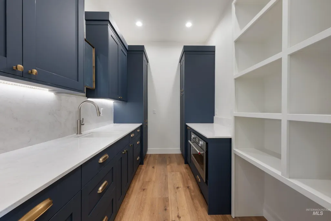
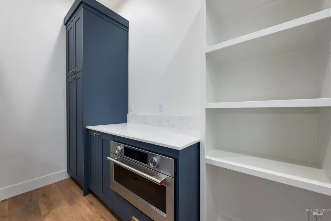
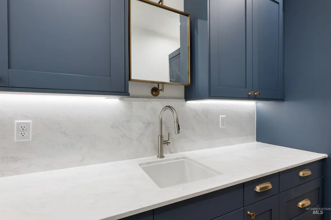
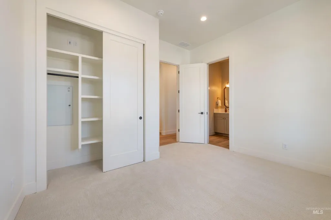
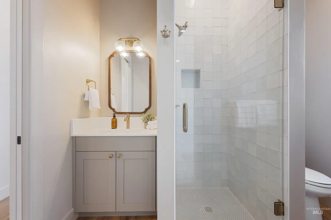
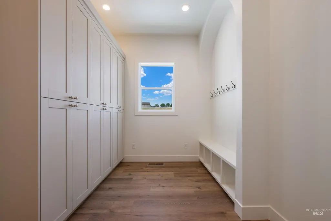
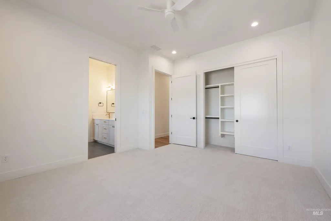
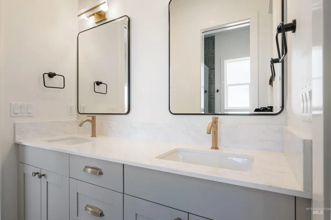
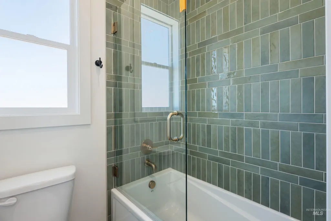
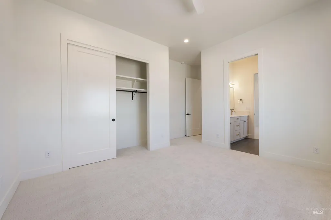
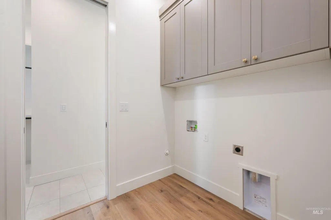
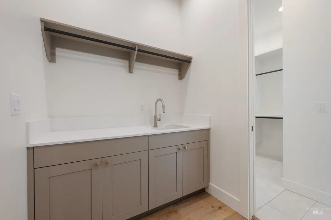
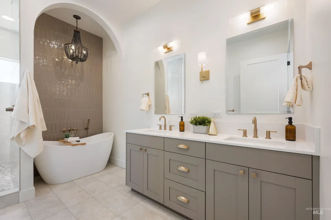
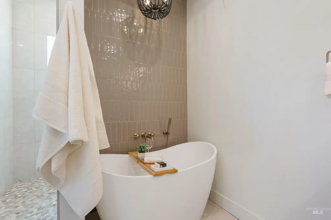
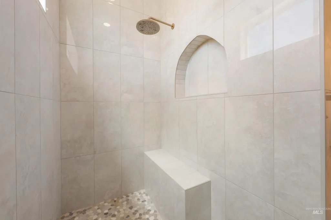
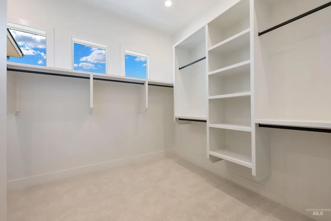
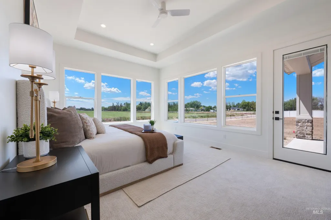
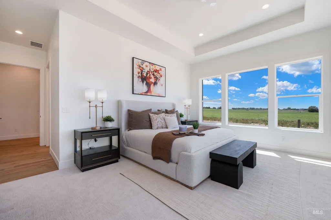
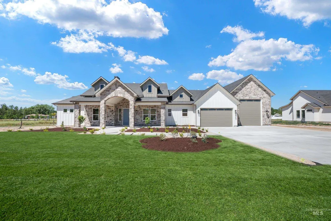
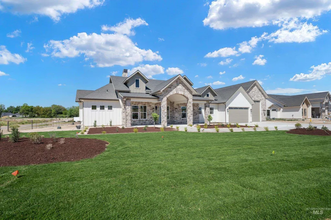
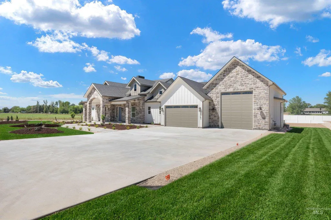
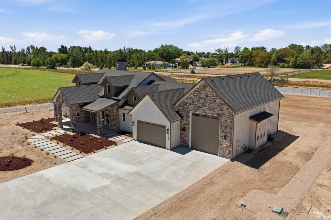
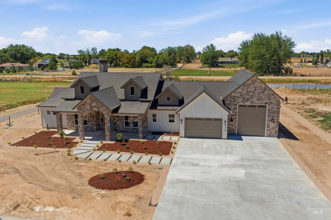
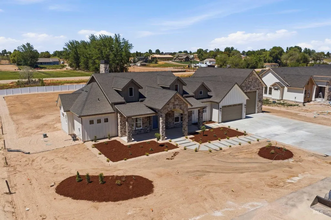
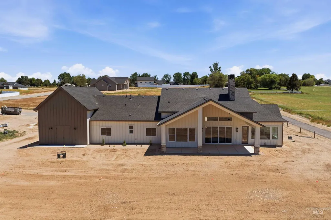
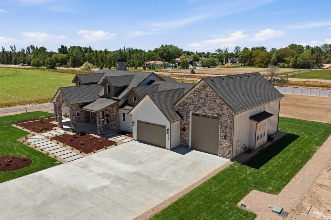
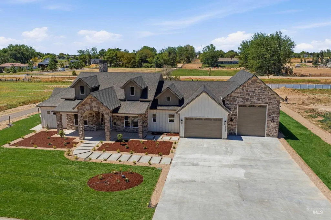
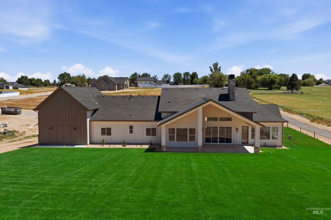
This 4 bed, 3 bath home featuring an open concept layout with warm, inviting living spaces, quality finishes, and abundant natural light throughout. The well appointed kitchen will flow seamlessly into the main living and dining areas, perfect for both everyday living and entertaining. This is a rare opportunity to secure a home that is not only beautifully built, but thoughtfully prepared for a truly turnkey move in experience. The spacious primary suite will offer a private retreat, while additional bedrooms provide flexibility for family, guests, or a home office. Every detail is being designed with a balance of comfort, functionality, and timeless appeal. Enjoy country style living with room for animals, hobbies, and future additions, along with a 2 car garage plus oversized RV bay offering ample space for all your vehicles and toys. A rare blend of charm, space, and functionality, now paired with a simplified move in ready lifestyle. ?? $30,000+ Move In Ready Package available during initial marketing period only.
| Elementary School | Middle School | High School |
|---|---|---|
| Middleton Heights Elementary School | Middleton Jr Middle School | Middleton High School |
| Price History | |
|---|---|
| 5/5/2026 | Listed $1,000 |
| 5/12/2026 | 100$0 |
| 5/14/2026 | Listed $1,275,000 |
General Features
| Sewer | Septic Tank |
|---|---|
| Heating | Forced Air |
| Cooling | Central Air |
| Roof | Metal |
| Appliances | Electric Water Heater |
| HOA Fee | 500 |
| Garage Spaces | 4 |
| Patio/Porch Features | Covered Patio/Deck |
| Construction Materials | Concrete |
| Year Built | 2026 |
| Levels | One |
| Property Subtype | Single Family w/ Acreage |
| Tax Year | 2026 |
| Current Use | Single Family |
| Ownership | Fee Simple |
| Assoc Fee Paid Per | Annually |
| County | Canyon |
| New Construction | true |
| Property Type | Residential |
| HOA | true |
| Attached Garage | true |
| Subdivision Name | Spring Hill Ranch |
| Garage Y/N | true |
| Status | Pending |
| Directions | Head E from I-84 Exit 25 Hwy 44, N on Old Hwy 30, E on Willis, N on Freezeout, E on Purple Sage |
| ModificationTimestamp | 2026-08-09T23:26:27.400Z |
| High School | Middleton |
| City | Caldwell |
| High School District | Middleton School District #134 |
| Lot Size Units | Acres |
| Lot Size Square Feet | 54014.4 |
| Carport Y/N | false |
| Listing Terms | Cash |
| Elementary School | Middleton Heights |
| Land Lease Y/N | false |
| Middle/Junior High School | Middleton Jr |
| Virtual Tour | https://sites.hometoursofidaho.com/mls/247998621 |
| Building Area Units | Square Feet |
| Primary Bedroom Level | Main |
| Living Area Units | Square Feet |
| Builder Name | Tetelestail Homes |
| Standard Status | Pending |
| Middle/Junior School District | Middleton School District #134 |
| Elementary School District | Middleton School District #134 |
| Legal Description | 34-5N-3W NE SPRING HILL RANCH LT 2 BLK 1 |
| LeasableAreaUnits | Square Feet |
| Freehold | IDX |
Interior Features
| Interior Amenities | Bath-Master |
|---|---|
| Flooring | Carpet |
| Total Fireplaces | 2 |
| Fireplace Features | Two |
| Kitchen Level | Main |
| Air Conditioning Y/N | true |
| Heating Y/N | true |
| Fireplace Y/N | true |
| Above Grade Finished Area | 3124 |
| Total Bedrooms | 4 |
| Main Level Bedrooms | 4 |
| Main Level Bathrooms | 3 |
| Below Grade Finished Area Unit Type | Square Feet |
| LivingAreaSource | Plans |
| Below Grade Finished Area Source | Plans |
| Above Grade Finished Area Source | Plans |
| Above Grade Finished Area Unit Type | Square Feet |
| Total Baths | 3 |
| Kitchen Area | 322 |
| Kitchen Length | 14 |
| Kitchen Width | 23 |
| Primary on Main | 156 |
| Second Bedroom Length | 12 |
| Second Bedroom Width | 13 |
| Bedroom 3 Area | 144 |
| Bedroom 3 Length | 12 |
| Bedroom 3 Width | 12 |
| Bedroom 4 Area | 156 |
| Bedroom 4 Length | 13 |
| Bedroom 4 Width | 12 |
| Primary Bedroom Area | 468 |
| Primary Bedroom Length | 26 |
| Primary Bedroom Width | 18 |
| Bedroom 4 Level | Main |
| Bedroom 3 Level | Main |
| Second Bedroom Level | Main |
Exterior Features
| Parking Features | Attached |
|---|---|
| Lot Features | 1 - 4.99 AC |
| Water Source | Well |
| Total Parking | 4 |
| Lot Size Area | 1.24 |
| Foundation Details | Crawl Space |
| Building Area Total | 3124 |
| Lot Dimensions | 345x158 |
| Lot Size Acres | 1.24 |
| Road Surface Type | Paved |
| Other Parking | Garage: 20x25,Garage Door: 16x10 |
| Covered Spaces | 4 |
| Horse Y/N | true |
Amenities
- Foreclosure
- Views
- Short Sale
- New Construction
- Adult 55+
- Lease To Own
- No HOA Fees
- Furnished
- Primary On Main
- Air Conditioning
- Seller Finance
- Green
- Fixer Upper
- Horse
- Golf
- Fireplace
- Deck
- Garage
- Basement
- Pool
Property vs Single Family Average in 83607
Price
Year Built

