
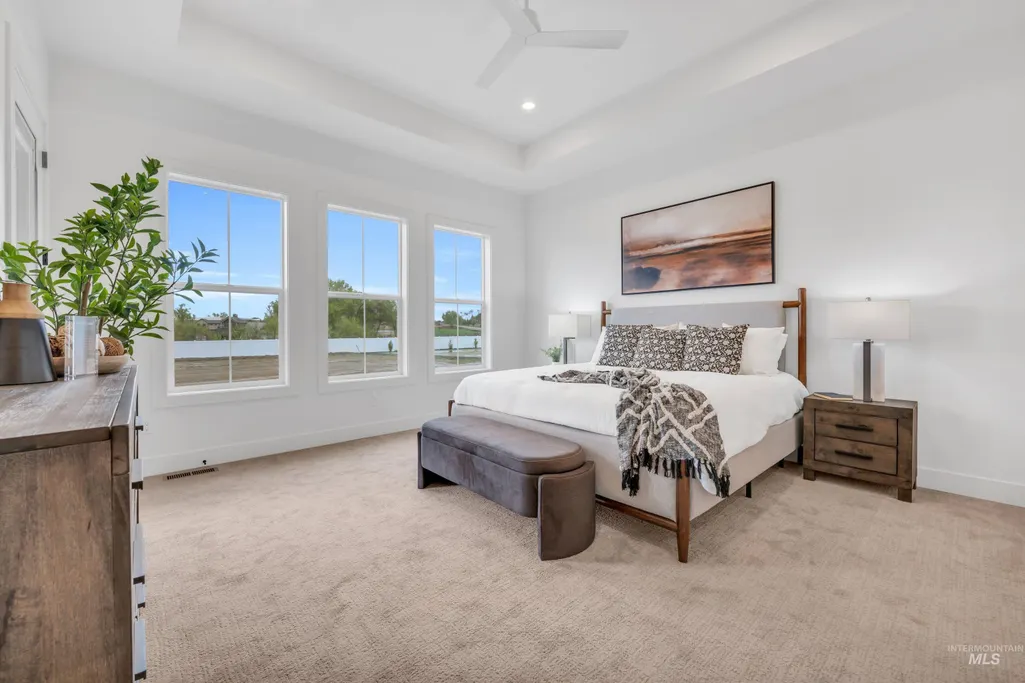
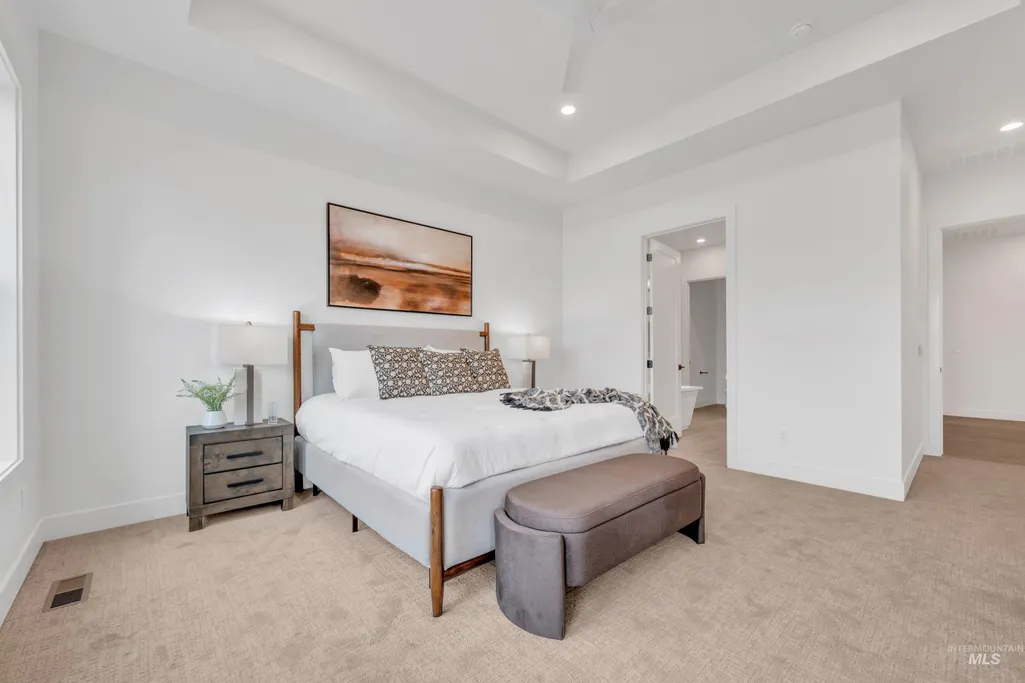
Price Reduction - New Construction - Primary on Main
Address
24871 Ardmore Ct, Caldwell, ID
Price
$ 1,124,000
Property Attributes
- MLS#98980624
- TypeSingle Family
- Listing Status Active
- CountyCanyon
- CityCaldwell
- NeighborhoodSpring Hill Ranch
- Zip83607
- Style
- Year Built2026
- Price$ 1,124,000
- Bedrooms4
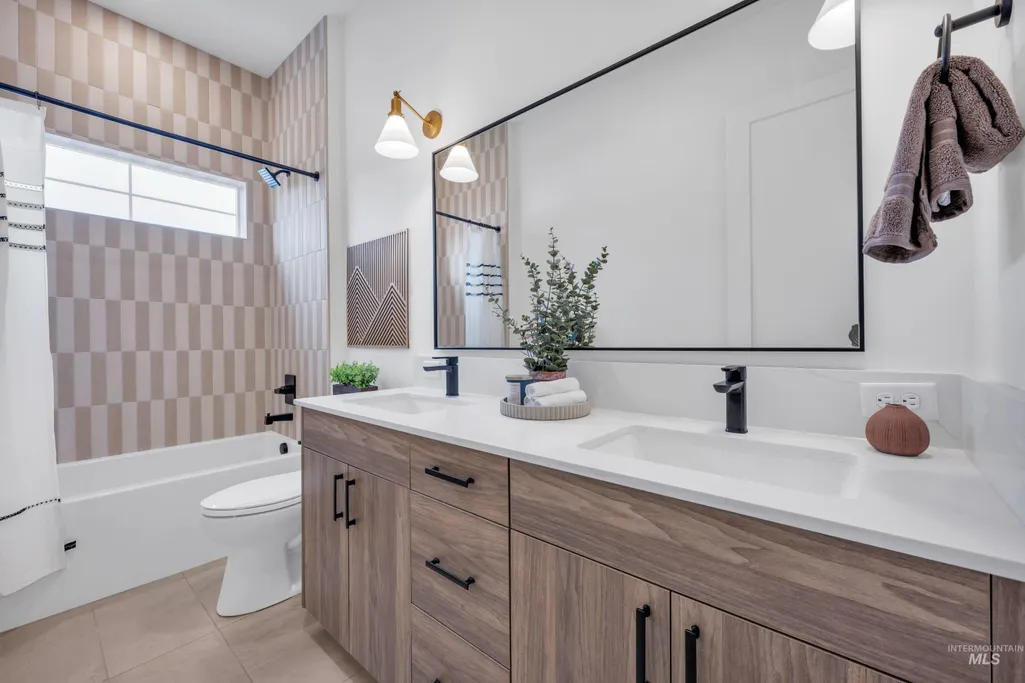
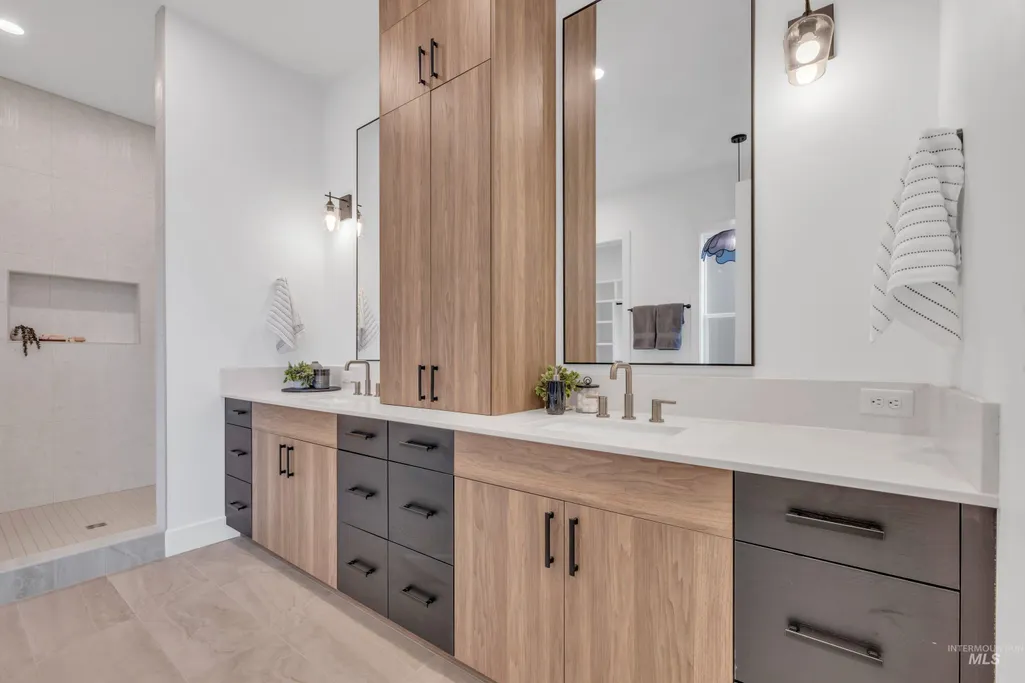
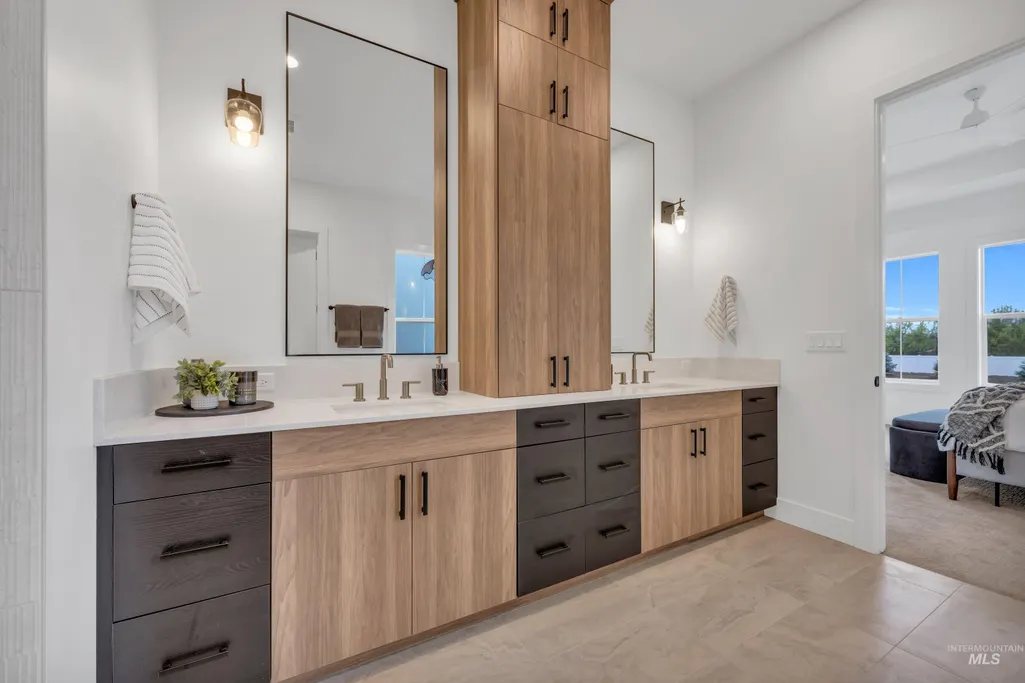
- Full Bathrooms3
- Half Bathrooms0
- Sqr Footage2816
- Lot Size1.17 Acres
Data Source:
Intermountain MLS (IMLS)
Property Description
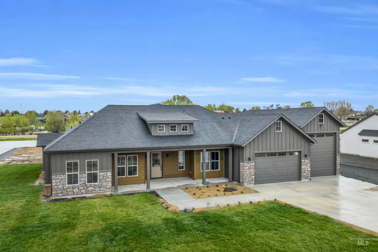
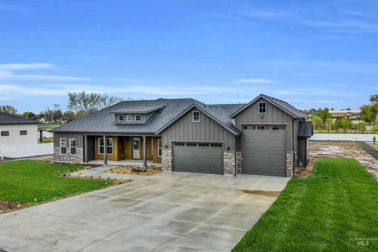
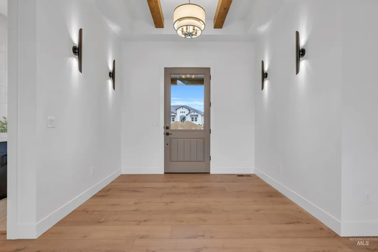
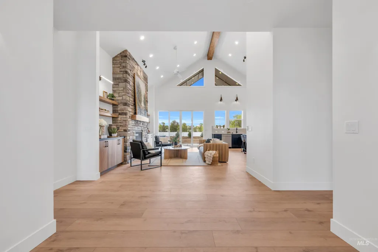
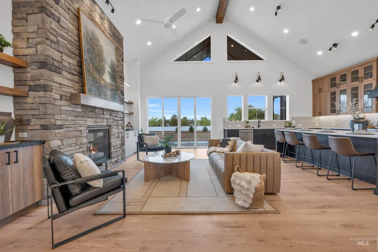
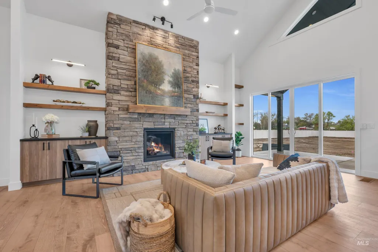
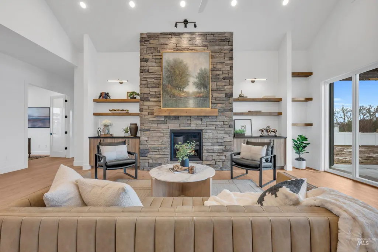
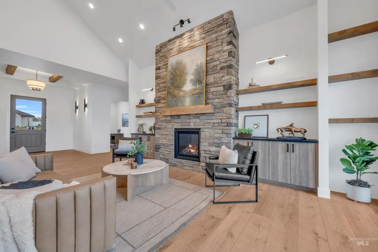
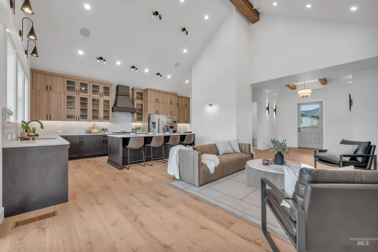
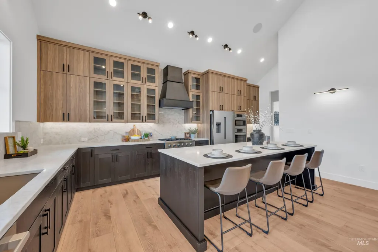
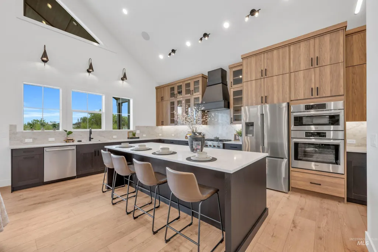
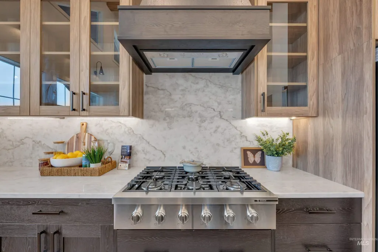
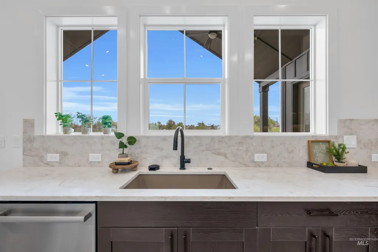
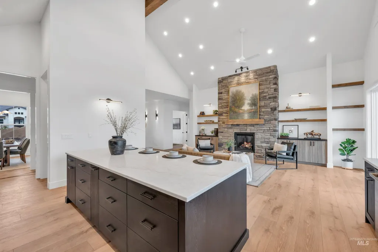
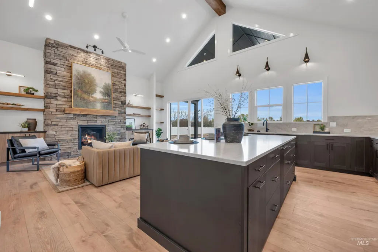
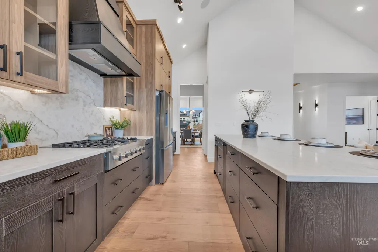
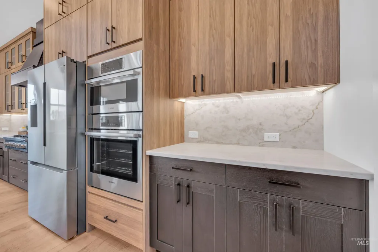
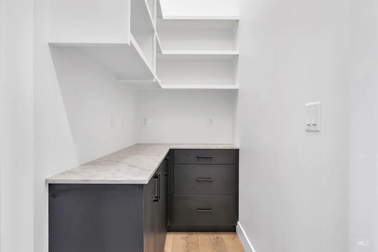
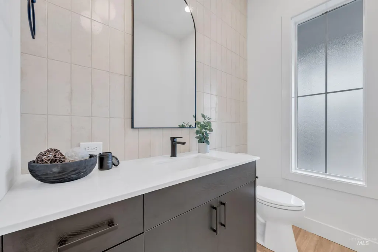
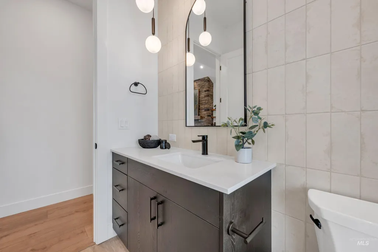
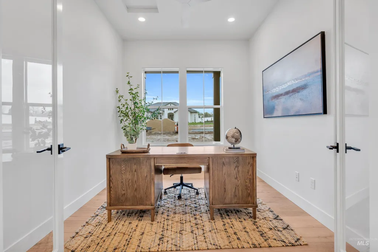
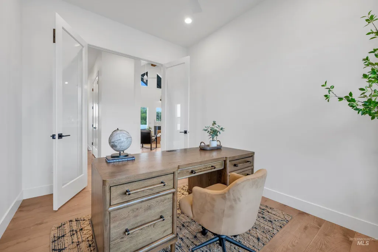
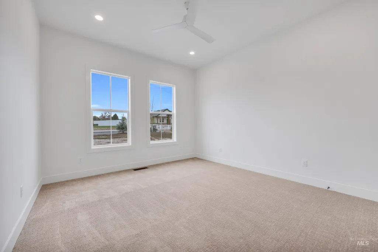
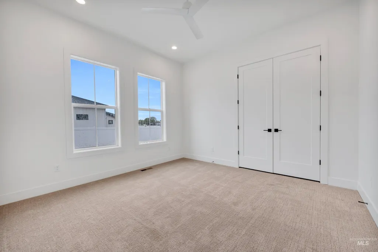
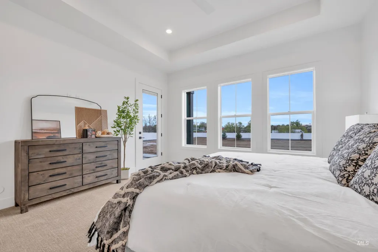
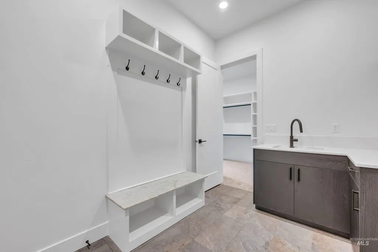
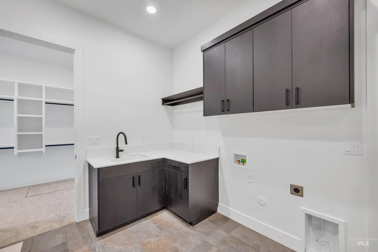
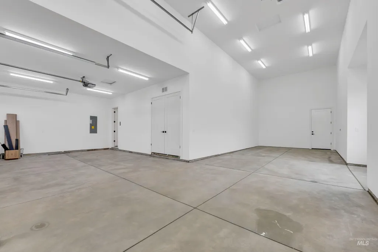
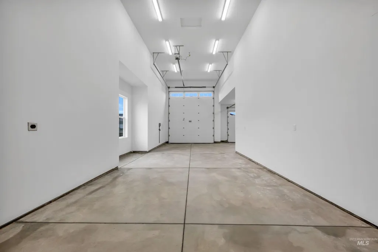
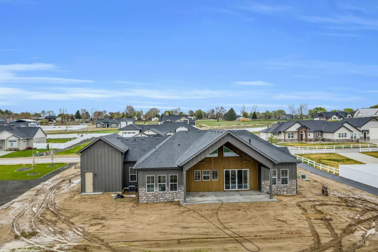
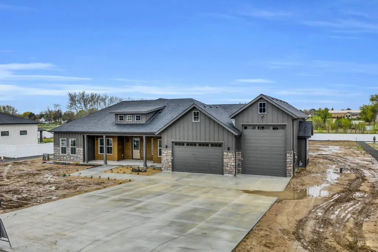
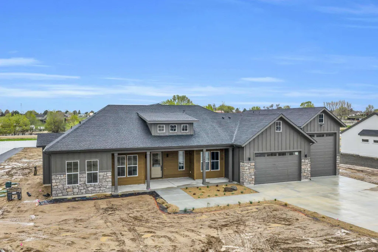
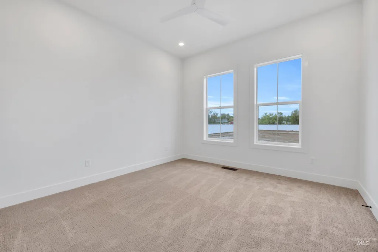
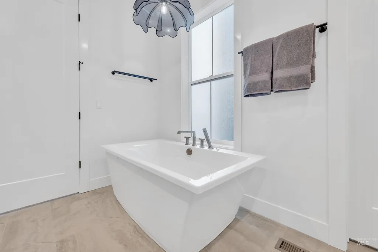

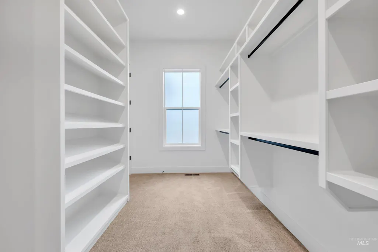
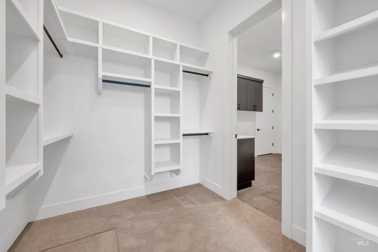
Set on 1.17 acres in Spring Hill Ranch, this 2,816-square-foot craftsman home blends classic exterior architecture with an Idaho mountain themed interior. Single-level living offers 4 bedrooms and 2.5 bathrooms in a split-bedroom layout for added privacy, plus a great room and a custom 5' x 8' walk-in pantry with built-in cabinetry, designed as a dedicated coffee-bar and prep space. Outside, a vaulted covered patio, oversized 2-car garage, and dedicated RV bay that provide real space for vehicles, outdoor living, or a workshop. The property qualifies for horses, a shop and includes pressurized irrigation, offering true acreage flexibility. Located in Caldwell within the Middleton School District, this new-construction home blends timeless design with modern function.
| Elementary School | Middle School | High School |
|---|---|---|
| Middleton Heights Elementary School | Middleton Jr Middle School | Middleton High School |
| Price History | |
|---|---|
| 4/3/2026 | Listed $1,164,000 |
| 7/14/2026 | 2$1,144,000 |
| 8/13/2026 | 2$1,124,000 |
General Features
| Sewer | Septic Tank |
|---|---|
| Heating | Forced Air |
| Cooling | Central Air |
| Roof | Architectural Style |
| Appliances | Electric Water Heater |
| HOA Fee | 500 |
| Garage Spaces | 4 |
| Patio/Porch Features | Covered Patio/Deck |
| Construction Materials | Concrete |
| Year Built | 2026 |
| Levels | One |
| Property Subtype | Single Family w/ Acreage |
| Tax Year | 2026 |
| Current Use | Single Family |
| Ownership | Fee Simple |
| Assoc Fee Paid Per | Annually |
| County | Canyon |
| New Construction | true |
| Property Type | Residential |
| HOA | true |
| Attached Garage | true |
| Subdivision Name | Spring Hill Ranch |
| Garage Y/N | true |
| Status | Active |
| Directions | Head E from I-84 Exit 25 Hwy 44, N on Old Hwy 30, E on Willis, N on Freezeout, E on Purple Sage, S on Bowmore, W on McCallen, N on Ardmore. Home is located on the W side of the road. |
| ModificationTimestamp | 2026-08-16T06:00:49.700Z |
| High School | Middleton |
| City | Caldwell |
| High School District | Middleton School District #134 |
| Lot Size Units | Acres |
| Lot Size Square Feet | 50965.2 |
| Carport Y/N | false |
| Listing Terms | Cash |
| Elementary School | Middleton Heights |
| Land Lease Y/N | false |
| Middle/Junior High School | Middleton Jr |
| Virtual Tour | https://sites.hometoursofidaho.com/mls/238880976 |
| Building Area Units | Square Feet |
| Primary Bedroom Level | Main |
| Living Area Units | Square Feet |
| Standard Status | Active |
| Middle/Junior School District | Middleton School District #134 |
| Elementary School District | Middleton School District #134 |
| Legal Description | 34-5N-3W NE SPRING HILL RANCH LT 6 BLK 1 |
| LeasableAreaUnits | Square Feet |
| Freehold | IDX |
Interior Features
| Interior Amenities | Bath-Master |
|---|---|
| Flooring | Carpet |
| Kitchen Level | Main |
| Air Conditioning Y/N | true |
| Heating Y/N | true |
| Fireplace Y/N | false |
| Above Grade Finished Area | 2816 |
| Total Bedrooms | 4 |
| Main Level Bedrooms | 4 |
| Main Level Bathrooms | 2 |
| Below Grade Finished Area Unit Type | Square Feet |
| LivingAreaSource | Plans |
| Below Grade Finished Area Source | Plans |
| Above Grade Finished Area Source | Plans |
| Above Grade Finished Area Unit Type | Square Feet |
| Total Baths | 3 |
| Kitchen Area | 322 |
| Kitchen Length | 14 |
| Kitchen Width | 23 |
| Primary on Main | 180 |
| Second Bedroom Length | 12 |
| Second Bedroom Width | 15 |
| Bedroom 3 Area | 169 |
| Bedroom 3 Length | 13 |
| Bedroom 3 Width | 13 |
| Bedroom 4 Area | 182 |
| Bedroom 4 Length | 13 |
| Bedroom 4 Width | 14 |
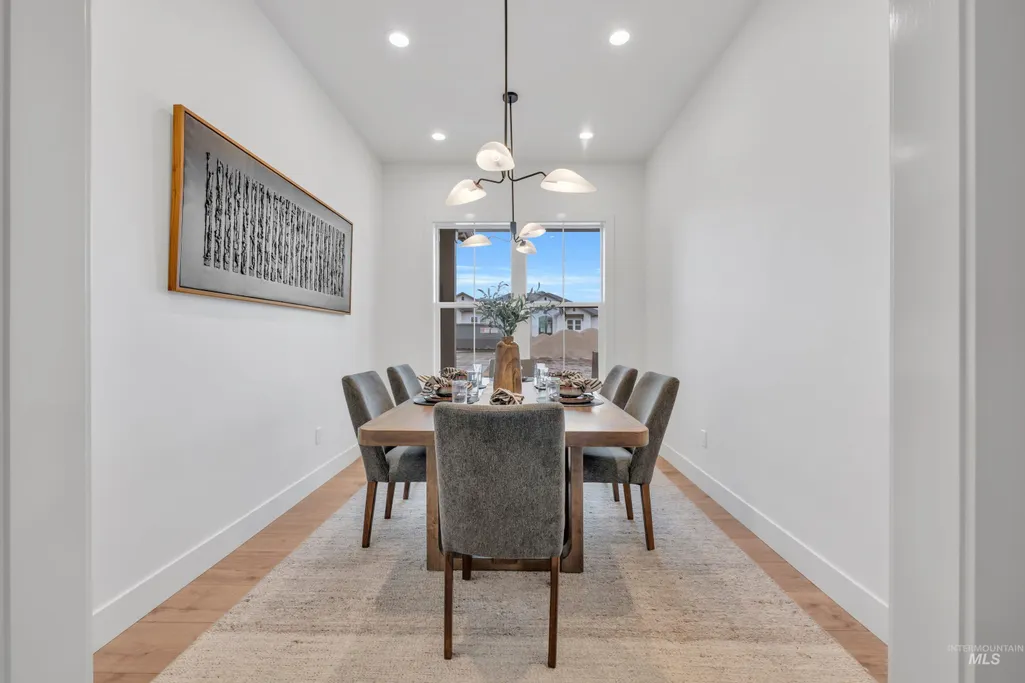
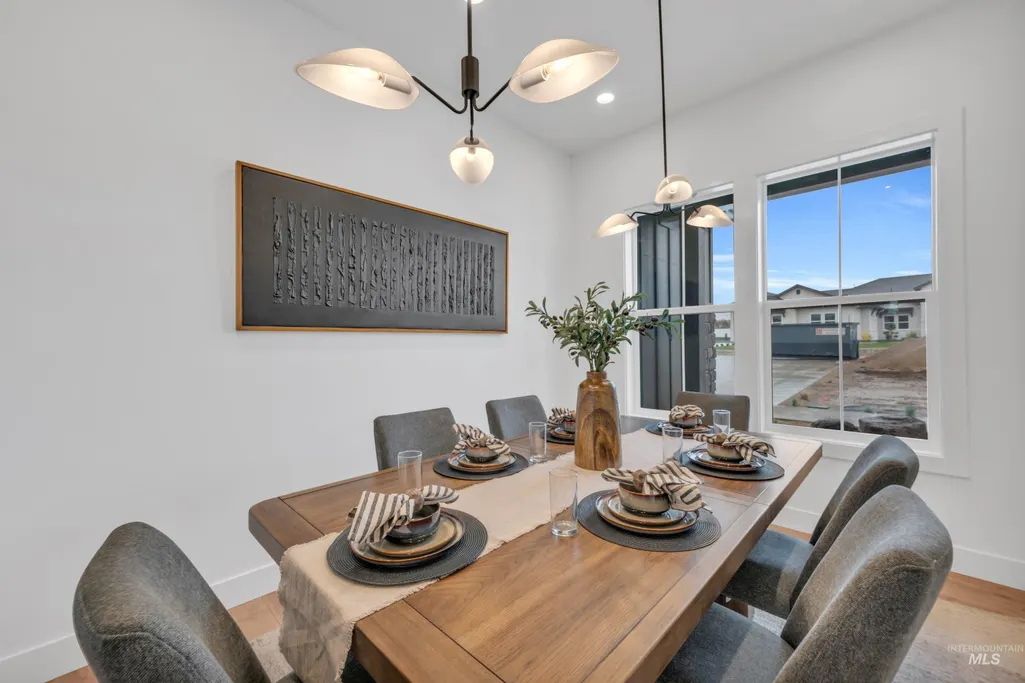
| Dining Room Area | 10 |
| Dining Room Width | 12 |
| Primary Bedroom Area | 330 |
| Primary Bedroom Length | 15 |
| Primary Bedroom Width | 22 |
| Dining Room Level | Main |
| Dining Room Area | 120 |
| Bedroom 4 Level | Main |
| Bedroom 3 Level | Main |
| Second Bedroom Level | Main |
Exterior Features
| Parking Features | Attached |
|---|---|
| Lot Features | 1 - 4.99 AC |
| Water Source | Well |
| Total Parking | 4 |
| Lot Size Area | 1.17 |
| Foundation Details | Crawl Space |
| Building Area Total | 2816 |
| Lot Dimensions | 345x148 |
| Lot Size Acres | 1.17 |
| Road Surface Type | Paved |
| Other Parking | Garage Door: 18x8 |
| Covered Spaces | 4 |
| Road Frontage Type | Public Road |
| Horse Y/N | true |
Amenities
- Foreclosure
- Views
- Short Sale
- New Construction
- Adult 55+
- Lease To Own
- No HOA Fees
- Furnished
- Primary On Main
- Air Conditioning
- Seller Finance
- Green
- Fixer Upper
- Horse
- Golf
- Fireplace
- Deck
- Garage
- Basement
- Pool
Property vs Single Family Average in 83607
Price
Year Built

