
New Construction - Primary on Main
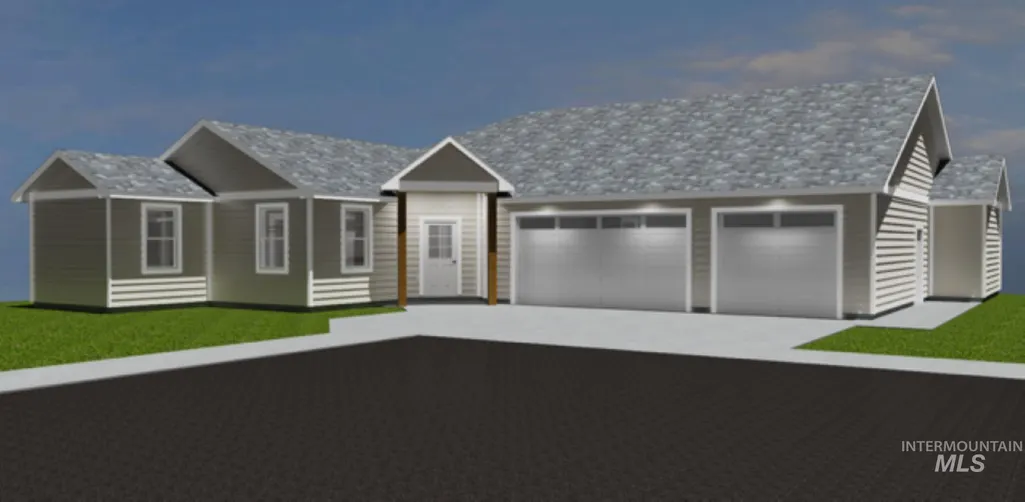
Address
434 W Elaine Ct, Nampa, ID
Price
$ 656,000
Property Attributes
- MLS#98984868
- TypeSingle Family
- Listing Status Pending
- CountyCanyon
- CityNampa
- NeighborhoodHenrys Place
- Zip83686
- Style
- Year Built2026
- Taxes$ 1038
- Price$ 656,000
- Bedrooms3
- Full Bathrooms3
- Half Bathrooms0
- Sqr Footage1965
- Lot Size0.18 Acres
Data Source:
Intermountain MLS (IMLS)
Property Description
Pre-Sold - Come check out this stunning single level home built by Hannu Homes! This open concept floorplan is 3 bedroom, 2.5 bath with waterproof LVP flooring throughout main living with 9' ceilings. Kitchen featured oversized quartz island with with cabinets on back side as well for additional storage needs. SS appliances, gas cooktop, tile backsplash, cabinet lighting both above and below cabinetry. Walk in pantry with ample storage, quartz countertops, tile backsplash, as well as a sink. Your main living space is open for entertaining with a cozy gas fireplace and lots of windows for natural lighting! Master suite with walk in closet, master Bath with full tile walk in shower, additional bench seating, quartz countertops, tile backsplash, separate water closet. Come out back and enjoy this East facing huge covered patio, includes bbq stub, and has stunning views of the mountains!!! Three car garage comes finished with 75 gallon water heater, utility sink, and added lighting. This small subdivision is close shopping, schools, restaurants, and so much more!
| Elementary School | Middle School | High School |
|---|---|---|
| Lake Ridge Elementary School | South Middle (Nampa) Middle School | Nampa High School |
| Price History | |
|---|---|
| 5/5/2026 | Listed $656,000 |
General Features
| Heating | Forced Air |
|---|---|
| Cooling | Central Air |
| Utilities | Sewer Connected |
| Roof | Composition |
| Appliances | Gas Water Heater |
| HOA Fee | 600 |
| Garage Spaces | 6 |
| Patio/Porch Features | Covered Patio/Deck |
| Construction Materials | HardiPlank Type |
| Year Built | 2026 |
| Levels | One |
| Property Subtype | Single Family Residence |
| Tax Year | 2025 |
| Current Use | Single Family |
| Ownership | Fee Simple,Fractional Ownership: No |
| Assoc Fee Paid Per | Annually |
| County | Canyon |
| New Construction | true |
| Property Type | Residential |
| HOA | true |
| Attached Garage | true |
| Subdivision Name | Henrys Place |
| Garage Y/N | true |
| Status | Pending |
| Directions | South on 12th Ave, R Dooley Ln, R South Canyon St, R Elaine Ct |
| ModificationTimestamp | 2026-07-15T20:10:20.600Z |
| High School | Nampa |
| City | Nampa |
| High School District | Nampa School District #131 |
| Lot Size Units | Acres |
| Lot Size Square Feet | 7840.8 |
| Carport Y/N | false |
| Listing Terms | Cash |
| Elementary School | Lake Ridge |
| Land Lease Y/N | false |
| Tax Annual Amount | 1038.06 |
| Middle/Junior High School | South Middle (Nampa) |
| Building Area Units | Square Feet |
| Primary Bedroom Level | Main |
| Living Area Units | Square Feet |
| Builder Name | Hannu Homes Corp. |
| Standard Status | Pending |
| Middle/Junior School District | Nampa School District #131 |
| Elementary School District | Nampa School District #131 |
| Legal Description | Lot 2 Blk 1 Henry's Place Subdivision |
| LeasableAreaUnits | Square Feet |
| Freehold | IDX |
Interior Features
| Interior Amenities | Bath-Master |
|---|---|
| Flooring | Carpet |
| Fireplace Features | Gas |
| Kitchen Level | Main |
| Air Conditioning Y/N | true |
| Heating Y/N | true |
| Fireplace Y/N | true |
| Above Grade Finished Area | 1965 |
| Total Bedrooms | 3 |
| Main Level Bedrooms | 3 |
| Main Level Bathrooms | 2 |
| Below Grade Finished Area Unit Type | Square Feet |
| LivingAreaSource | Plans |
| Below Grade Finished Area Source | Plans |
| Above Grade Finished Area Source | Plans |
| Above Grade Finished Area Unit Type | Square Feet |
| Total Baths | 3 |
| Primary on Main | 130 |
| Second Bedroom Length | 13 |
| Second Bedroom Width | 10 |
| Bedroom 3 Area | 130 |
| Bedroom 3 Length | 13 |
| Bedroom 3 Width | 10 |
| Primary Bedroom Area | 224 |
| Primary Bedroom Length | 16 |
| Primary Bedroom Width | 14 |
| Bedroom 3 Level | Main |
| Second Bedroom Level | Main |
Exterior Features
| Parking Features | Attached |
|---|---|
| Lot Features | Standard Lot 6000-9999 SF |
| Water Source | City Service |
| Total Parking | 6 |
| Lot Size Area | 0.18 |
| Building Area Total | 1965 |
| Lot Size Acres | 0.18 |
| Road Surface Type | Paved |
| Other Parking | Garage: 32x24 |
| Covered Spaces | 6 |
| Road Frontage Type | Public Road |
Amenities
- Foreclosure
- Views
- Short Sale
- New Construction
- Adult 55+
- Lease To Own
- No HOA Fees
- Furnished
- Primary On Main
- Air Conditioning
- Seller Finance
- Green
- Fixer Upper
- Horse
- Golf
- Fireplace
- Deck
- Garage
- Basement
- Pool
Property vs Single Family Average in 83686
Price
Taxes
Year Built

