
Primary on Main - Adult 55+
Address
606 N Sterling St, Nampa, ID
Price
$ 316,000
Property Attributes
- MLS#98984146
- TypeSingle Family
- Listing Status Pending
- CountyCanyon
- CityNampa
- NeighborhoodGoldcrest Est
- Zip83651
- Style
- Year Built1997
- Taxes$ 1242
- Price$ 316,000
- Bedrooms3
- Full Bathrooms2
- Half Bathrooms0
- Sqr Footage1628
Data Source:
Intermountain MLS (IMLS)
Property Description
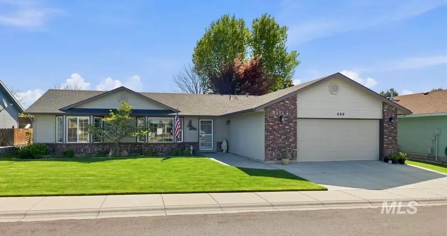
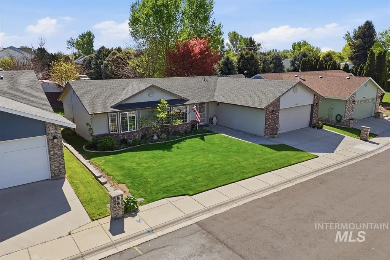
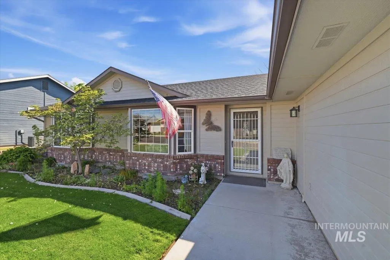
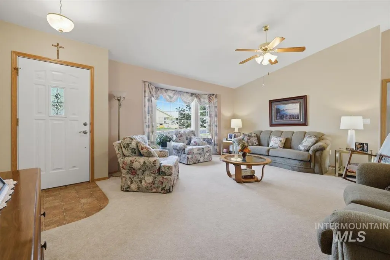
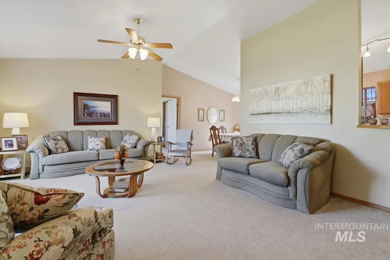
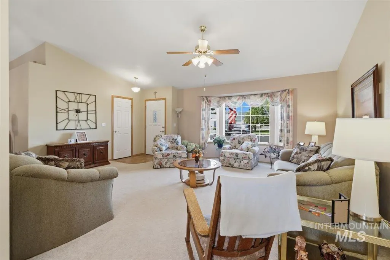
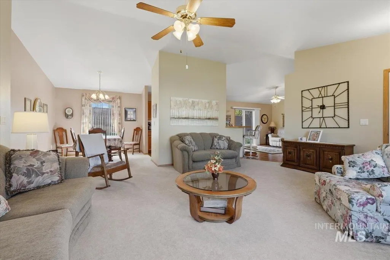
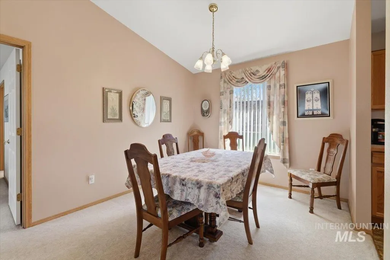
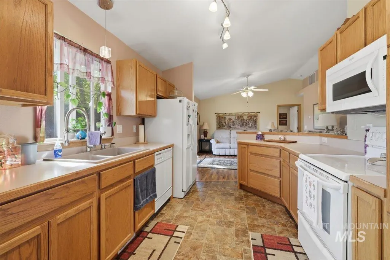
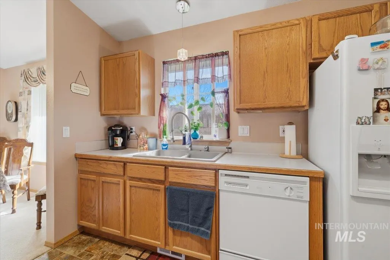
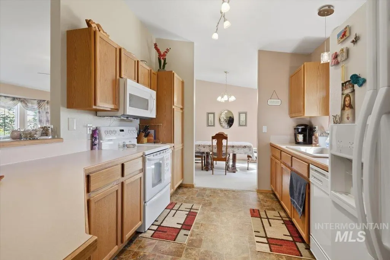
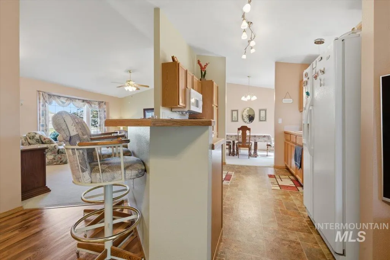
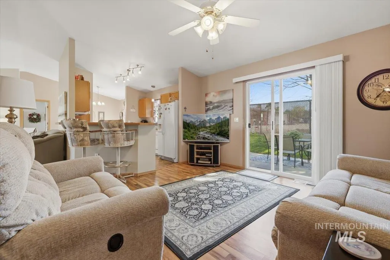
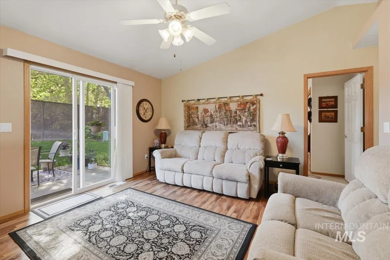
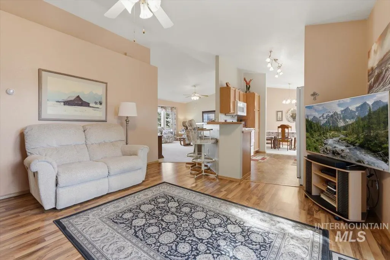
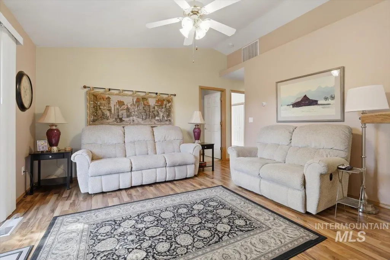
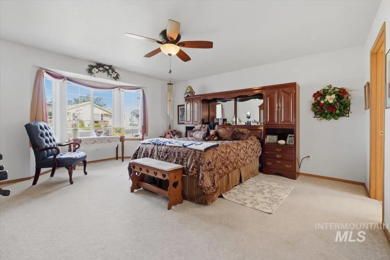
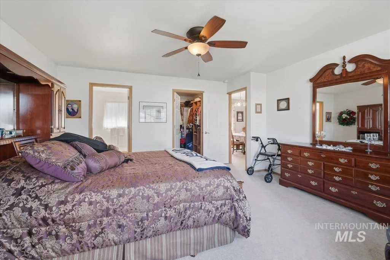
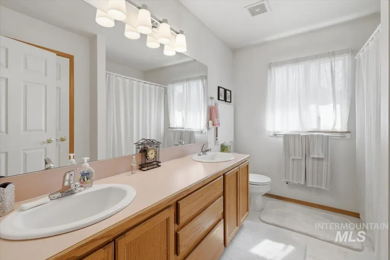
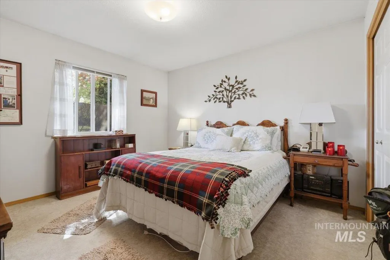
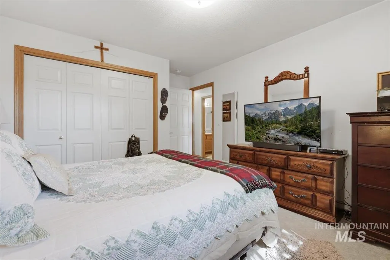
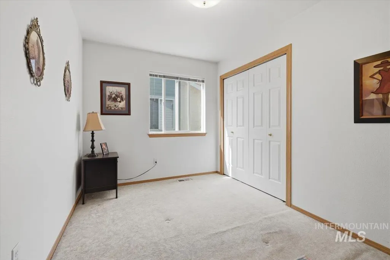
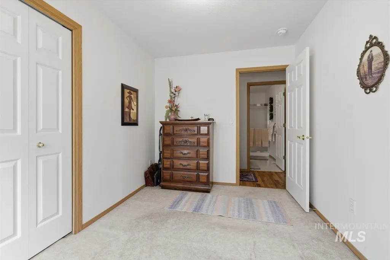
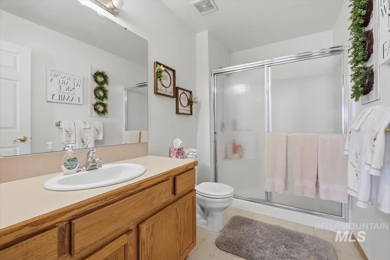
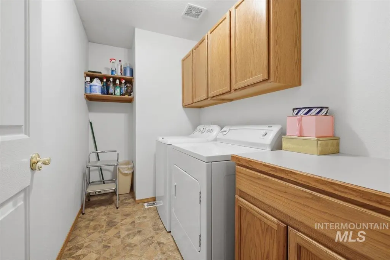
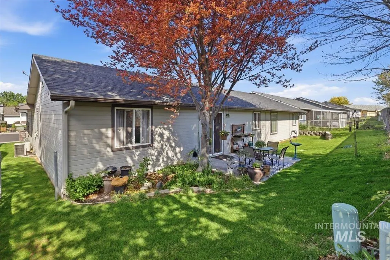
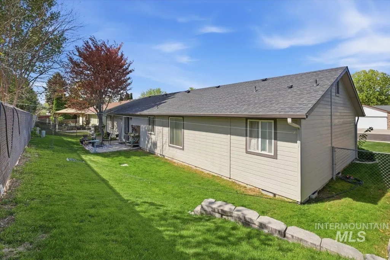
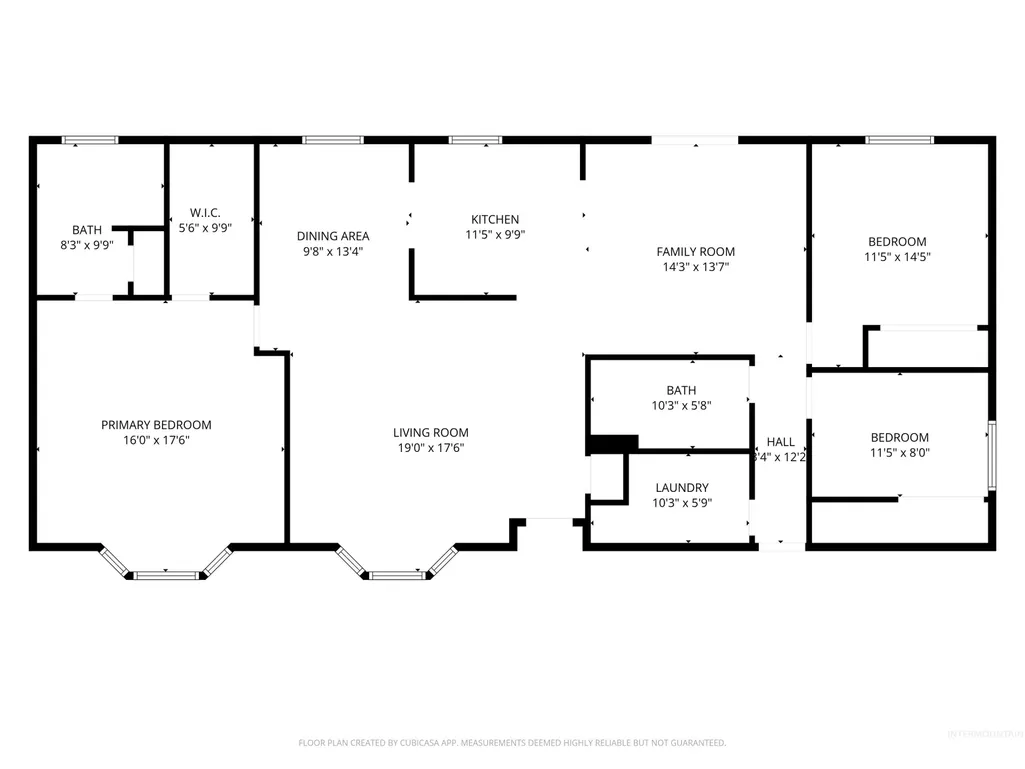
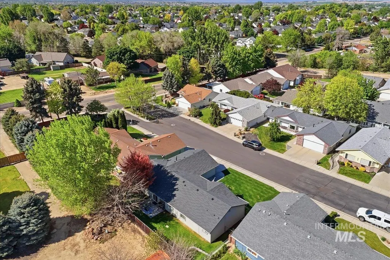
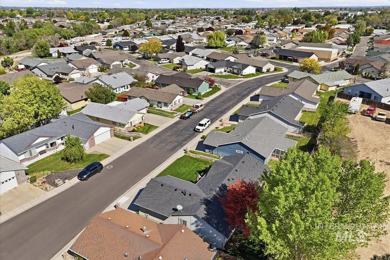
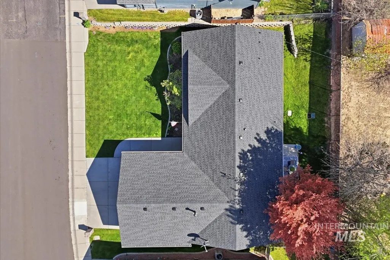
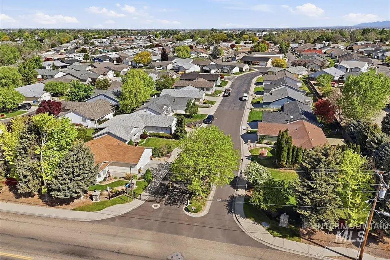
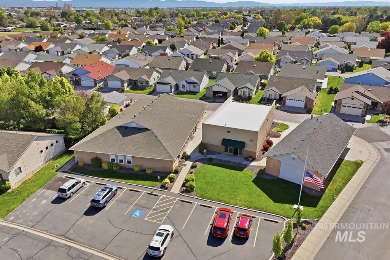
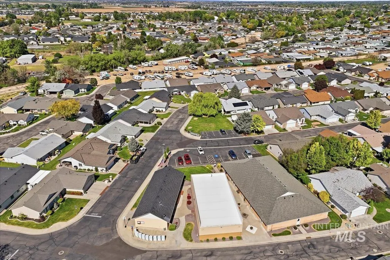
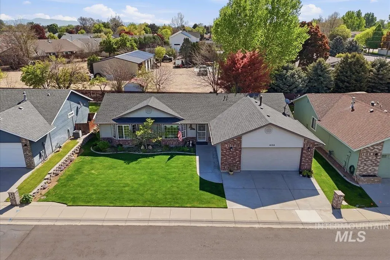
Single-owner home in the gated, 55+ community of Goldcrest Estates. The open layout offers both a living and a family room as well as a spacious dining area for everyday use and entertaining. The kitchen offers a functional design with an eating bar and views of the backyard. With no direct rear neighbors, the east-facing patio offers a comfortable outdoor setting for morning light and evening relaxation. While the fully fenced yard offers space for gardening and outdoor enjoyment. The large primary suite includes dual vanities and walk-in closet. Two additional bedrooms plus a generously sized utility room with extra storage offers flexibility. A two-car garage adds convenience and more storage capacity. Roof and exterior paint have been updated, and the home has benefited from consistent annual servicing of major systems. The property reflects long-term ownership with a clear focus on upkeep and care. Goldcrest offers residents access to shared amenities including: indoor pool, spa, and organized activities. RV parking is also available for residents. The community provides a balance of privacy and connection with a convenient location for access to nearby services and daily essentials. Monthly Land lease of $410.91; HOA fee listed is for annual irrigation.
| Elementary School | Middle School | High School |
|---|---|---|
| East Canyon Elementary School | Summitvue Middle School | Ridgevue High School |
| Price History | |
|---|---|
| 5/5/2026 | Listed $316,000 |
General Features
| Heating | Forced Air |
|---|---|
| Cooling | Central Air |
| Utilities | Sewer Connected |
| Roof | Composition |
| Appliances | Gas Water Heater |
| HOA Fee | 24.87 |
| Garage Spaces | 2 |
| Patio/Porch Features | Covered Patio/Deck |
| Pool Features | Community |
| Construction Materials | Frame |
| Year Built | 1997 |
| Levels | One |
| Property Subtype | Single Family Residence |
| Tax Year | 2025 |
| Current Use | Over 55 Community |
| Ownership | Fee Simple,Fractional Ownership: No |
| Community Features | Gated |
| Assoc Fee Paid Per | Annually |
| County | Canyon |
| Property Type | Residential |
| HOA | true |
| Attached Garage | true |
| Subdivision Name | Goldcrest Est |
| Garage Y/N | true |
| Status | Pending |
| Directions | S Middleton Rd, E Orchard, N Sterling |
| ModificationTimestamp | 2026-07-27T17:32:13.600Z |
| High School | Ridgevue |
| City | Nampa |
| Land Lease Amount | 4930.92 |
| Senior Community Y/N | true |
| High School District | Vallivue School District #139 |
| Lot Size Units | Acres |
| Carport Y/N | false |
| Listing Terms | Cash |
| Elementary School | East Canyon |
| Land Lease Y/N | true |
| Tax Annual Amount | 1242.19 |
| Middle/Junior High School | Summitvue |
| Building Area Units | Square Feet |
| Primary Bedroom Level | Main |
| Living Area Units | Square Feet |
| Standard Status | Pending |
| Middle/Junior School District | Vallivue School District #139 |
| Elementary School District | Vallivue School District #139 |
| Legal Description | Exhibit A |
| LeasableAreaUnits | Square Feet |
| Freehold | IDX |
Interior Features
| Interior Amenities | Bath-Master |
|---|---|
| Flooring | Carpet |
| Kitchen Level | Main |
| Air Conditioning Y/N | true |
| Heating Y/N | true |
| Fireplace Y/N | false |
| Above Grade Finished Area | 1628 |
| Total Bedrooms | 3 |
| Living Room Level | Main |
| Main Level Bedrooms | 3 |
| Main Level Bathrooms | 2 |
| Below Grade Finished Area Unit Type | Square Feet |
| LivingAreaSource | Public Records |
| Below Grade Finished Area Source | Public Records |
| Above Grade Finished Area Source | Public Records |
| Above Grade Finished Area Unit Type | Square Feet |
| Total Baths | 2 |
| Kitchen Area | 110 |
| Kitchen Length | 11 |
| Kitchen Width | 10 |
| Primary on Main | 168 |
| Second Bedroom Length | 12 |
| Second Bedroom Width | 14 |
| Bedroom 3 Area | 88 |
| Bedroom 3 Length | 11 |
| Bedroom 3 Width | 8 |
| Family Room Area | 182 |
| Family Room Length | 14 |
| Living Room Area | 323 |
| Living Room Length | 19 |
| Living Room Width | 17 |
| Primary Bedroom Area | 272 |
| Primary Bedroom Length | 16 |
| Primary Bedroom Width | 17 |
| Family Room Width | 13 |
| Family Room Level | Main |
| Bedroom 3 Level | Main |
| Second Bedroom Level | Main |
Exterior Features
| Fencing | Wire |
|---|---|
| Parking Features | Attached |
| Lot Features | Irrigation Available |
| Water Source | City Service |
| Total Parking | 2 |
| Foundation Details | Crawl Space |
| Building Area Total | 1628 |
| Lot Dimensions | 0x0 |
| Road Surface Type | Paved |
| Covered Spaces | 2 |
| Road Frontage Type | Private Road |
Amenities
- Foreclosure
- Views
- Short Sale
- New Construction
- Adult 55+
- Lease To Own
- No HOA Fees
- Furnished
- Primary On Main
- Air Conditioning
- Seller Finance
- Green
- Fixer Upper
- Horse
- Golf
- Fireplace
- Deck
- Garage
- Basement
- Pool
Property vs Single Family Average in 83651
Price
Taxes
Year Built

