
Primary on Main - Adult 55+
Address
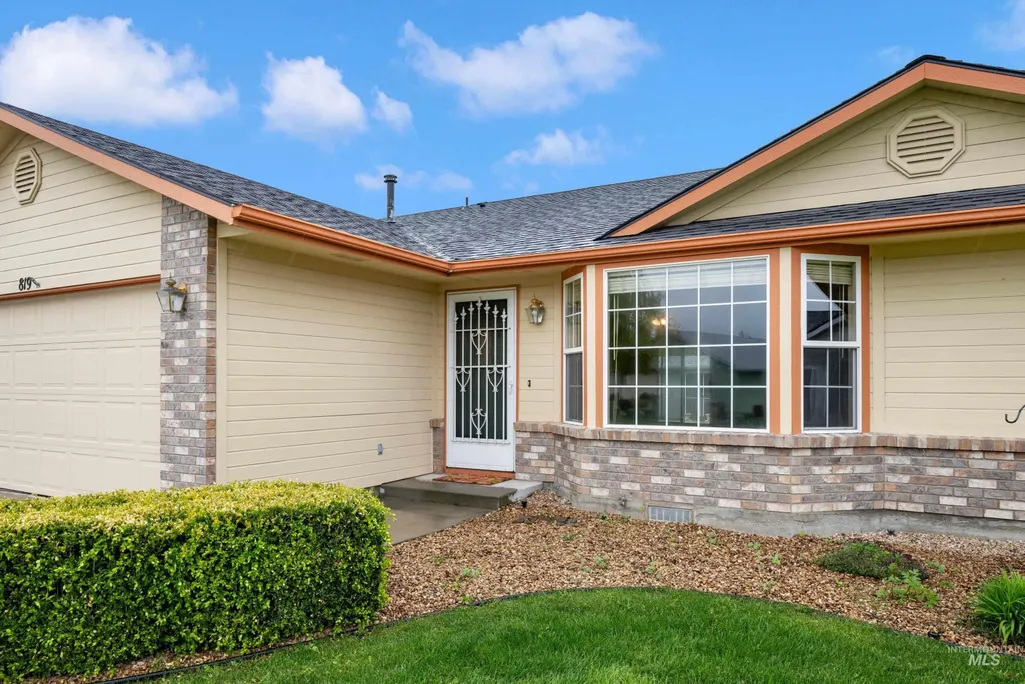
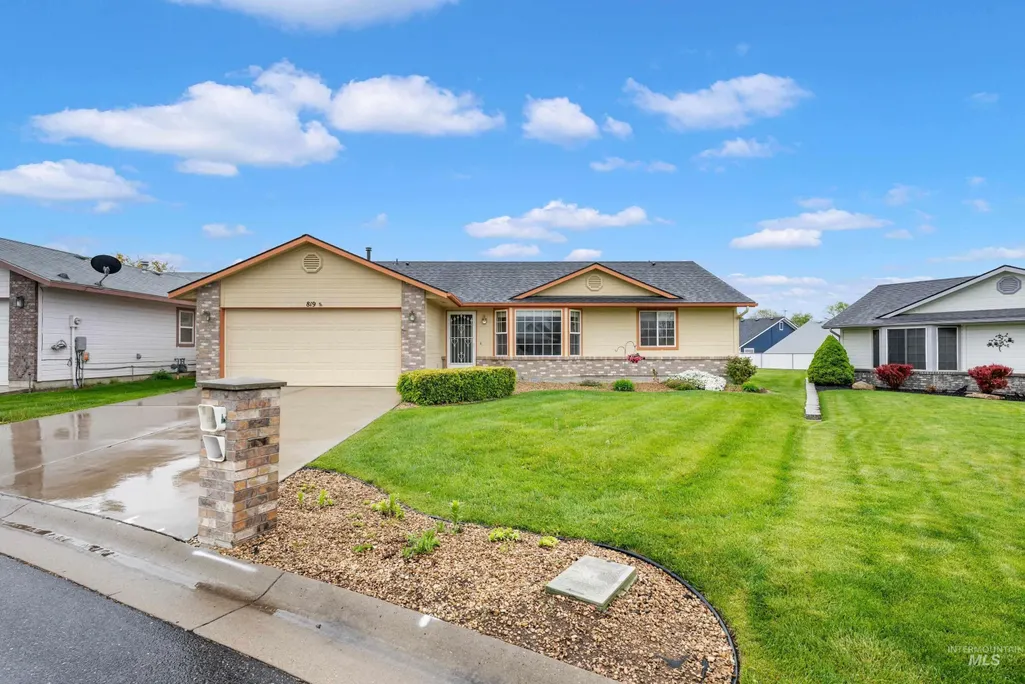
819 N Bristol Street, Nampa, ID
Price
$ 314,000
Property Attributes
- MLS#98983369
- TypeSingle Family
- Listing Status Active
- CountyCanyon
- CityNampa
- NeighborhoodGoldcrest Est
- Zip83651
- Style
- Year Built1996
- Taxes$ 2204
- Price$ 314,000
- Bedrooms3
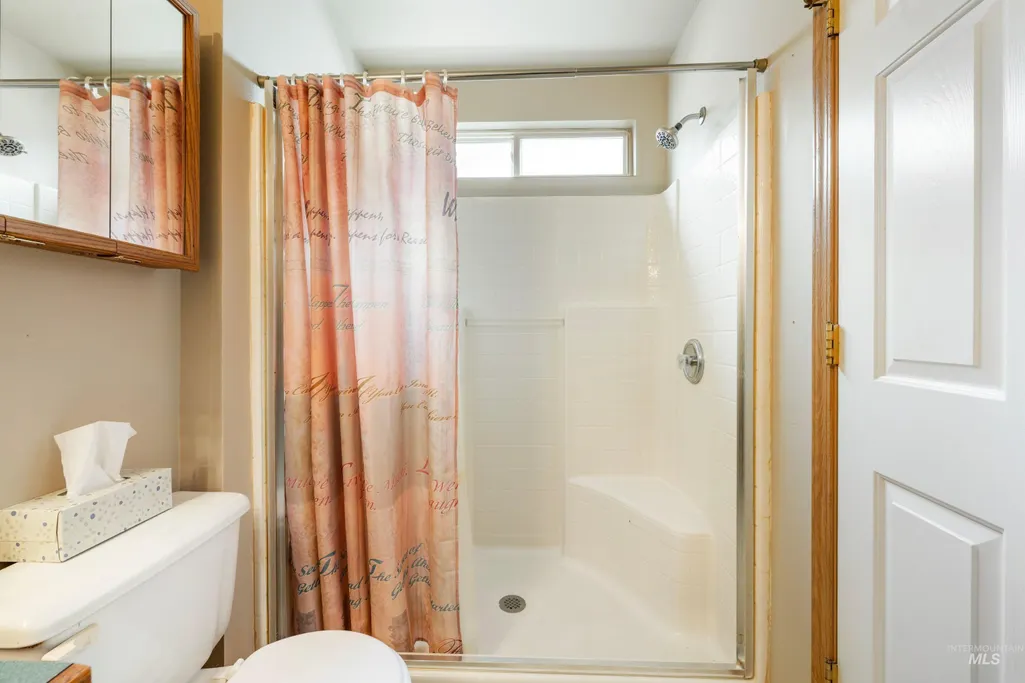
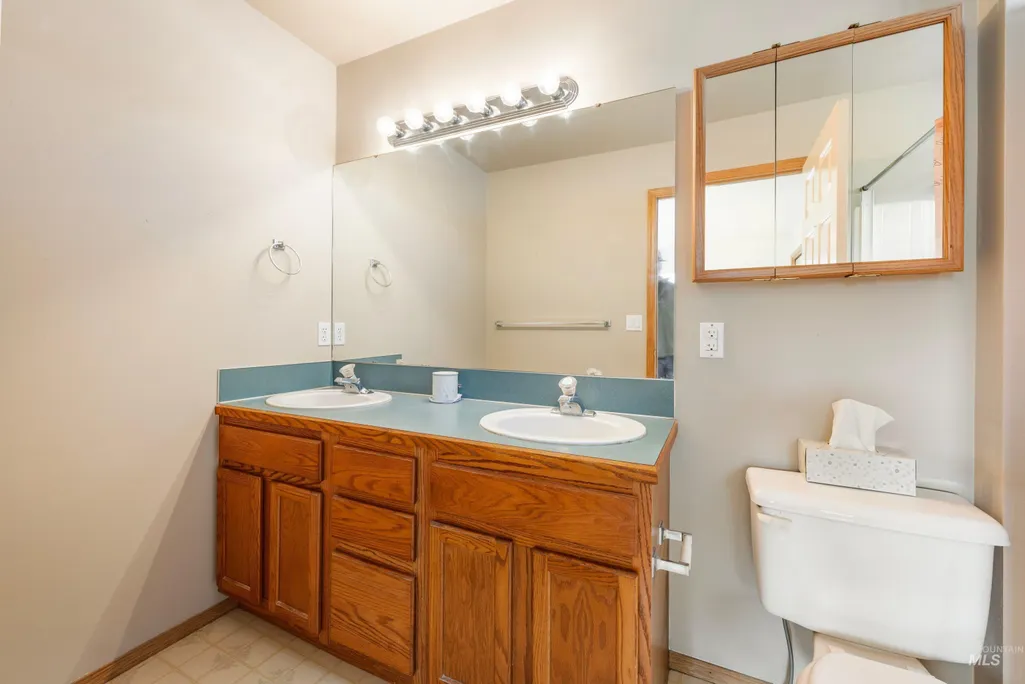
- Full Bathrooms2
- Half Bathrooms0
- Sqr Footage1440
Data Source:
Intermountain MLS (IMLS)
Property Description
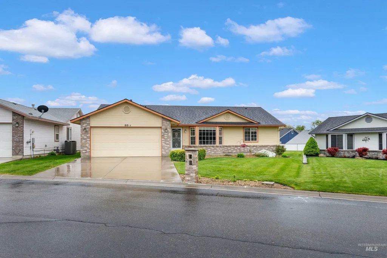
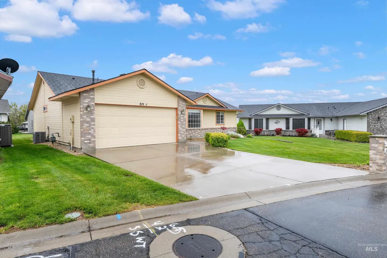
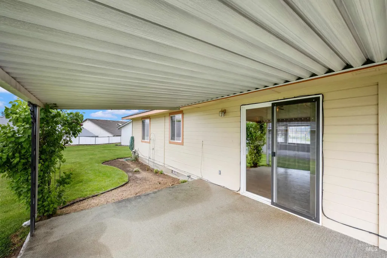
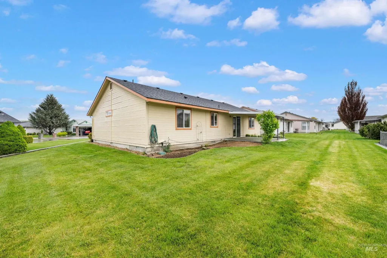
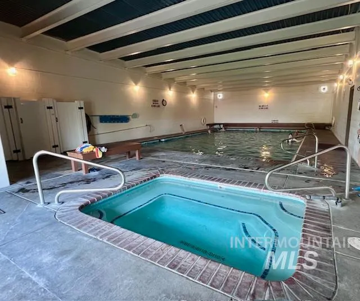
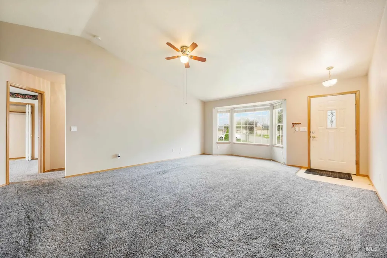
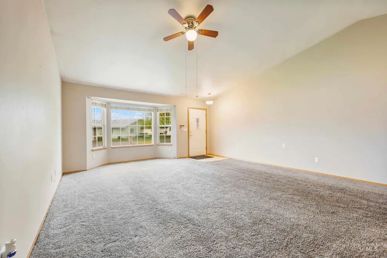
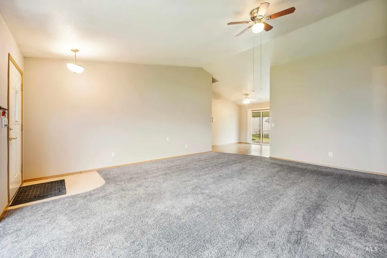
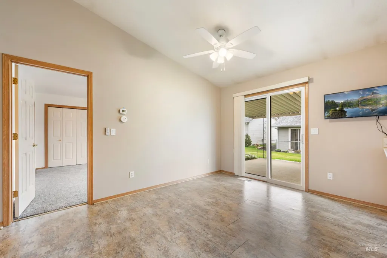
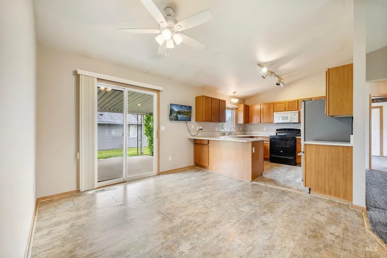
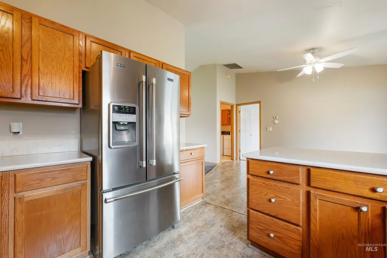
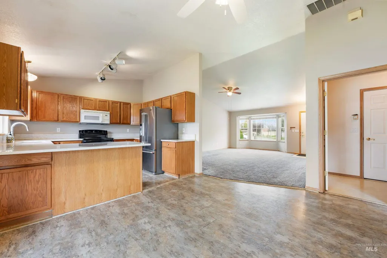
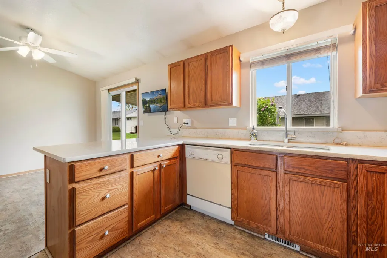
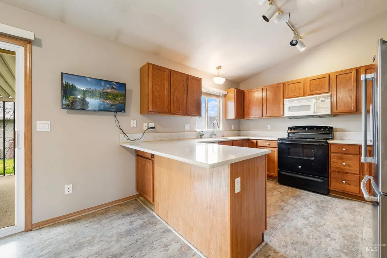
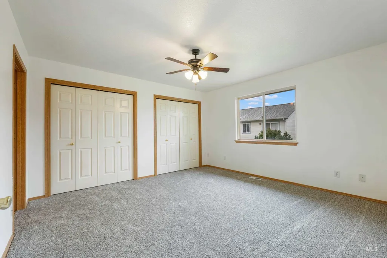
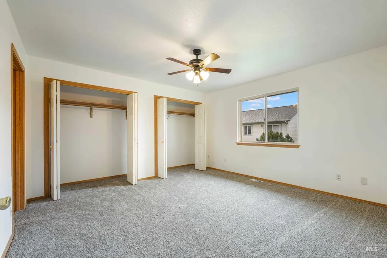
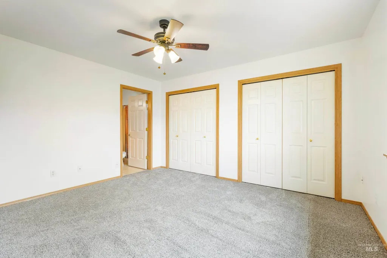
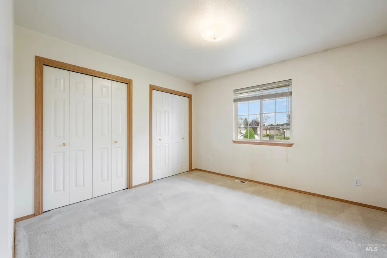
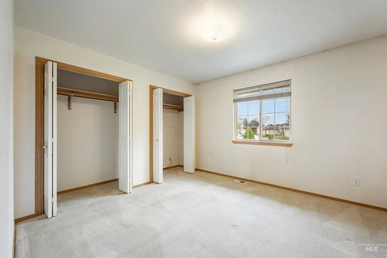
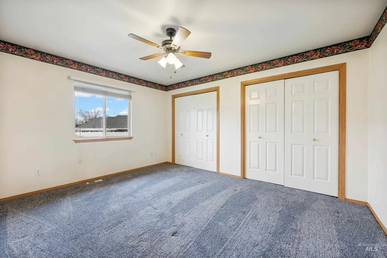
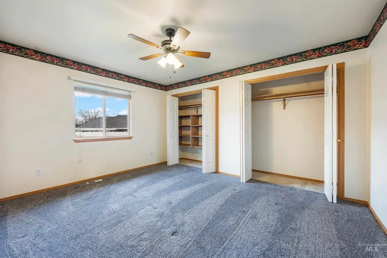
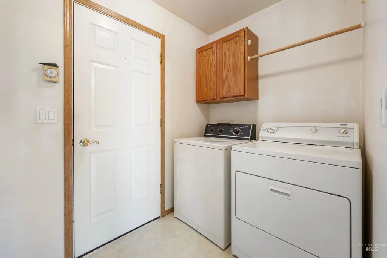
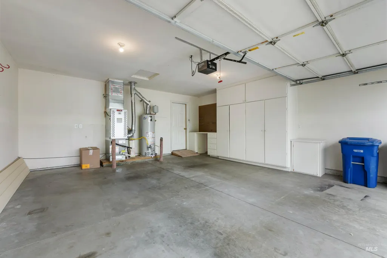
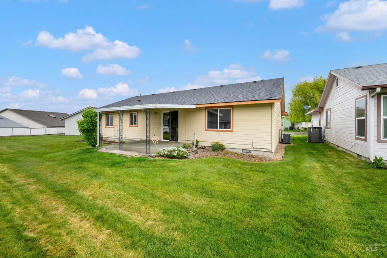
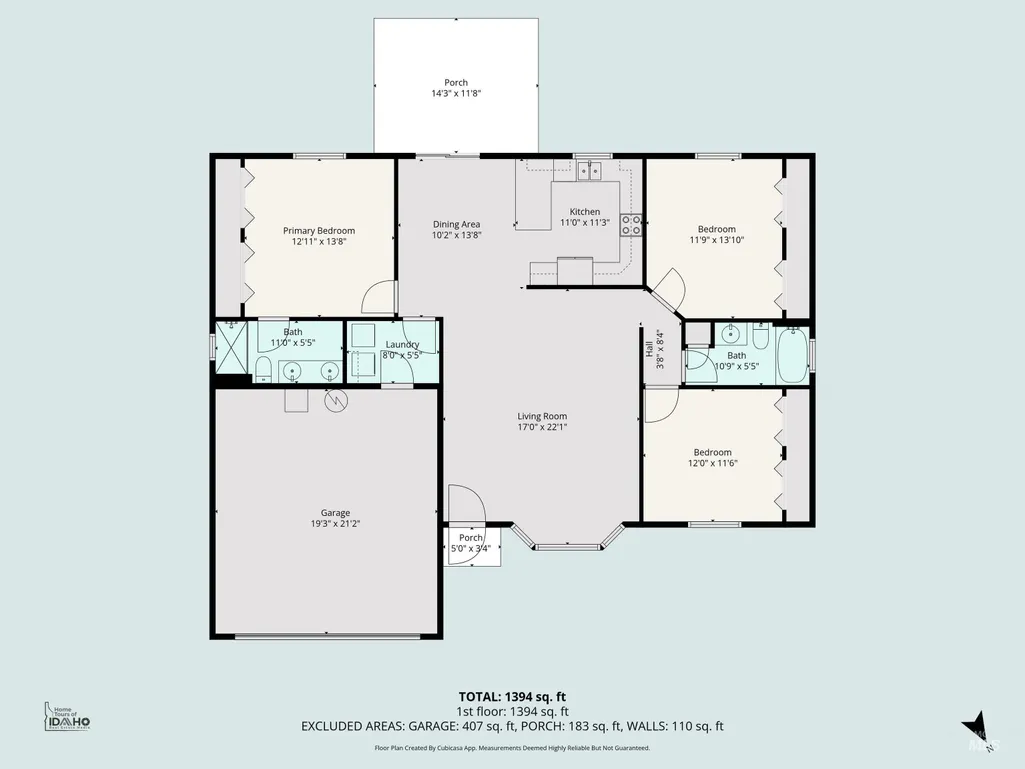
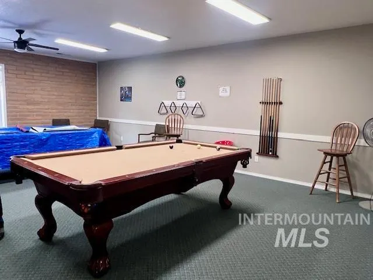
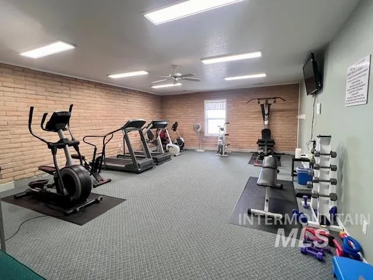
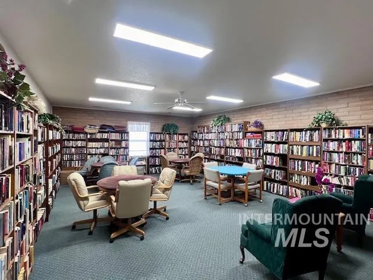
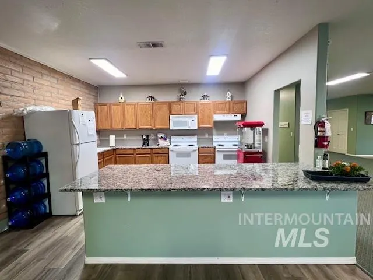
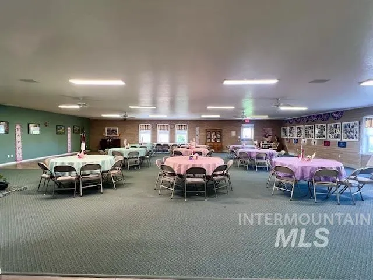
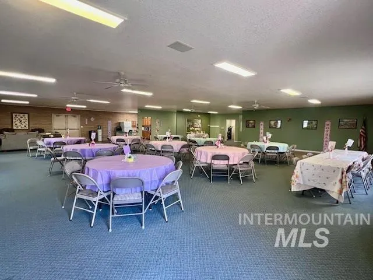
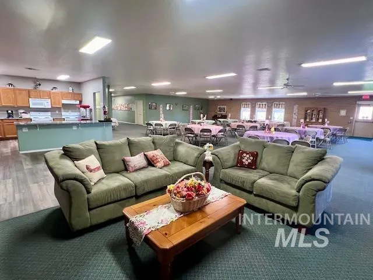
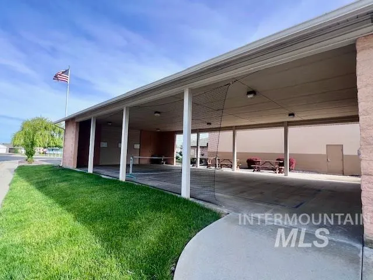
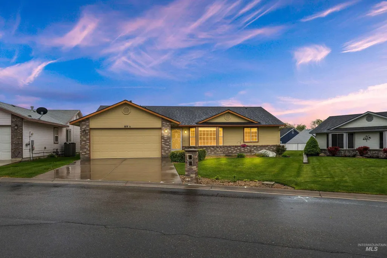
Welcome to the highly regarded Community of Goldcrest Estates, the perfect place for retirees seeking a vibrant yet relaxing lifestyle! This charming single level home, features a spacious living room, generously sized kitchen with all appliances and a comfortable layout featuring 3 bedrooms and 2 bathrooms. The primary suite includes 2 closets while the property provides ample parking with a full length driveway for 2 full sized trucks and a 2-car garage, a cute covered patio in the back and a nice large yard. The land lease is an affordable $399.44 per month, offering exceptional value for the area. It conveniently sits across the street from Goldcrest Estates which offers an array of fantastic amenities, including a 6000 sq ft clubhouse with a cozy fireplace and a spacious kitchen and dining room, perfect for social gatherings, pickle-ball court, indoor swimming pool/spa, billiards, a library, and an exercise room. The community features RV parking for your motorhome and a community garden. Whether you're looking to stay active or simply unwind, this community offers the perfect balance. It's the ideal place to call home!
| Elementary School | Middle School | High School |
|---|---|---|
| East Canyon Elementary School | Vallivue Middle Middle School | Vallivue High School |
| Price History | |
|---|---|
| 4/24/2026 | Listed $319,000 |
| 7/18/2026 | 2$314,000 |
General Features
| Cooling | Central Air |
|---|---|
| Utilities | Sewer Connected |
| Roof | Composition |
| Appliances | Gas Water Heater |
| HOA Fee | 399.44 |
| Garage Spaces | 2 |
| Patio/Porch Features | Covered Patio/Deck |
| Pool Features | Community |
| Construction Materials | HardiPlank Type |
| Year Built | 1996 |
| Levels | One |
| Property Subtype | Single Family Residence |
| Tax Year | 2025 |
| Current Use | Over 55 Community |
| Ownership | Fee Simple |
| Community Features | Gated |
| Assoc Fee Paid Per | Monthly |
| County | Canyon |
| Property Type | Residential |
| HOA | true |
| Attached Garage | true |
| Subdivision Name | Goldcrest Est |
| Garage Y/N | true |
| Status | Active |
| Directions | Midland Blvd, W on Orchard, N into Goldcrest Sub left on Bristol. |
| ModificationTimestamp | 2026-08-17T22:48:49.600Z |
| High School | Vallivue |
| City | Nampa |
| Land Lease Amount | 399.44 |
| Senior Community Y/N | true |
| High School District | Vallivue School District #139 |
| Zoning Description | RS6 |
| Lot Size Units | Acres |
| Carport Y/N | false |
| Listing Terms | Cash |
| Spa Features | Hot Tub/Spa |
| Elementary School | East Canyon |
| Land Lease Y/N | true |
| Tax Annual Amount | 2204 |
| Middle/Junior High School | Vallivue Middle |
| Virtual Tour | https://www.tourfactory.com/idxr3241314 |
| Building Area Units | Square Feet |
| Primary Bedroom Level | Main |
| Living Area Units | Square Feet |
| Standard Status | Active |
| Middle/Junior School District | Vallivue School District #139 |
| Elementary School District | Vallivue School District #139 |
| Legal Description | Lot 22 Blk 3 Goldcrest Estates P.U.D. 1 LT 22 BLK 3 |
| LeasableAreaUnits | Square Feet |
| Freehold | IDX |
Interior Features
| Interior Amenities | Bath-Master |
|---|---|
| Flooring | Carpet |
| Kitchen Level | Main |
| Air Conditioning Y/N | true |
| Heating Y/N | false |
| Fireplace Y/N | false |
| Above Grade Finished Area | 1440 |
| Total Bedrooms | 3 |
| Living Room Level | Main |
| Main Level Bedrooms | 3 |
| Main Level Bathrooms | 2 |
| Below Grade Finished Area Unit Type | Square Feet |
| LivingAreaSource | Public Records,Agent Measured |
| Below Grade Finished Area Source | Public Records,Agent Measured |
| Above Grade Finished Area Source | Public Records,Agent Measured |
| Above Grade Finished Area Unit Type | Square Feet |
| Total Baths | 2 |
| Kitchen Area | 121 |
| Kitchen Length | 11 |
| Kitchen Width | 11 |
| Primary on Main | 168 |
| Second Bedroom Length | 14 |
| Second Bedroom Width | 12 |
| Bedroom 3 Area | 132 |
| Bedroom 3 Length | 12 |
| Bedroom 3 Width | 11 |
| Living Room Area | 374 |
| Living Room Length | 22 |
| Living Room Width | 17 |
| Primary Bedroom Area | 169 |
| Primary Bedroom Length | 13 |
| Primary Bedroom Width | 13 |
| Bedroom 3 Level | Main |
| Second Bedroom Level | Main |
Exterior Features
| Parking Features | Attached |
|---|---|
| Lot Features | Sm Lot 5999 SF |
| Water Source | City Service |
| Total Parking | 2 |
| Spa | false |
| Building Area Total | 1440 |
| Lot Dimensions | 0x0 |
| Road Surface Type | Paved |
| Covered Spaces | 2 |
Amenities
- Foreclosure
- Views
- Short Sale
- New Construction
- Adult 55+
- Lease To Own
- No HOA Fees
- Furnished
- Primary On Main
- Air Conditioning
- Seller Finance
- Green
- Fixer Upper
- Horse
- Golf
- Fireplace
- Deck
- Garage
- Basement
- Pool
Property vs Single Family Average in 83651
Price
Taxes
Year Built

