
Primary on Main
Address
15350 Syrah, Caldwell, ID
Price
$ 1,475,000
Property Attributes
- MLS#98983631
- TypeSingle Family
- Listing Status Active
- CountyCanyon
- CityCaldwell
- NeighborhoodShiraz Pointe
- Zip83607
- Style
- Year Built2019
- Taxes$ 4494
- Price$ 1,475,000
- Bedrooms3
- Full Bathrooms4
- Half Bathrooms0
- Sqr Footage3060
- Lot Size1.01 Acres
Data Source:
Intermountain MLS (IMLS)
Property Description
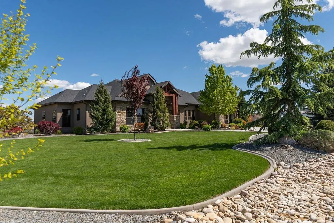
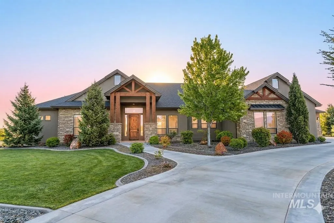
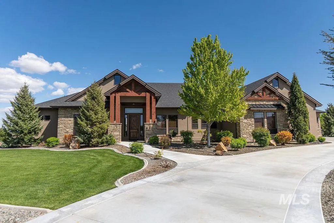
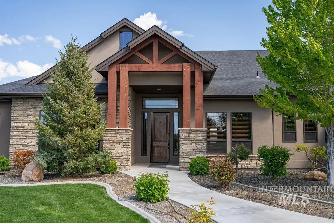
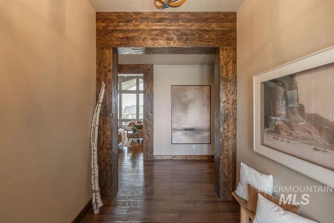
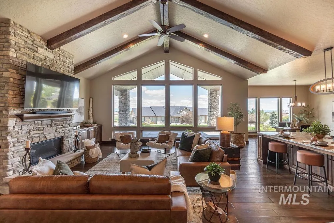
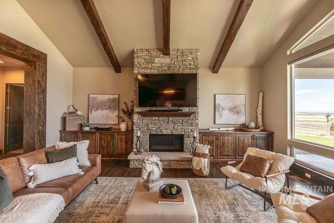
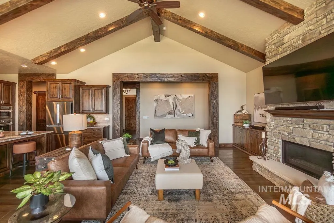
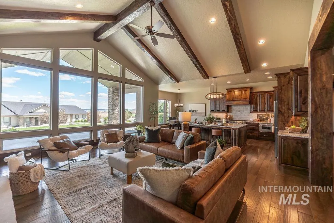
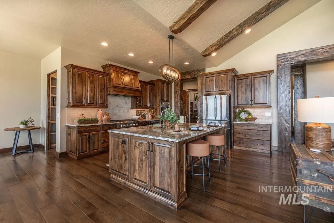
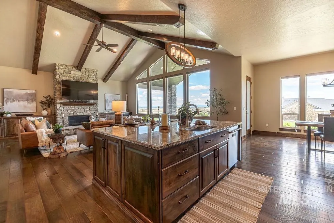
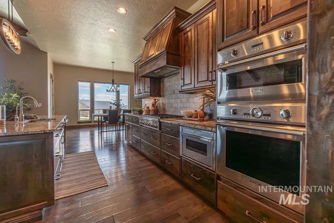
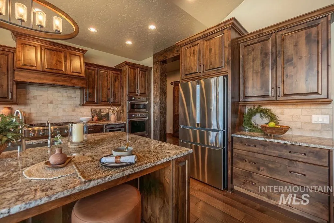
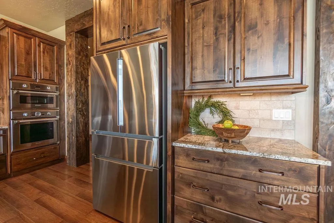
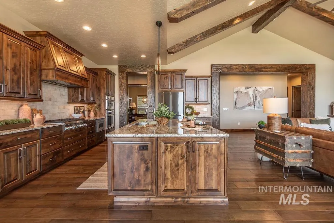
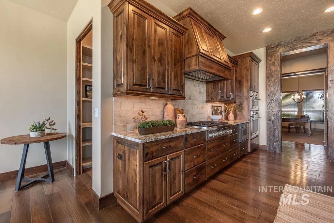
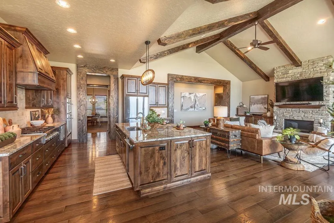
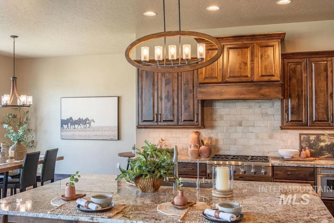
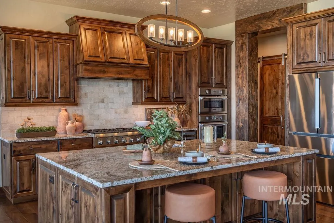
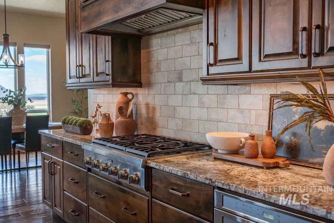
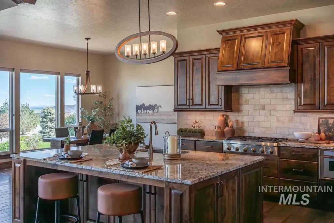
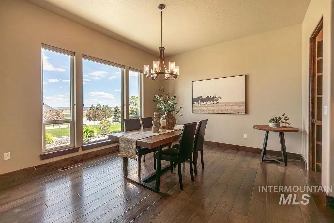
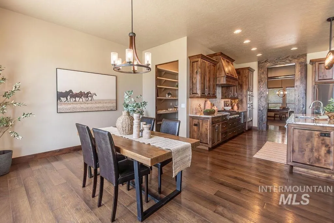
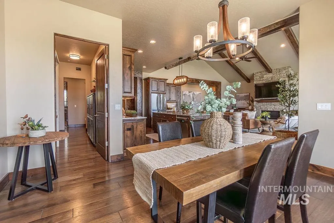
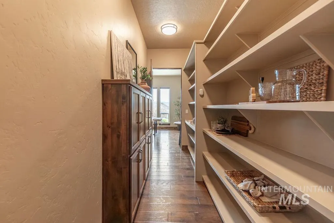
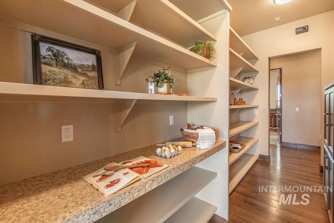
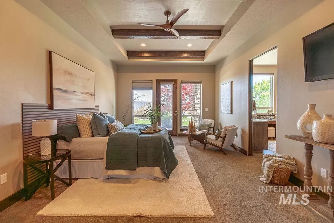
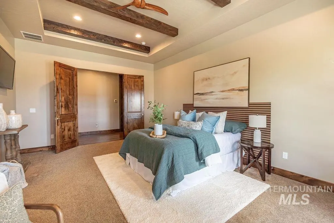
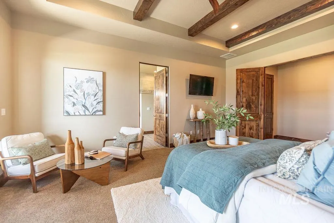
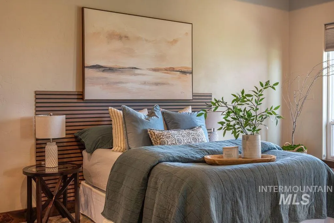
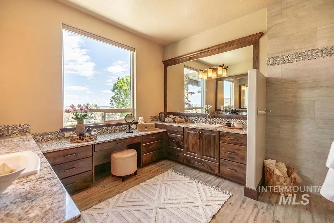
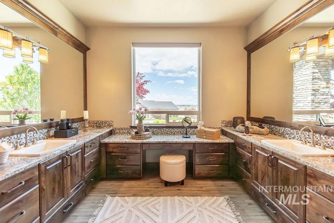
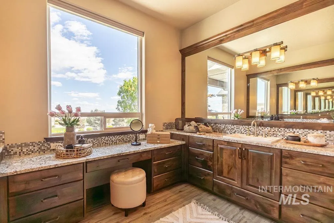
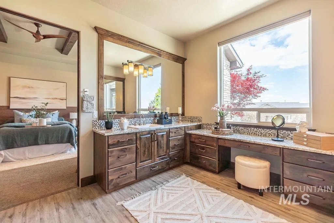
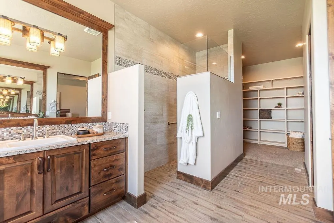
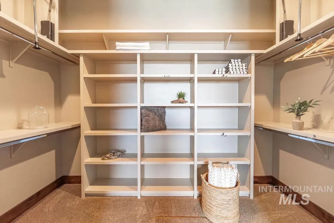
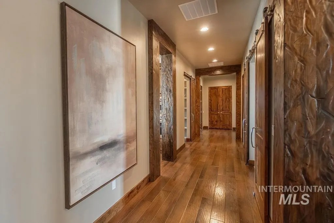
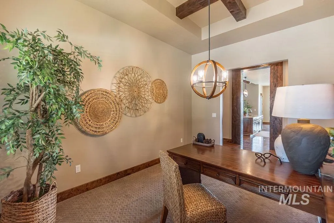
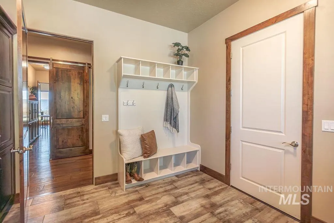
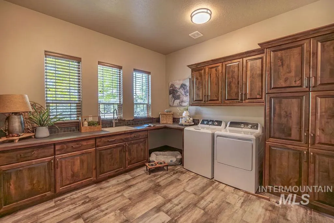
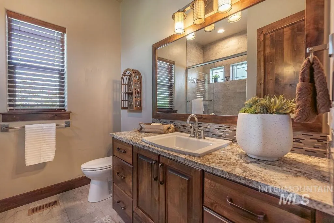
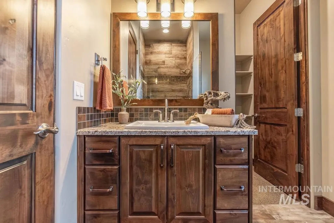
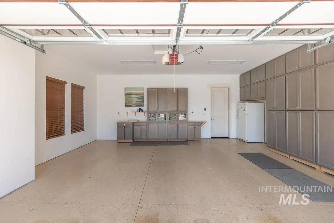
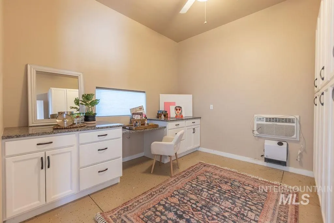
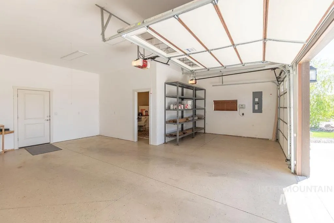
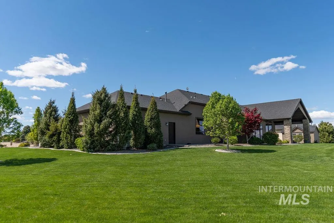
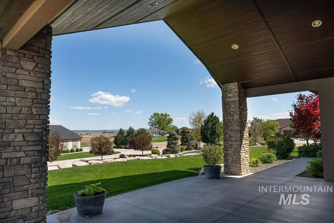
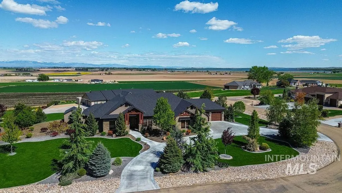
Imagine ending every day with breathtaking lake and mountain views, a glass of local wine on the patio, and some of Idaho’s best recreation just minutes from your doorstep. Located in Idaho’s premier wine country, this exceptional Cotner Build offers the perfect blend of luxury, lifestyle, and convenience. Enjoy easy access to renowned wineries, golf courses, the Snake River, shopping, dining, and everyday essentials while coming home to a property designed to impress. Inside, quality craftsmanship shines throughout with alder cabinetry and doors, Thermador appliances, a spacious great room filled with natural light, and a beautifully appointed kitchen complete with a butler’s pantry. The private primary suite offers direct access to the expansive covered patio, creating the perfect place to unwind and take in the spectacular scenery. Additional highlights include ensuite bathrooms, built-in office workspace, a separate finished craft/rec room off the garage, beautifully landscaped grounds, and a pull-through driveway. Designed for both entertaining and everyday living, the outdoor spaces showcase panoramic lake and mountain views that are simply unforgettable. Properties that combine luxury finishes, thoughtful design, stunning views, and an unbeatable wine country location rarely come available—don't miss your opportunity to experience one of Idaho’s most desirab
| Elementary School | Middle School | High School |
|---|---|---|
| Central Canyon Elementary School | Vallivue Middle Middle School | Vallivue High School |
| Price History | |
|---|---|
| 4/25/2026 | Listed $1,475,000 |
General Features
| Sewer | Septic Tank |
|---|---|
| Heating | Forced Air |
| Cooling | Central Air |
| Utilities | Cable Connected |
| Roof | Composition |
| Appliances | Dishwasher |
| HOA Fee | 1000 |
| Garage Spaces | 4 |
| Patio/Porch Features | Covered Patio/Deck |
| Construction Materials | Frame |
| Year Built | 2019 |
| Levels | One |
| Property Subtype | Single Family w/ Acreage |
| Tax Year | 2025 |
| Current Use | Single Family |
| Ownership | Fee Simple |
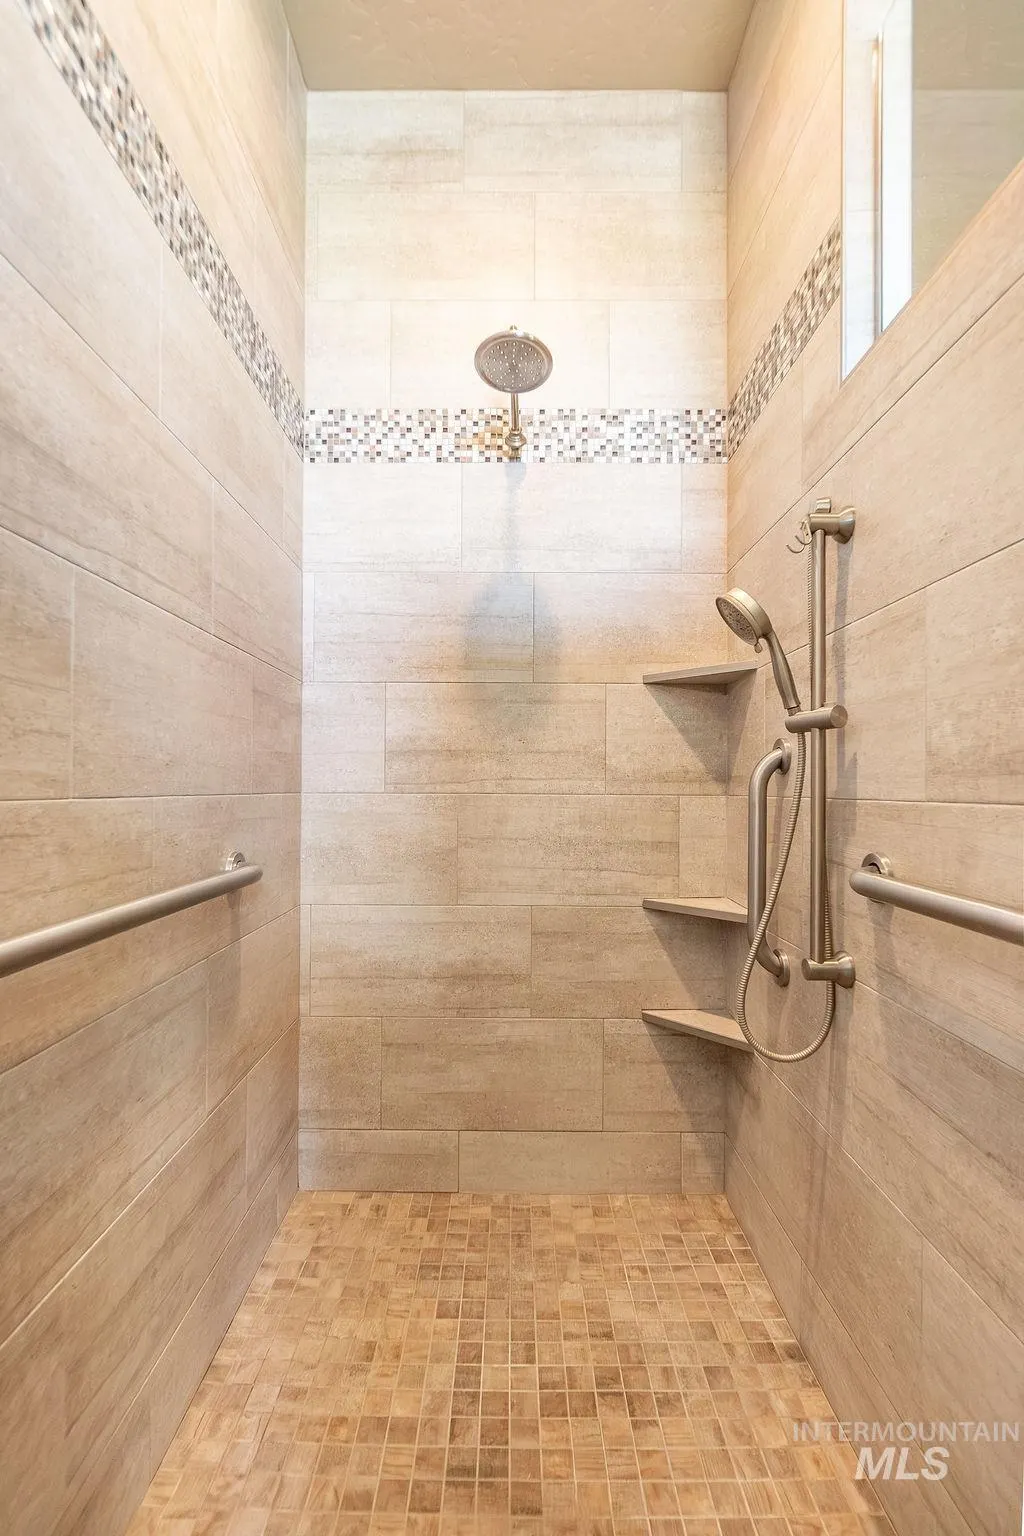
| Accessibility | Handicapped |
| Assoc Fee Paid Per | Annually |
| County | Canyon |
| Property Type | Residential |
| HOA | true |
| Attached Garage | true |
| Subdivision Name | Shiraz Pointe |
| Garage Y/N | true |
| Other Structures | Storage Shed |
| Status | Active |
| Directions | Head west on Hwy 55 / Left on Chicken Dinner Rd / Left on Syrah Court |
| ModificationTimestamp | 2026-05-29T22:16:51.600Z |
| High School | Vallivue |
| City | Caldwell |
| High School District | Vallivue School District #139 |
| Lot Size Units | Acres |
| Lot Size Square Feet | 43995.6 |
| Carport Y/N | false |
| Listing Terms | Cash |
| Elementary School | Central Canyon |
| Land Lease Y/N | false |
| Tax Annual Amount | 4494 |
| Middle/Junior High School | Vallivue Middle |
| Building Area Units | Square Feet |
| Primary Bedroom Level | Main |
| Living Area Units | Square Feet |
| Builder Name | John Cotner |
| Standard Status | Active |
| Middle/Junior School District | Vallivue School District #139 |
| Elementary School District | Vallivue School District #139 |
| Legal Description | 13-3N-4W SW SHIRAZ POINTE SUB LT 10 BLK 1 |
| LeasableAreaUnits | Square Feet |
| Freehold | IDX |
Interior Features
| Interior Amenities | Bed-Master Main Level |
|---|---|
| Fireplace Features | Insert |
| Air Conditioning Y/N | true |
| Heating Y/N | true |
| Fireplace Y/N | true |
| Above Grade Finished Area | 3060 |
| Total Bedrooms | 3 |
| Main Level Bedrooms | 3 |
| Main Level Bathrooms | 3 |
| Below Grade Finished Area Unit Type | Square Feet |
| LivingAreaSource | Public Records |
| Below Grade Finished Area Source | Public Records |
| Above Grade Finished Area Source | Public Records |
| Above Grade Finished Area Unit Type | Square Feet |
| Total Baths | 4 |
| Primary on Main | 182 |
| Second Bedroom Length | 14 |
| Second Bedroom Width | 13 |
| Bedroom 3 Area | 169 |
| Bedroom 3 Length | 13 |
| Bedroom 3 Width | 13 |
| Primary Bedroom Area | 266 |
| Primary Bedroom Length | 19 |
| Primary Bedroom Width | 14 |
| Bedroom 3 Level | Main |
| Second Bedroom Level | Main |
Exterior Features
| Parking Features | Attached |
|---|---|
| Lot Features | 1 - 4.99 AC |
| Water Source | Well |
| Total Parking | 4 |
| Lot Size Area | 1.01 |
| Foundation Details | Crawl Space |
| Building Area Total | 3060 |
| Lot Size Acres | 1.01 |
| Covered Spaces | 4 |
Amenities
- Foreclosure
- Views
- Short Sale
- New Construction
- Adult 55+
- Lease To Own
- No HOA Fees
- Furnished
- Primary On Main
- Air Conditioning
- Seller Finance
- Green
- Fixer Upper
- Horse
- Golf
- Fireplace
- Deck
- Garage
- Basement
- Pool
Property vs Single Family Average in 83607
Price
Taxes
Year Built

