
Primary on Main
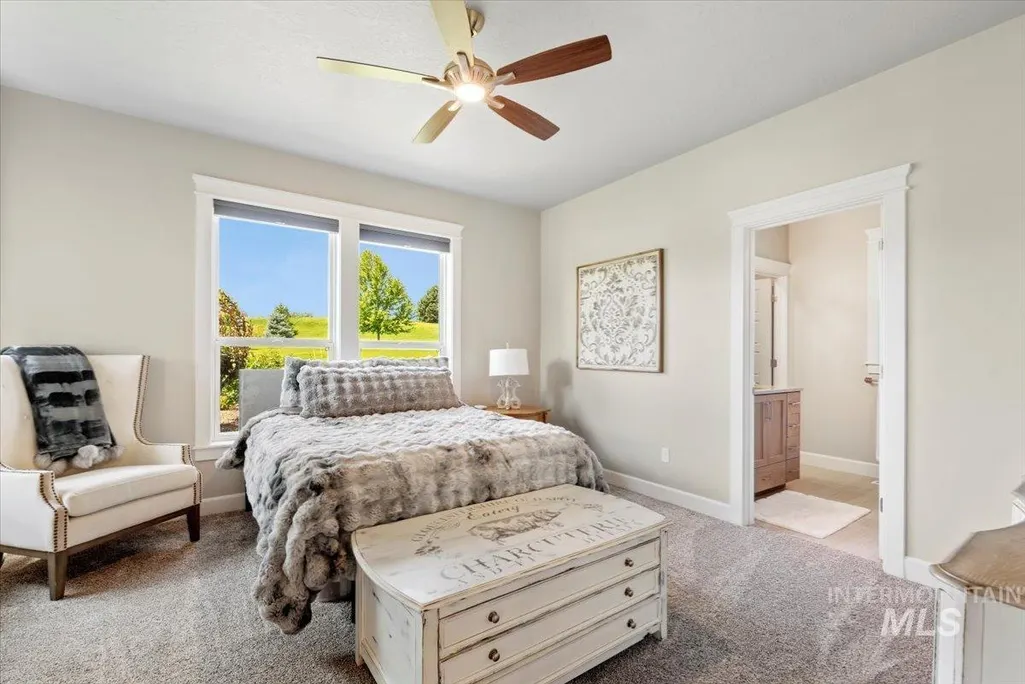
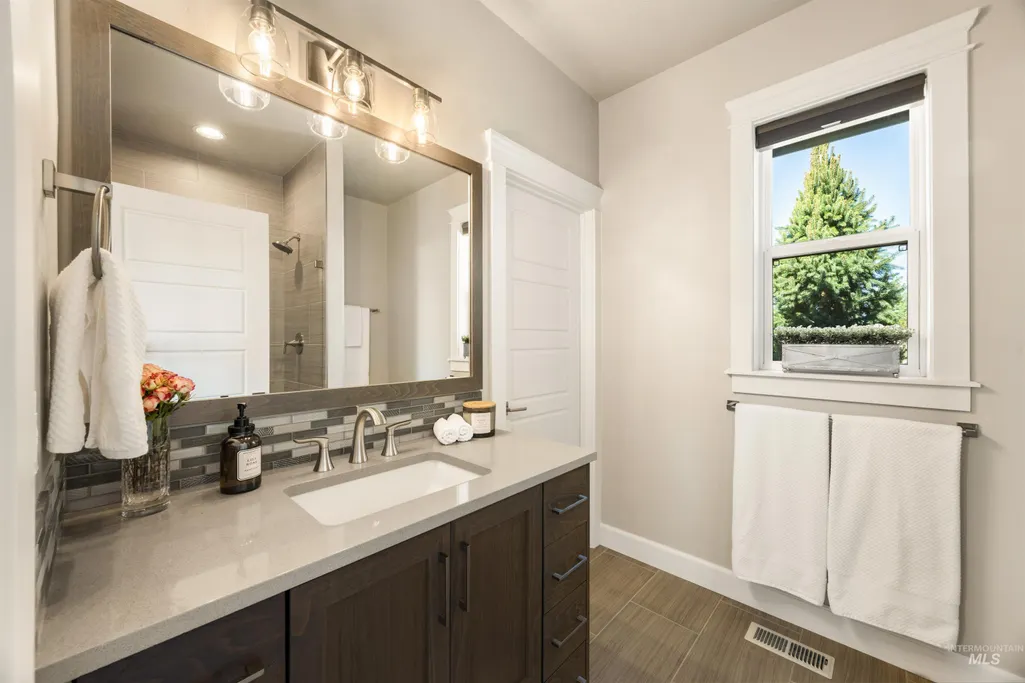
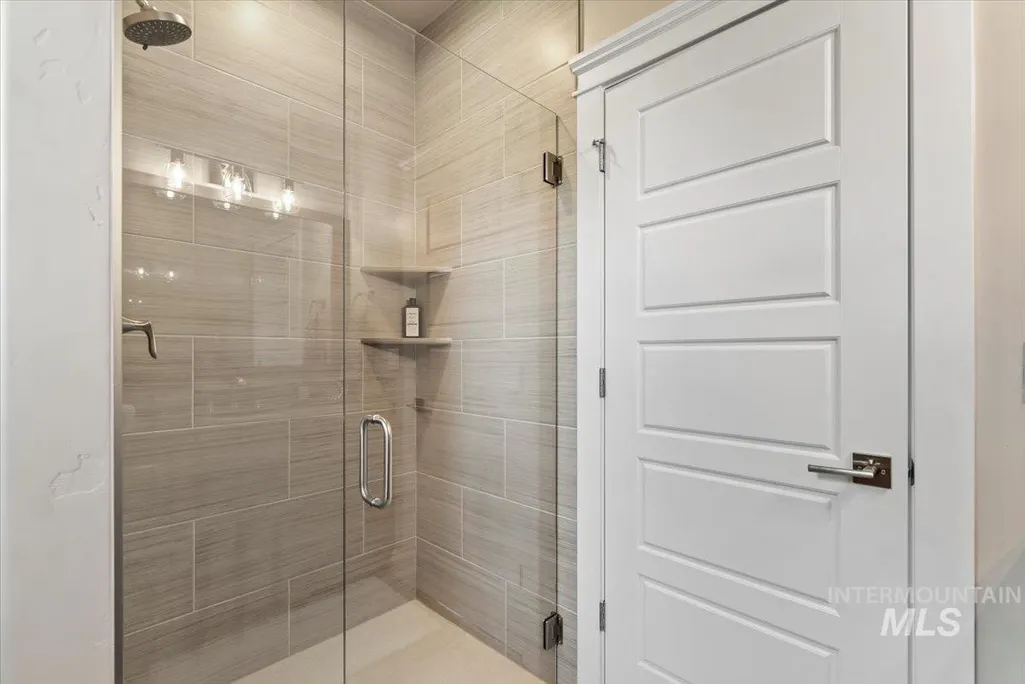
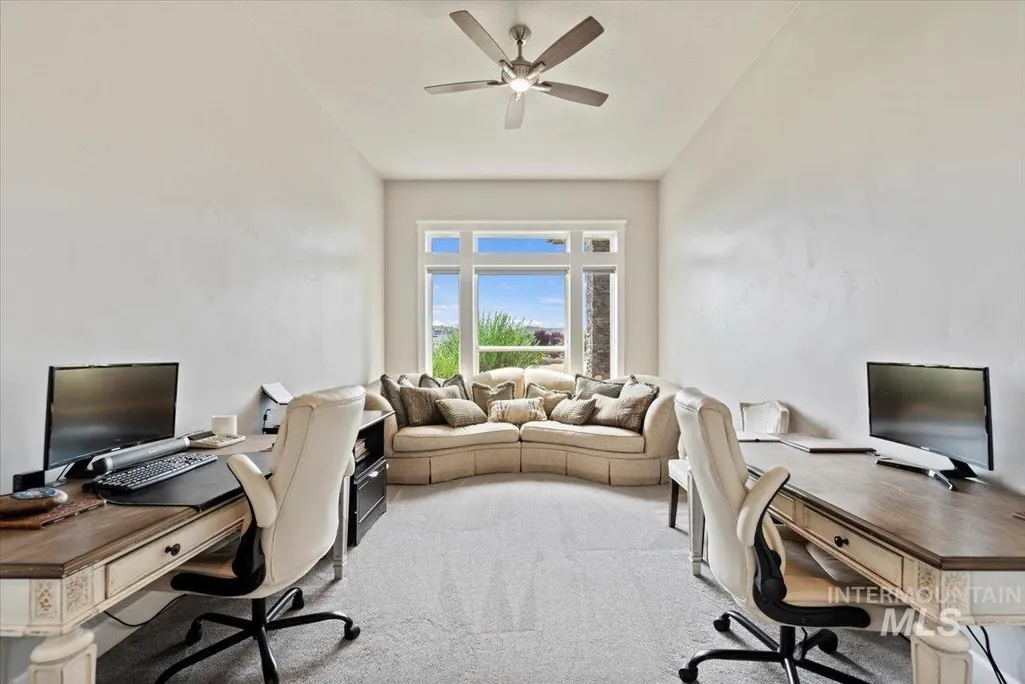
Address
15465 Syrah Ct, Caldwell, ID
Price
$ 1,128,000
Property Attributes
- MLS#98976045
- TypeSingle Family
- Listing Status Active
- CountyCanyon
- CityCaldwell
- NeighborhoodShiraz Pointe
- Zip83607
- Style
- Year Built2019
- Taxes$ 3811
- Price$ 1,128,000
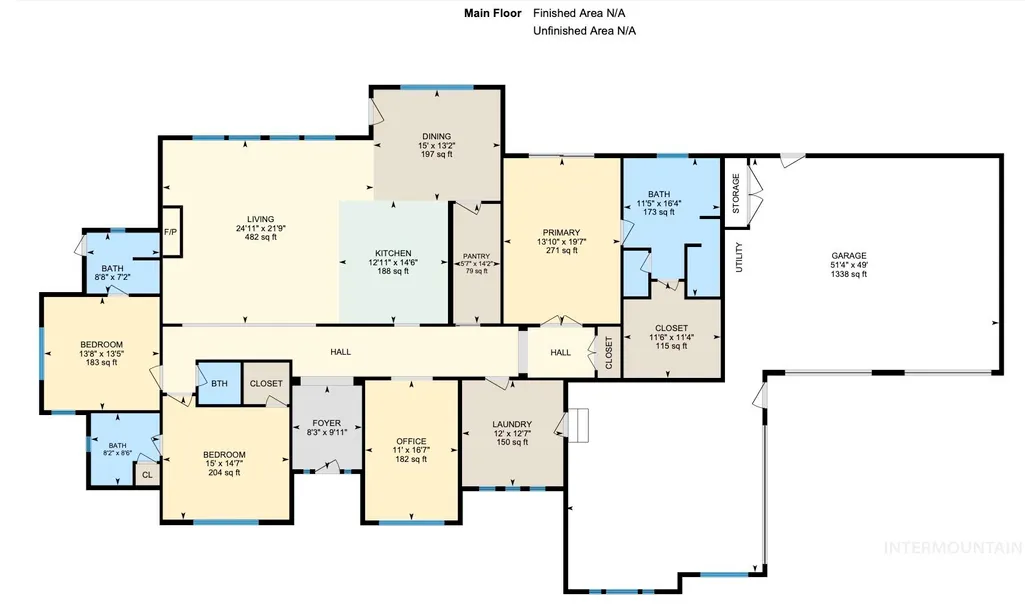
- Bedrooms3
- Full Bathrooms4
- Half Bathrooms0
- Sqr Footage3060
- Lot Size1 Acres
Data Source:
Intermountain MLS (IMLS)
Property Description
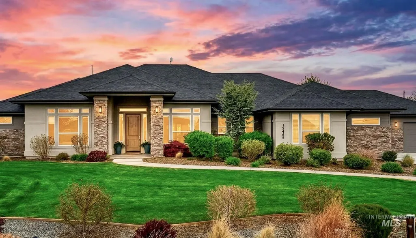
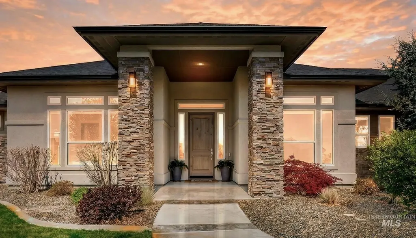
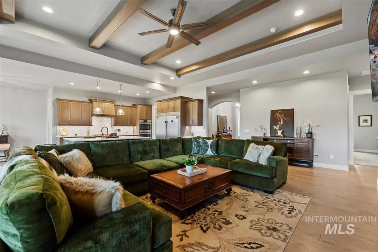
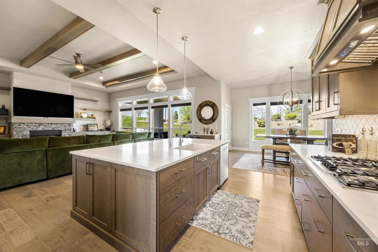
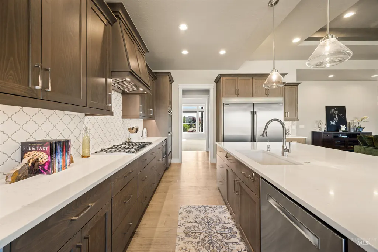
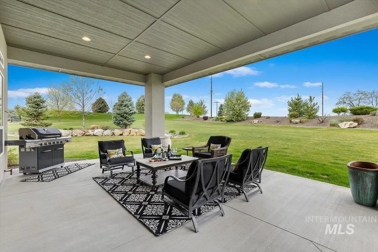
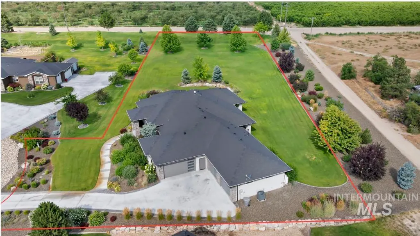
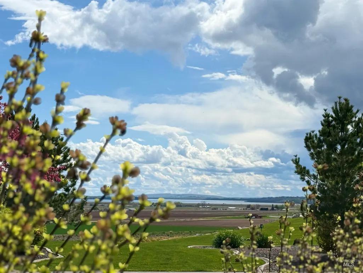
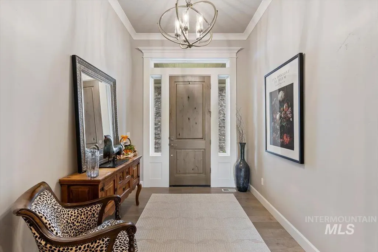
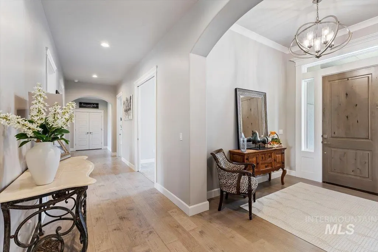
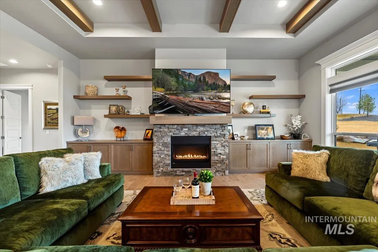
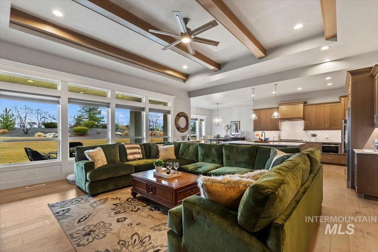
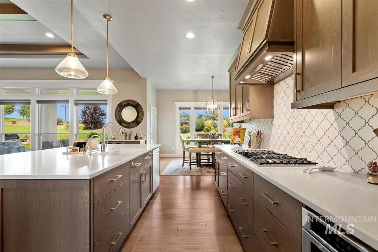
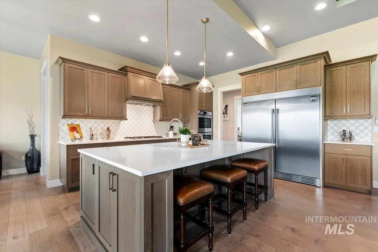
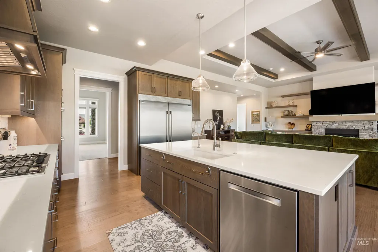
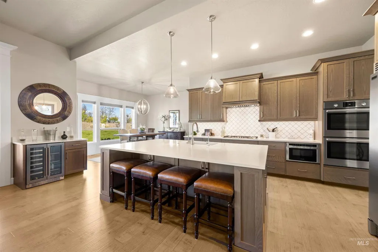
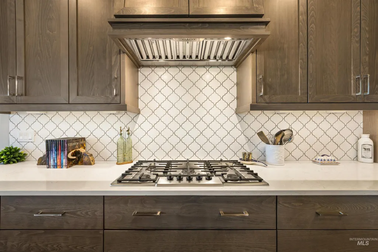
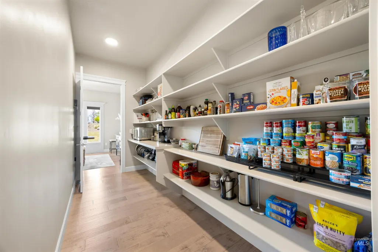
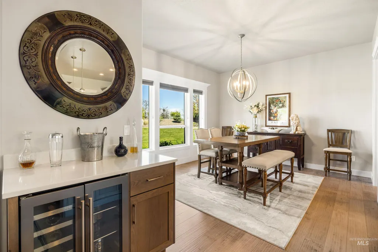
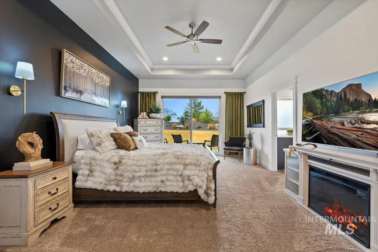
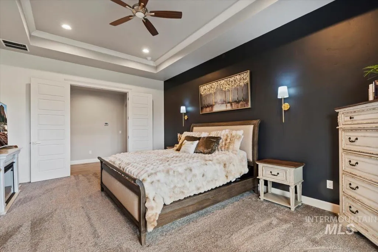
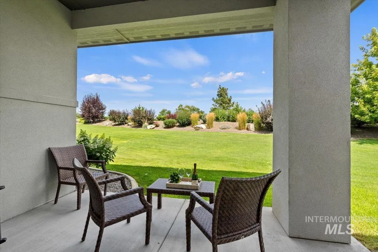
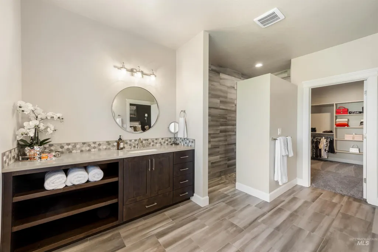
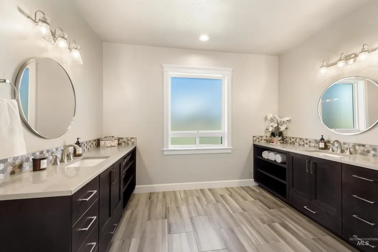
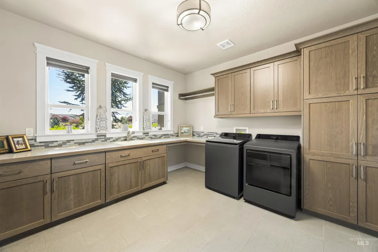
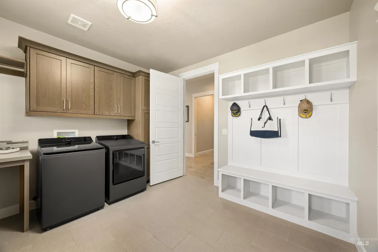
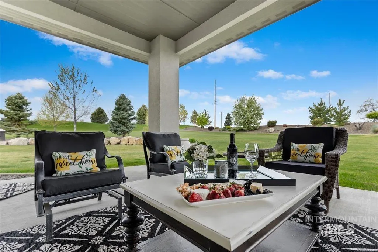
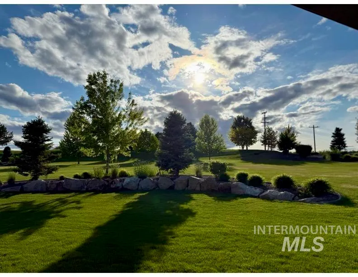
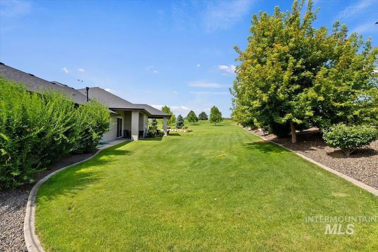
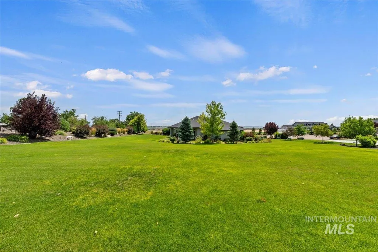
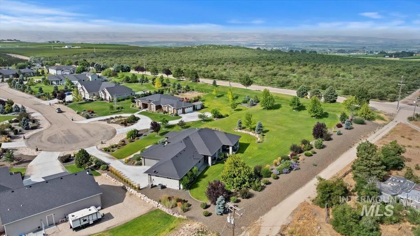
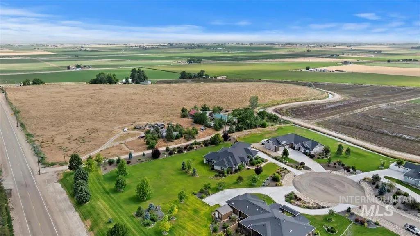
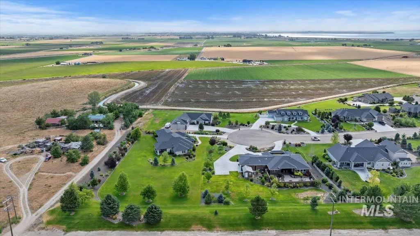
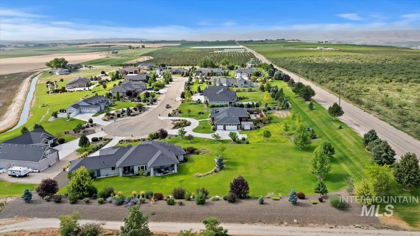
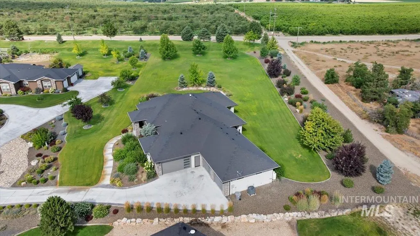
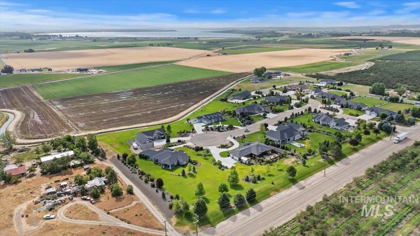
Set in the heart of Idaho’s renowned wine country, this exceptional custom home captures the essence of refined, effortless living. Sweeping lake and mountain views create a breathtaking backdrop for this 3,060 sq ft residence, where luxury and tranquility meet. A stunning great room anchors the home, offering over 650 sq ft of open living and dining space designed for connection and entertaining. The chef’s kitchen impresses with Bosch appliances, a Sub-Zero–style refrigerator/freezer, walk-through butler’s pantry, wine bar, and curated designer finishes. Warm engineered hardwood floors flow throughout. Seamless indoor-outdoor living unfolds on the expansive covered patio, overlooking a beautifully landscaped acre with uninterrupted views and no visible rooftops or fence lines. The private primary suite offers direct patio access, while two spacious ensuite bedrooms provide comfort and privacy. An oversized 4-car garage enhances functionality. Just minutes from Lake Lowell, the Snake River, and over 20 wineries, this home offers a lifestyle of leisure and escape. Tucked within an exclusive 13-home enclave bordered by protected land, it promises rare privacy and enduring open space. Now offered at a refined price—an exceptional value for a home of this caliber and a rare opportunity to experience luxury living at its finest.
| Elementary School | Middle School | High School |
|---|---|---|
| West Canyon Elementary School | Vallivue Middle Middle School | Vallivue High School |
| Price History | |
|---|---|
| 2/26/2026 | Listed $1,165,000 |
| 4/16/2026 | 3$1,128,000 |
General Features
| Sewer | Septic Tank |
|---|---|
| Heating | Forced Air |
| Cooling | Central Air |
| Utilities | Broadband Internet |
| Roof | Composition |
| HOA Fee | 1000 |
| Garage Spaces | 4 |
| Construction Materials | Frame |
| Year Built | 2019 |
| Levels | One |
| Property Subtype | Single Family w/ Acreage |
| Tax Year | 2025 |
| Ownership | Fee Simple |
| Accessibility | Handicapped |
| Assoc Fee Paid Per | Annually |
| County | Canyon |
| Property Type | Residential |
| HOA | true |
| Attached Garage | true |
| Subdivision Name | Shiraz Pointe |
| Garage Y/N | true |
| Status | Active |
| Directions | Heading west on Hwy 55 / Left on Chicken Dinner Rd / Left on Syrah Court / Left again to address. |
| ModificationTimestamp | 2026-07-30T17:07:14.600Z |
| High School | Vallivue |
| City | Caldwell |
| High School District | Vallivue School District #139 |
| Lot Size Units | Acres |
| Lot Size Square Feet | 43560 |
| Carport Y/N | false |
| Listing Terms | Cash |
| Elementary School | West Canyon |
| Land Lease Y/N | false |
| Tax Annual Amount | 3811 |
| Middle/Junior High School | Vallivue Middle |
| Virtual Tour | https://tours.360idaho.com/x2369372 |
| Building Area Units | Square Feet |
| Primary Bedroom Level | Main |
| Living Area Units | Square Feet |
| Standard Status | Active |
| Middle/Junior School District | Vallivue School District #139 |
| Elementary School District | Vallivue School District #139 |
| Legal Description | 13-3N-4W SHIRAZ POINTE SUB LT 5 BLK 1 |
| LeasableAreaUnits | Square Feet |
| Freehold | IDX |
Interior Features
| Interior Amenities | Bath-Master |
|---|---|
| Flooring | Tile |
| Fireplace Features | Propane |
| Air Conditioning Y/N | true |
| Heating Y/N | true |
| Fireplace Y/N | true |
| Above Grade Finished Area | 3060 |
| Total Bedrooms | 3 |
| Main Level Bedrooms | 3 |
| Main Level Bathrooms | 3 |
| Below Grade Finished Area Unit Type | Square Feet |
| LivingAreaSource | Public Records |
| Below Grade Finished Area Source | Public Records |
| Above Grade Finished Area Source | Public Records |
| Above Grade Finished Area Unit Type | Square Feet |
| Total Baths | 4 |
| Primary on Main | 182 |
| Second Bedroom Length | 14 |
| Second Bedroom Width | 13 |
| Bedroom 3 Area | 169 |
| Bedroom 3 Length | 13 |
| Bedroom 3 Width | 13 |
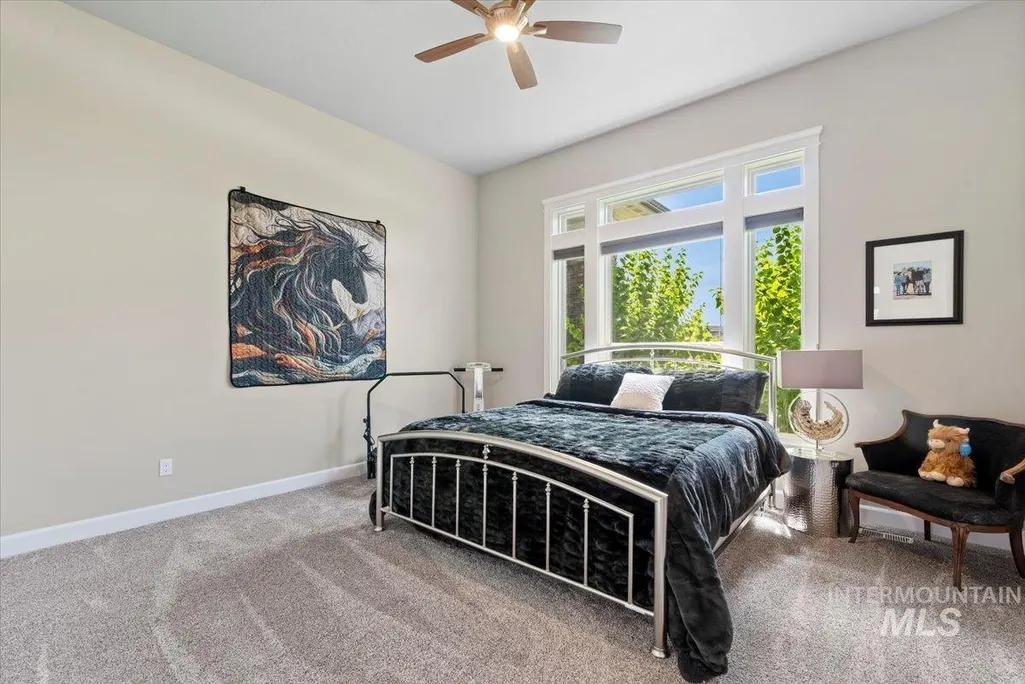
| Primary Bedroom Area | 266 |
| Primary Bedroom Length | 19 |
| Primary Bedroom Width | 14 |
| Bedroom 3 Level | Main |
| Second Bedroom Level | Main |
Exterior Features
| Parking Features | Attached |
|---|---|
| Lot Features | 1 - 4.99 AC |
| Water Source | Well |
| Total Parking | 4 |
| Lot Size Area | 1 |
| Foundation Details | Crawl Space |
| Building Area Total | 3060 |
| Lot Size Acres | 1 |
| Covered Spaces | 4 |
| Road Frontage Type | Public Road |
Amenities
- Foreclosure
- Views
- Short Sale
- New Construction
- Adult 55+
- Lease To Own
- No HOA Fees
- Furnished
- Primary On Main
- Air Conditioning
- Seller Finance
- Green
- Fixer Upper
- Horse
- Golf
- Fireplace
- Deck
- Garage
- Basement
- Pool
Property vs Single Family Average in 83607
Price
Taxes
Year Built

