
Primary on Main
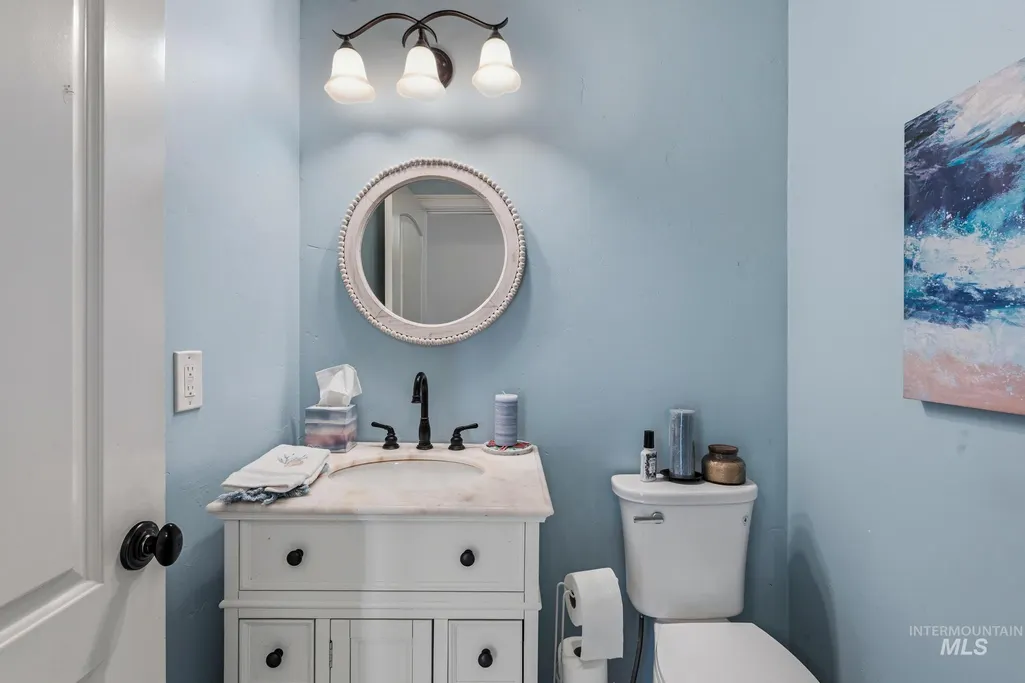
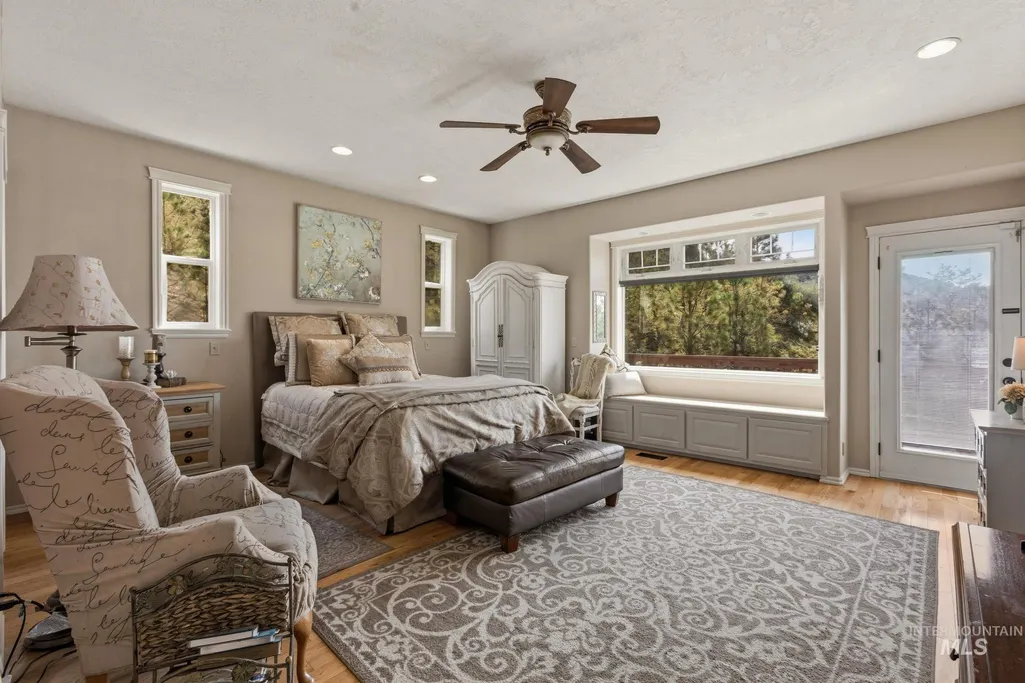
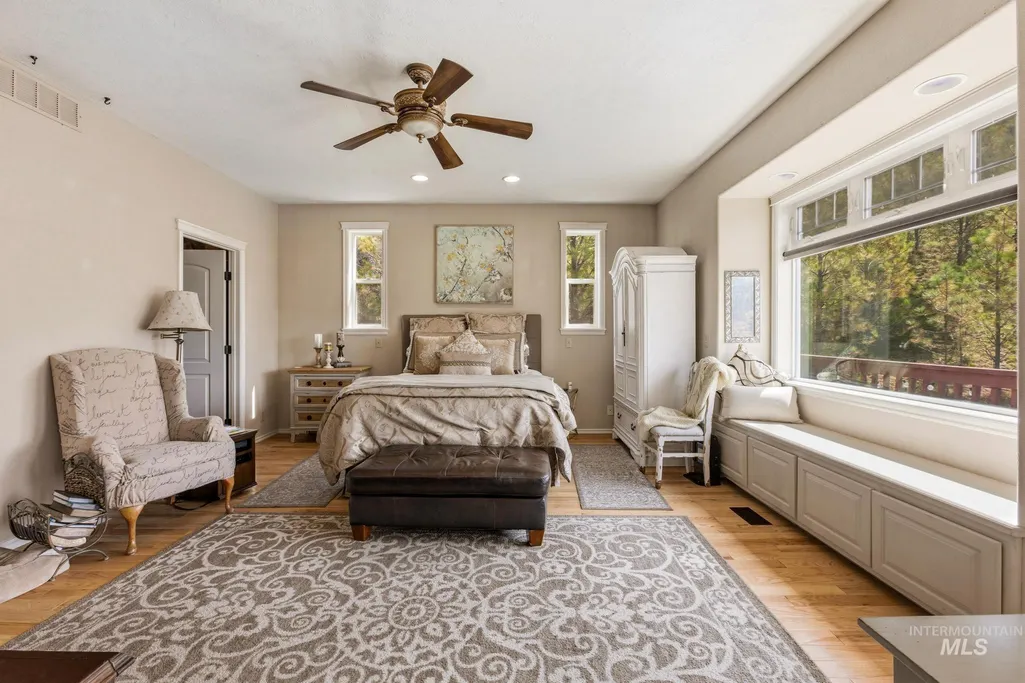
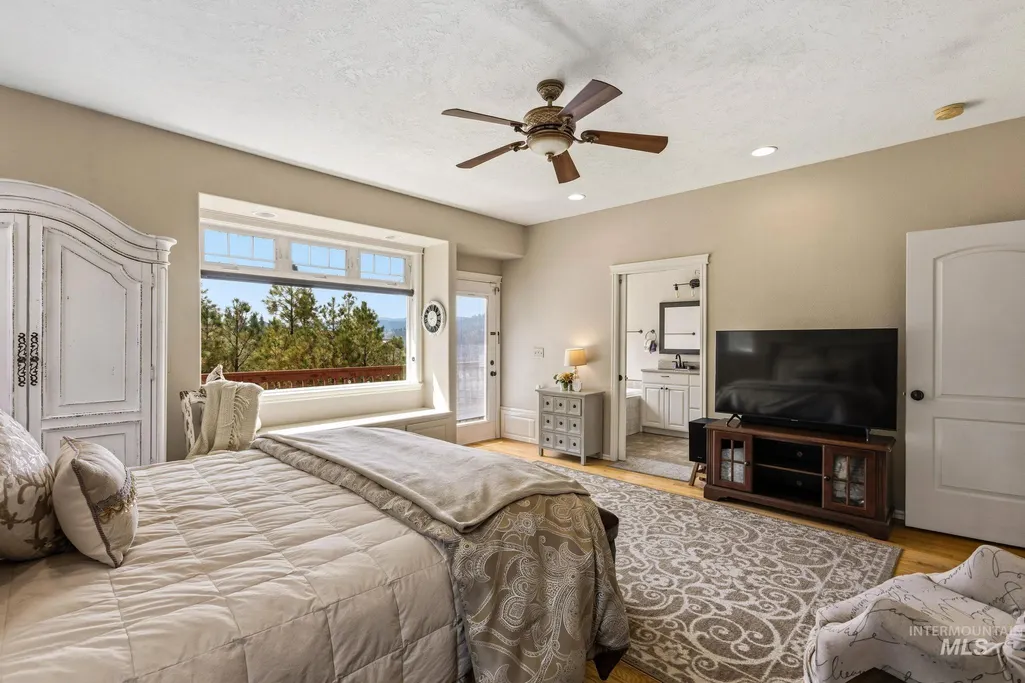
Address
65 Peregrine Dr, Boise, ID
Price
$ 939,990
Property Attributes
- MLS#98982474
- TypeSingle Family
- Listing Status Active
- CountyBoise
- CityBoise
- NeighborhoodOsprey Boise County
- Zip83716
- Style
- Year Built2006
- Taxes$ 3185
- Price$ 939,990
- Bedrooms5
- Full Bathrooms4
- Half Bathrooms0
- Sqr Footage3974
- Lot Size3.52 Acres
Data Source:
Intermountain MLS (IMLS)
Property Description
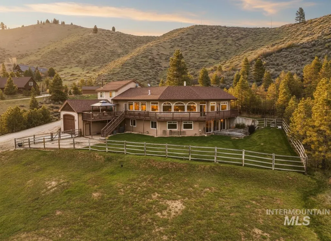
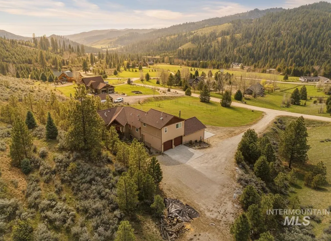
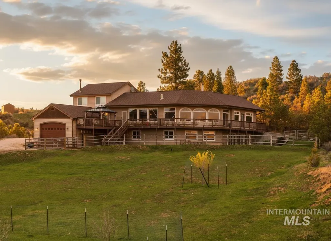
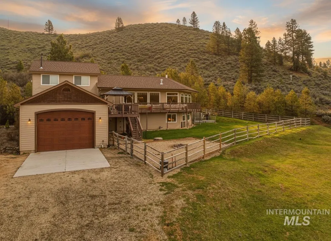
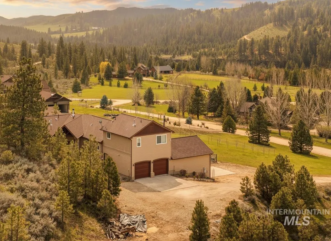
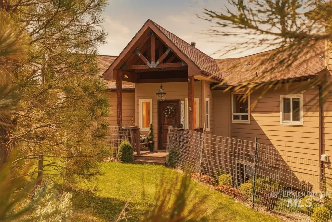
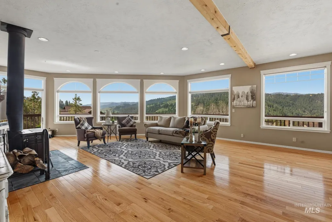
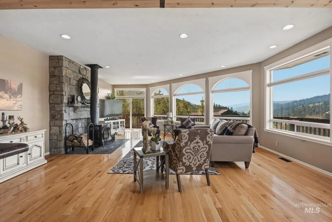
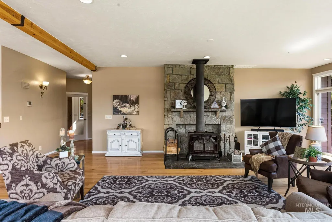
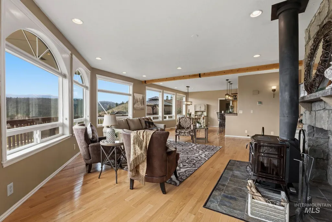
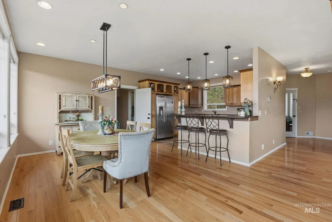
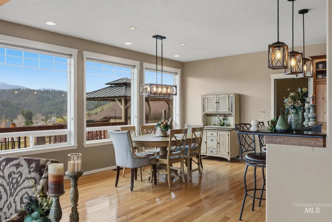
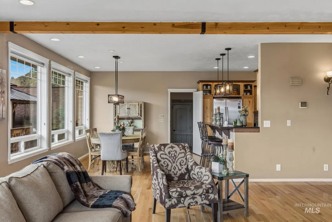
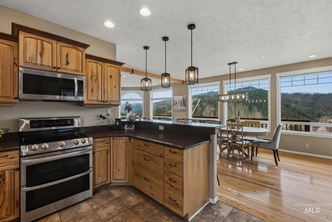
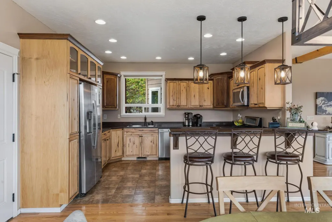
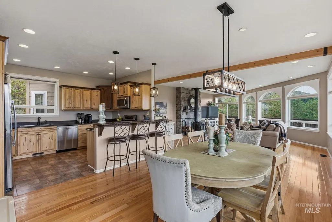
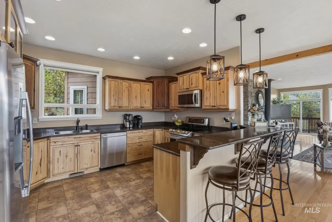
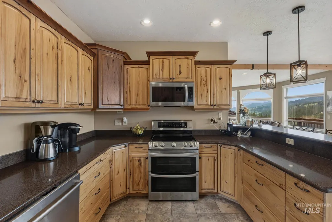
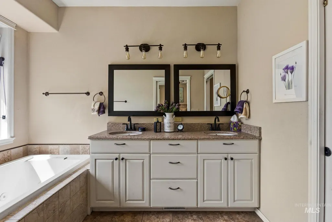
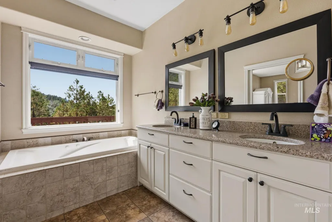
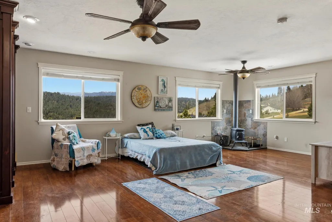
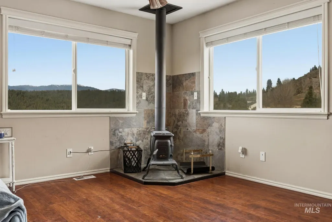
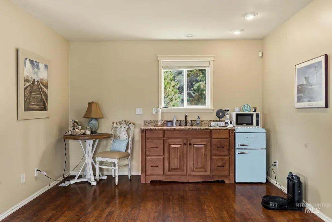
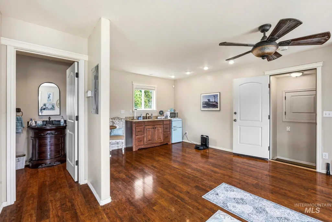
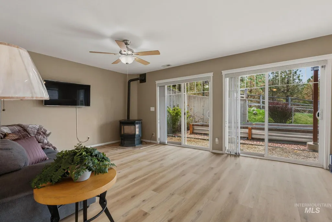
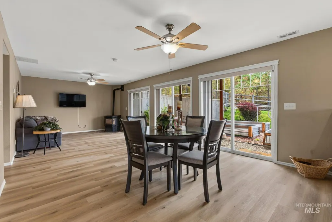
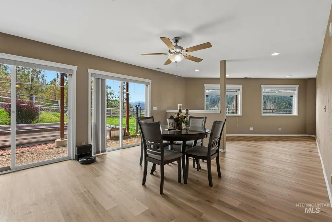
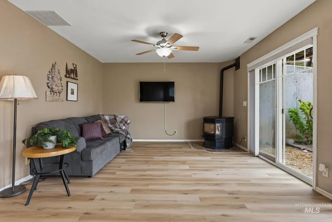
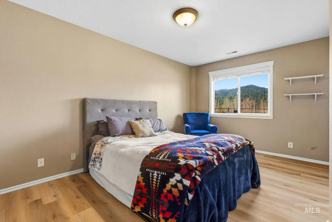
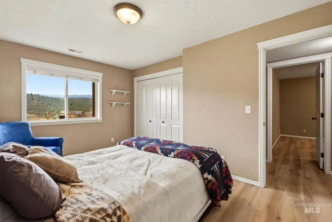
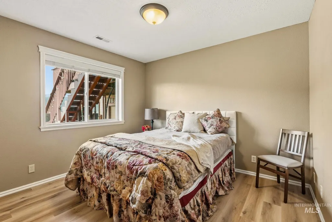
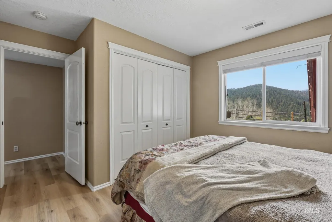
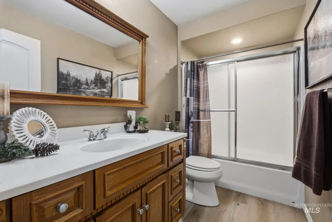
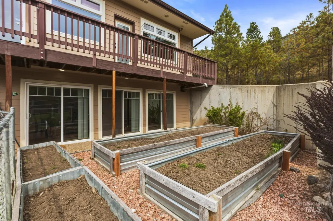
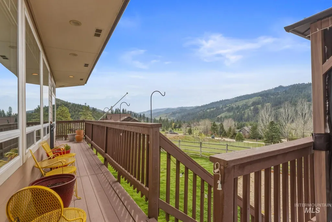
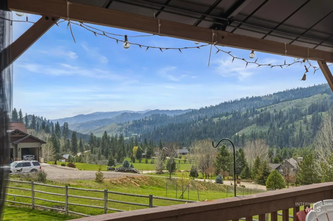
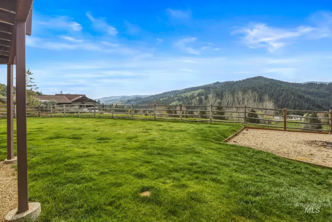
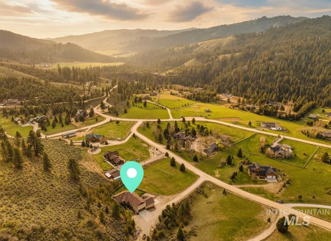
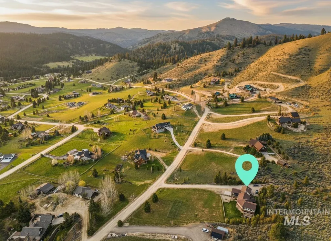
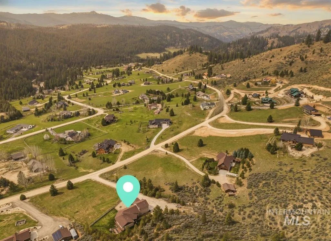
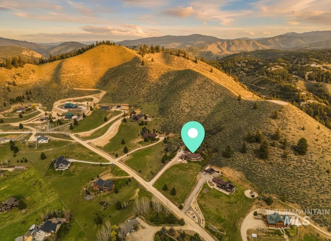
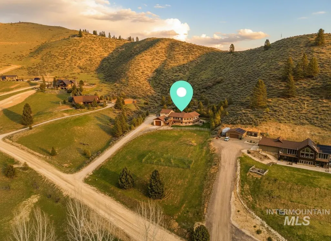
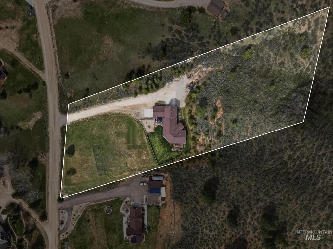
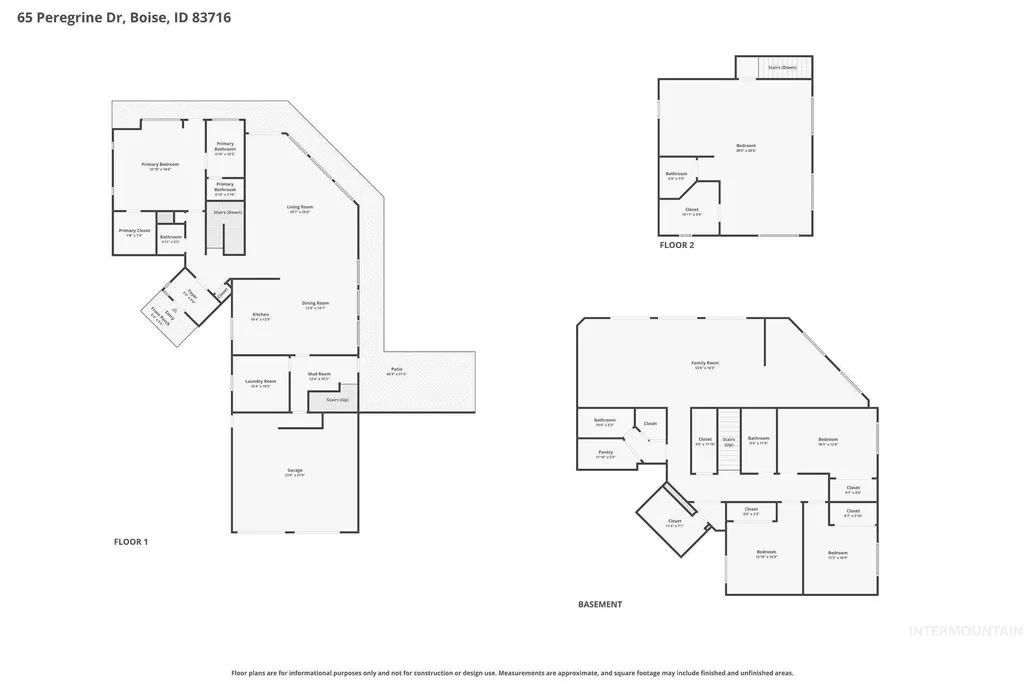
Most SPECTACULAR views in the valley. Come experience what it feels like to live in the Boise foothills where the air is clean, the pine trees are tall, and elk and turkey pass through your property like clockwork. 65 Peregrine Drive sits elevated above Grimes Creek on 3.52 acres, surrounded by mature pines and backed up to BLM ground with direct access to hiking, hunting, and off-roading. The views stretch out in nearly every direction. Inside, this 3,974 sq ft custom floor plan delivers five bedrooms, four bathrooms, granite countertops, knotty alder cabinetry, and multiple wood-burning stoves that make winter something to look forward to. The layout was designed with flexibility in mind, offering real potential for multi-generational living under one roof. Outside, you get a four-car garage with RV parking, garden space, room for horses, and the kind of fire pit nights you can't replicate in the city. The private community includes a neighborhood park with a baseball backstop, and Lucky Peak Reservoir is a short drive away. This is the slower pace of life with wilderness all around, and Boise is still within reach. Come see it for yourself.
| Elementary School | Middle School | High School |
|---|---|---|
| Basin Elementary School | Basin Middle School | Basin High School |
| Price History | |
|---|---|
| 4/16/2026 | Listed $979,990 |
| 7/9/2026 | 4$939,990 |
General Features
| Sewer | Septic Tank |
|---|---|
| Heating | Forced Air |
| Cooling | Central Air |
| Roof | Composition |
| Appliances | Tank Water Heater |
| HOA Fee | 839 |
| Garage Spaces | 4 |
| Patio/Porch Features | Covered Patio/Deck |
| Construction Materials | Frame |
| Year Built | 2006 |
| Levels | Two Story w/ Below Grade |
| Property Subtype | Single Family w/ Acreage |
| Tax Year | 2025 |
| Current Use | Single Family |
| Ownership | Fee Simple |
| Assoc Fee Paid Per | Semi-Annually |
| County | Boise |
| Property Type | Residential |
| HOA | true |
| Attached Garage | true |
| Subdivision Name | Osprey Boise County |
| Garage Y/N | true |
| Status | Active |
| Directions | Osprey Boise County- North on HWY 21; Right turn onto Osprey PAVED entrance |
| ModificationTimestamp | 2026-07-23T17:36:13.000Z |
| High School | Basin |
| City | Boise |
| High School District | Basin School District #72 |
| Lot Size Units | Acres |
| Lot Size Square Feet | 153331.2 |
| Carport Y/N | false |
| Listing Terms | Cash |
| Elementary School | Basin |
| Land Lease Y/N | false |
| Tax Annual Amount | 3185.61 |
| Middle/Junior High School | Basin |
| Virtual Tour | https://show.tours/e/Qh2tCLZ |
| Building Area Units | Square Feet |
| Primary Bedroom Level | Main |
| Living Area Units | Square Feet |
| Standard Status | Active |
| Middle/Junior School District | Basin School District #72 |
| Elementary School District | Basin School District #72 |
| Legal Description | T4n R4e Sec 2 Osprey Sub #1 Blk 4 Lot 3 |
| LeasableAreaUnits | Square Feet |
| Freehold | IDX |
Interior Features
| Interior Amenities | Bath-Master |
|---|---|
| Basement | Daylight |
| Flooring | Hardwood |
| Fireplace Features | Three or More |
| Air Conditioning Y/N | true |
| Heating Y/N | true |
| Fireplace Y/N | true |
| Above Grade Finished Area | 2487 |
| Total Bedrooms | 5 |
| Below Grade Finished Area | 1487 |
| Main Level Bedrooms | 1 |
| Main Level Bathrooms | 1 |
| Below Grade Finished Area Unit Type | Square Feet |
| LivingAreaSource | Public Records |
| Below Grade Finished Area Source | Public Records |
| Above Grade Finished Area Source | Public Records |
| Above Grade Finished Area Unit Type | Square Feet |
| Total Baths | 4 |
| Primary on Main | 529 |
| Second Bedroom Length | 23 |
| Second Bedroom Width | 23 |
| Bedroom 3 Area | 150 |
| Bedroom 3 Length | 15 |
| Bedroom 3 Width | 10 |
| Bedroom 4 Area | 110 |
| Bedroom 4 Length | 11 |
| Bedroom 4 Width | 10 |
| Primary Bedroom Area | 272 |
| Primary Bedroom Length | 17 |
| Primary Bedroom Width | 16 |
| Bedroom 5 Width | 9 |
| Bedroom 5 Level | Lower |
| Bedroom 5 Length | 10 |
| Bedroom 5 Area | 90 |
| Bedroom 4 Level | Lower |
| Bedroom 3 Level | Lower |
| Second Bedroom Level | Upper |
Exterior Features
| Fencing | Partial |
|---|---|
| Parking Features | Attached |
| Lot Features | 1 - 4.99 AC |
| Water Source | Community Service |
| Total Parking | 4 |
| Lot Size Area | 3.52 |
| Foundation Details | Crawl Space |
| Building Area Total | 3974 |
| Lot Size Acres | 3.52 |
| Covered Spaces | 4 |
| Road Frontage Type | Private Road |
| Horse Y/N | true |
Amenities
- Foreclosure
- Views
- Short Sale
- New Construction
- Adult 55+
- Lease To Own
- No HOA Fees
- Furnished
- Primary On Main
- Air Conditioning
- Seller Finance
- Green
- Fixer Upper
- Horse
- Golf
- Fireplace
- Deck
- Garage
- Basement
- Pool
Property vs Single Family Average in 83716
Price
Taxes
Year Built

