
Primary on Main
Address
111 Swan Lane, Boise, ID
Price
$ 998,000
Property Attributes
- MLS#98982166
- TypeSingle Family
- Listing Status Active
- CountyBoise
- CityBoise
- NeighborhoodOsprey Boise County
- Zip83716
- Style
- Year Built2020
- Taxes$ 3546
- Price$ 998,000
- Bedrooms5
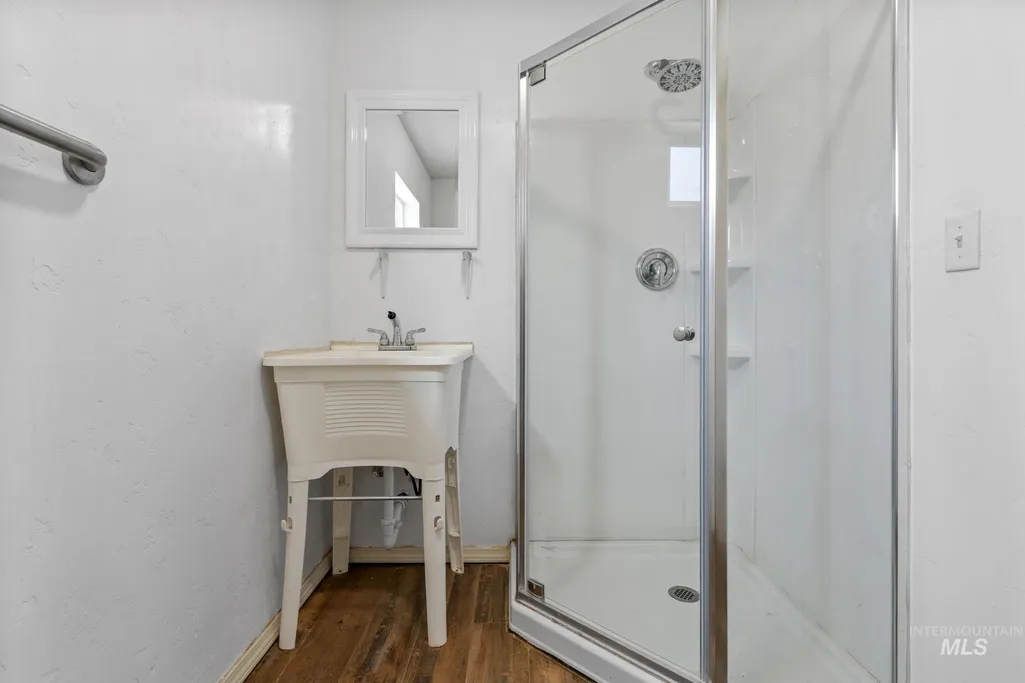
- Full Bathrooms4
- Half Bathrooms0
- Sqr Footage2535
- Lot Size2.11 Acres
Data Source:
Intermountain MLS (IMLS)
Property Description
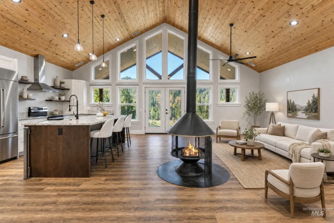
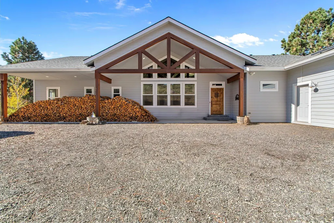
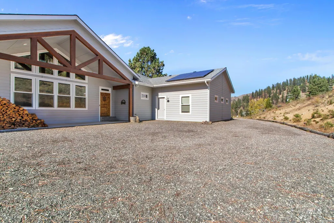
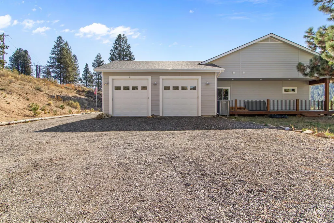
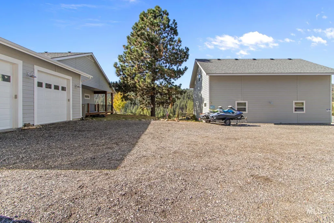
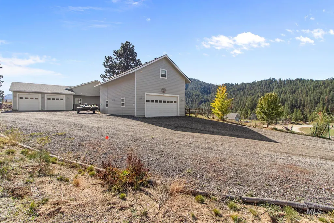
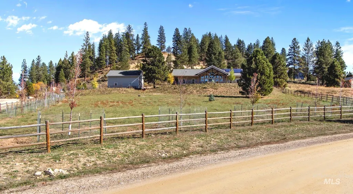
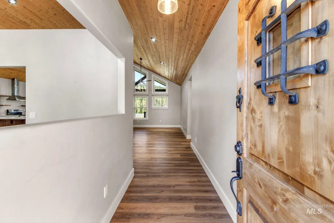
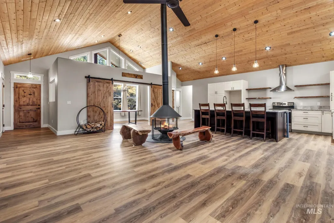
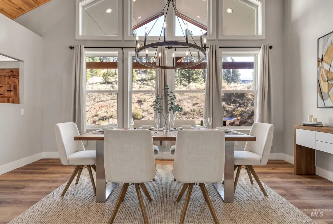
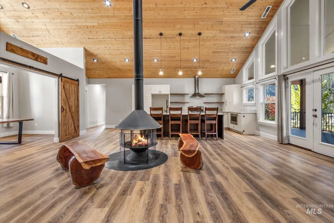
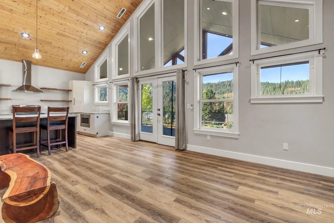
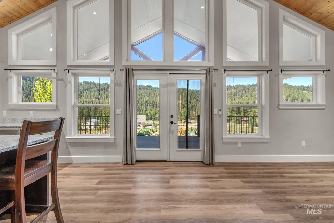
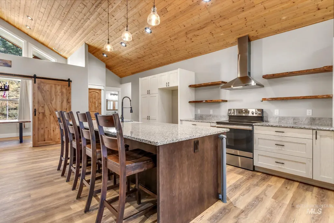
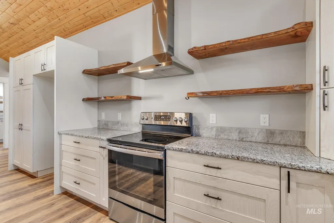
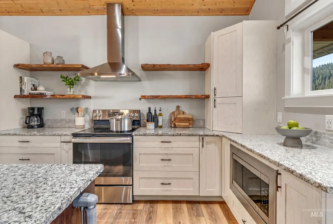
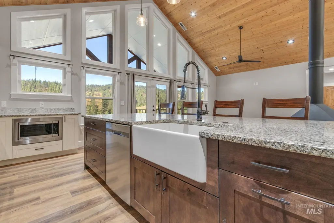
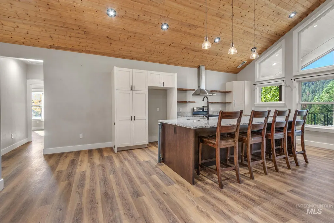
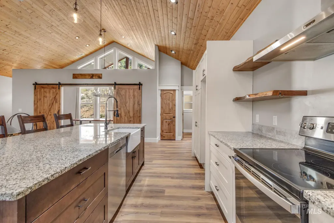
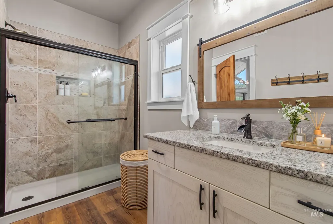
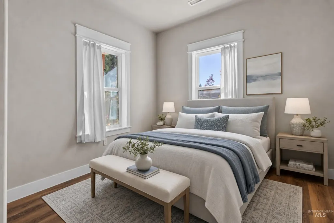
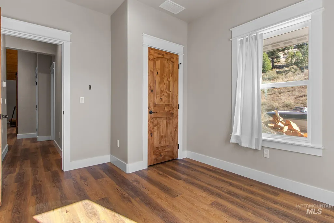
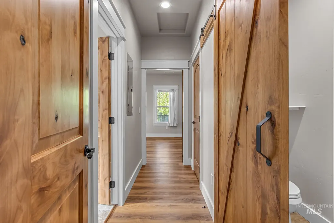
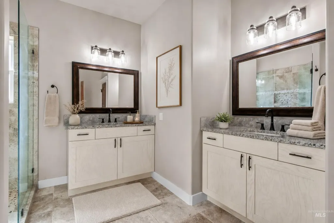
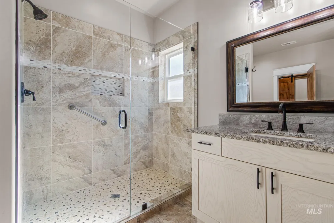
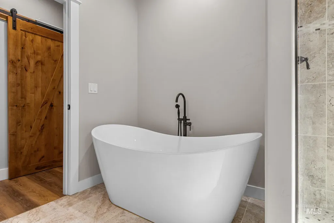
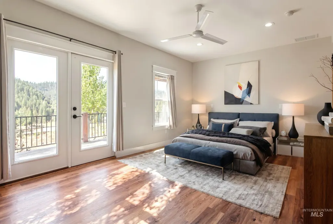
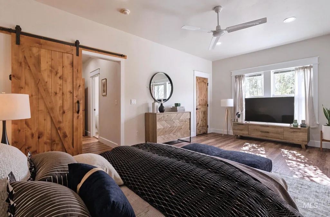
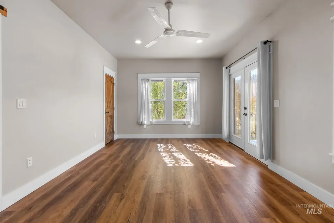
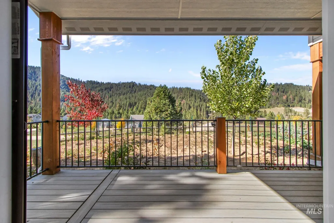
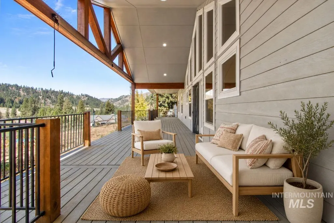
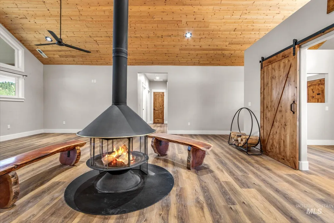
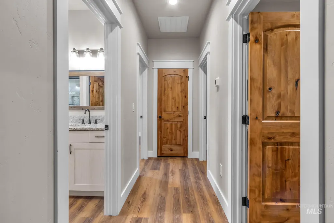
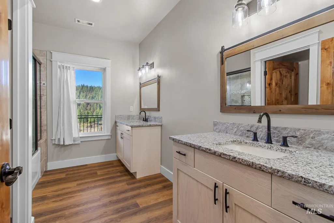
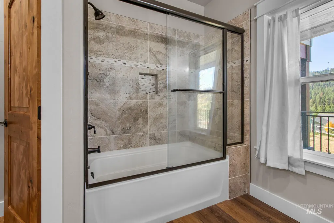
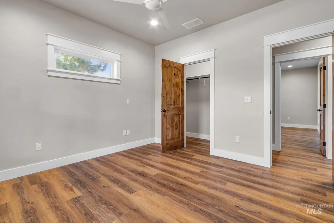
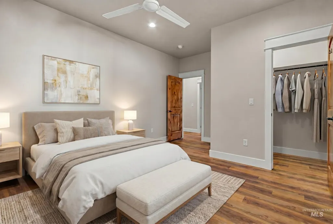
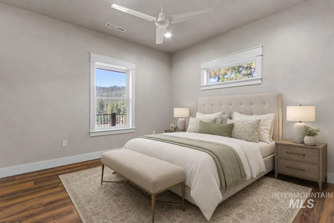
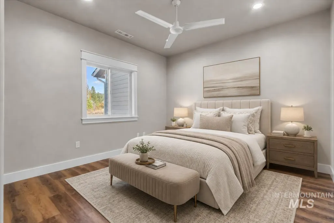
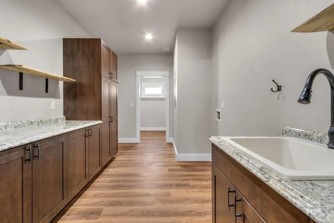
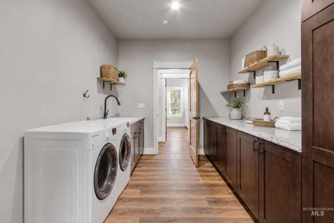
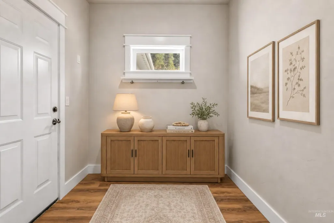
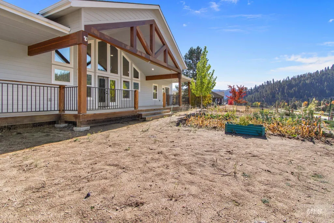
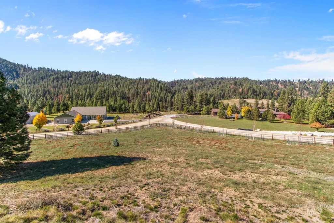
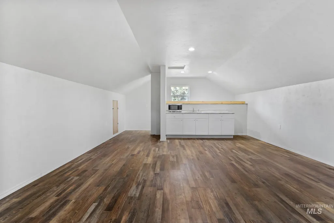
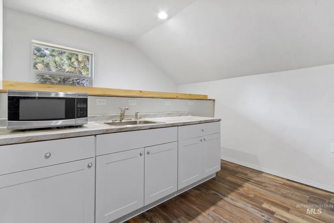
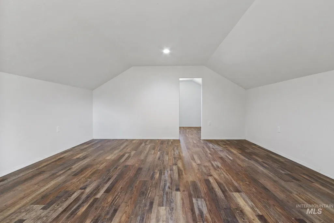
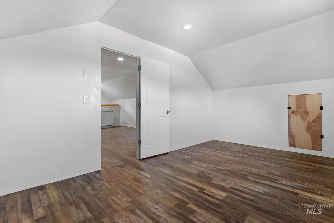
Stunning Single-Level Ranch Style Home on 2.11 Acres with Detached Shop & Apartment. 30 Minutes from MICRON and 45 Minutes from the BOI Airport. Discover your dream home in one of Boise County’s most coveted subdivisions. Built in 2020, this beautifully designed home blends modern comfort with mountain charm. Set on 2.11 acres, the property offers privacy, space, and easy access with a paved entrance in the sub division and year-round maintained roads. Step inside to find an inviting open floor plan featuring 4 bedrooms and 3 full bathrooms. The thoughtfully designed layout offers seamless flow between the living, dining, and kitchen areas—perfect for both everyday living and entertaining. High-end finishes including a carousel fireplace, abundant natural light, a large covered TREX deck with stunning views making this home truly one of a kind. Plenty of room for recreational toys with the 2 car garage AND the Shop!
| Elementary School | Middle School | High School |
|---|---|---|
| Idaho City Elementary School | Idaho City Middle School | Idaho City High School |
| Price History | |
|---|---|
| 4/15/2026 | Listed $1,050,000 |
| 5/15/2026 | 5$998,000 |
General Features
| Sewer | Septic Tank |
|---|---|
| Heating | Electric |
| Cooling | Central Air |
| Utilities | Electricity Connected |
| Roof | Architectural Style |
| Appliances | Water Heater |
| HOA Fee | 840 |
| Garage Spaces | 4 |
| Patio/Porch Features | Covered Patio/Deck |
| Construction Materials | HardiPlank Type |
| Year Built | 2020 |
| Electric | 220 Volts |
| Levels | One |
| Property Subtype | Single Family w/ Acreage |
| Tax Year | 2024 |
| Current Use | Single Family |
| Ownership | Fee Simple |
| Assoc Fee Paid Per | Semi-Annually |
| County | Boise |
| Property Type | Residential |
| HOA | true |
| Attached Garage | true |
| Subdivision Name | Osprey Boise County |
| Garage Y/N | true |
| Other Structures | Shop |
| Status | Active |
| Directions | N on HWY 21, R on PAVED Osprey entrance, House at end of pavement on corner of Swan and Falcon. |
| ModificationTimestamp | 2026-07-24T16:15:24.300Z |
| High School | Idaho City |
| City | Boise |
| High School District | Basin School District #72 |
| Lot Size Units | Acres |
| Lot Size Square Feet | 91911.6 |
| Carport Y/N | false |
| Listing Terms | Cash |
| Elementary School | Idaho City |
| Land Lease Y/N | false |
| Tax Annual Amount | 3546.26 |
| Middle/Junior High School | Idaho City |
| Virtual Tour | https://tourfactory.com/idxr3229738 |
| Building Area Units | Square Feet |
| Primary Bedroom Level | Main |
| Living Area Units | Square Feet |
| Standard Status | Active |
| Middle/Junior School District | Basin School District #72 |
| Elementary School District | Basin School District #72 |
| Legal Description | T5N R4E SEC 35 OSPREY SUB 2 BLK 5 LOT 3 |
| LeasableAreaUnits | Square Feet |
| Freehold | IDX |
Interior Features
| Interior Amenities | Bathroom |
|---|---|
| Total Fireplaces | 1 |
| Fireplace Features | One |
| Air Conditioning Y/N | true |
| Heating Y/N | true |
| Fireplace Y/N | true |
| Above Grade Finished Area | 2535 |
| Total Bedrooms | 5 |
| Main Level Bedrooms | 4 |
| Main Level Bathrooms | 4 |
| Below Grade Finished Area Unit Type | Square Feet |
| LivingAreaSource | Plans |
| Below Grade Finished Area Source | Plans |
| Above Grade Finished Area Source | Plans |
| Above Grade Finished Area Unit Type | Square Feet |
| Total Baths | 4 |
| Primary on Main | 100 |
| Second Bedroom Length | 10 |
| Second Bedroom Width | 10 |
| Bedroom 3 Area | 144 |
| Bedroom 3 Length | 12 |
| Bedroom 3 Width | 12 |
| Bedroom 4 Area | 144 |
| Bedroom 4 Length | 12 |
| Bedroom 4 Width | 12 |
| Primary Bedroom Area | 228 |
| Primary Bedroom Length | 19 |
| Primary Bedroom Width | 12 |
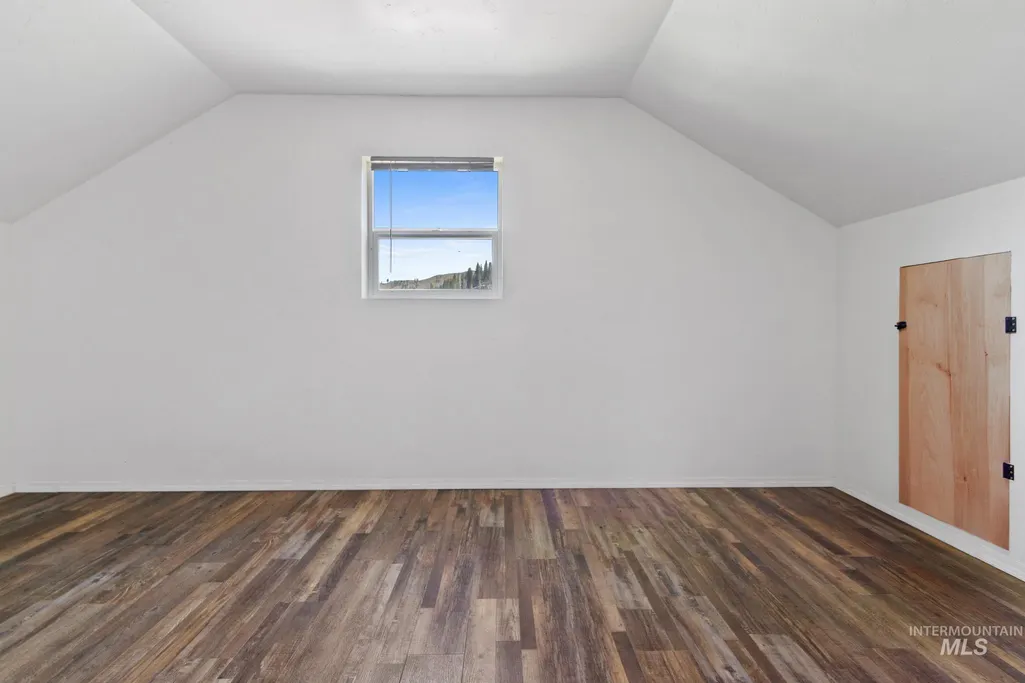
| Bedroom 5 Level | Upper |
| Bedroom 4 Level | Main |
| Bedroom 3 Level | Main |
| Second Bedroom Level | Main |
Exterior Features
| Fencing | Partial |
|---|---|
| Parking Features | Garage Door Access |
| Lot Features | 1 - 4.99 AC |
| Water Source | Community Service |
| Total Parking | 4 |
| Lot Size Area | 2.11 |
| Foundation Details | Crawl Space |
| Building Area Total | 3335 |
| Lot Size Acres | 2.11 |
| Covered Spaces | 4 |
| Road Frontage Type | Private Road |
| Road Responsibility | Road Maintenance Agreement |
| Horse Y/N | true |
Amenities
- Foreclosure
- Views
- Short Sale
- New Construction
- Adult 55+
- Lease To Own
- No HOA Fees
- Furnished
- Primary On Main
- Air Conditioning
- Seller Finance
- Green
- Fixer Upper
- Horse
- Golf
- Fireplace
- Deck
- Garage
- Basement
- Pool
Property vs Single Family Average in 83716
Price
Taxes
Year Built

