
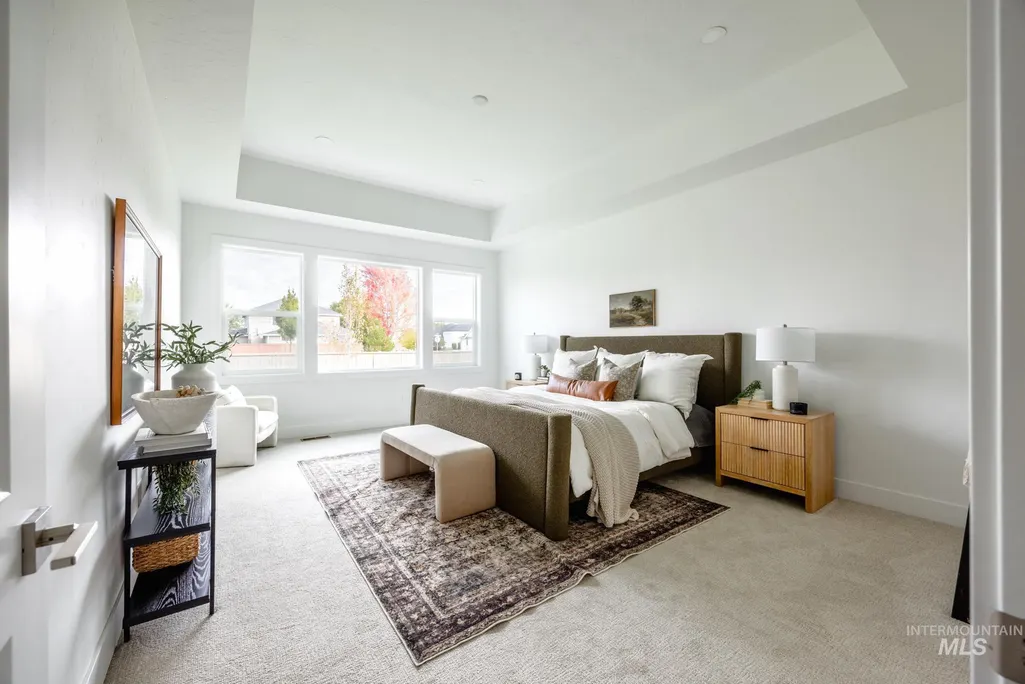
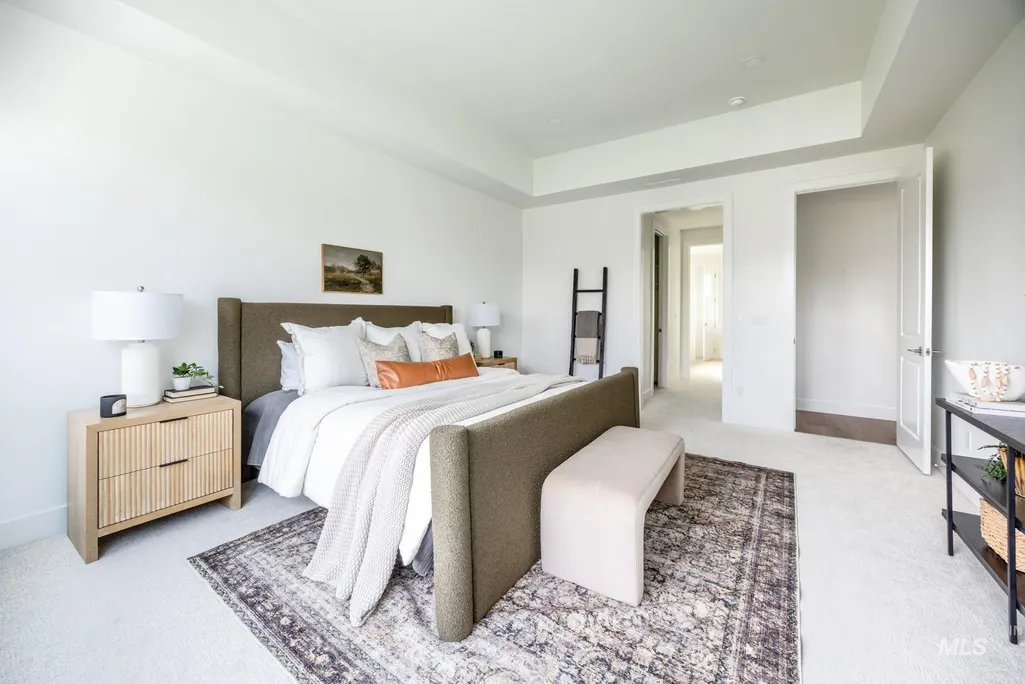
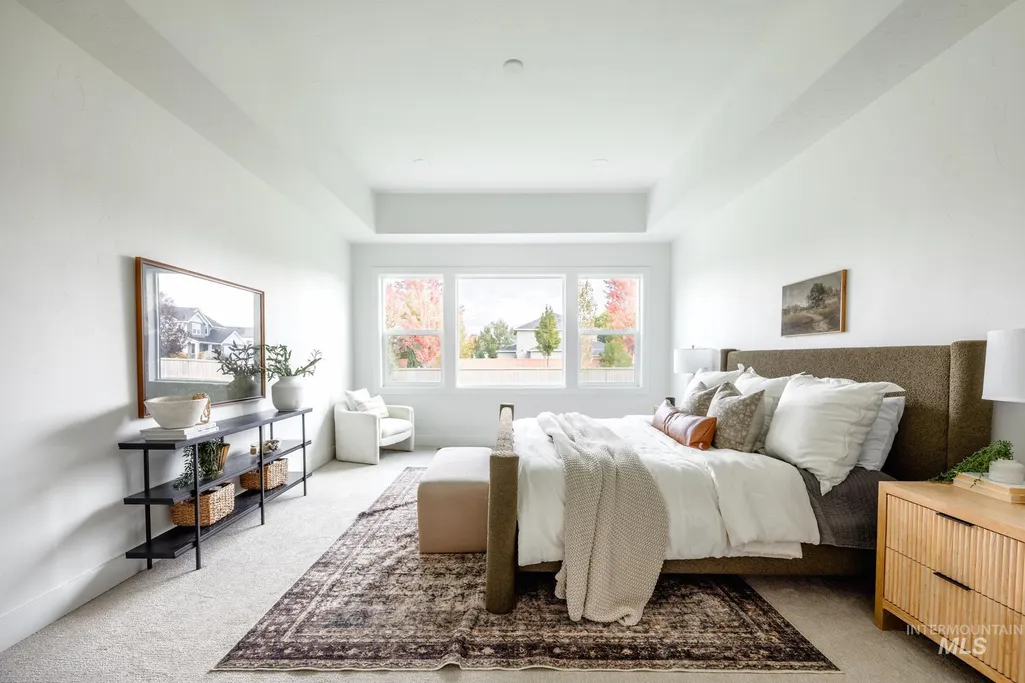
Price Reduction - New Construction - Primary on Main - Eco Friendly
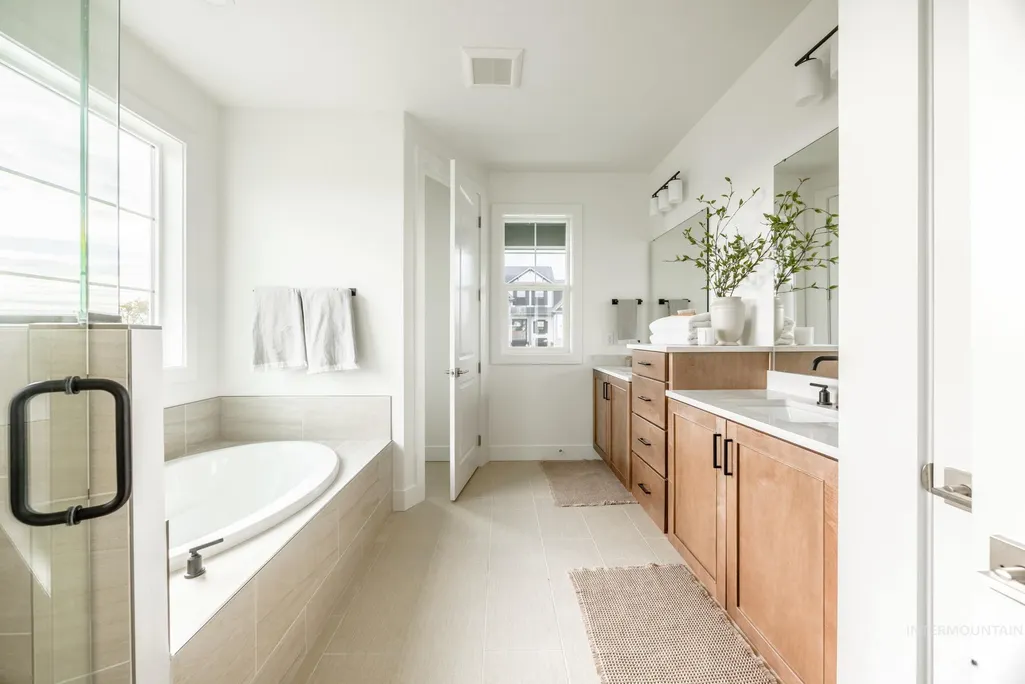
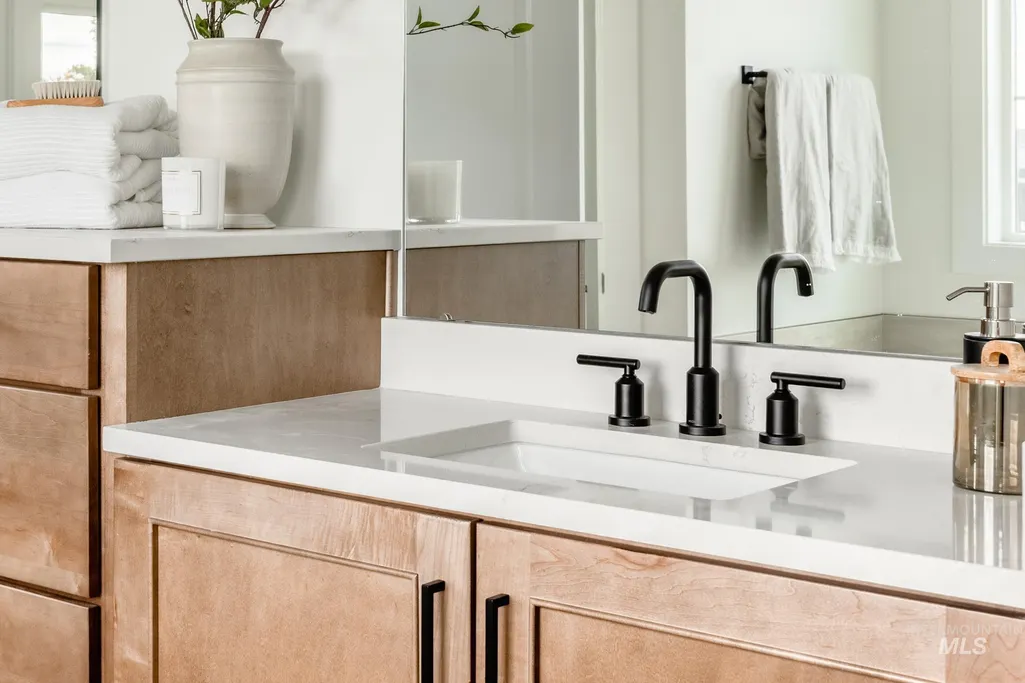
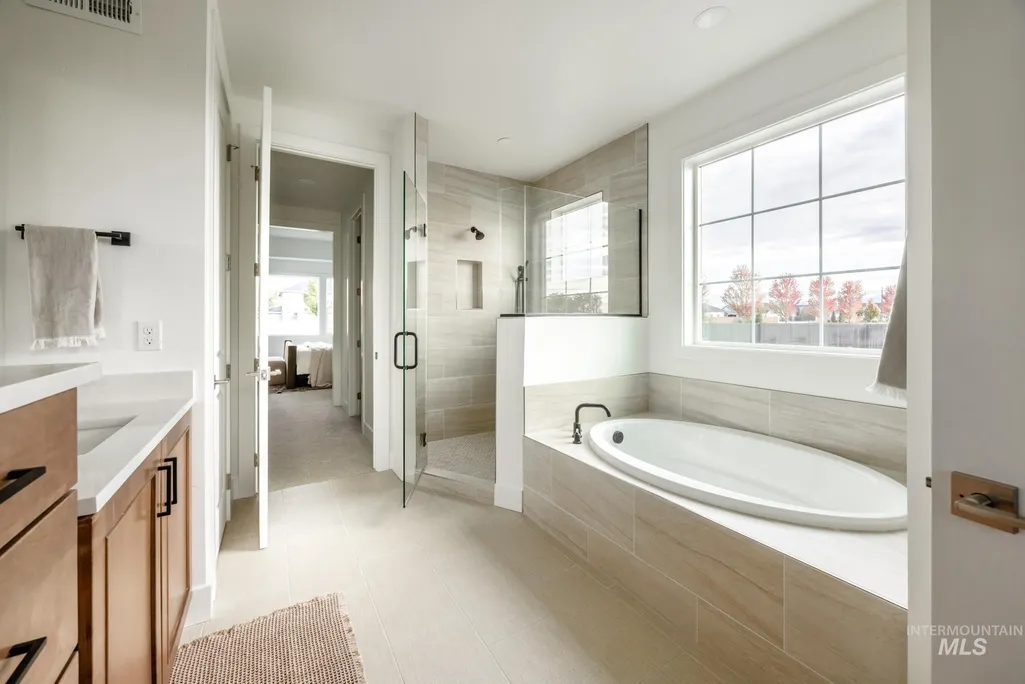
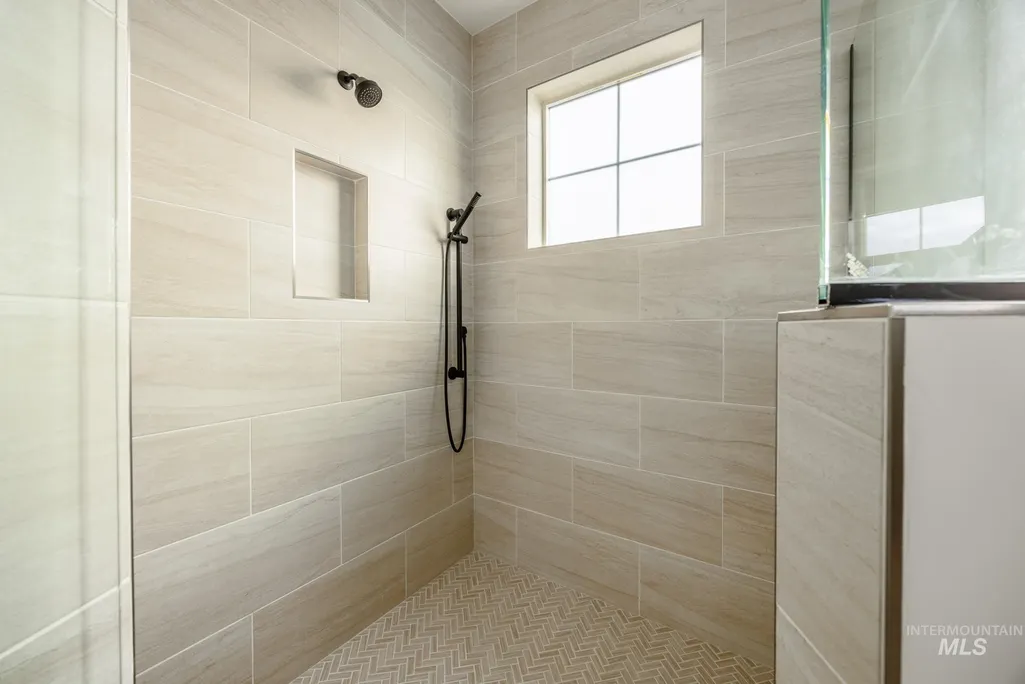
Address
9822 W Delta Brook St, Star, ID
Price
$ 1,089,000
Property Attributes
- MLS#98981711
- TypeSingle Family
- Listing Status Active
- CountyAda
- CityStar
- NeighborhoodSeneca Springs
- Zip83669
- Style
- Year Built2025
- Price$ 1,089,000
- Bedrooms4
- Full Bathrooms3
- Half Bathrooms0
- Sqr Footage3431
- Lot Size0.229 Acres
Data Source:
Intermountain MLS (IMLS)
Property Description
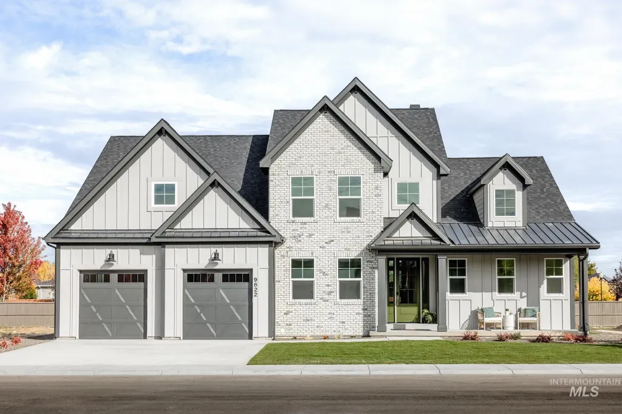
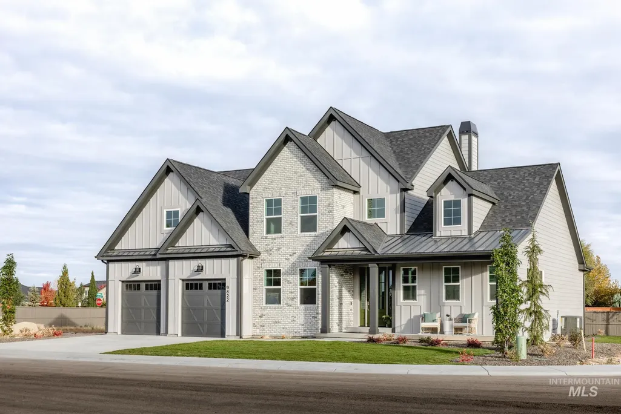
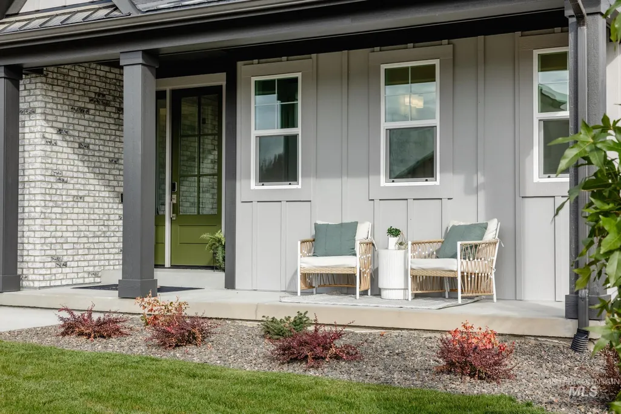
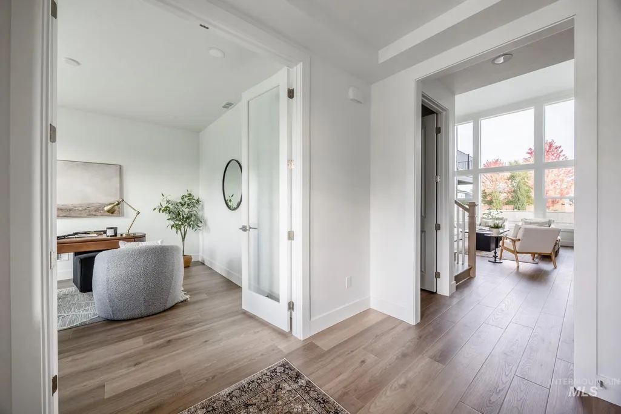
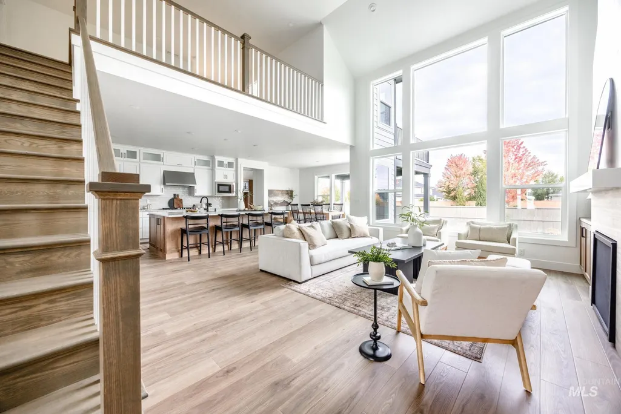
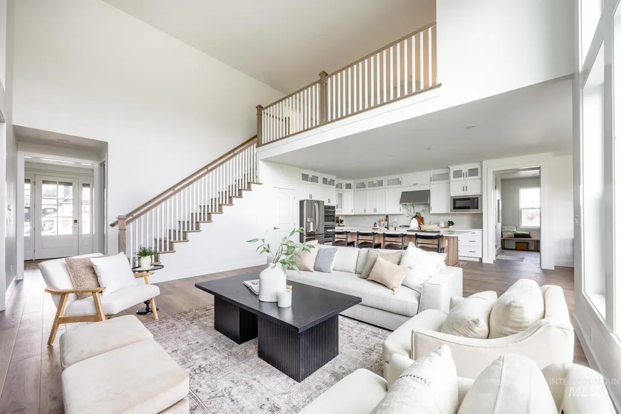
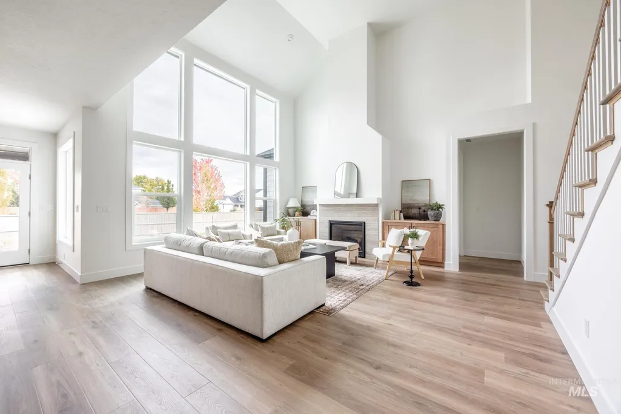
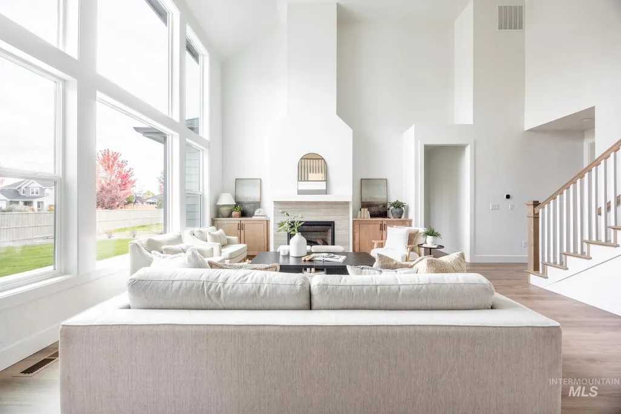

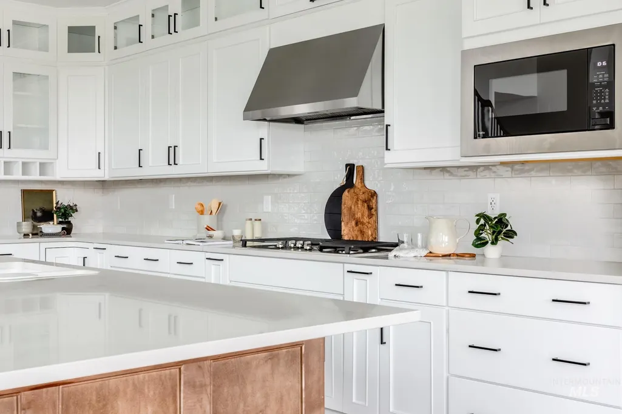
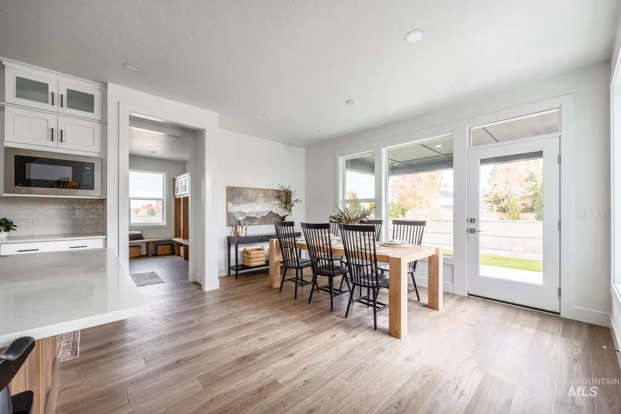
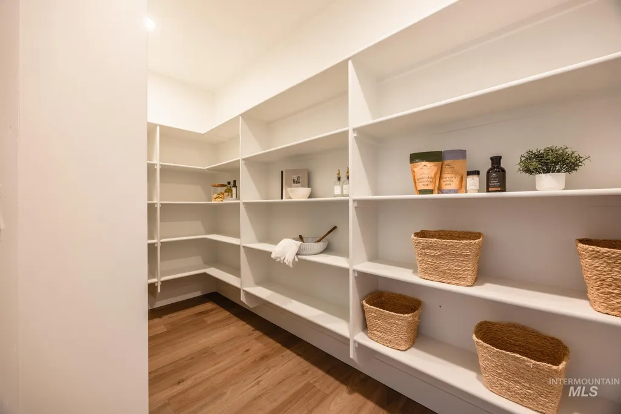
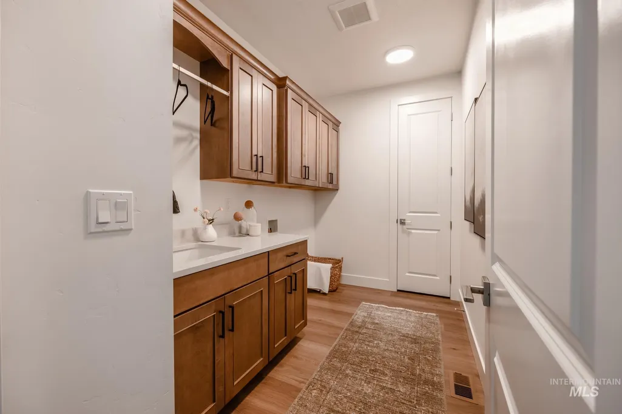
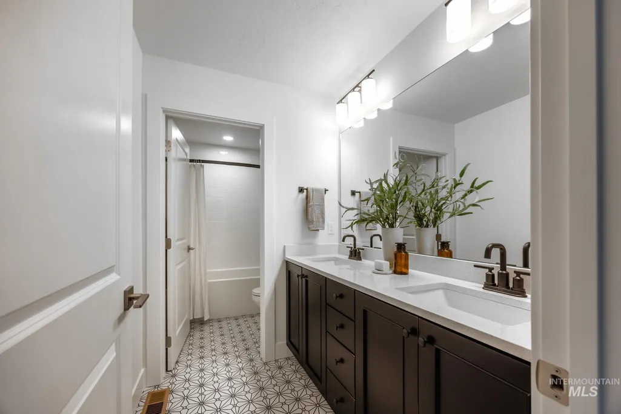
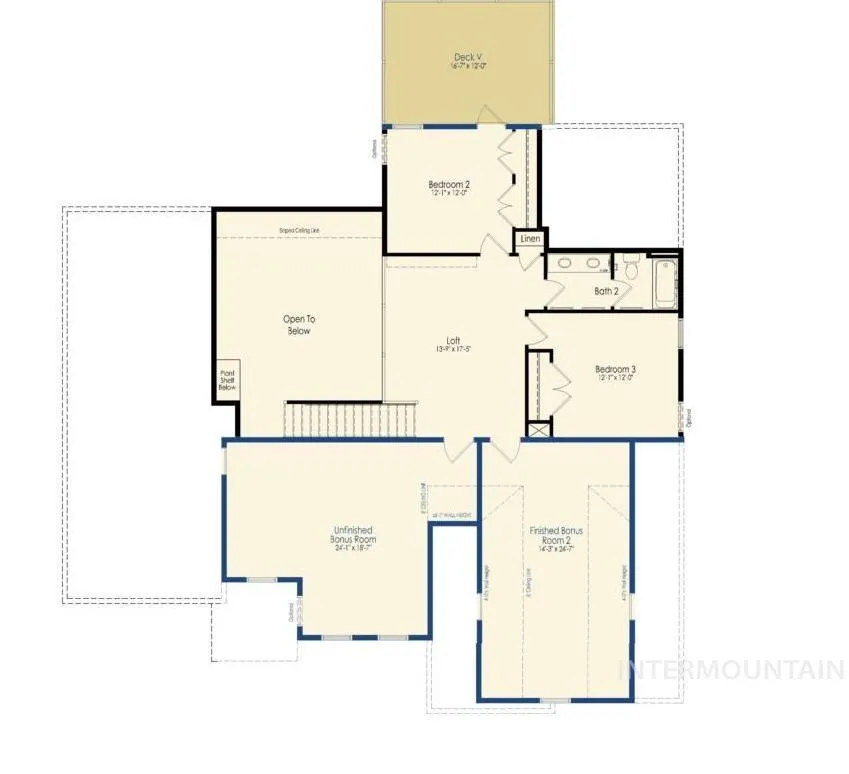
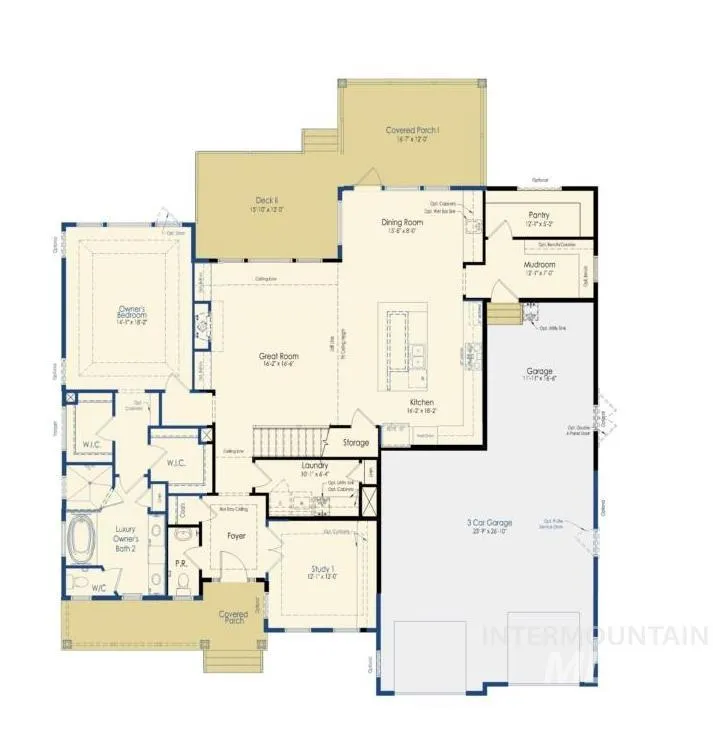
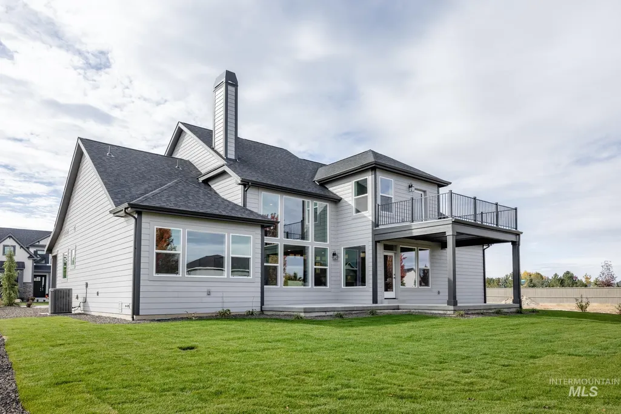

Welcome to the Jameson by Schell Brothers in beautiful Seneca Springs, Star, Idaho. This 4 bed, 2.5 bath modern farmhouse lives large & features a dedicated main level office, upper loft, AND 2 large upstairs bonus rooms. Built with Schell Brothers exclusive Schellter™ Advantage building science, this home sets a new standard for energy efficiency and comfort—while still flooding the home with natural light. Be amazed by the soaring two-story wall of triple-paned windows in the great room! The oversized kitchen island is perfect for entertaining, and features high quality Wellborn premier cabinetry which are soft close and maximize storage space with pull-out shelves. This is an extremely energy efficient home that includes: blown-in insulation, tankless water heater, smart thermostats, and a smart home panel. Enjoy amazing outdoor living with a front covered porch for sunrise views, large back patio, and a private upper balcony with Bogus and sunset views! Seneca Springs is located just minutes away from downtown Star, schools, River Birch golf course and Highway 16. This beautiful, quality built Schell Brothers home can be YOURS today!
| Elementary School | Middle School | High School |
|---|---|---|
| Star Elementary School | Star Middle School | Owyhee High School |
| Price History | |
|---|---|
| 4/10/2026 | Listed $1,096,000 |
| 7/25/2026 | 1$1,089,000 |
General Features
| Heating | Forced Air |
|---|---|
| Cooling | Central Air |
| Utilities | Sewer Connected |
| Roof | Composition |
| Appliances | Gas Water Heater |
| HOA Fee | 660 |
| Garage Spaces | 3 |
| Patio/Porch Features | Covered Patio/Deck |
| Construction Materials | HardiPlank Type |
| Year Built | 2025 |
| Levels | Two |
| Property Subtype | Single Family Residence |
| Tax Year | 2025 |
| Current Use | Single Family |
| Ownership | Fee Simple |
| Assoc Fee Paid Per | Annually |
| County | Ada |
| New Construction | true |
| Property Type | Residential |
| HOA | true |
| Attached Garage | true |
| Subdivision Name | Seneca Springs |
| Garage Y/N | true |
| Green Indoor Air Quality | Ventilation |
| Status | Active |
| Directions | North on Hwy 16 from State St(44) / Left or West on Floating Feather/ Left or south on N Plummer Rd / Right or West on W Millcreek Dr/ Left or South on N Devon Ave to W Delta Brook Ct. |
| ModificationTimestamp | 2026-08-13T22:36:46.000Z |
| High School | Owyhee |
| City | Star |
| High School District | West Ada School District |
| Lot Size Units | Acres |
| Lot Size Square Feet | 9975.24 |
| Carport Y/N | false |
| Listing Terms | Cash |
| Green Building Verification Type | HERS Index Score |
| Elementary School | Star |
| Land Lease Y/N | false |
| Middle/Junior High School | Star |
| Building Area Units | Square Feet |
| Primary Bedroom Level | Main |
| Living Area Units | Square Feet |
| Builder Name | Schell Brothers |
| Standard Status | Active |
| Middle/Junior School District | West Ada School District |
| Elementary School District | West Ada School District |
| Legal Description | LOT 03 BLK 02 SENECA SPRINGS SUB |
| LeasableAreaUnits | Square Feet |
| Freehold | IDX |
Interior Features
| Interior Amenities | Bath-Master |
|---|---|
| Flooring | Tile |
| Fireplace Features | Gas |
| Kitchen Level | Main |
| Air Conditioning Y/N | true |
| Heating Y/N | true |
| Fireplace Y/N | true |
| Above Grade Finished Area | 3431 |
| Total Bedrooms | 4 |
| Main Level Bedrooms | 1 |
| Main Level Bathrooms | 1 |
| Below Grade Finished Area Unit Type | Square Feet |
| LivingAreaSource | Plans |
| Below Grade Finished Area Source | Plans |
| Above Grade Finished Area Source | Plans |
| Above Grade Finished Area Unit Type | Square Feet |
| Total Baths | 3 |
| Kitchen Area | 288 |
| Kitchen Length | 16 |
| Kitchen Width | 18 |
| Primary on Main | 144 |
| Second Bedroom Length | 12 |
| Second Bedroom Width | 12 |
| Bedroom 3 Area | 144 |
| Bedroom 3 Length | 12 |
| Bedroom 3 Width | 12 |
| Primary Bedroom Area | 210 |
| Primary Bedroom Length | 14 |
| Primary Bedroom Width | 15 |
| Bedroom 4 Level | Upper |
| Bedroom 3 Level | Upper |
| Second Bedroom Level | Upper |
Exterior Features
| Fencing | Partial |
|---|---|
| Parking Features | Attached |
| Lot Features | Standard Lot 6000-9999 SF |
| Water Source | City Service |
| Total Parking | 3 |
| Lot Size Area | 0.229 |
| Building Area Total | 3431 |
| Lot Dimensions | 120x86 |
| Lot Size Acres | 0.229 |
| Covered Spaces | 3 |
Amenities
- Foreclosure
- Views
- Short Sale
- New Construction
- Adult 55+
- Lease To Own
- No HOA Fees
- Furnished
- Primary On Main
- Air Conditioning
- Seller Finance
- Green
- Fixer Upper
- Horse
- Golf
- Fireplace
- Deck
- Garage
- Basement
- Pool
Property vs Single Family Average in 83669
Price
Year Built

