
New Construction - Primary on Main - Eco Friendly
Address
9823 W Delta Brook St, Star, ID
Price
$ 1,350,900
Property Attributes
- MLS#98963693
- TypeSingle Family
- Listing Status Pending
- CountyAda
- CityStar
- AreaStar
- NeighborhoodSeneca Springs
- Zip83669
- Style
- Year Built2025
- Price$ 1,350,900
- Bedrooms4
- Full Bathrooms5
- Half Bathrooms0
- Sqr Footage3422
- Lot Size0.284 Acres
Data Source:
Intermountain MLS (IMLS)
Property Description
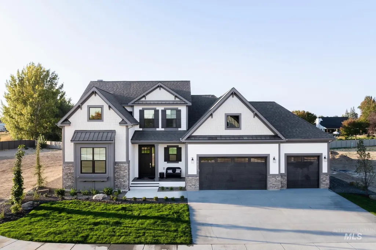
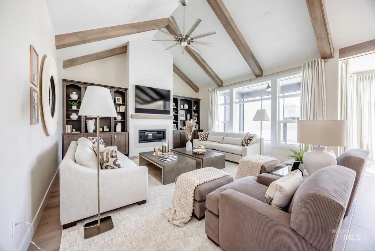
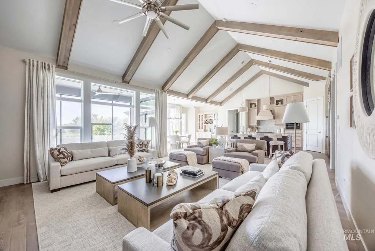
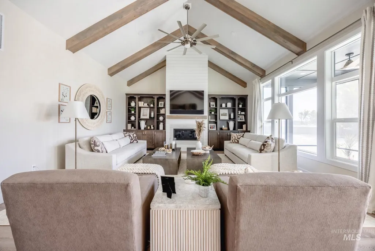
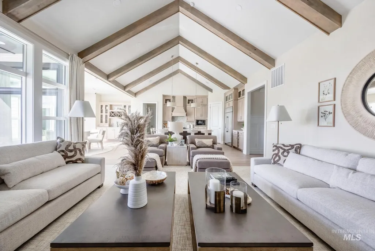
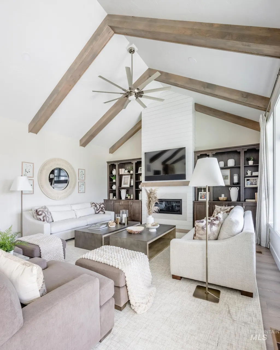
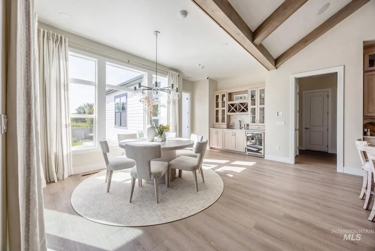
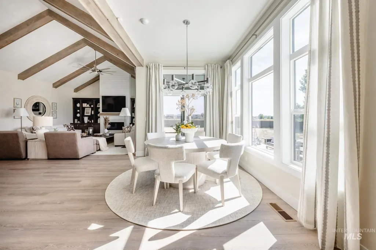
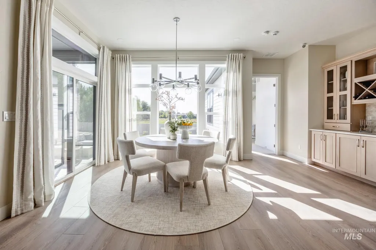
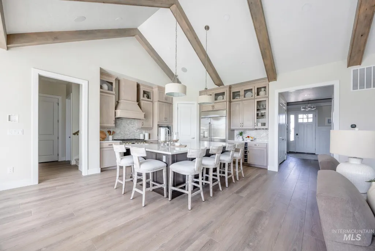
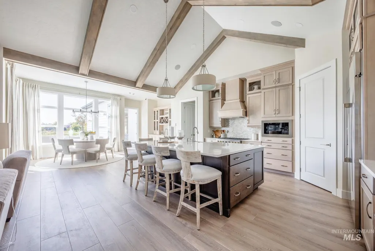
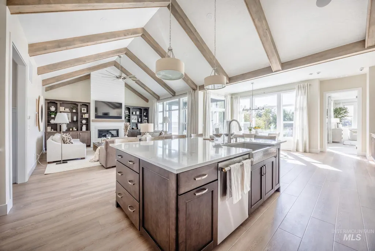
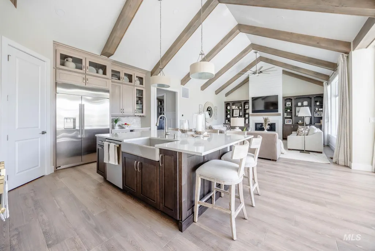
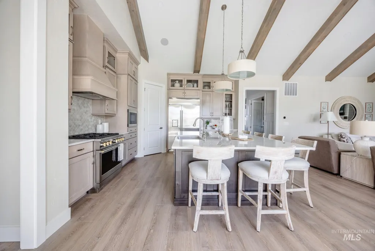
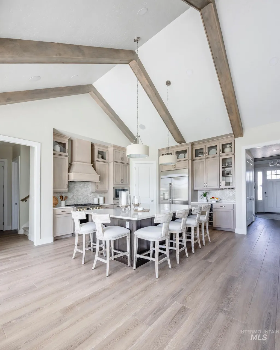
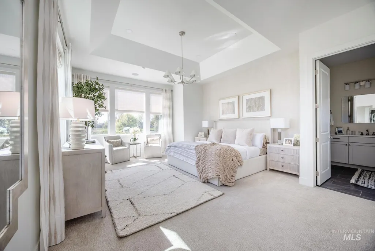
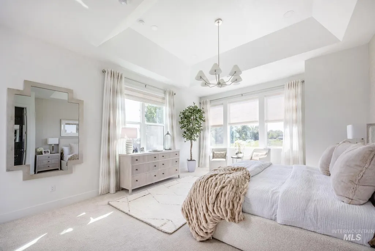
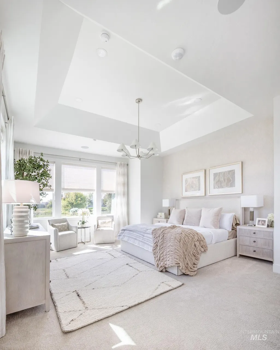
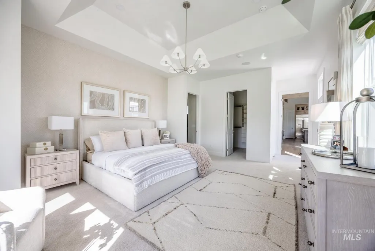
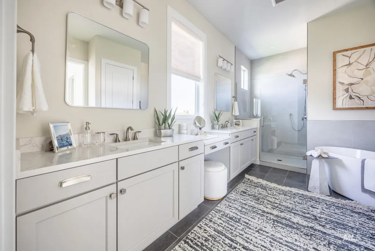
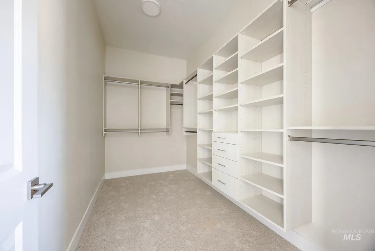
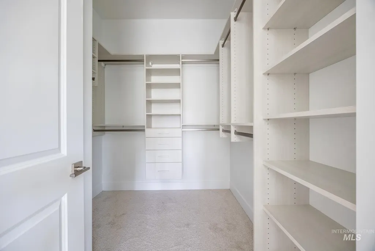
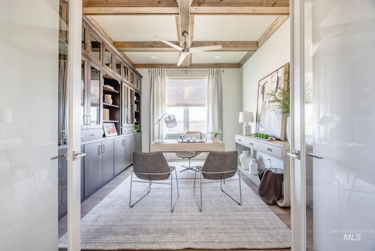
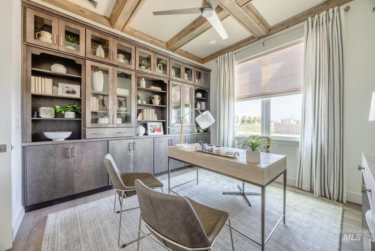
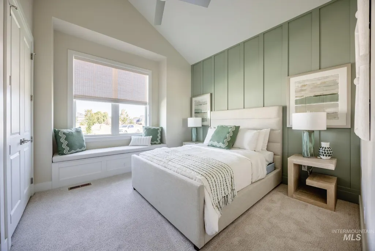
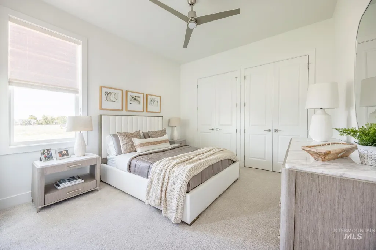
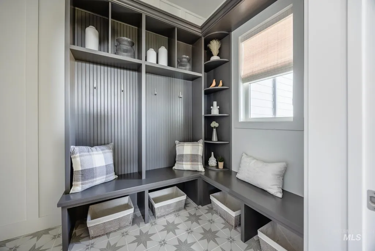
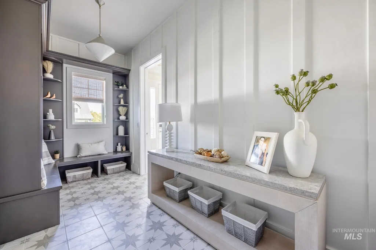
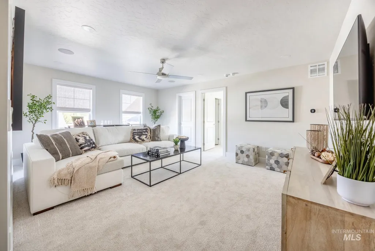
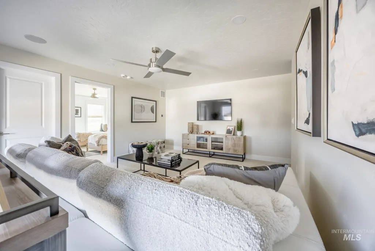
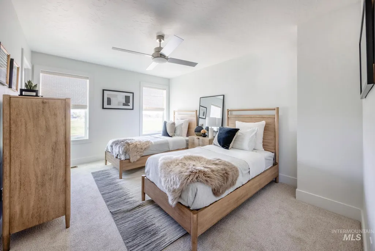
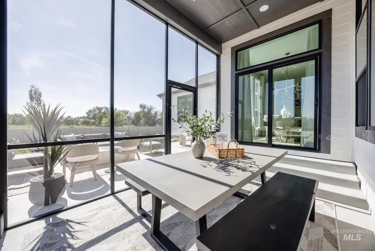
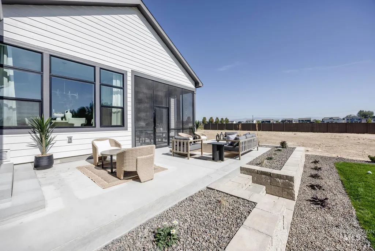
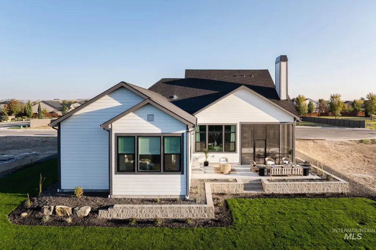
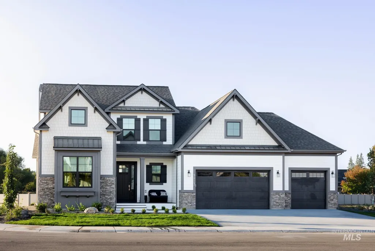
Welcome to The Cassidy by Schell Brothers! Purchase this home and receive all the furnishings, decor and the premium sound and security by Infinite Technologies INCLUDED in the price. This warm and inviting home is single level living with a bonus suite upstairs. Inside, the vaulted great room awaits you, with stained beams and beautiful Wellborn cabinetry. The main floor features THREE bedrooms, 3.5 bathrooms, and grand home office with coffered ceiling and built-ins. The Chef's Kitchen is adorned with GE Monogram appliances, and a large walk in pantry with custom shelving. The dining area WET BAR makes entertaining fun and easy! Upstairs you'll find a spacious & private bonus space, with gathering area and bedroom with full bath. All this PLUS over 300sqft of unfinished STORAGE space! The finished backyard highlights a screened porch, large open gathering space and a beautiful view of mountains, mature trees and a neighboring pond. We have crafted this model home to be warm and inviting, to have exquisite finishes, and maximum everyday functionality.
| Elementary School | Middle School | High School |
|---|---|---|
| Star Elementary School | Star Middle School | Owyhee High School |
| Price History | |
|---|---|
| 1/16/2026 | Listed $1,359,900 |
| 3/30/2026 | 1$1,350,900 |
General Features
| Heating | Forced Air |
|---|---|
| Cooling | Central Air |
| Utilities | Sewer Connected |
| Roof | Composition |
| Appliances | Gas Water Heater |
| HOA Fee | 660 |
| Garage Spaces | 3 |
| Patio/Porch Features | Covered Patio/Deck |
| Construction Materials | HardiPlank Type |
| Year Built | 2025 |
| Levels | Single w/ Upstairs Bonus Room |
| Property Subtype | Single Family Residence |
| Tax Year | 2025 |
| Current Use | Single Family |
| Ownership | Fee Simple |
| Assoc Fee Paid Per | Annually |
| County | Ada |
| New Construction | true |
| Property Type | Residential |
| HOA | true |
| Attached Garage | true |
| Subdivision Name | Seneca Springs |
| Garage Y/N | true |
| Green Indoor Air Quality | Ventilation |
| Status | Pending |
| Directions | North on N Plummer Rd from State Street (Hwy 44) / Left or West on W Millcreek Dr/ Left or South on N Devon Ave, Left or West on W Delta Brook St. |
| ModificationTimestamp | 2026-04-18T20:07:49.500Z |
| High School | Owyhee |
| City | Star |
| High School District | West Ada School District |
| MLS Area | Star - 0950 |
| Lot Size Units | Acres |
| Lot Size Square Feet | 12371.04 |
| Carport Y/N | false |
| Listing Terms | Cash |
| Green Building Verification Type | HERS Index Score |
| Elementary School | Star |
| Land Lease Y/N | false |
| Middle/Junior High School | Star |
| Building Area Units | Square Feet |
| Primary Bedroom Level | Main |
| Living Area Units | Square Feet |
| Standard Status | Pending |
| Middle/Junior School District | West Ada School District |
| Elementary School District | West Ada School District |
| Legal Description | LOT 03 BLK 02 SENECA SPRINGS SUB |
| LeasableAreaUnits | Square Feet |
| Freehold | IDX |
Interior Features
| Interior Amenities | Bath-Master |
|---|---|
| Flooring | Tile |
| Total Fireplaces | 1 |
| Fireplace Features | One |
| Air Conditioning Y/N | true |
| Heating Y/N | true |
| Fireplace Y/N | true |
| Above Grade Finished Area | 3422 |
| Total Bedrooms | 4 |
| Main Level Bedrooms | 3 |
| Main Level Bathrooms | 3 |
| Below Grade Finished Area Unit Type | Square Feet |
| LivingAreaSource | Plans |
| Below Grade Finished Area Source | Plans |
| Above Grade Finished Area Source | Plans |
| Above Grade Finished Area Unit Type | Square Feet |
| Total Baths | 5 |
| Primary on Main | 121 |
| Second Bedroom Length | 11 |
| Second Bedroom Width | 11 |
| Bedroom 3 Area | 144 |
| Bedroom 3 Length | 12 |
| Bedroom 3 Width | 12 |
| Bedroom 4 Area | 154 |
| Bedroom 4 Length | 14 |
| Bedroom 4 Width | 11 |
| Primary Bedroom Area | 256 |
| Primary Bedroom Length | 16 |
| Primary Bedroom Width | 16 |
| Bedroom 4 Level | Upper |
| Bedroom 3 Level | Main |
| Second Bedroom Level | Main |
Exterior Features
| Fencing | Partial |
|---|---|
| Parking Features | Attached |
| Lot Features | 10000 SF - .49 AC |
| Water Source | City Service |
| Total Parking | 3 |
| Lot Size Area | 0.284 |
| Building Area Total | 3756 |
| Lot Dimensions | 140x84 |
| Lot Size Acres | 0.284 |
| Other Parking | Garage: 31x27 |
| Covered Spaces | 3 |
Amenities
- Foreclosure
- Views
- Short Sale
- New Construction
- Adult 55+
- Lease To Own
- No HOA Fees
- Furnished
- Primary On Main
- Air Conditioning
- Seller Finance
- Green
- Fixer Upper
- Horse
- Golf
- Fireplace
- Deck
- Garage
- Basement
- Pool
Property vs Single Family Average in 83669
Price
Year Built

