
Primary on Main
Address
3236 S Kingsbury Way, Eagle, ID
Price
$ 1,850,000
Property Attributes
- MLS#98979440
- TypeSingle Family
- Listing Status Active
- CountyAda
- CityEagle
- NeighborhoodCastlebury
- Zip83616-6781
- Style
- Year Built2002
- Taxes$ 4732
- Price$ 1,850,000
- Bedrooms5
- Full Bathrooms4
- Half Bathrooms0
- Sqr Footage4983
- Lot Size1 Acres
Data Source:
Intermountain MLS (IMLS)
Property Description
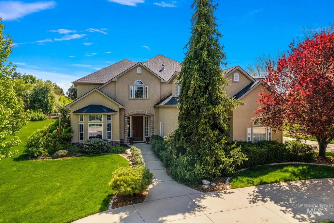
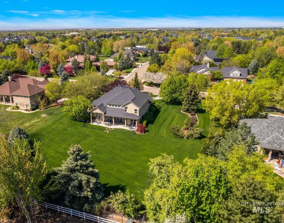
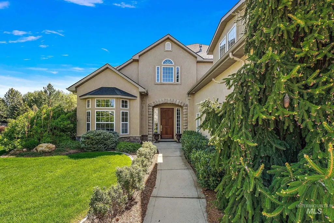
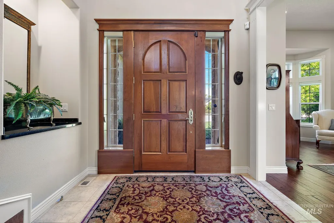
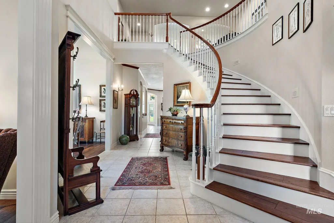
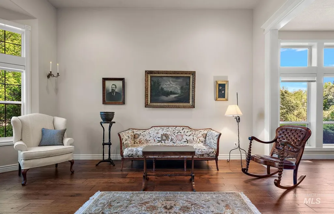
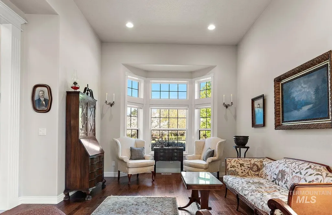
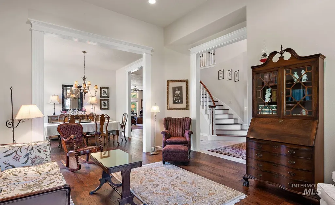
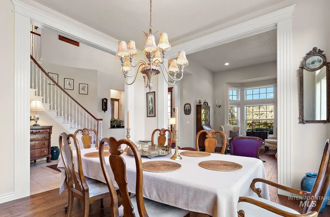
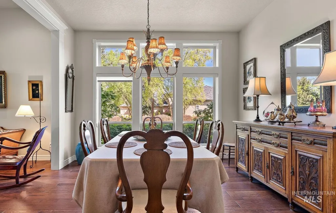
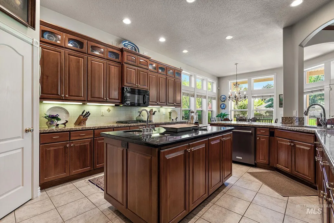
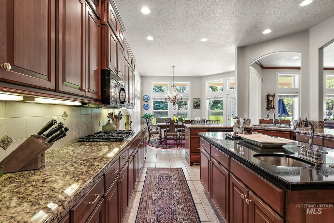
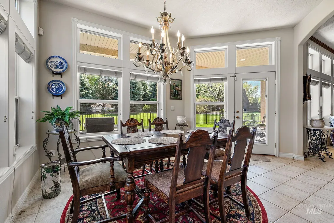
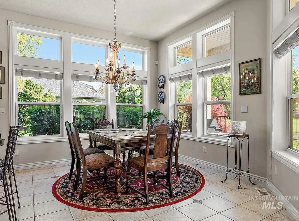
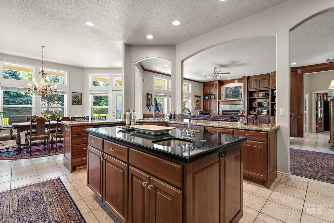
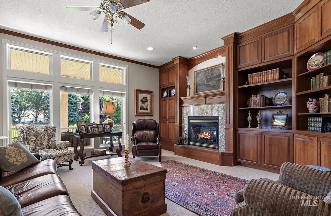
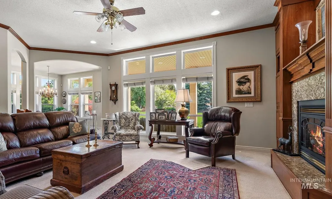
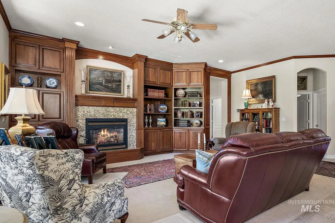
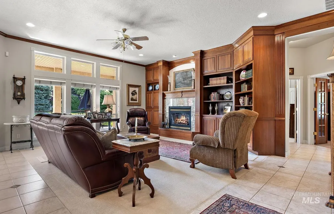
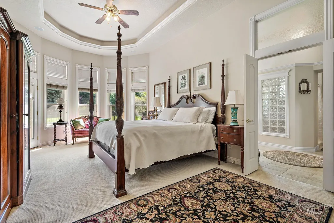
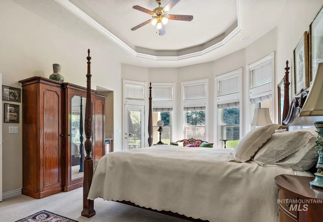
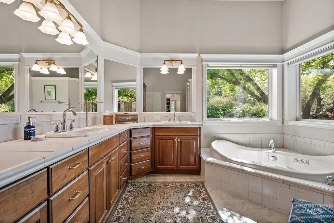
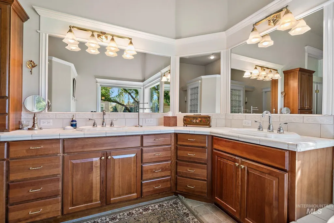
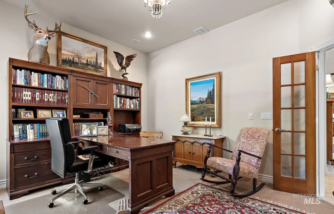
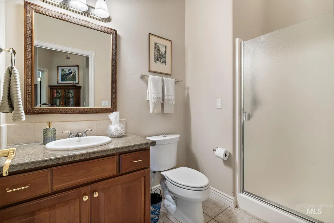
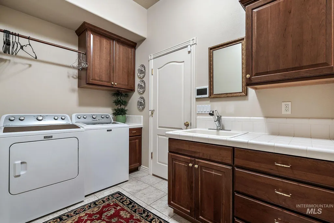
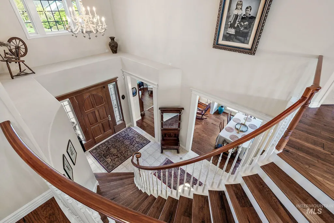
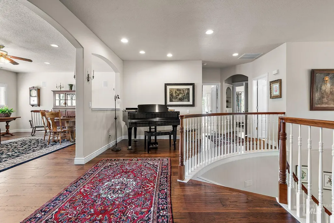
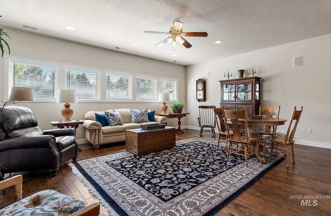
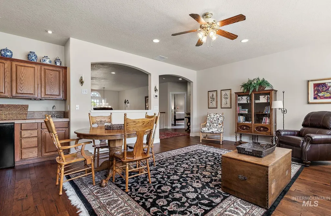
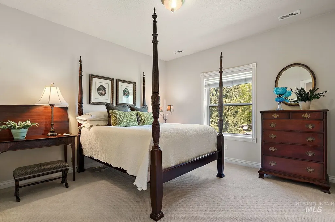
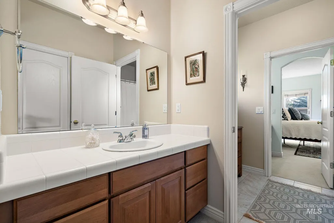
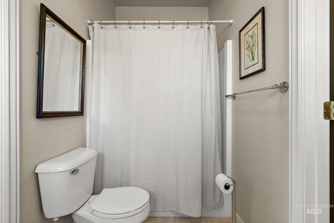
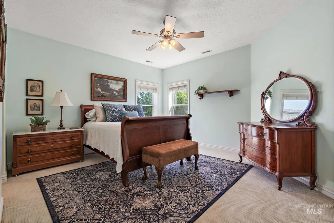
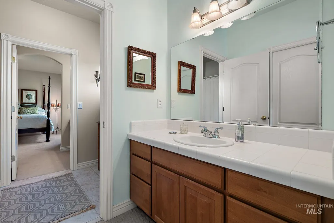
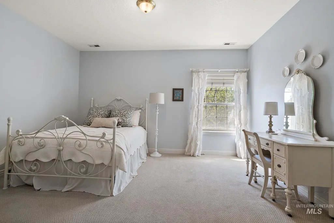
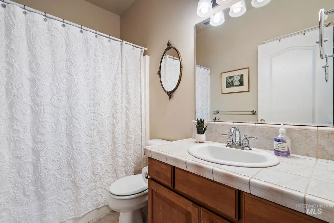
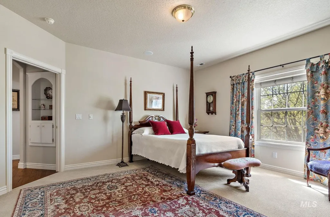
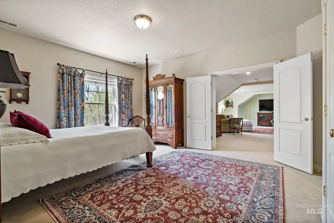
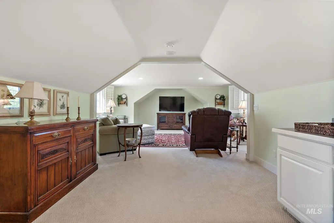
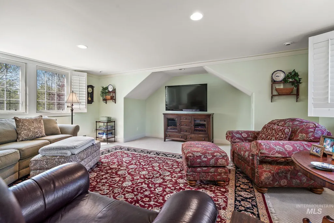
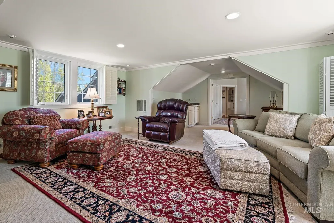
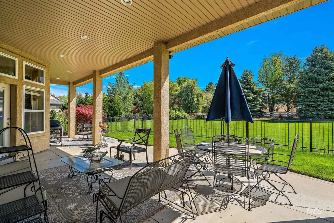
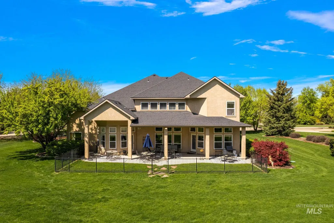
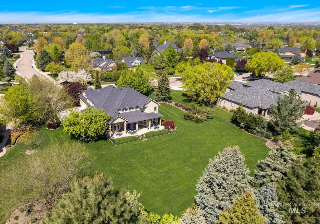
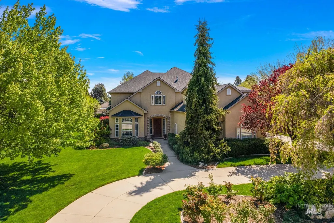
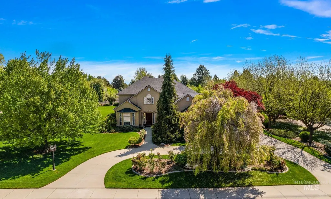
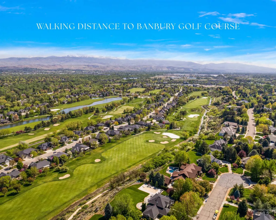
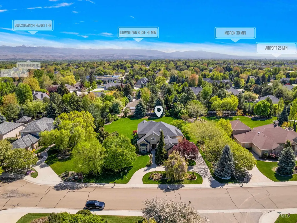
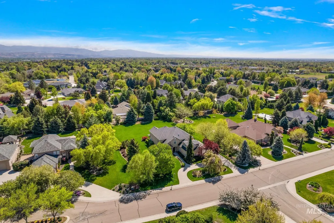
Exceptional one-acre estate in Eagle’s highly desirable Castlebury neighborhood. This stunning home offers 5 bedrooms, 4 baths, and a main-level executive office that could easily serve as a 6th bedroom. The gourmet kitchen boasts a granite island with prep sink and storage, double oven, 5-burner cooktop, and generous pantry, flowing seamlessly into the sun-drenched eating area and formal dining room—perfect for family meals or entertaining. The main-level master suite is a true retreat with a coffered lit ceiling, wine cooler, jetted tub, dual vanity, walk-in shower, wall of windows, and private patio access. Enjoy gatherings in the great room with fireplace and built-in cherry wood wall, host movie nights in the theater room, or relax in the bonus room with wet bar. Outdoor living offers a huge covered patio, mature landscaping, invisible fence, and ample space for a pool or RV bay. Additional highlights include a security system, 1,036 sq. ft. 4-car garage with abundant storage, surround sound throughout, RV parking with 220V hookup, upgraded trim, arched doors, elegant tile, new carpet and hardwood, central vacuum, and abundant natural light. Recently updated with a brand-new 50-year roof in May 2025. Close to the Greenbelt, Costco, and top dining and shopping—this home offers unparalleled luxury, space, and lifestyle in one of Eagle’s most sought after neighborhoods. BTVAI
| Elementary School | Middle School | High School |
|---|---|---|
| Paramount Elementary School | Heritage Middle School Middle School | Rocky Mountain High School |
| Price History | |
|---|---|
| 3/26/2026 | Listed $1,875,000 |
| 5/14/2026 | 1$1,850,000 |
General Features
| Sewer | Septic Tank |
|---|---|
| Heating | Forced Air |
| Cooling | Central Air |
| Utilities | Cable Connected |
| Roof | Architectural Style |
| Appliances | Dishwasher |
| HOA Fee | 1500 |
| Garage Spaces | 4 |
| Patio/Porch Features | Covered Patio/Deck |
| Security Features | Alarm |
| Construction Materials | Frame |
| Year Built | 2002 |
| Levels | Two |
| Property Subtype | Single Family w/ Acreage |
| Tax Year | 2025 |
| Current Use | Single Family |
| Ownership | Fee Simple,Fractional Ownership: No |
| Assoc Fee Paid Per | Annually |
| County | Ada |
| Property Type | Residential |
| HOA | true |
| Attached Garage | true |
| Subdivision Name | Castlebury |
| Garage Y/N | true |
| Status | Active |
| Directions | W on Chinden from Eagle Rd, R into Castlebury, R on Crooked Stick Dr, L on S Kingsbury Way |
| ModificationTimestamp | 2026-06-26T15:35:23.200Z |
| High School | Rocky Mountain |
| City | Eagle |
| High School District | West Ada School District |
| Zoning Description | R-1 |
| Lot Size Units | Acres |
| Lot Size Square Feet | 43560 |
| Carport Y/N | false |
| Listing Terms | Cash |
| Spa Features | Bath |
| Elementary School | Paramount |
| Land Lease Y/N | false |
| Tax Annual Amount | 4732.86 |
| Middle/Junior High School | Heritage Middle School |
| Virtual Tour | https://listings.snaphouse.io/sites/zebjwnp/unbranded |
| Building Area Units | Square Feet |
| Primary Bedroom Level | Main |
| Living Area Units | Square Feet |
| Standard Status | Active |
| Middle/Junior School District | West Ada School District |
| Elementary School District | West Ada School District |
| Legal Description | LOT 04 BLK 04 CASTLEBURY SUB NO 01 |
| LeasableAreaUnits | Square Feet |
| Freehold | IDX |
Interior Features
| Interior Amenities | Bath-Master |
|---|---|
| Flooring | Hardwood |
| Total Fireplaces | 1 |
| Fireplace Features | One |
| Kitchen Level | Main |
| Air Conditioning Y/N | true |
| Heating Y/N | true |
| Fireplace Y/N | true |
| Above Grade Finished Area | 4983 |
| Total Bedrooms | 5 |
| Living Room Level | Main |
| Main Level Bedrooms | 1 |
| Main Level Bathrooms | 2 |
| Below Grade Finished Area Unit Type | Square Feet |
| LivingAreaSource | Public Records |
| Below Grade Finished Area Source | Public Records |
| Above Grade Finished Area Source | Public Records |
| Above Grade Finished Area Unit Type | Square Feet |
| Total Baths | 4 |
| Kitchen Area | 252 |
| Kitchen Length | 18 |
| Kitchen Width | 14 |
| Primary on Main | 156 |
| Second Bedroom Length | 13 |
| Second Bedroom Width | 12 |
| Bedroom 3 Area | 168 |
| Bedroom 3 Length | 14 |
| Bedroom 3 Width | 12 |
| Bedroom 4 Area | 168 |
| Bedroom 4 Length | 14 |
| Bedroom 4 Width | 12 |
| Dining Room Area | 14 |
| Dining Room Width | 13 |
| Living Room Area | 256 |
| Living Room Length | 16 |
| Living Room Width | 16 |
| Primary Bedroom Area | 360 |
| Primary Bedroom Length | 24 |
| Primary Bedroom Width | 15 |
| Dining Room Level | Main |
| Dining Room Area | 182 |
| Bedroom 5 Width | 14 |
| Bedroom 5 Level | Upper |
| Bedroom 5 Length | 15 |
| Bedroom 5 Area | 210 |
| Bedroom 4 Level | Upper |
| Bedroom 3 Level | Upper |
| Second Bedroom Level | Upper |
Exterior Features
| Fencing | Partial |
|---|---|
| Parking Features | Attached |
| Lot Features | 1 - 4.99 AC |
| Water Source | City Service |
| Total Parking | 4 |
| Lot Size Area | 1 |
| Foundation Details | Crawl Space |
| Spa | true |
| Building Area Total | 4983 |
| Lot Size Acres | 1 |
| Road Surface Type | Paved |
| Other Parking | Garage: 1036 |
| Covered Spaces | 4 |
| Road Frontage Type | Public Road |
Amenities
- Foreclosure
- Views
- Short Sale
- New Construction
- Adult 55+
- Lease To Own
- No HOA Fees
- Furnished
- Primary On Main
- Air Conditioning
- Seller Finance
- Green
- Fixer Upper
- Horse
- Golf
- Fireplace
- Deck
- Garage
- Basement
- Pool

