
Price Reduction - Primary on Main
Address
2283 W Stansbury Dr, Eagle, ID
Price
$ 1,750,000
Property Attributes
- MLS#98991452
- TypeSingle Family
- Listing Status Active
- CountyAda
- CityEagle
- NeighborhoodCastlebury
- Zip83616
- Style
- Year Built2004
- Taxes$ 4990
- Price$ 1,750,000
- Bedrooms4
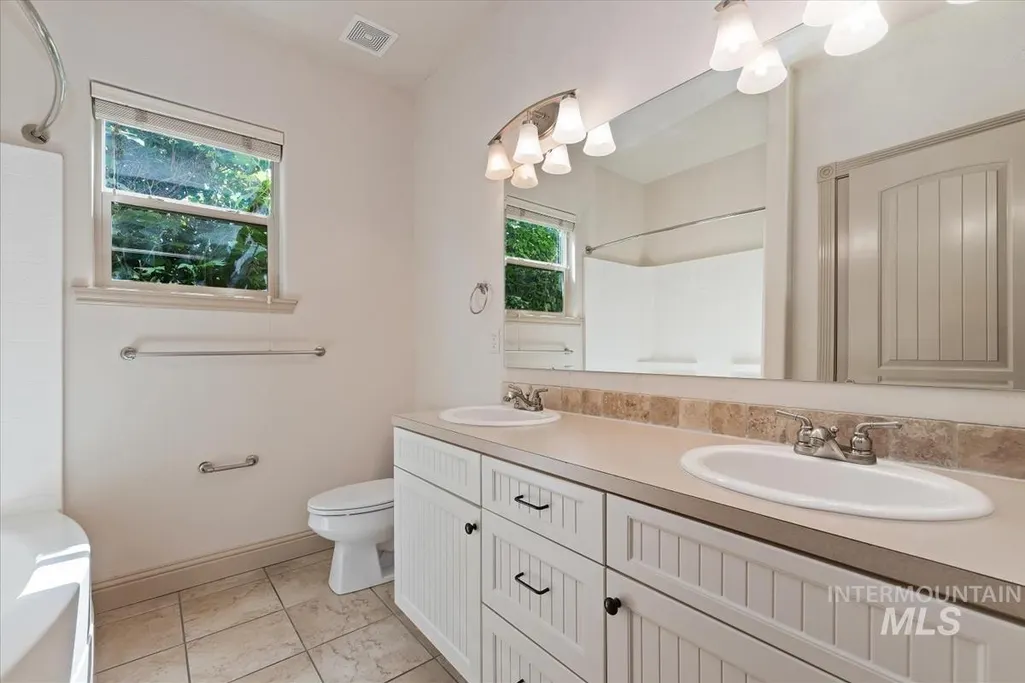
- Full Bathrooms4
- Half Bathrooms0
- Sqr Footage4010
- Lot Size1.02 Acres
Data Source:
Intermountain MLS (IMLS)
Property Description
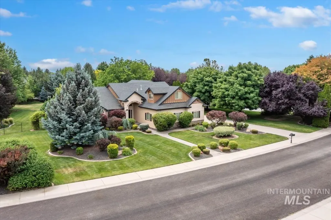
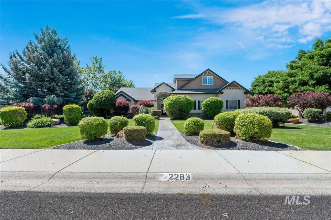
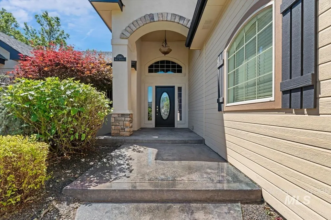
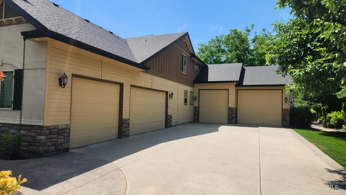
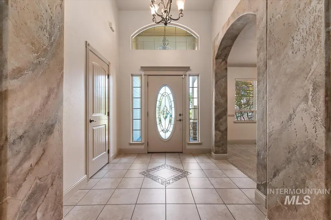
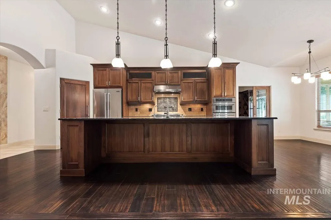
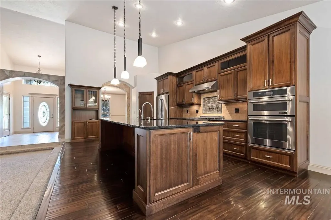
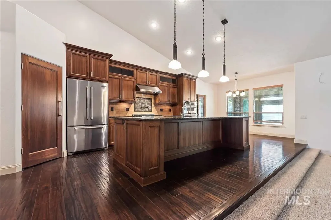
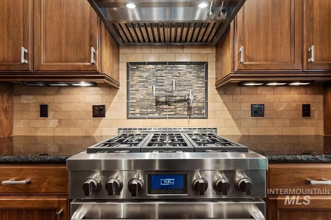
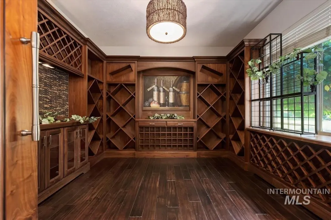
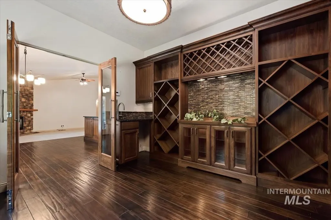
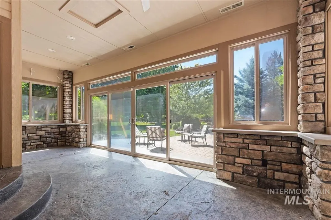
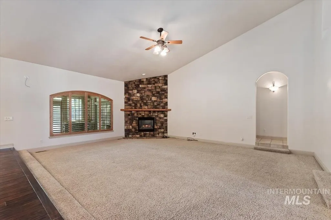
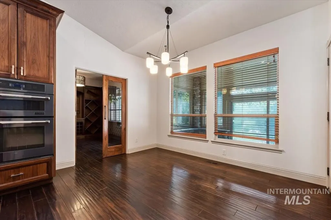
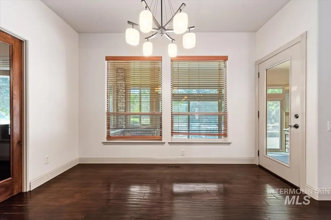
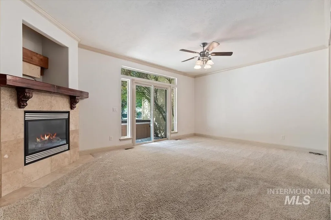
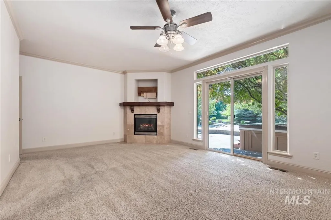
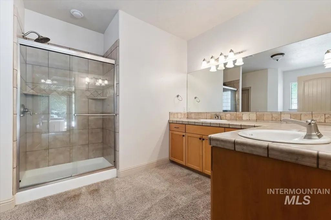
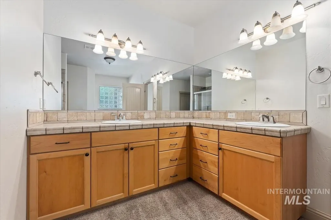
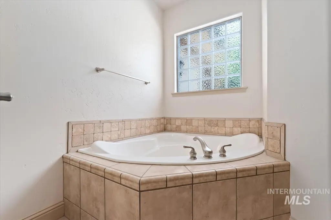
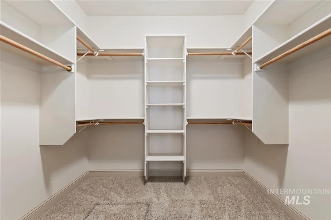
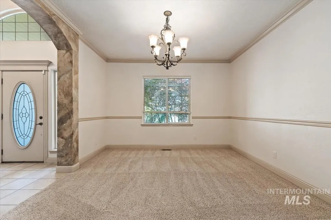
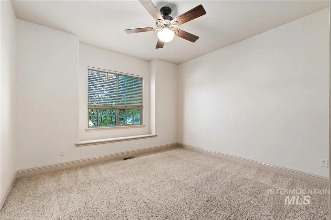
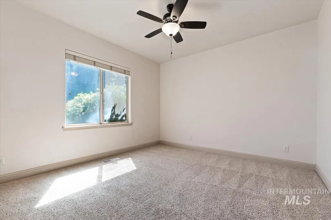
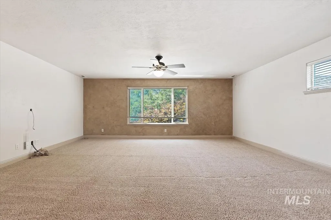
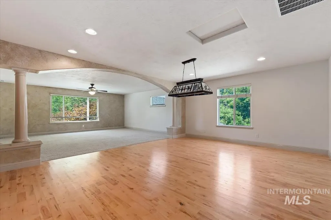
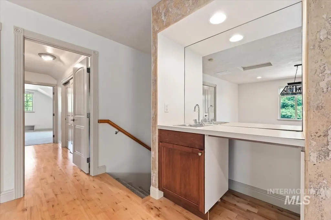
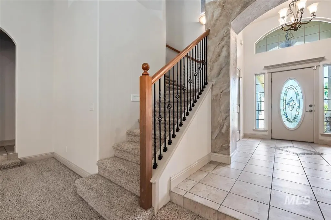
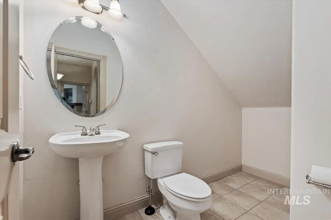
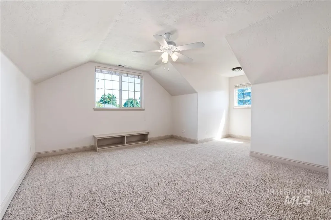
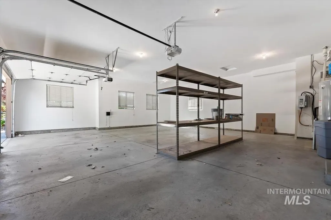
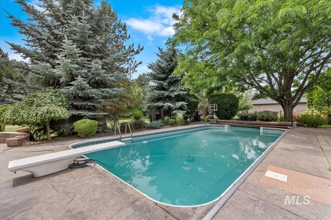
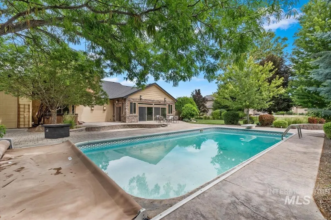
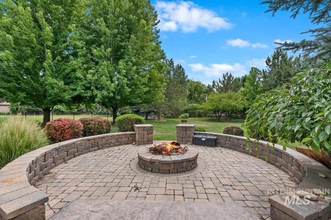
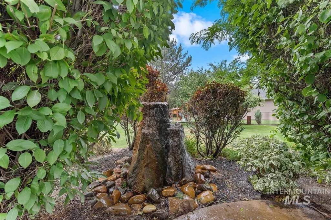
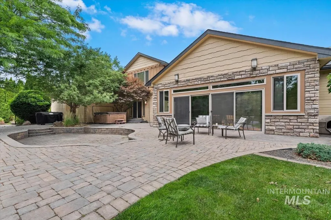
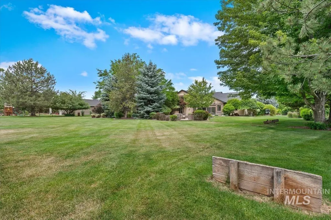
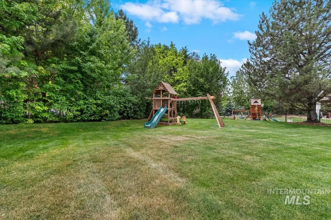
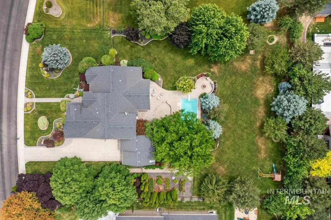
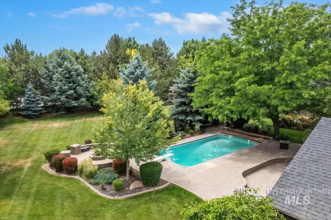
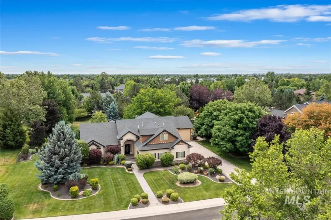
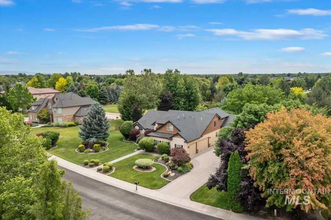
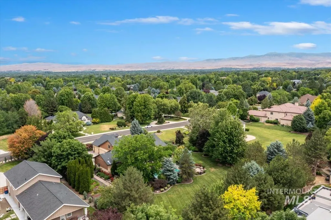
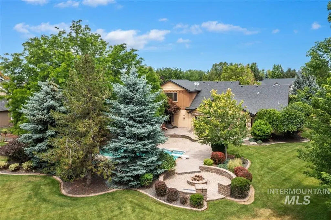
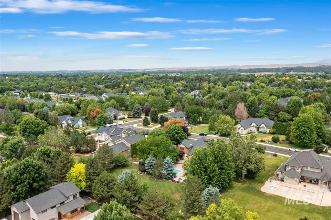
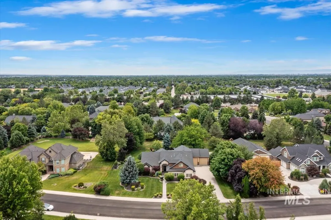
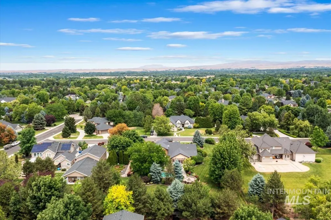
MASSIVE PRICE REDUCTION!!! Seller says sell it!!!! Rare opportunity in the prestigious Castlebury Subdivision. This stunning 4,010 sq ft residence sits on a beautifully landscaped 1.02-acre lot and offers the convenience of single-level living with a spacious upstairs bonus room. Thoughtfully updated with fresh interior and exterior paint, a new high-efficiency HVAC system, and upgraded water heater, the home also boasts a custom climate-controlled wine room and climate-controlled sunroom. Resort-style outdoor living includes an in-ground pool, hot tub, fire pit, and expansive entertaining spaces. Completing the property is a substantial shop allowing up to six total covered parking spaces, providing exceptional flexibility for car enthusiasts, recreational vehicles, or workshop needs. This is luxury living at its finest. BTVAI
| Elementary School | Middle School | High School |
|---|---|---|
| Paramount Elementary School | Heritage Middle School Middle School | Rocky Mountain High School |
| Price History | |
|---|---|
| 6/24/2026 | Listed $2,150,000 |
| 7/22/2026 | 8$1,972,850 |
| 8/20/2026 | 11$1,750,000 |
General Features
| Heating | Heated |
|---|---|
| Cooling | Central Air |
| Utilities | Sewer Connected |
| Roof | Composition |
| Appliances | Gas Water Heater |
| HOA Fee | 1500 |
| Garage Spaces | 6 |
| Patio/Porch Features | Covered Patio/Deck |
| Pool Features | In Ground |
| Security Features | Alarm |
| Construction Materials | Insulation |
| Year Built | 2004 |
| Levels | Single w/ Upstairs Bonus Room |
| Property Subtype | Single Family w/ Acreage |
| Tax Year | 2024 |
| Current Use | Single Family |
| Ownership | Fee Simple |
| Assoc Fee Paid Per | Annually |
| County | Ada |
| Property Type | Residential |
| HOA | true |
| Attached Garage | true |
| Subdivision Name | Castlebury |
| Garage Y/N | true |
| Other Structures | Shop |
| Status | Active |
| Directions | W on Chinden from Locust Grove. N into Castlebury. W on Crooked Stick. N on Westbury. E on Stansbury to home on right. |
| ModificationTimestamp | 2026-08-20T01:20:29.000Z |
| High School | Rocky Mountain |
| City | Eagle |
| High School District | West Ada School District |
| Lot Size Units | Acres |
| Lot Size Square Feet | 44431.2 |
| Carport Y/N | false |
| Listing Terms | Cash |
| Spa Features | Hot Tub/Spa |
| Elementary School | Paramount |
| Land Lease Y/N | false |
| Tax Annual Amount | 4990 |
| Middle/Junior High School | Heritage Middle School |
| Building Area Units | Square Feet |
| Primary Bedroom Level | Main |
| Living Area Units | Square Feet |
| Standard Status | Active |
| Middle/Junior School District | West Ada School District |
| Elementary School District | West Ada School District |
| Legal Description | LOT:2 BLK:3 SEC/TWN/RNG/MER:SEC 19 TWN 04N RNG 01E LOT 02 BLK 03 CASTLEBURY SUB NO 01 |
| LeasableAreaUnits | Square Feet |
| Freehold | IDX |
Interior Features
| Interior Amenities | Bed-Master Main Level |
|---|---|
| Flooring | Concrete |
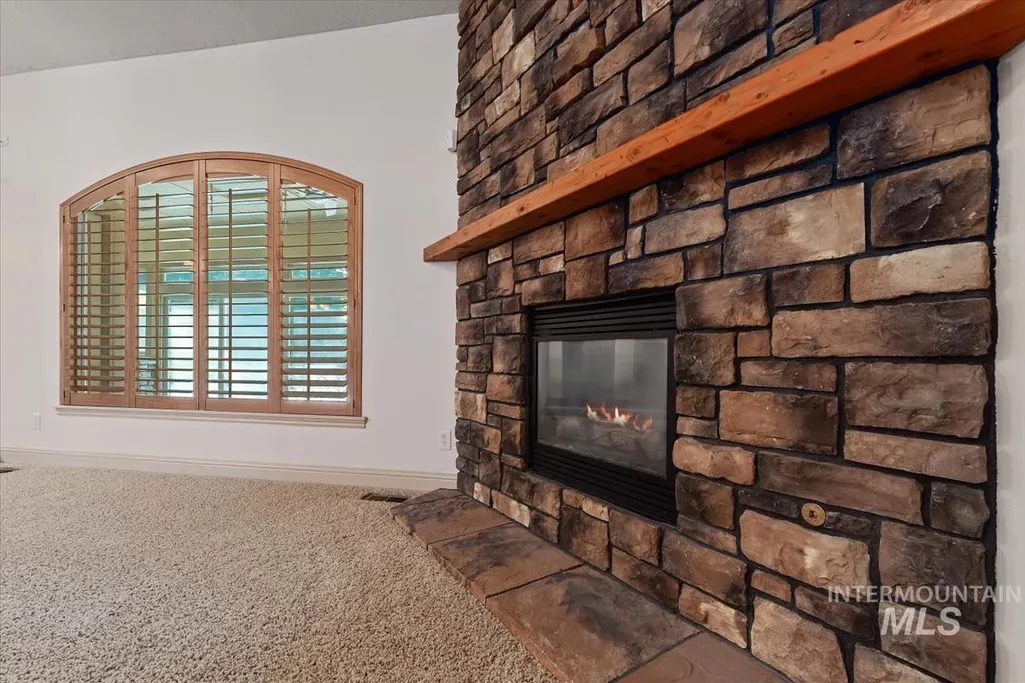
| Total Fireplaces | 2 |
| Fireplace Features | Two |
| Kitchen Level | Main |
| Air Conditioning Y/N | true |
| Heating Y/N | true |
| Fireplace Y/N | true |
| Above Grade Finished Area | 4010 |
| Total Bedrooms | 4 |
| Main Level Bedrooms | 3 |
| Main Level Bathrooms | 2 |
| Below Grade Finished Area Unit Type | Square Feet |
| LivingAreaSource | Public Records,Agent Measured |
| Below Grade Finished Area Source | Public Records,Agent Measured |
| Above Grade Finished Area Source | Public Records,Agent Measured |
| Above Grade Finished Area Unit Type | Square Feet |
| Total Baths | 4 |
| Kitchen Area | 182 |
| Kitchen Length | 14 |
| Kitchen Width | 13 |
| Primary on Main | 168 |
| Second Bedroom Length | 14 |
| Second Bedroom Width | 12 |
| Bedroom 3 Area | 180 |
| Bedroom 3 Length | 15 |
| Bedroom 3 Width | 12 |
| Bedroom 4 Area | 221 |
| Bedroom 4 Length | 17 |
| Bedroom 4 Width | 13 |
| Dining Room Area | 13 |
| Dining Room Width | 12 |
| Primary Bedroom Area | 260 |
| Primary Bedroom Length | 20 |
| Primary Bedroom Width | 13 |
| Dining Room Level | Main |
| Dining Room Area | 156 |
| Bedroom 4 Level | Upper |
| Bedroom 3 Level | Main |
| Second Bedroom Level | Main |
Exterior Features
| Fencing | Full |
|---|---|
| Parking Features | Garage Door Access |
| Lot Features | 1 - 4.99 AC |
| Water Source | City Service |
| Total Parking | 6 |
| Lot Size Area | 1.02 |
| Foundation Details | Crawl Space |
| Spa | true |
| Building Area Total | 4010 |
| Lot Size Acres | 1.02 |
| Other Parking | Garage: 31x33 |
| Covered Spaces | 6 |
| Door Features | Drivethrough Door(s) |
Amenities
- Foreclosure
- Views
- Short Sale
- New Construction
- Adult 55+
- Lease To Own
- No HOA Fees
- Furnished
- Primary On Main
- Air Conditioning
- Seller Finance
- Green
- Fixer Upper
- Horse
- Golf
- Fireplace
- Deck
- Garage
- Basement
- Pool
Property vs Single Family Average in 83616
Price
Taxes
Year Built

