
Primary on Main
Address
1156 W. Skagway, Kuna, ID
Price
$ 630,000
Property Attributes
- MLS#98978182
- TypeSingle Family
- Listing Status Pending
- CountyAda
- CityKuna
- NeighborhoodGoldcreek Sub
- Zip83634
- Style
- Year Built1996
- Taxes$ 1316
- Price$ 630,000
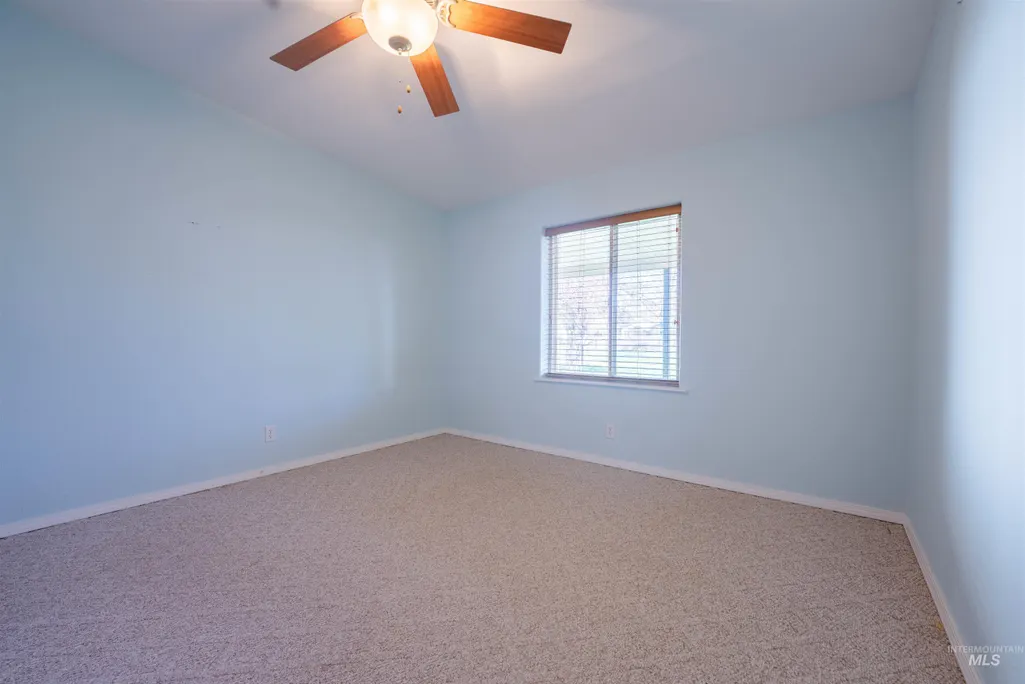
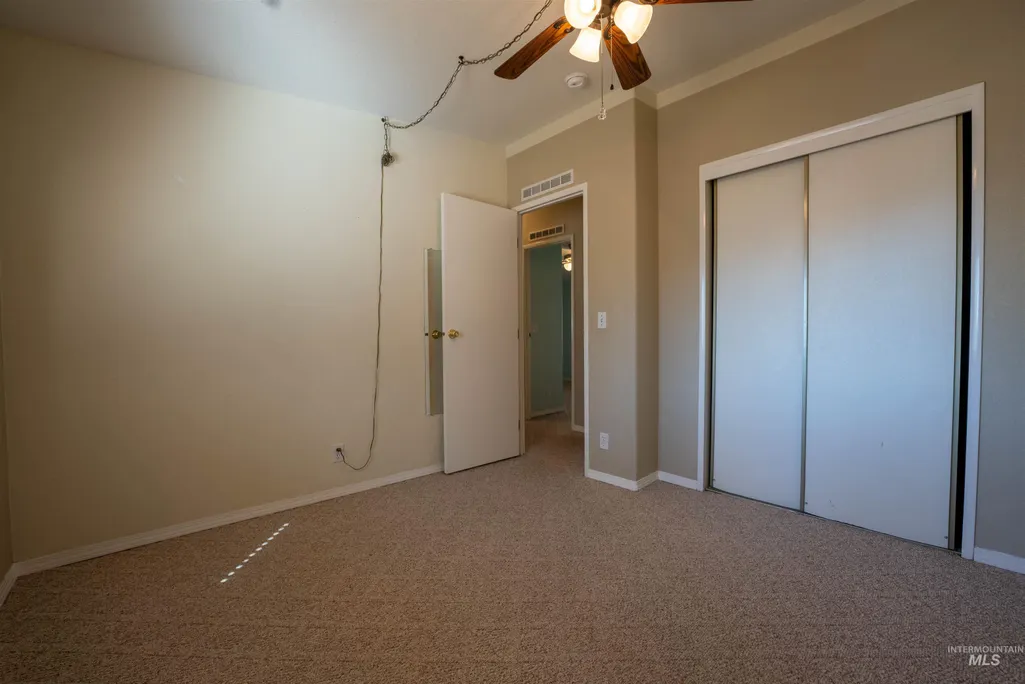
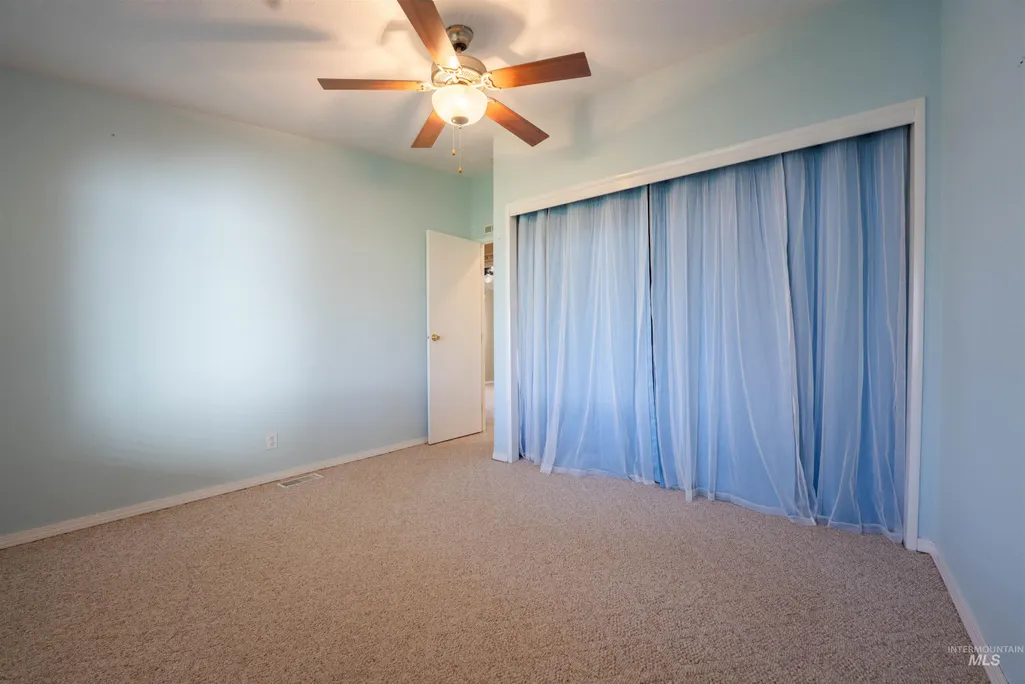
- Bedrooms5
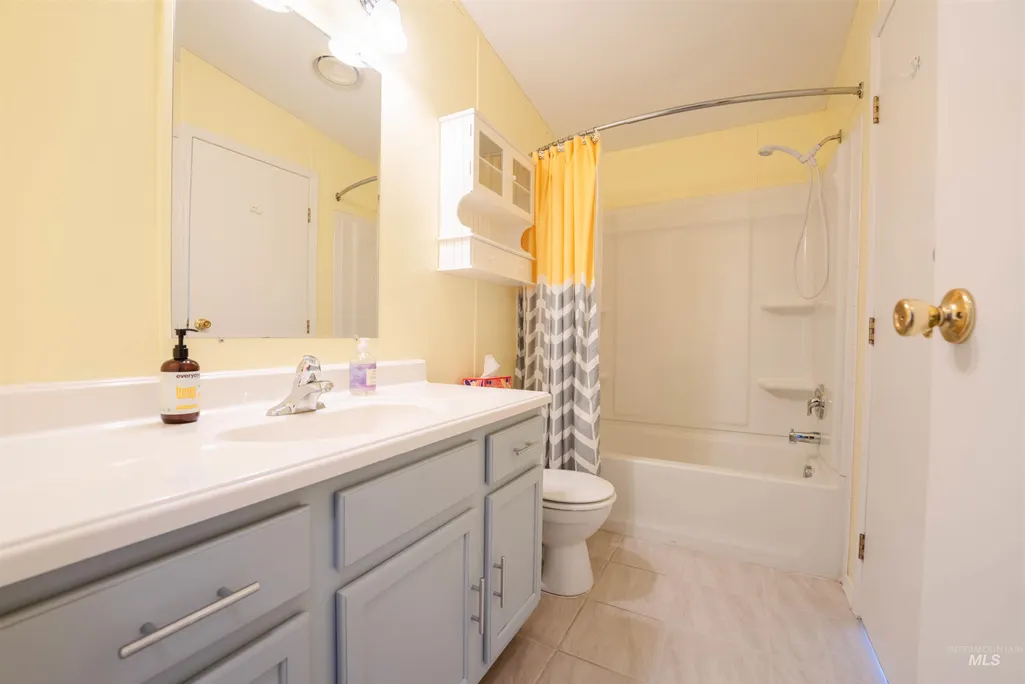
- Full Bathrooms3
- Half Bathrooms0
- Sqr Footage2850
- Lot Size1 Acres
Data Source:
Intermountain MLS (IMLS)
Property Description
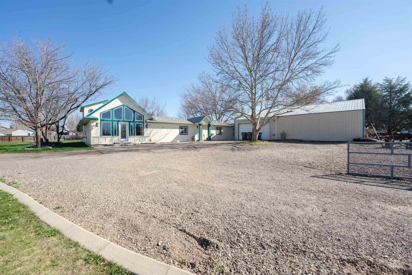
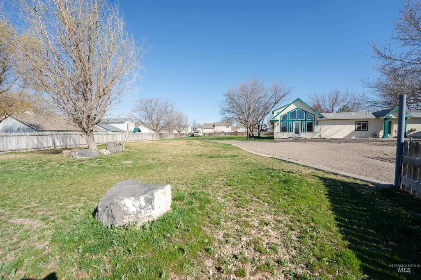
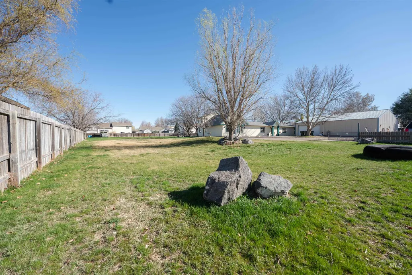
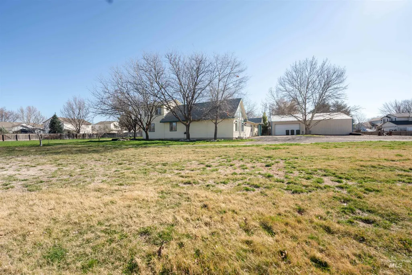
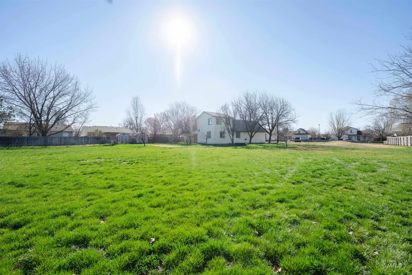
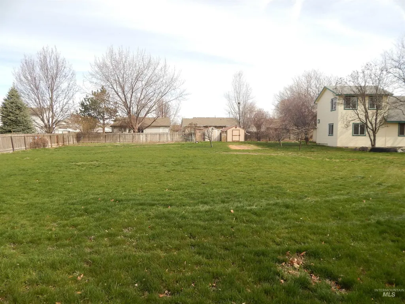
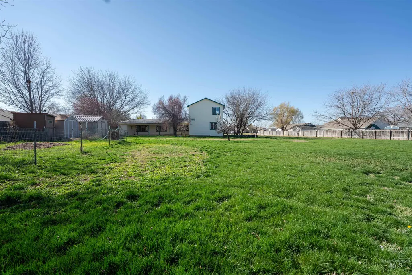
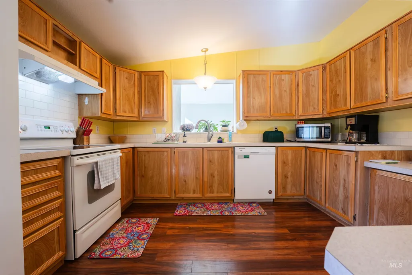
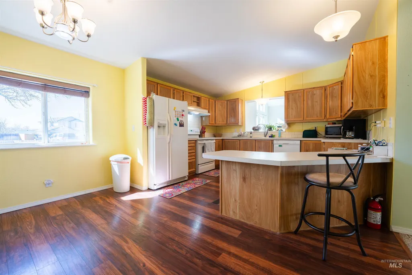
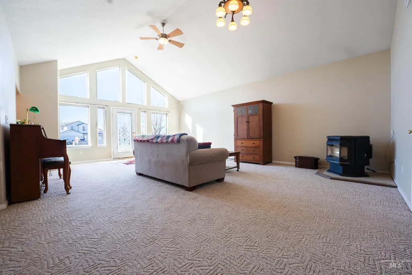
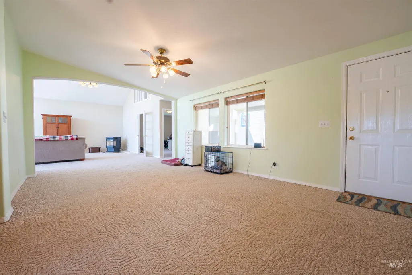
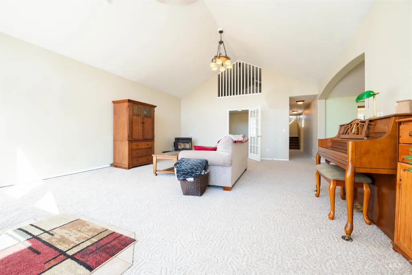
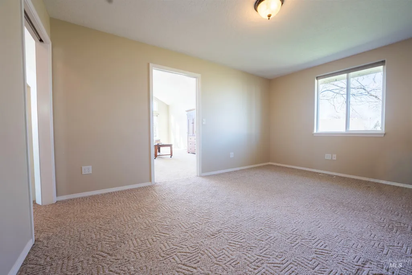
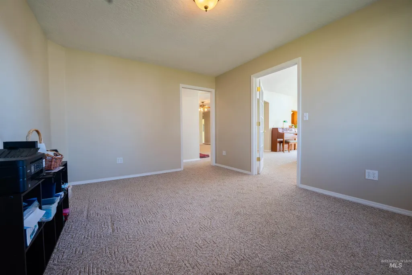
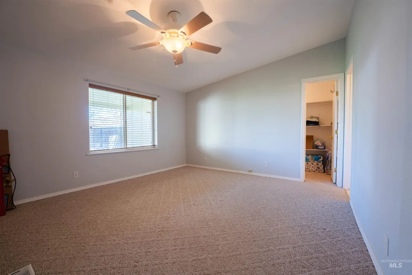
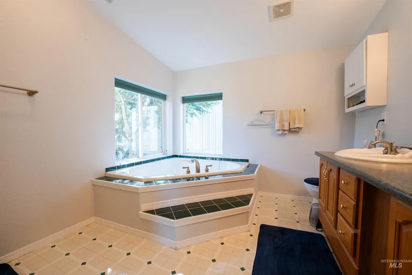
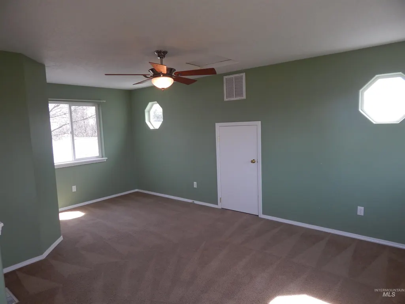
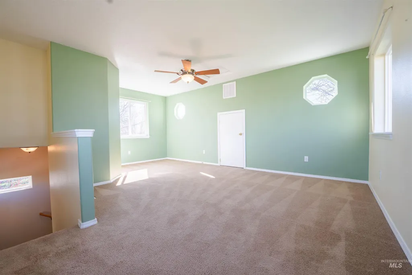
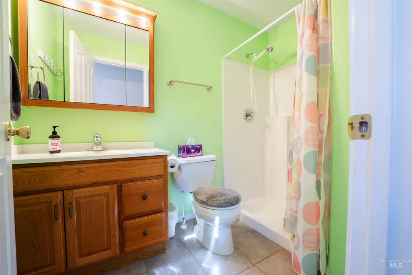
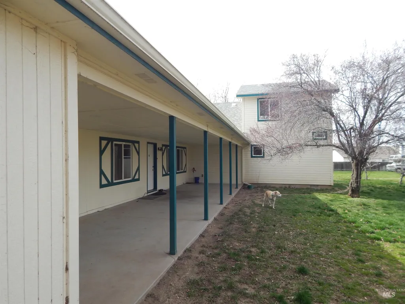
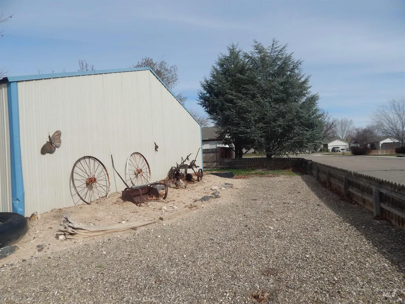
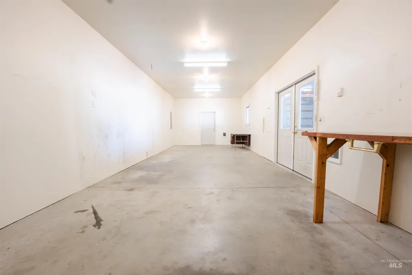
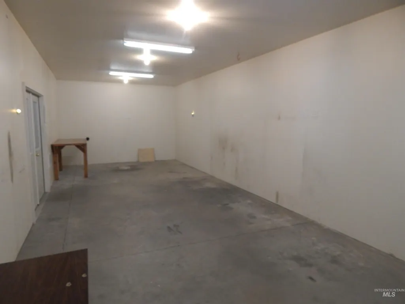
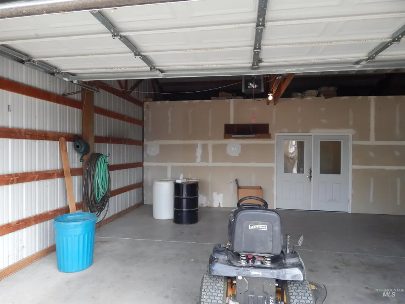
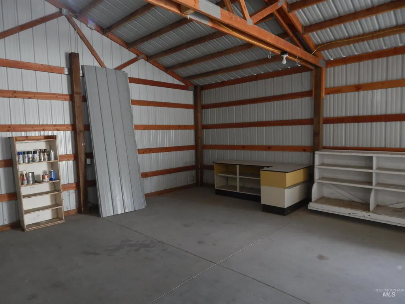
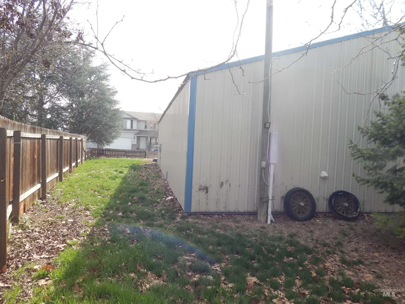
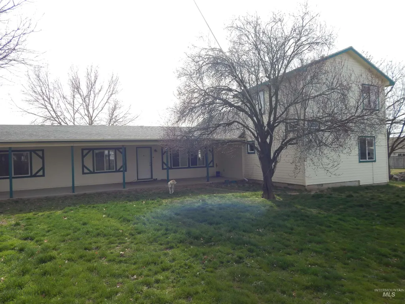
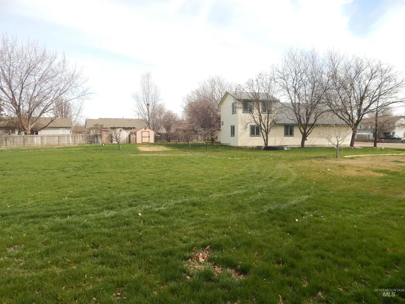
Rare In-Town 1-Acre Property with Shop, Privacy & Endless Possibilities! Enjoy the best of both worlds with this private, gated 1-acre property in the heart of Kuna. Offering 2,850 sq. ft., this home features 4 bedrooms, 3 bathrooms, an upstairs bonus room, office/den, vaulted ceilings, and a cozy pellet stove. Step outside and enjoy everything this property has to offer. The expansive 47-foot covered patio overlooks a fully fenced backyard complete with a garden area, 10x14 garden shed, 8x8 chicken coop, small hay shed, producing fruit trees, grapevines, and plenty of room for pets, hobbies, and outdoor living. The impressive 36' x 48' shop is complete with a 13' x 35' insulated and heated workspace, making it ideal for mechanics, woodworking, home businesses, or year-round projects. With abundant parking for RVs, trailers, equipment, and recreational toys, there's truly space for it all. Originally a manufactured home on a permanent foundation, this home has been thoughtfully expanded with quality site-built additions and has already passed the FHA appraisal, inspection, and required Engineering Certification for the foundation. Located just 30 minutes from Micron and close to schools, shopping, and everyday conveniences, this unique property offers the space, flexibility, and privacy that's becoming increasingly hard to find.
| Elementary School | Middle School | High School |
|---|---|---|
| Kuna Elementary School | Kuna Middle School | Kuna High School |
| Price History | |
|---|---|
| 3/16/2026 | Listed $679,000 |
| 4/24/2026 | 1$670,000 |
| 5/7/2026 | 6$630,000 |
General Features
| Heating | Heated |
|---|---|
| Cooling | Central Air |
| Utilities | Sewer Connected |
| Roof | Composition |
| Appliances | Gas Water Heater |
| HOA Fee | 150 |
| Garage Spaces | 4 |
| Patio/Porch Features | Covered Patio/Deck |
| Construction Materials | Insulation |
| Year Built | 1996 |
| Electric | 220 Volts |
| Levels | Single w/ Upstairs Bonus Room |
| Property Subtype | Single Family w/ Acreage |
| Tax Year | 2025 |
| Current Use | Single Family |
| Ownership | Fee Simple,Fractional Ownership: No |
| Assoc Fee Paid Per | Annually |
| County | Ada |
| Property Type | Residential |
| HOA | true |
| Attached Garage | false |
| Subdivision Name | Goldcreek Sub |
| Garage Y/N | true |
| Green Indoor Air Quality | Ventilation |
| Other Structures | Shop |
| Status | Pending |
| Directions | From Deerflat Rd, S on School, W on GOLD, N on PYRITE and W SKAGWAY |
| ModificationTimestamp | 2026-08-15T14:01:31.800Z |
| High School | Kuna |
| City | Kuna |
| High School District | Kuna School District #3 |
| Zoning Description | R-6 |
| Lot Size Units | Acres |
| Lot Size Square Feet | 43560 |
| Carport Y/N | false |
| Listing Terms | Cash |
| Elementary School | Kuna |
| Land Lease Y/N | false |
| Tax Annual Amount | 1316.02 |
| Middle/Junior High School | Kuna |
| Structure Type | Manufactured House |
| Building Area Units | Square Feet |
| Primary Bedroom Level | Main |
| Living Area Units | Square Feet |
| Standard Status | Pending |
| Middle/Junior School District | Kuna School District #3 |
| Elementary School District | Kuna School District #3 |
| Legal Description | Lot 1,Block4, Goldcreek Subdivision, according to the plat thereof, filed in Book 83 of Plats at page(s) 9174-9175, records of Ada County, Idaho |
| LeasableAreaUnits | Square Feet |
| Freehold | IDX |
Interior Features
| Interior Amenities | Bath-Master |
|---|---|
| Flooring | Concrete |
| Total Fireplaces | 1 |
| Fireplace Features | One |
| Kitchen Level | Main |
| Air Conditioning Y/N | true |
| Heating Y/N | true |
| Fireplace Y/N | true |
| Above Grade Finished Area | 2850 |
| Total Bedrooms | 5 |
| Living Room Level | Main |
| Main Level Bedrooms | 4 |
| Main Level Bathrooms | 3 |
| Below Grade Finished Area Unit Type | Square Feet |
| LivingAreaSource | Other |
| Below Grade Finished Area Source | Other |
| Above Grade Finished Area Source | Other |
| Above Grade Finished Area Unit Type | Square Feet |
| Total Baths | 3 |
| Kitchen Area | 132 |
| Kitchen Length | 11 |
| Kitchen Width | 12 |
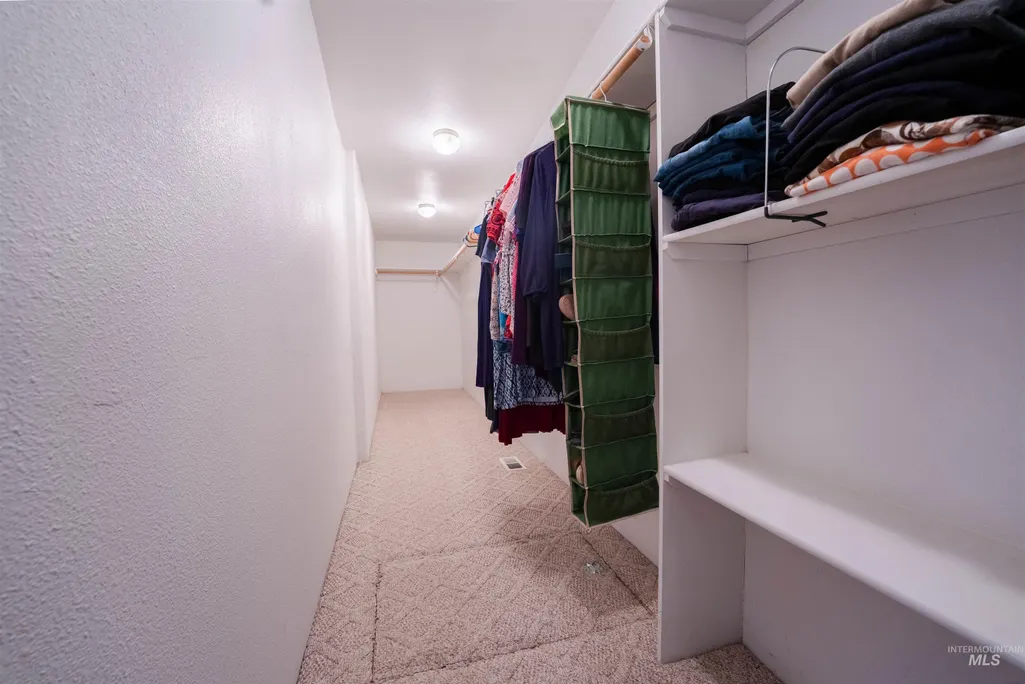
| Primary on Main | 110 |
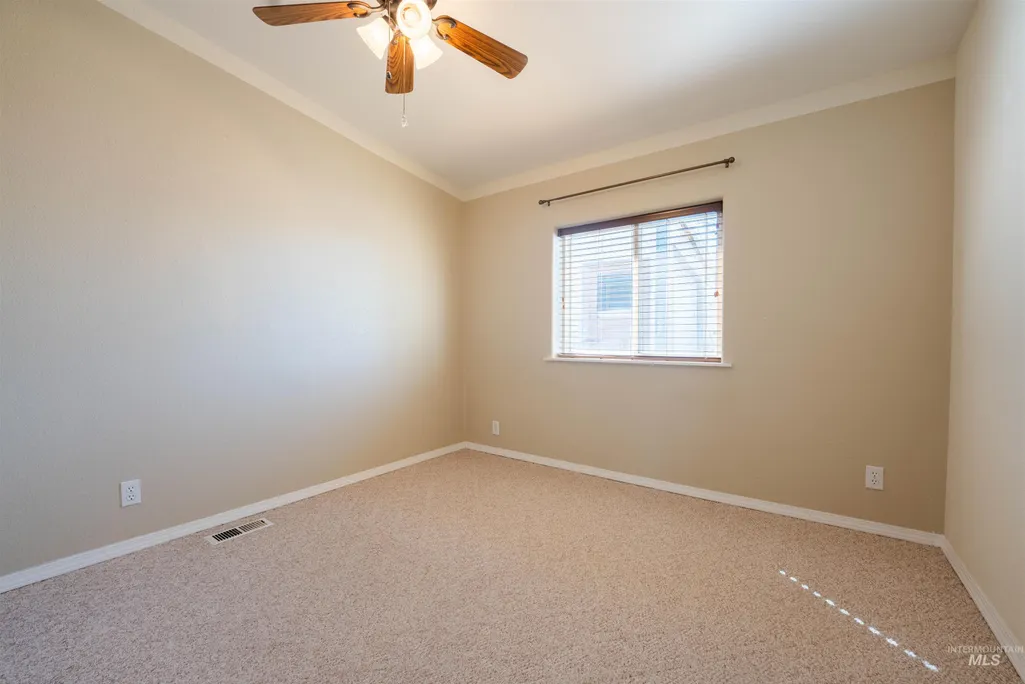
| Second Bedroom Length | 10 |
| Second Bedroom Width | 11 |
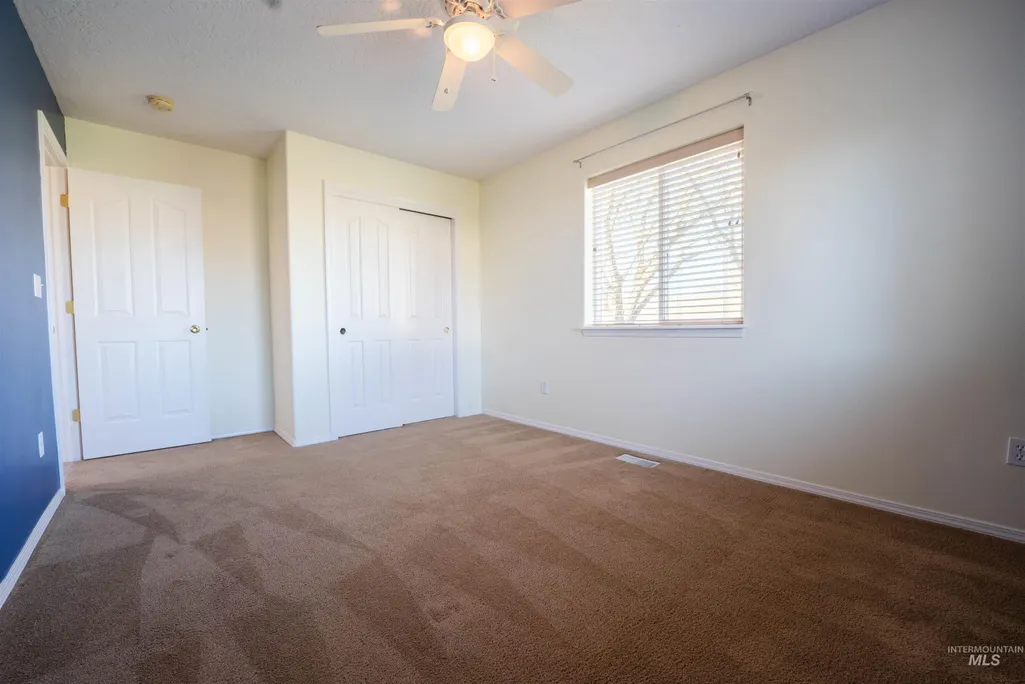
| Bedroom 3 Area | 100 |
| Bedroom 3 Length | 10 |
| Bedroom 3 Width | 10 |
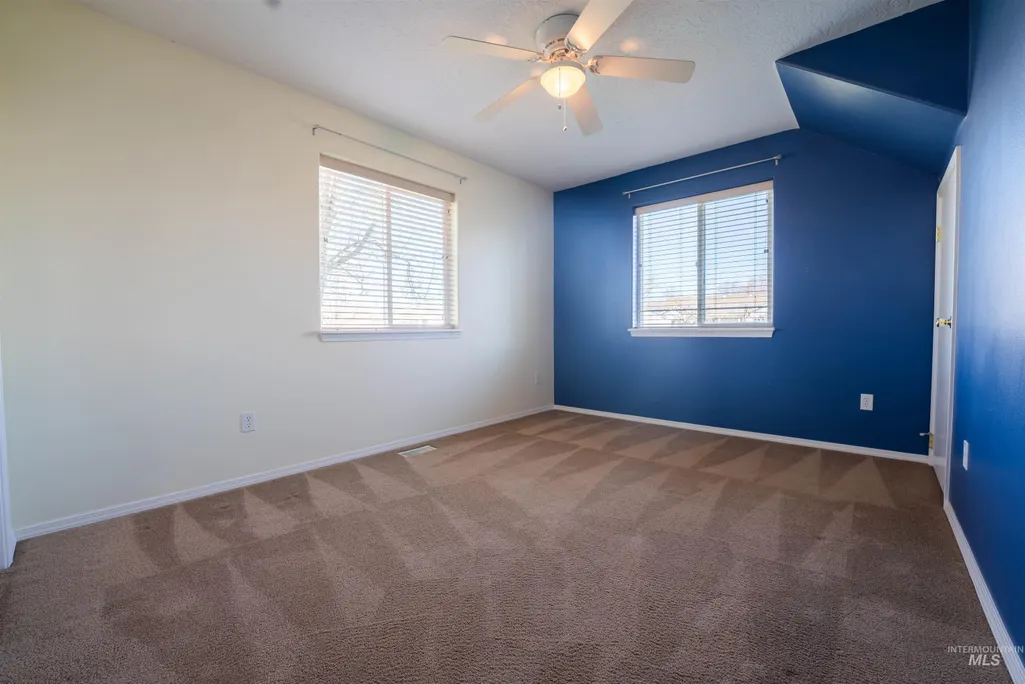
| Bedroom 4 Area | 130 |
| Bedroom 4 Length | 10 |
| Bedroom 4 Width | 13 |
| Dining Room Area | 12 |
| Dining Room Width | 20 |
| Living Room Area | 475 |
| Living Room Length | 19 |
| Living Room Width | 25 |
| Primary Bedroom Area | 180 |
| Primary Bedroom Length | 12 |
| Primary Bedroom Width | 15 |
| Dining Room Level | Main |
| Dining Room Area | 240 |
| Bedroom 5 Level | Main |
| Bedroom 4 Level | Main |
| Bedroom 3 Level | Main |
| Second Bedroom Level | Main |
Exterior Features
| Fencing | Full |
|---|---|
| Parking Features | Detached |
| Lot Features | 1 - 4.99 AC |
| Water Source | City Service |
| Total Parking | 4 |
| Lot Size Area | 1 |
| Foundation Details | Crawl Space |
| Building Area Total | 2850 |
| Lot Size Acres | 1 |
| Road Surface Type | Paved |
| Other Parking | Garage Door: 8'10"x16' |
| Covered Spaces | 4 |
| Road Frontage Type | Public Road |
| Horse Y/N | true |
Amenities
- Foreclosure
- Views
- Short Sale
- New Construction
- Adult 55+
- Lease To Own
- No HOA Fees
- Furnished
- Primary On Main
- Air Conditioning
- Seller Finance
- Green
- Fixer Upper
- Horse
- Golf
- Fireplace
- Deck
- Garage
- Basement
- Pool
Property vs Single Family Average in 83634
Price
Taxes
Year Built

