
Eco Friendly
Address
4361 S Epsilon Ave, Boise, ID
Price
$ 550,000
Property Attributes
- MLS#98977901
- TypeSingle Family
- Listing Status Pending
- CountyAda
- CityBoise
- NeighborhoodSolaire
- Zip83716-5646
- Style
- Year Built2012
- Taxes$ 2872
- Price$ 550,000
- Bedrooms3
- Full Bathrooms3
- Half Bathrooms0
- Sqr Footage1665
- Lot Size0.064 Acres
Data Source:
Intermountain MLS (IMLS)
Property Description
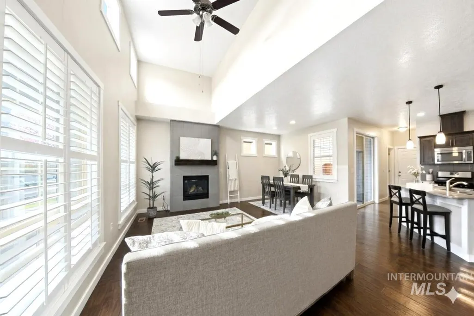
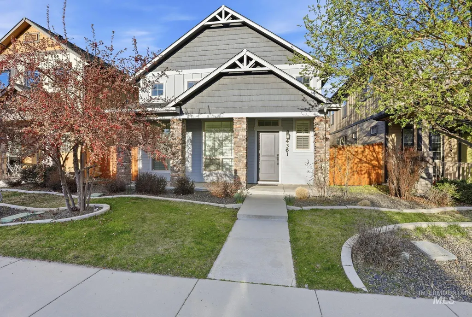
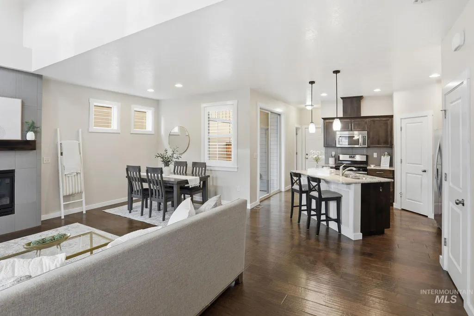
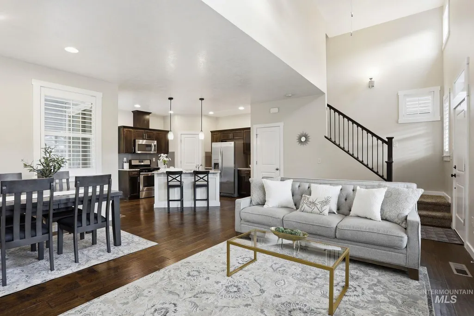
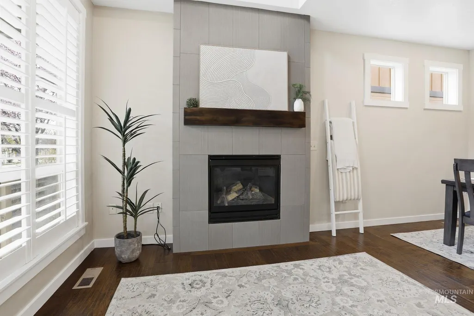
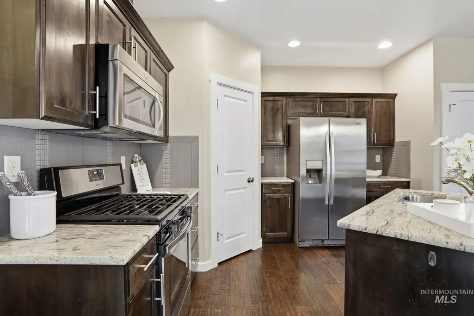
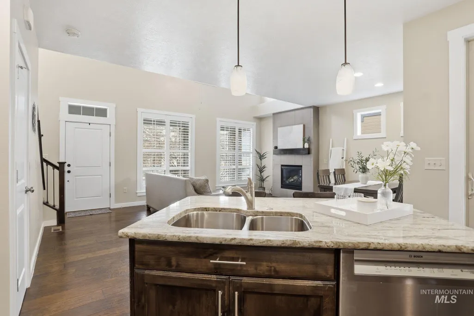
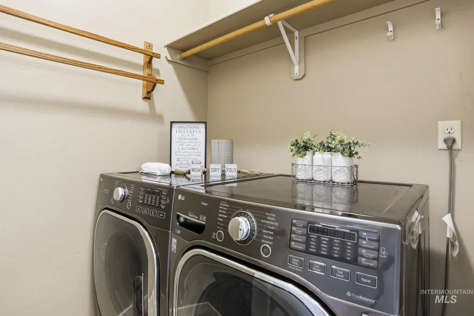
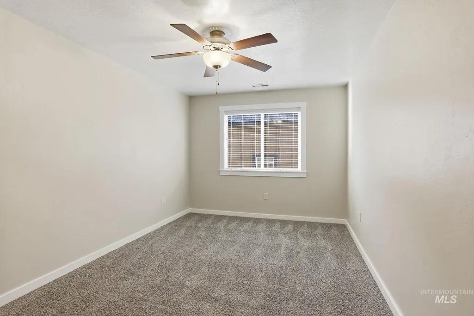
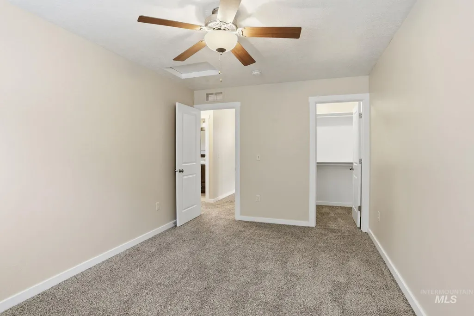
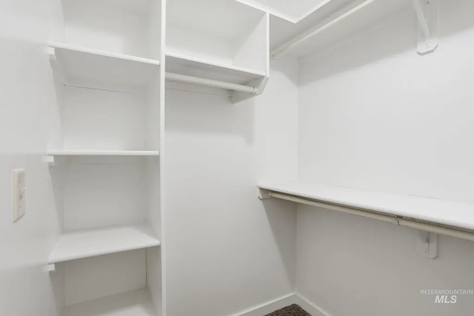
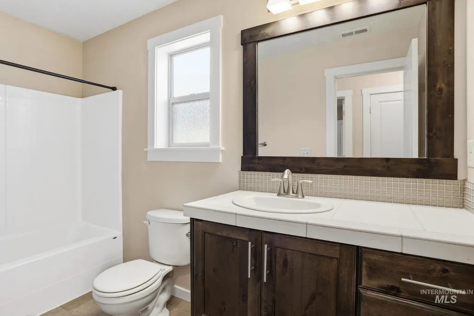
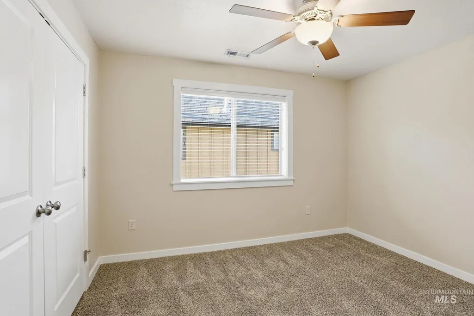
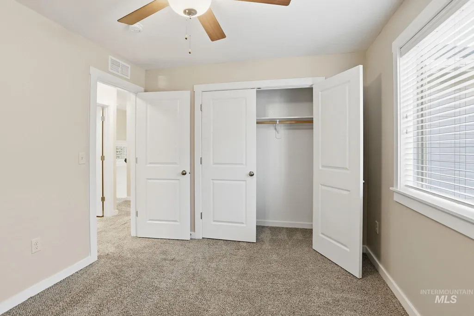
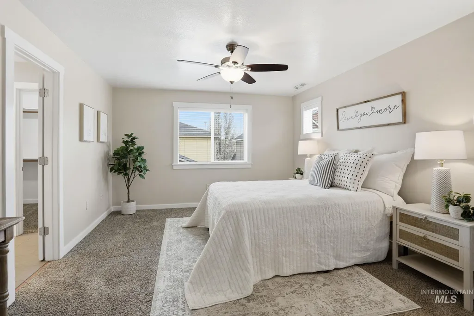
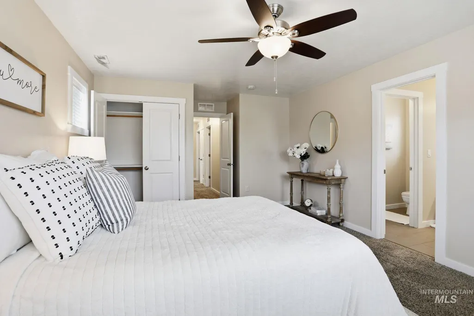
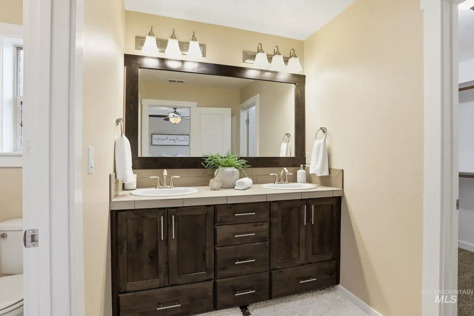
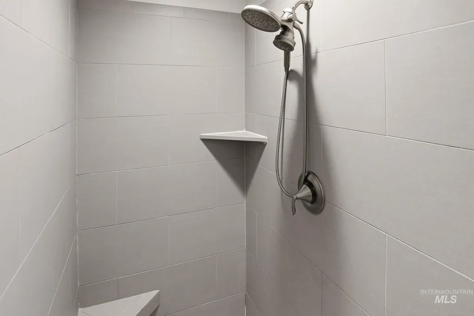
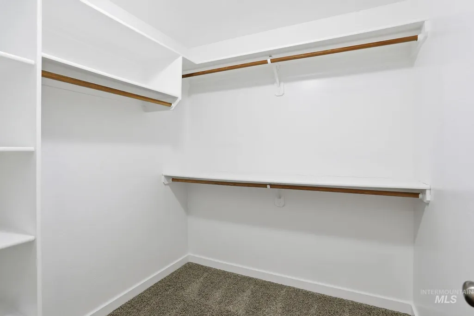
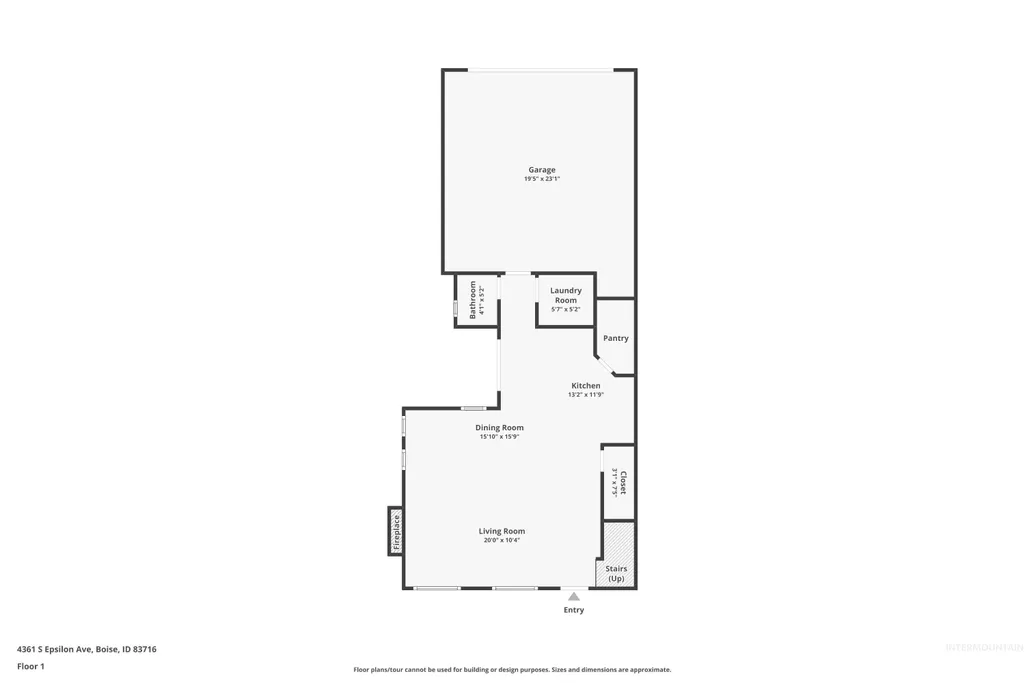
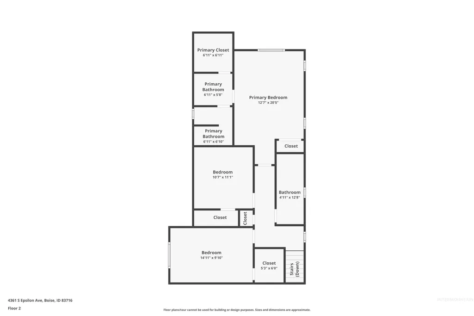
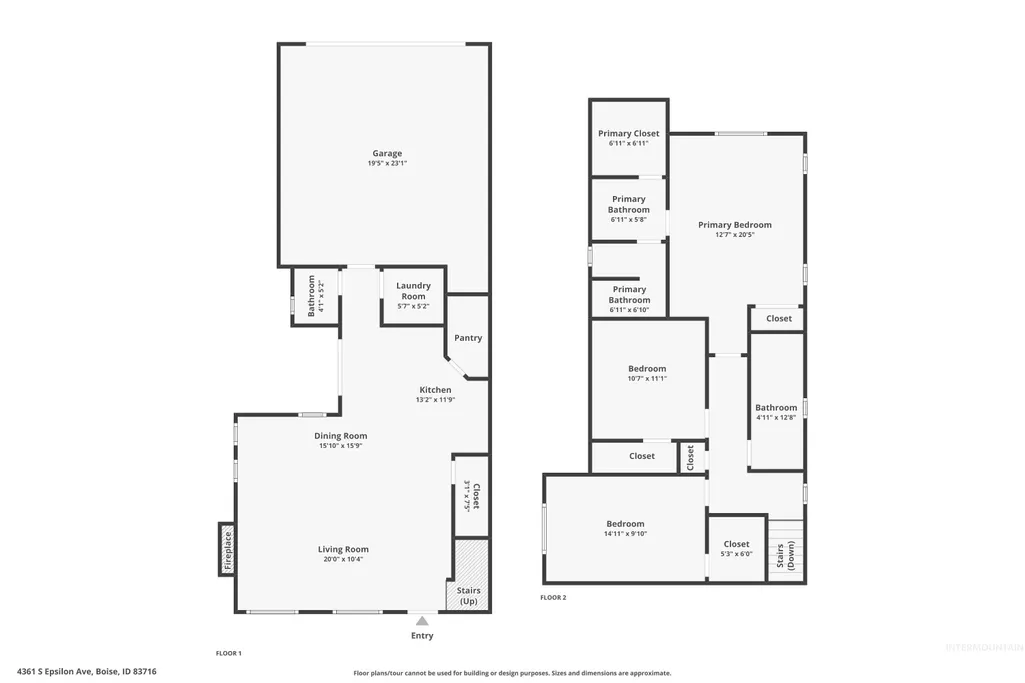
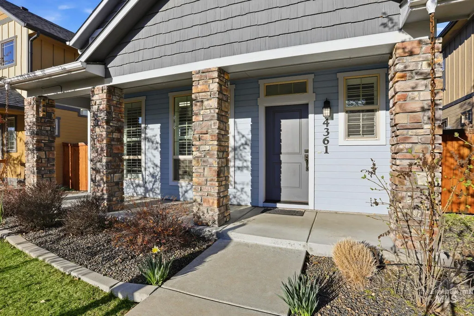
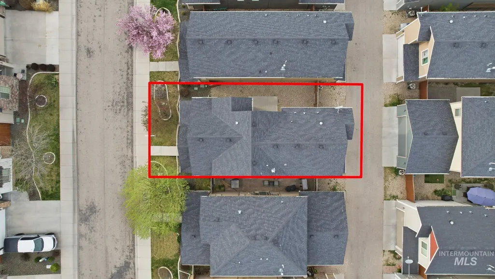
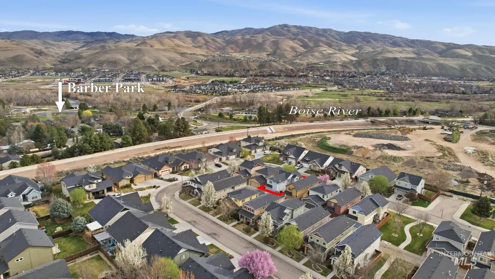
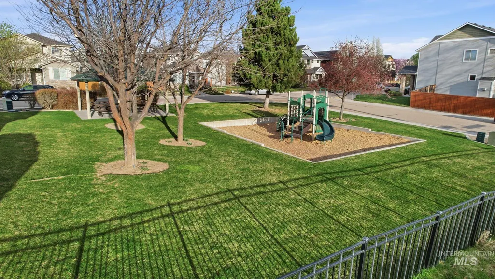
Move-in ready 3-bedroom, 2.5-bathroom row-style patio home in the Solaire community of Boise, Idaho. Built in 2012, this two-story home offers 1,665 square feet of low-maintenance living designed for buyers who value weekends over yard work. A completed pre-listing inspection with items already addressed delivers peace of mind from day one. The open-concept main floor flows from the living area into an efficient kitchen featuring a dedicated pantry and ample prep space. ALL appliances are included, plus the refrigerator, washer, and dryer. Meticulously maintained flooring throughout, no immediate replacement needed. Upstairs serves as a private retreat. The primary suite features dual vanities, dual closets, and a walk-in shower. Two additional bedrooms offer generous space and share a full guest bath. Outside, a gravel-lined side yard creates a low-maintenance pet zone or bistro patio area, with a small grass area out front. The attached 2-car alley-load garage offers convenience and added storage. Steps from the community playground, this Solaire patio home delivers the lock-and-leave lifestyle in a walkable Boise neighborhood. Skip the fixer-upper stress and move right in. Low-maintenance living in Solaire, Boise, Idaho.
| Elementary School | Middle School | High School |
|---|---|---|
| Liberty Elementary School | Les Bois Middle School | Timberline (Boise) High School |
| Price History | |
|---|---|
| 3/25/2026 | Listed $570,000 |
| 5/11/2026 | Listed $569,800 |
| 5/19/2026 | 3$550,000 |
General Features
| Heating | Forced Air |
|---|---|
| Cooling | Central Air |
| Utilities | Sewer Connected |
| Roof | Architectural Style |
| Appliances | Gas Water Heater |
| HOA Fee | 510 |
| Garage Spaces | 2 |
| Patio/Porch Features | Covered Patio/Deck |
| Construction Materials | Frame |
| Year Built | 2012 |
| Levels | Two |
| Property Subtype | Single Family Residence |
| Tax Year | 2024 |
| Current Use | Single Family |
| Ownership | Fee Simple,Fractional Ownership: No |
| Assoc Fee Paid Per | Annually |
| County | Ada |
| Property Type | Residential |
| HOA | true |
| Attached Garage | true |
| Subdivision Name | Solaire |
| Garage Y/N | true |
| Status | Pending |
| Directions | From Federal Way turn NE onto Amity, turn left onto Gaussian Ave, right on Epsilon |
| ModificationTimestamp | 2026-06-21T16:09:14.300Z |
| High School | Timberline (Boise) |
| City | Boise |
| High School District | Boise School District #1 |
| Zoning Description | R-1C |
| Lot Size Units | Acres |
| Lot Size Square Feet | 2787.84 |
| Carport Y/N | false |
| Listing Terms | Cash |
| Green Building Verification Type | ENERGY STAR Certified Homes |
| Elementary School | Liberty |
| Land Lease Y/N | false |
| Tax Annual Amount | 2872.02 |
| Middle/Junior High School | Les Bois |
| Virtual Tour | https://www.zillow.com/view-imx/295b09bf-2785-4f36-921c-c9c9fe274780?wl=true&setAttribution=mls&initialViewType=pano |
| Building Area Units | Square Feet |
| Primary Bedroom Level | Upper |
| Living Area Units | Square Feet |
| Standard Status | Pending |
| Middle/Junior School District | Boise School District #1 |
| Elementary School District | Boise School District #1 |
| Legal Description | Lot 17 Blk 04 Solaire Sub No 2 |
| LeasableAreaUnits | Square Feet |
| Freehold | IDX |
Interior Features
| Interior Amenities | Bath-Master |
|---|---|
| Total Fireplaces | 1 |
| Fireplace Features | One |
| Kitchen Level | Main |
| Air Conditioning Y/N | true |
| Heating Y/N | true |
| Fireplace Y/N | true |
| Above Grade Finished Area | 1665 |
| Total Bedrooms | 3 |
| Below Grade Finished Area Unit Type | Square Feet |
| LivingAreaSource | Public Records |
| Below Grade Finished Area Source | Public Records |
| Above Grade Finished Area Source | Public Records |
| Above Grade Finished Area Unit Type | Square Feet |
| Total Baths | 3 |
| Kitchen Area | 90 |
| Kitchen Length | 10 |
| Kitchen Width | 9 |
| Primary on Main | 165 |
| Second Bedroom Length | 15 |
| Second Bedroom Width | 11 |
| Bedroom 3 Area | 120 |
| Bedroom 3 Length | 12 |
| Bedroom 3 Width | 10 |
| Primary Bedroom Area | 208 |
| Primary Bedroom Length | 16 |
| Primary Bedroom Width | 13 |
| Bedroom 3 Level | Upper |
| Second Bedroom Level | Upper |
Exterior Features
| Fencing | Full |
|---|---|
| Parking Features | Attached |
| Lot Features | Sm Lot 5999 SF |
| Water Source | City Service |
| Total Parking | 2 |
| Lot Size Area | 0.064 |
| Building Area Total | 1665 |
| Lot Dimensions | 80'x35' |
| Lot Size Acres | 0.064 |
| Road Surface Type | Paved |
| Covered Spaces | 2 |
| Road Frontage Type | Public Road |
Amenities
- Foreclosure
- Views
- Short Sale
- New Construction
- Adult 55+
- Lease To Own
- No HOA Fees
- Furnished
- Primary On Main
- Air Conditioning
- Seller Finance
- Green
- Fixer Upper
- Horse
- Golf
- Fireplace
- Deck
- Garage
- Basement
- Pool

