
Price Reduction - Eco Friendly
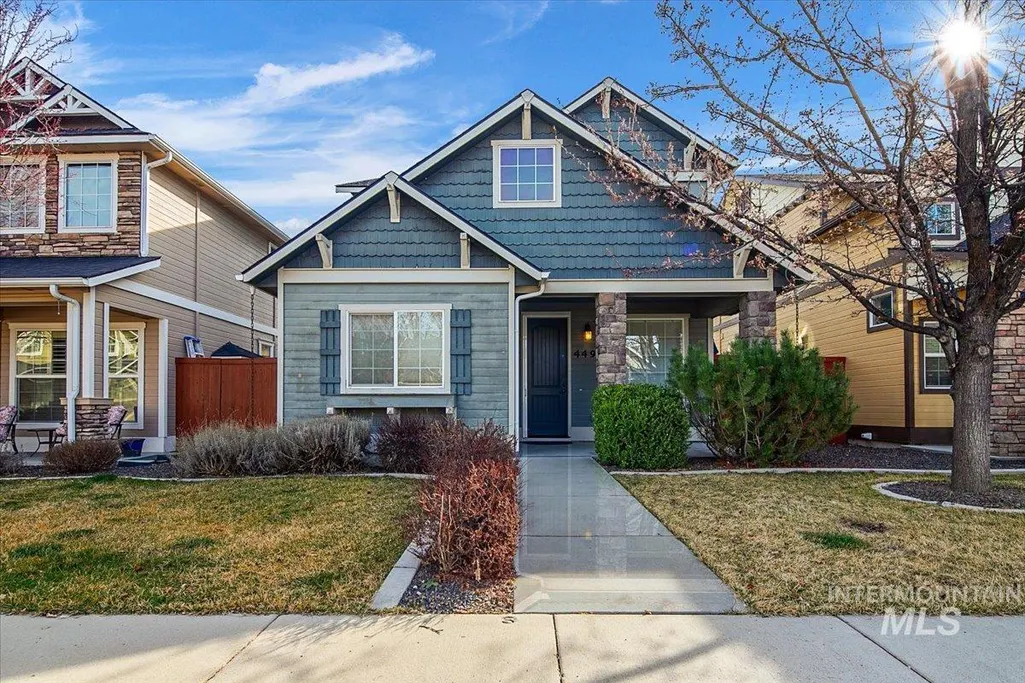
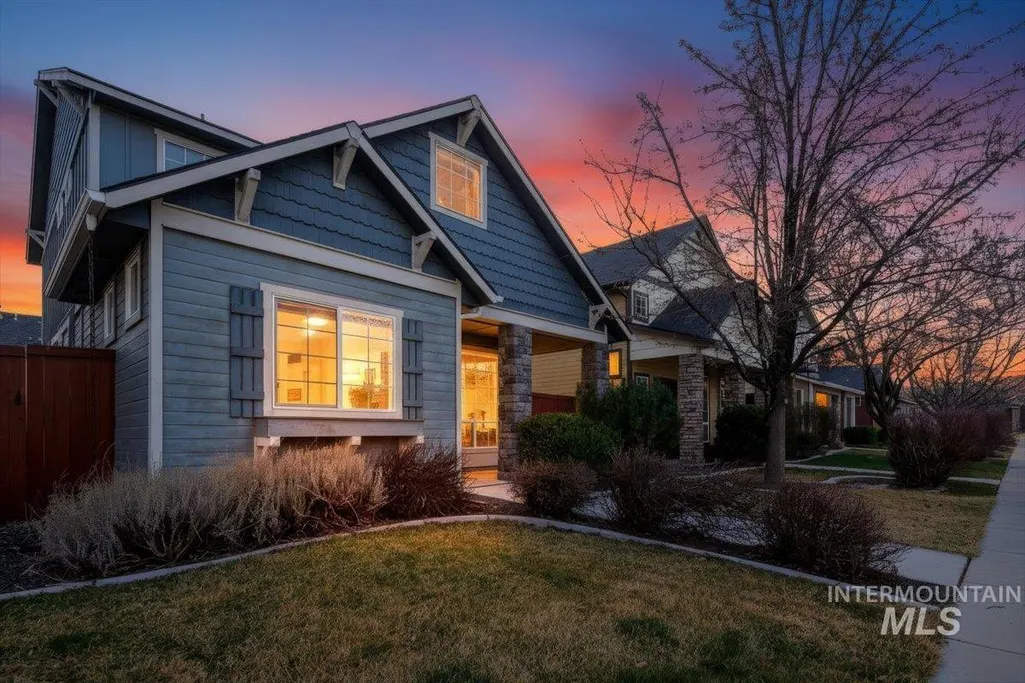
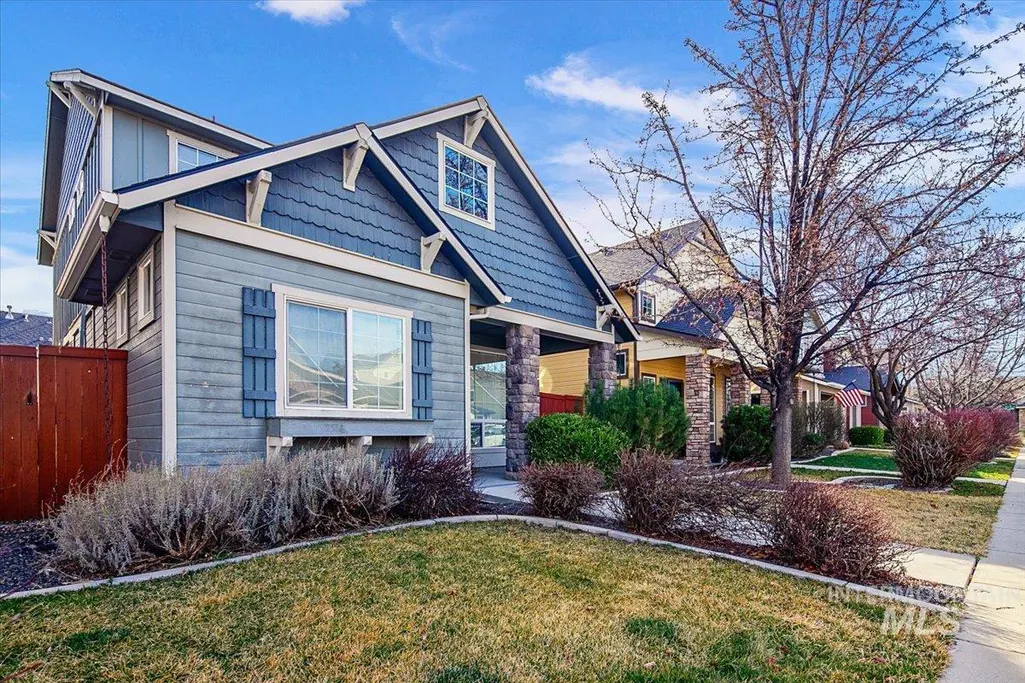
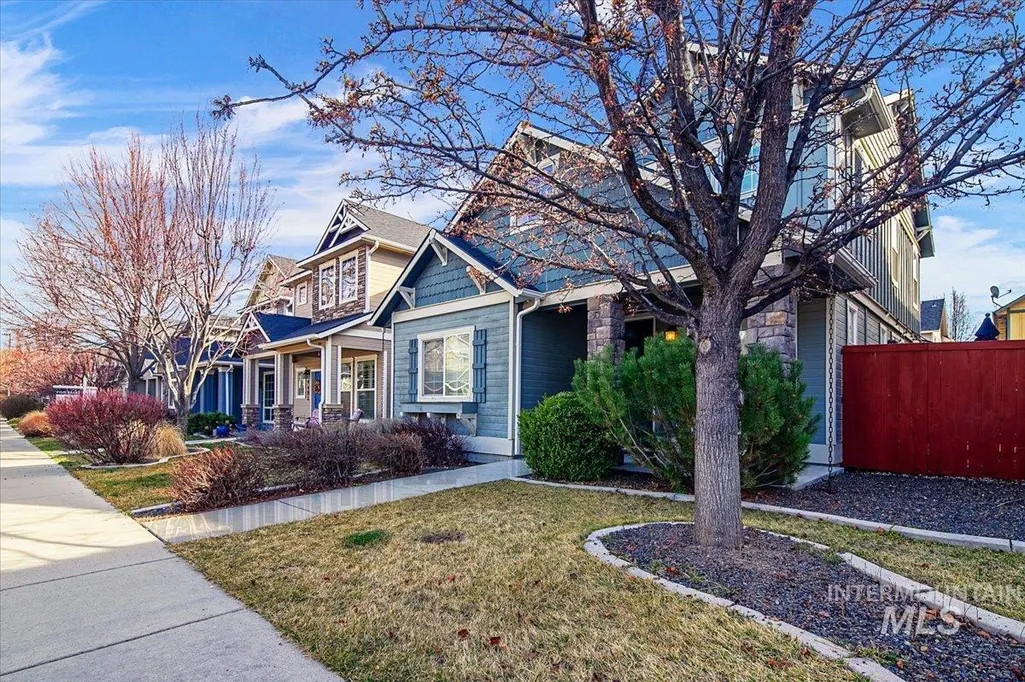
Address
4494 S Axiom, Boise, ID
Price
$ 498,900
Property Attributes
- MLS#98977655
- TypeSingle Family
- Listing Status Active
- CountyAda
- CityBoise
- NeighborhoodSolaire
- Zip83716
- Style
- Year Built2011
- Taxes$ 2895
- Price$ 498,900
- Bedrooms3
- Full Bathrooms3
- Half Bathrooms0
- Sqr Footage1668
- Lot Size0.064 Acres
Data Source:
Intermountain MLS (IMLS)
Property Description
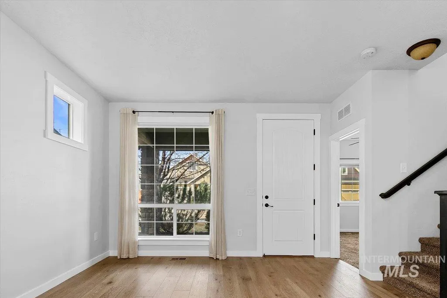
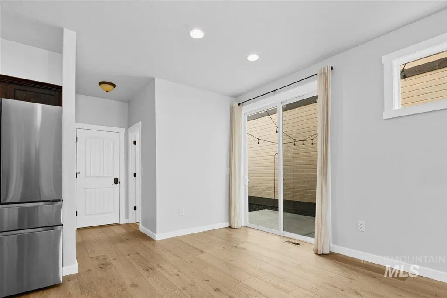
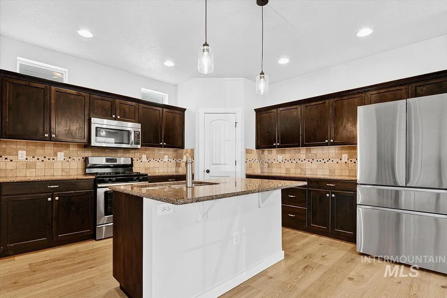
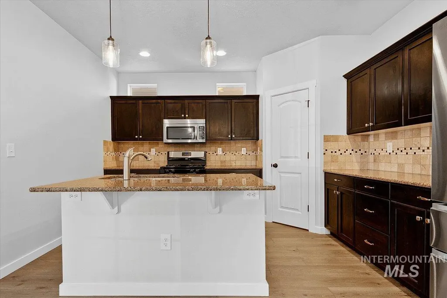
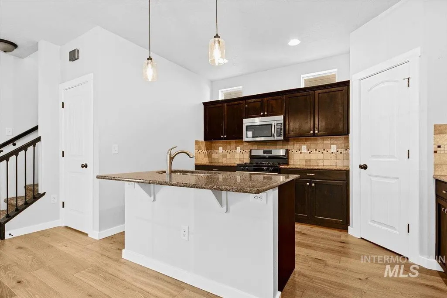
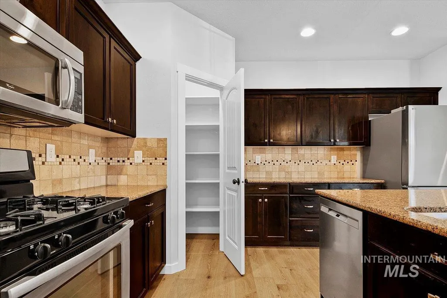
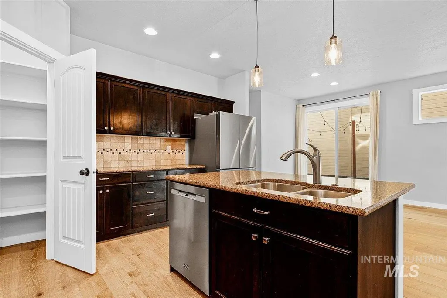
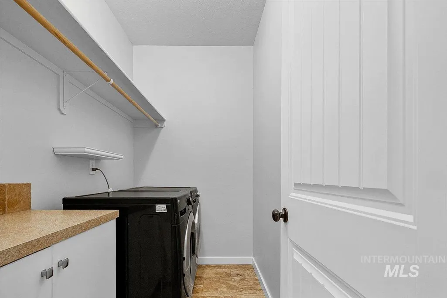
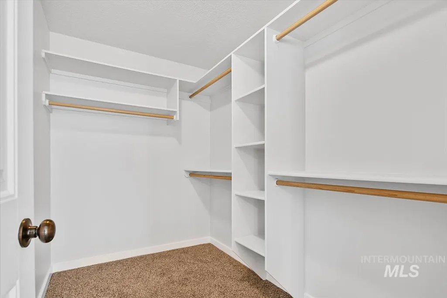
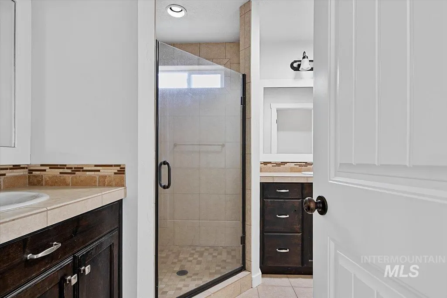
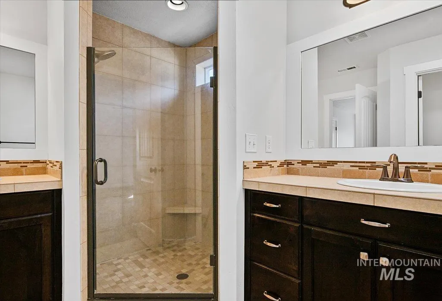
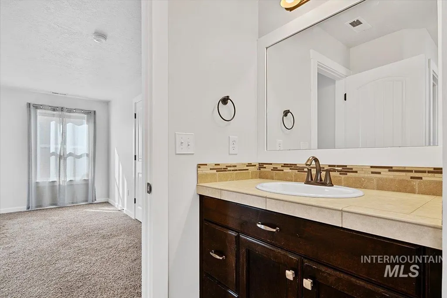
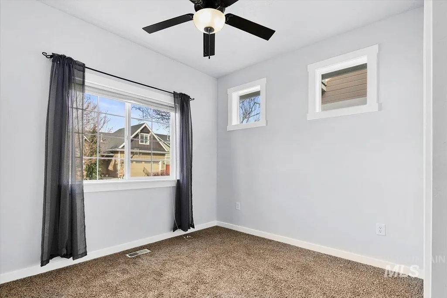
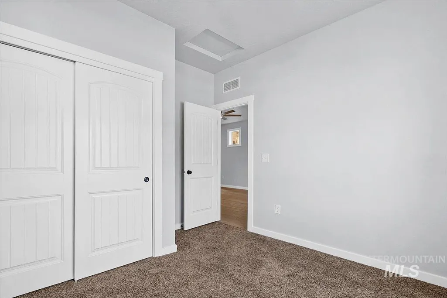
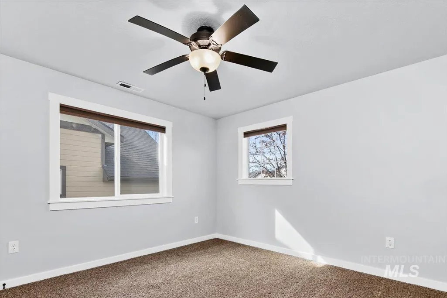
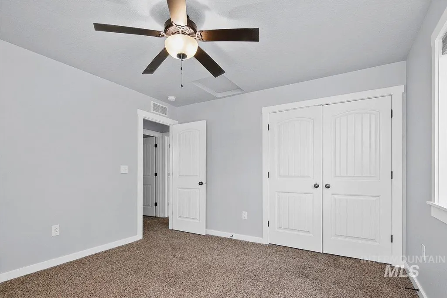
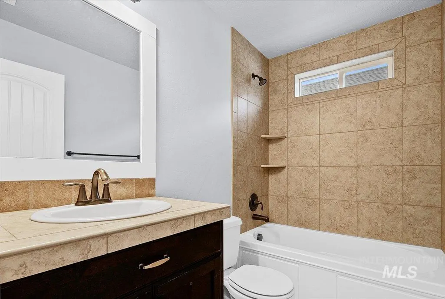
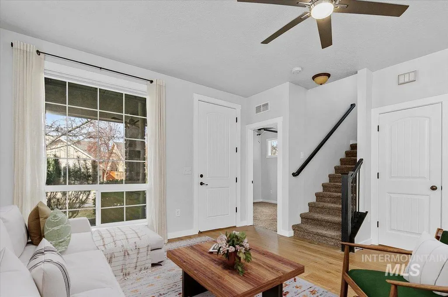
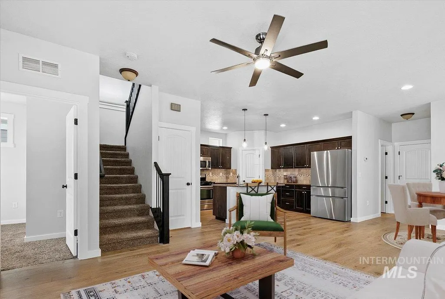
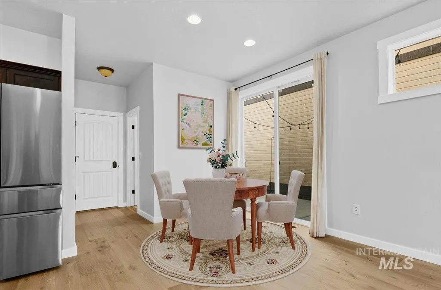
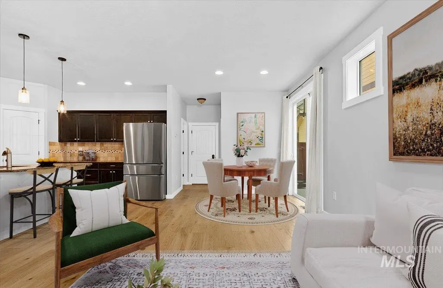
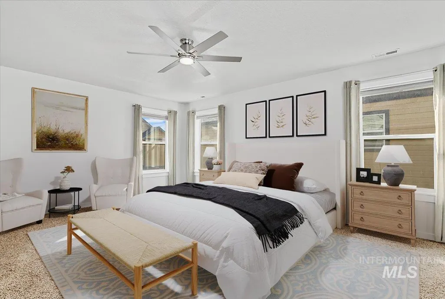
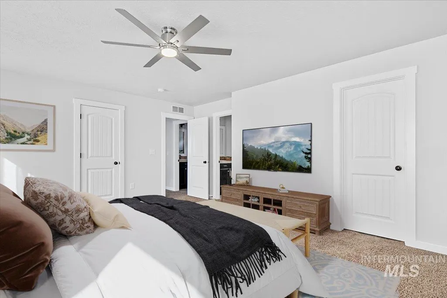
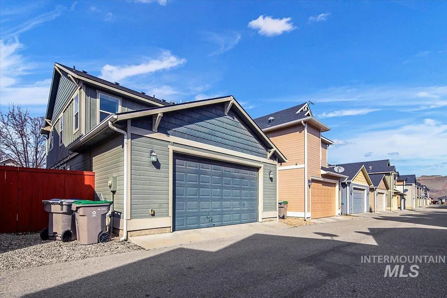
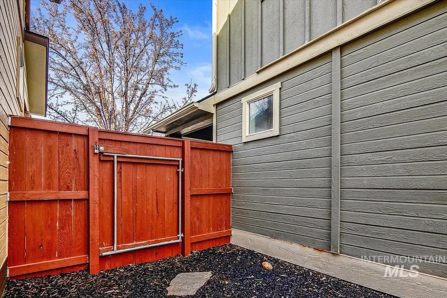
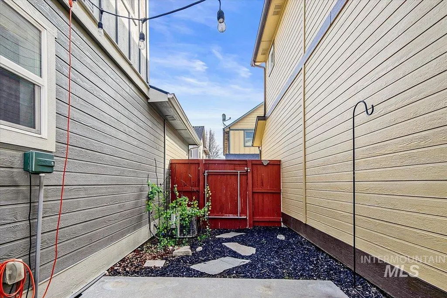
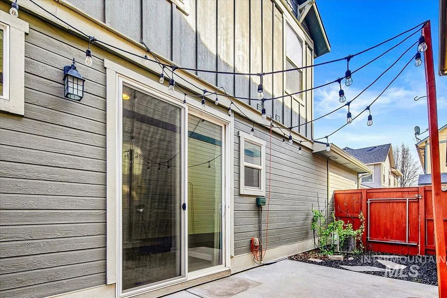
SE Boise's Best-Kept Secret This ENERGY STAR–certified home in Boise's Solaire community pairs low utility bills with genuinely thoughtful design — including a main-level bedroom that flexes as a guest suite, home office, or single-level living option most 2-story homes in this price range can't offer. Brand-new engineered wood flooring and fresh paint run through the main level. The kitchen anchors the space with granite counters, a breakfast bar, gas range, and pantry — built for both quick weeknights and entertaining. Upstairs, the primary suite delivers a walk-in closet, double vanity, and walk-in shower — a real retreat, not an afterthought. A 2-car attached garage, fully fenced low-maintenance yard, and full sprinkler system round out the everyday practicality. Location seals it: minutes to the Boise River Greenbelt, Barber Park, and Southeast Boise shopping and dining, zoned for Liberty Elementary, Les Bois Middle, and Timberline High.
| Elementary School | Middle School | High School |
|---|---|---|
| Liberty Elementary School | Les Bois Middle School | Timberline (Boise) High School |
| Price History | |
|---|---|
| 3/13/2026 | Listed $549,500 |
| 4/2/2026 | 3$533,500 |
| 5/4/2026 | 1$529,500 |
| 6/16/2026 | 2$518,500 |
| 7/28/2026 | 4$498,900 |
General Features
| Heating | Forced Air |
|---|---|
| Cooling | Central Air |
| Utilities | Sewer Connected |
| Roof | Composition |
| Appliances | Gas Water Heater |
| HOA Fee | 510 |
| Garage Spaces | 2 |
| Construction Materials | Frame |
| Year Built | 2011 |
| Levels | Two |
| Property Subtype | Single Family Residence |
| Tax Year | 2025 |
| Current Use | Single Family |
| Ownership | Fee Simple |
| Assoc Fee Paid Per | Annually |
| County | Ada |
| Property Type | Residential |
| HOA | true |
| Attached Garage | true |
| Subdivision Name | Solaire |
| Garage Y/N | true |
| Status | Active |
| Directions | Boise Avenue, R on Amity, R on Gaussian to Axiom Avenue - home on the left |
| ModificationTimestamp | 2026-08-17T16:38:48.200Z |
| High School | Timberline (Boise) |
| City | Boise |
| High School District | Boise School District #1 |
| Lot Size Units | Acres |
| Lot Size Square Feet | 2787.84 |
| Carport Y/N | false |
| Listing Terms | Cash |
| Green Building Verification Type | ENERGY STAR Certified Homes |
| Elementary School | Liberty |
| Land Lease Y/N | false |
| Tax Annual Amount | 2895.9 |
| Middle/Junior High School | Les Bois |
| Building Area Units | Square Feet |
| Primary Bedroom Level | Upper |
| Living Area Units | Square Feet |
| Builder Name | HFS Homes LLC |
| Standard Status | Active |
| Middle/Junior School District | Boise School District #1 |
| Elementary School District | Boise School District #1 |
| Legal Description | LOT 06 BLK 03 SOLAIRE SUBDIVISION, PHASE 1 |
| LeasableAreaUnits | Square Feet |
| Freehold | IDX |
Interior Features
| Interior Amenities | Bath-Master |
|---|---|
| Flooring | Engineered Wood Floors |
| Kitchen Level | Main |
| Air Conditioning Y/N | true |
| Heating Y/N | true |
| Window Features | Skylight(s) |
| Fireplace Y/N | false |
| Above Grade Finished Area | 1668 |
| Total Bedrooms | 3 |
| Main Level Bedrooms | 1 |
| Below Grade Finished Area Unit Type | Square Feet |
| LivingAreaSource | Public Records |
| Below Grade Finished Area Source | Public Records |
| Above Grade Finished Area Source | Public Records |
| Above Grade Finished Area Unit Type | Square Feet |
| Total Baths | 3 |
| Kitchen Area | 182 |
| Kitchen Length | 14 |
| Kitchen Width | 13 |
| Primary on Main | 169 |
| Second Bedroom Length | 13 |
| Second Bedroom Width | 13 |
| Bedroom 3 Area | 132 |
| Bedroom 3 Length | 12 |
| Bedroom 3 Width | 11 |
| Primary Bedroom Area | 240 |
| Primary Bedroom Length | 16 |
| Primary Bedroom Width | 15 |
| Bedroom 3 Level | Main |
| Second Bedroom Level | Upper |
Exterior Features
| Fencing | Full |
|---|---|
| Parking Features | Attached |
| Lot Features | Sm Lot 5999 SF |
| Water Source | City Service |
| Total Parking | 2 |
| Lot Size Area | 0.064 |
| Building Area Total | 1668 |
| Lot Dimensions | 80x35 |
| Lot Size Acres | 0.064 |
| Road Surface Type | Paved |
| Other Parking | Garage: 25x20 |
| Covered Spaces | 2 |
Amenities
- Foreclosure
- Views
- Short Sale
- New Construction
- Adult 55+
- Lease To Own
- No HOA Fees
- Furnished
- Primary On Main
- Air Conditioning
- Seller Finance
- Green
- Fixer Upper
- Horse
- Golf
- Fireplace
- Deck
- Garage
- Basement
- Pool
Property vs Single Family Average in 83716
Price
Taxes
Year Built

