
Primary on Main
Address
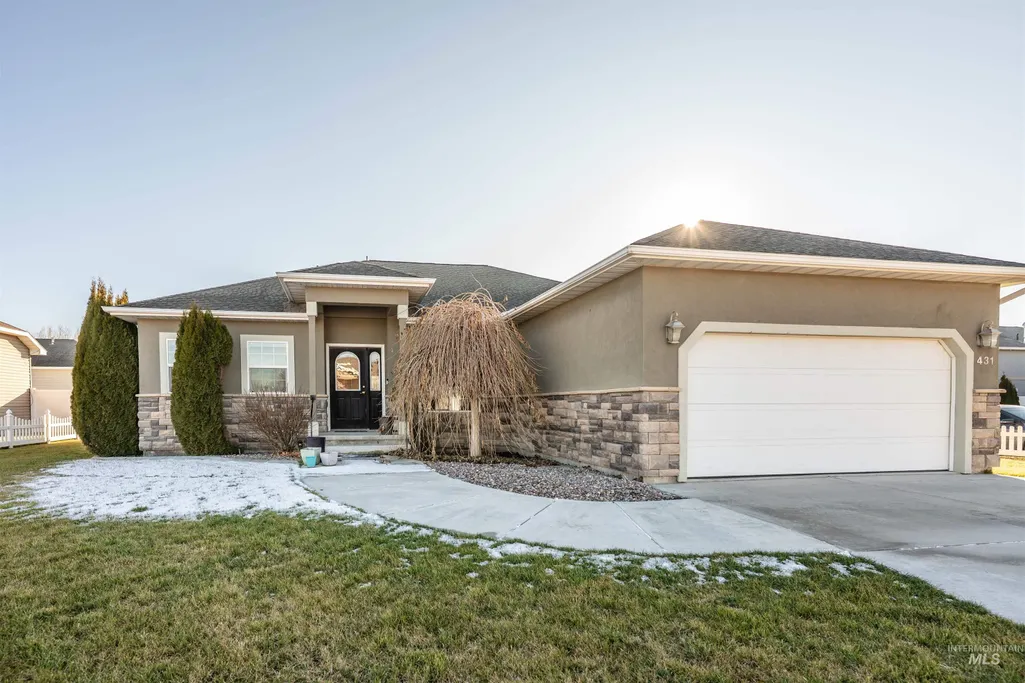
431 Pratt Pl, Burley, ID
Price
$ 409,000
Property Attributes
- MLS#98972624
- TypeSingle Family
- Listing Status Active
- CountyCassia
- CityBurley
- NeighborhoodMountain View Estates
- Zip83318
- Style
- Year Built2006
- Taxes$ 2315
- Price$ 409,000
- Bedrooms3
- Full Bathrooms2
- Half Bathrooms0
- Sqr Footage1653
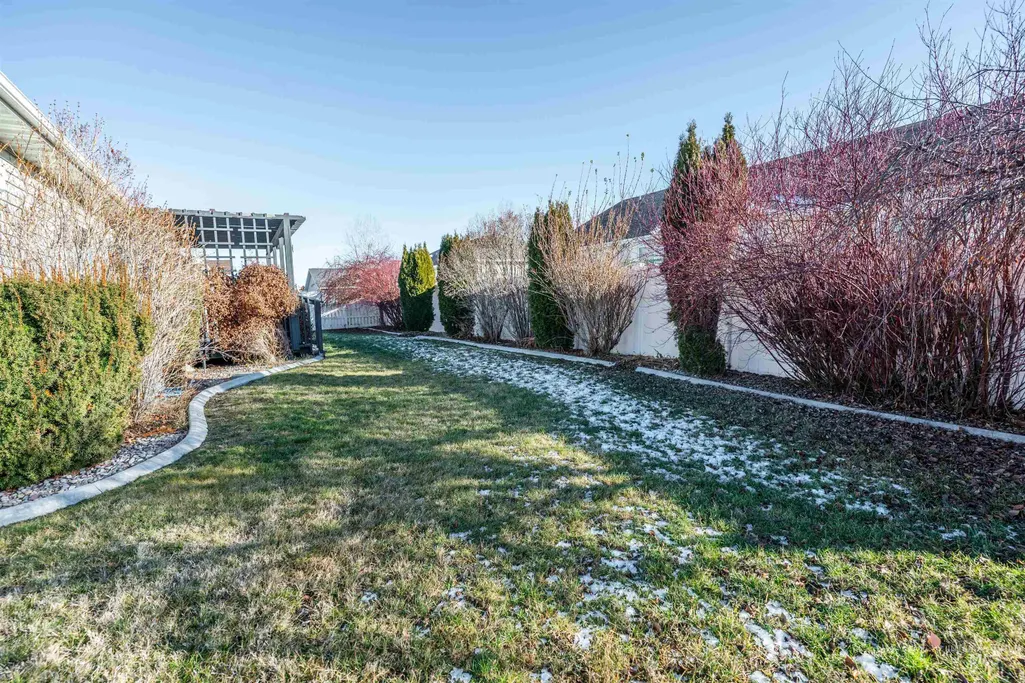
- Lot Size0.17 Acres
Data Source:
Intermountain MLS (IMLS)
Property Description
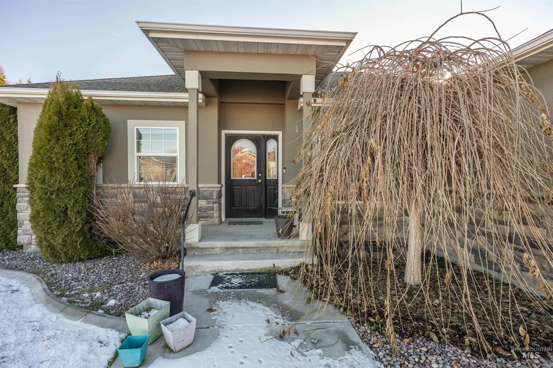
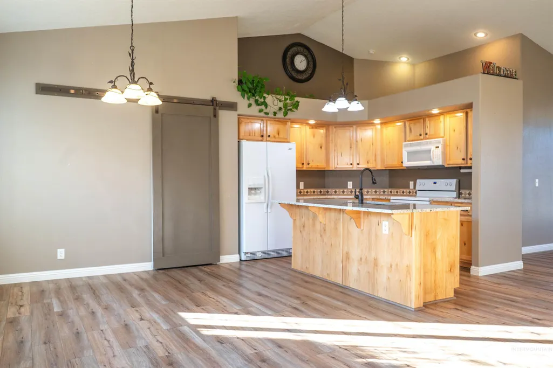
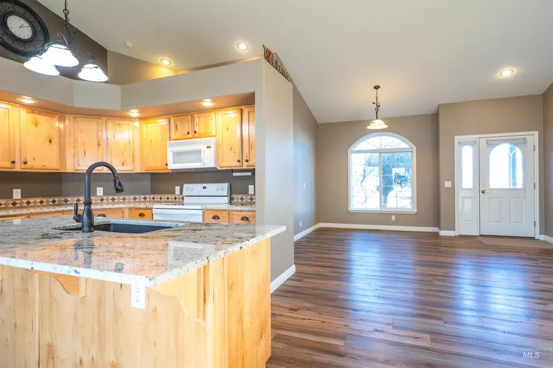
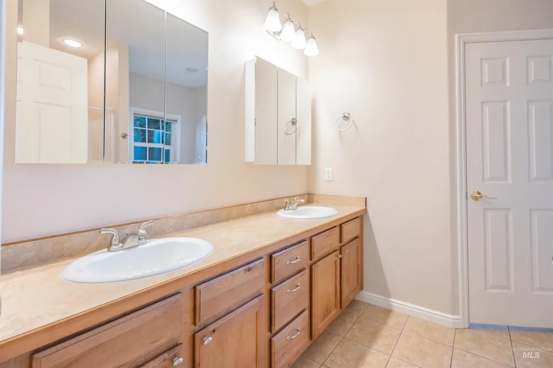
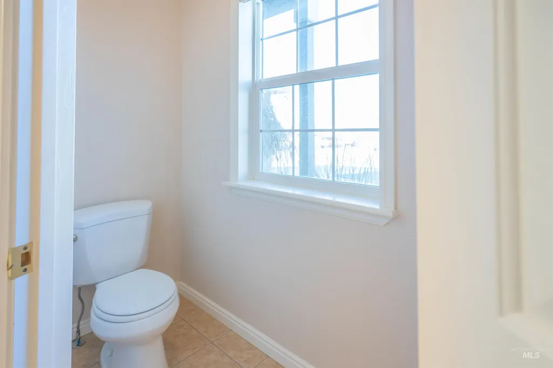
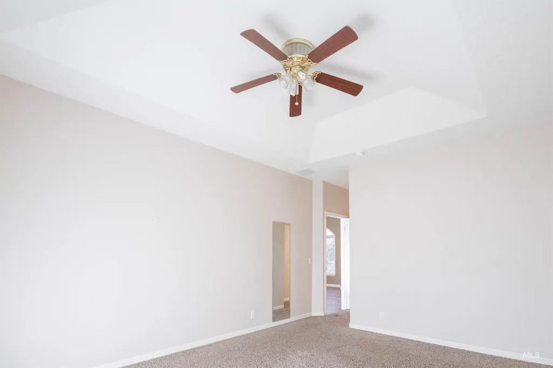
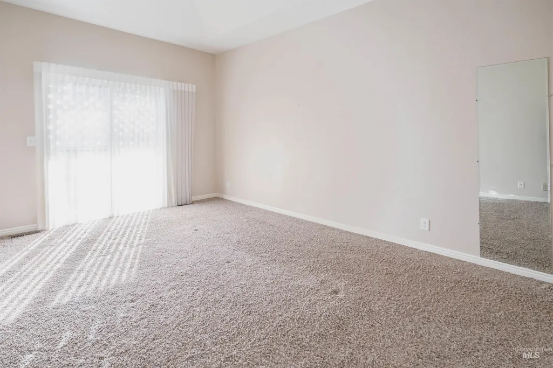
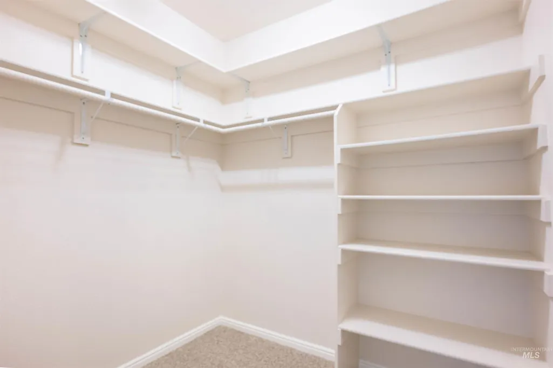
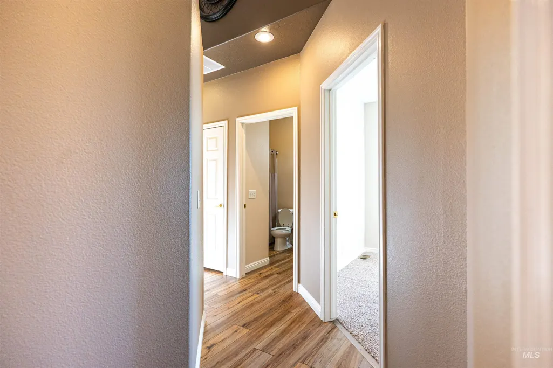
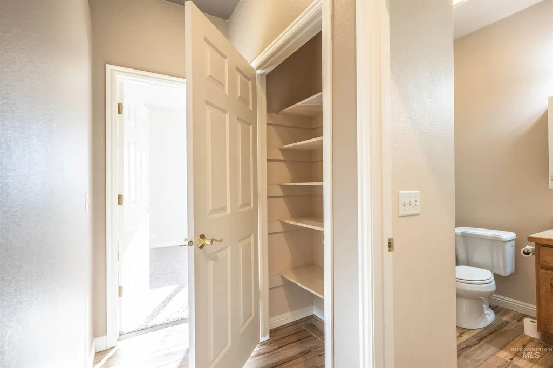
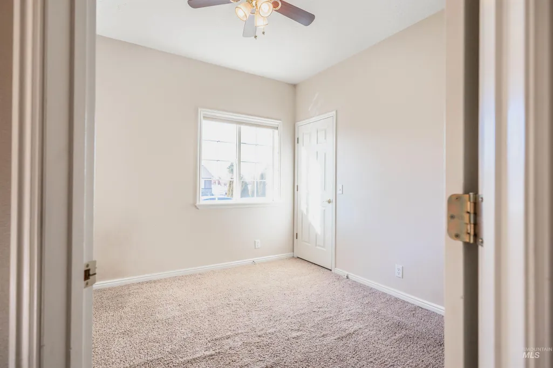
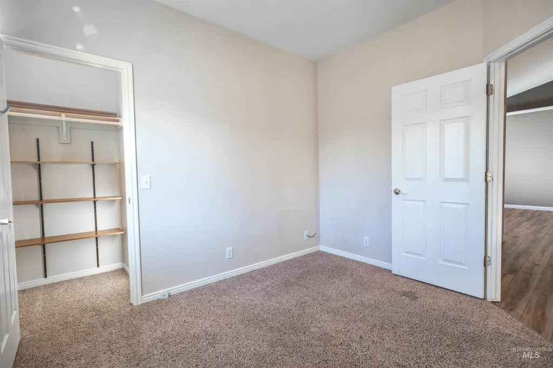
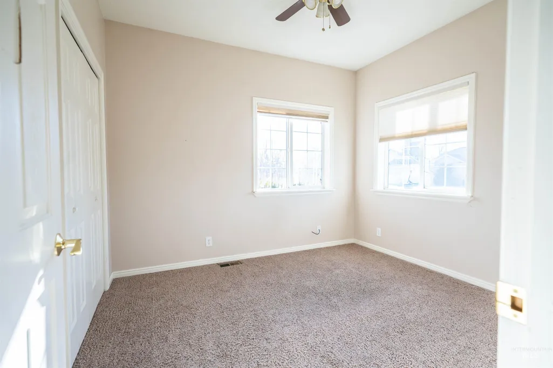
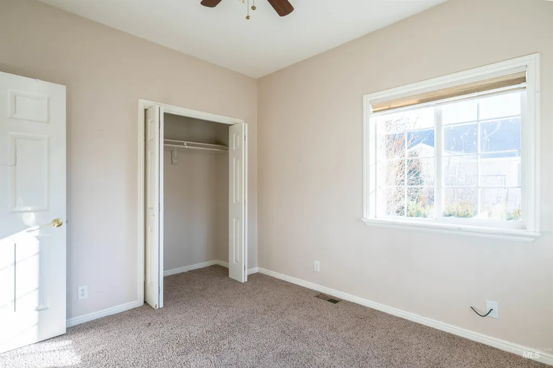
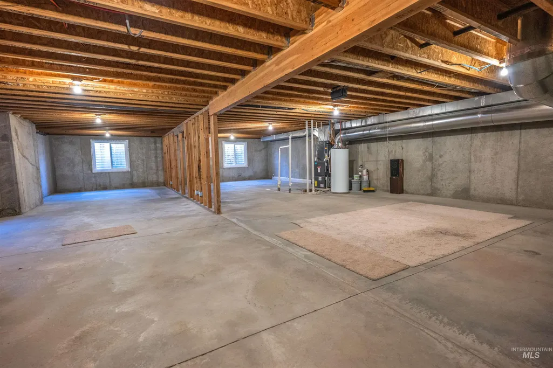
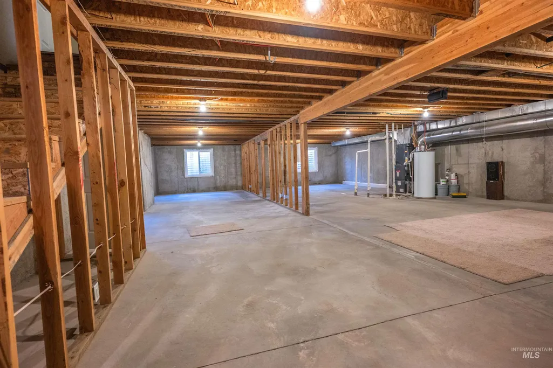
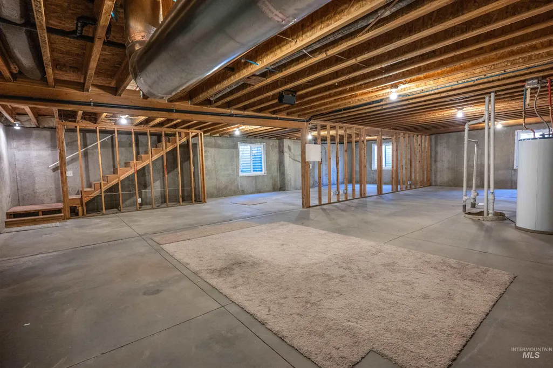
Fresh opportunity with room to grow. This well-maintained 2006 home offers 1,653 square feet of finished living space upstairs, plus a large unfinished basement ready for future bedrooms, a second living area, or a home gym—whatever fits your needs. The main level is move-in ready and functional, with a practical layout, comfortable living spaces, and plenty of natural light. Downstairs, the unfinished basement provides a rare chance to add significant value and customize the home without paying for someone else’s finishes. Located in an established neighborhood with an entry-to-mid price point, this home is ideal for buyers looking for flexibility—live comfortably now and expand later. A great option for those who want space, potential, and long-term value.
| Elementary School | Middle School | High School |
|---|---|---|
| Mountain View Elementary School | Burley Jr High Middle School | Burley High School |
| Price History | |
|---|---|
| 1/24/2026 | Listed $425,000 |
| 6/16/2026 | 4$409,000 |
General Features
| Heating | Forced Air |
|---|---|
| Cooling | Central Air |
| Utilities | Sewer Connected |
| Roof | Composition |
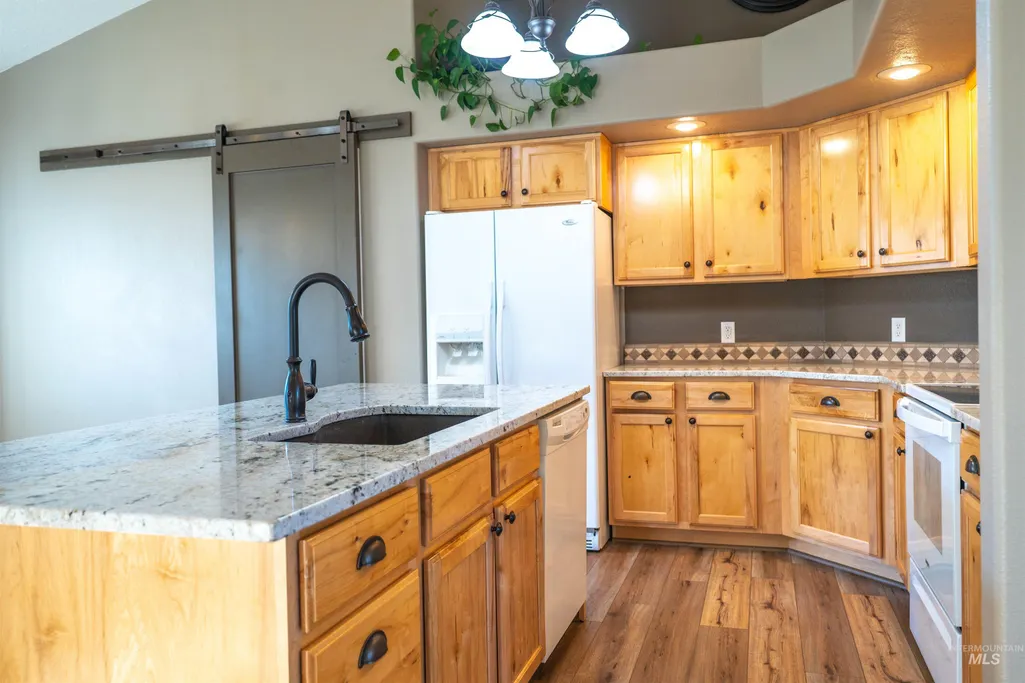
| Appliances | Dishwasher |
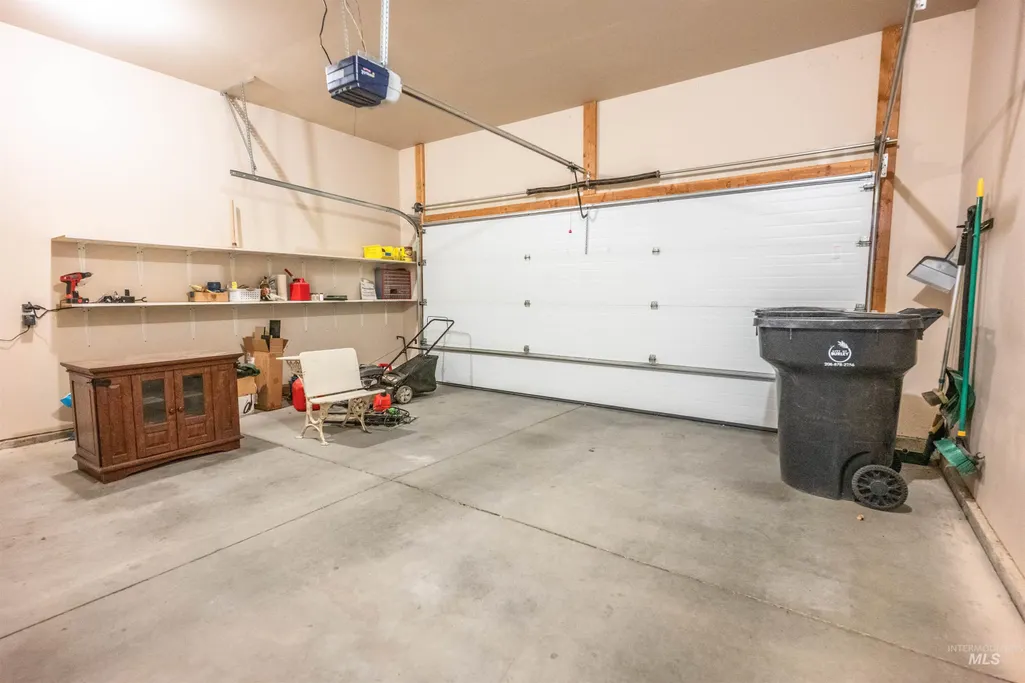
| Garage Spaces | 2 |
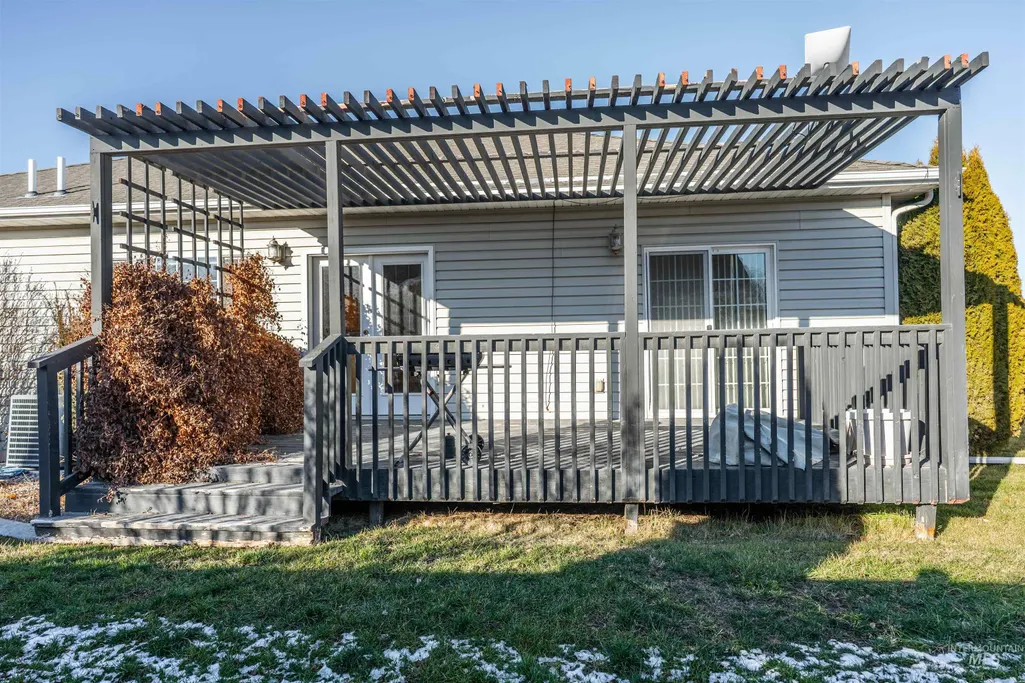
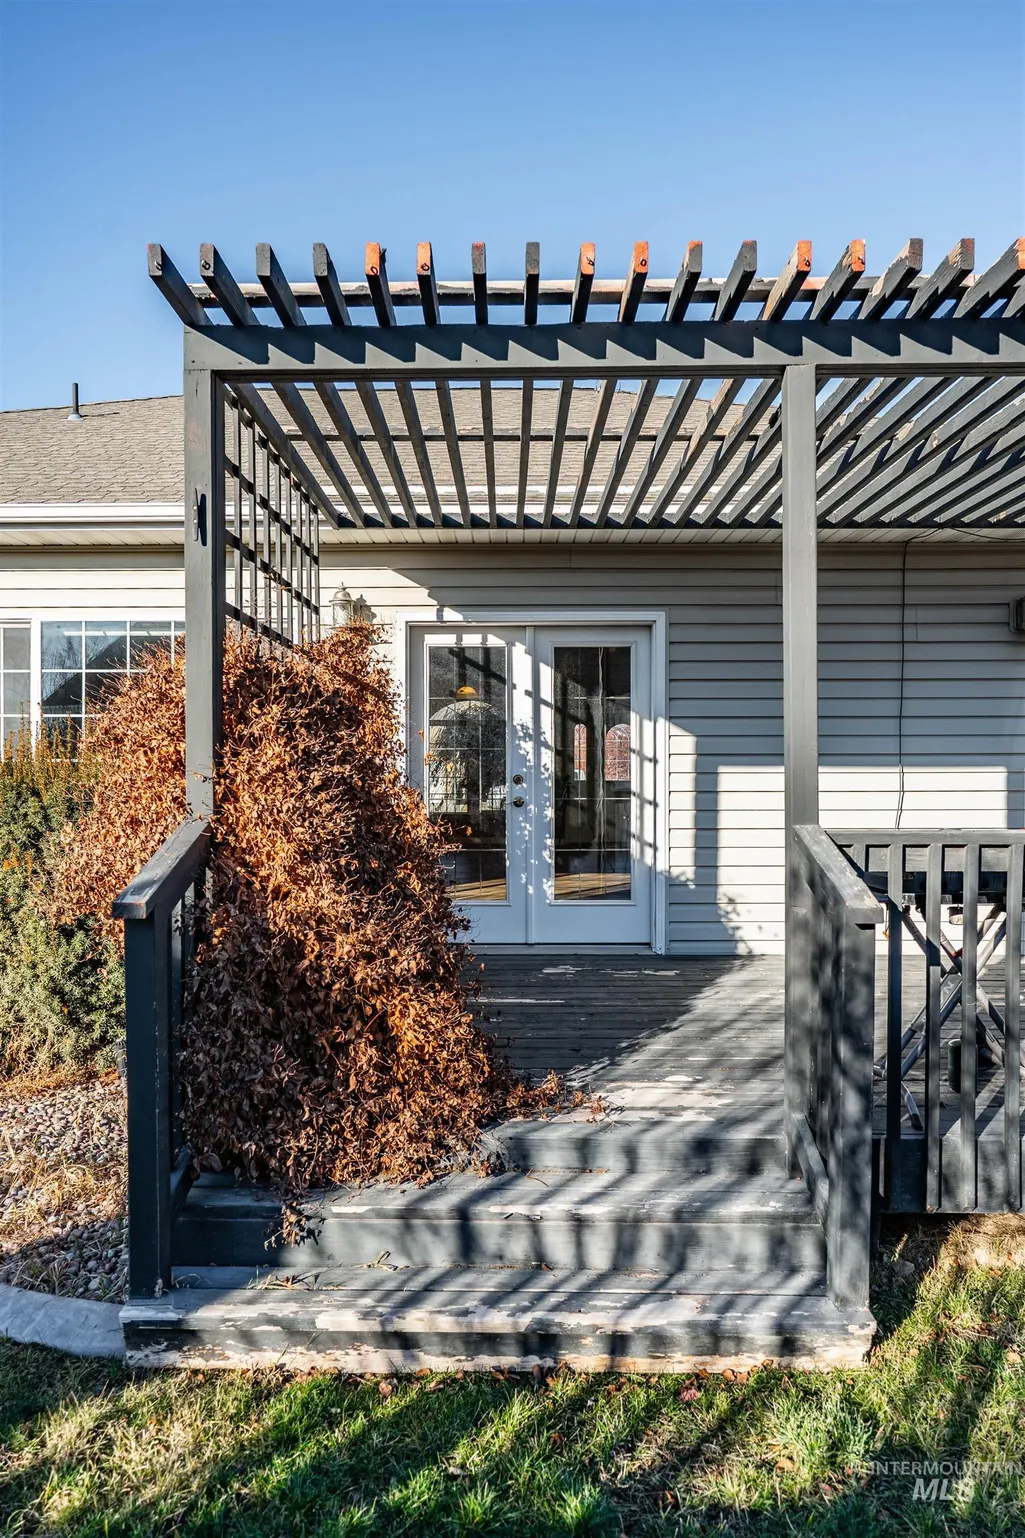
| Patio/Porch Features | Covered Patio/Deck |
| Construction Materials | Frame |
| Year Built | 2006 |
| Levels | Single with Below Grade |
| Property Subtype | Single Family Residence |
| Tax Year | 2025 |
| Current Use | Single Family |
| Ownership | Fee Simple |
| County | Cassia |
| Property Type | Residential |
| Attached Garage | true |
| Subdivision Name | Mountain View Estates |
| Garage Y/N | true |
| Status | Active |
| Directions | South on Overland to 27th, west on 27th to Burton, turn south, two blocks to Pratt Pl. |
| ModificationTimestamp | 2026-06-19T06:00:42.800Z |
| High School | Burley |
| City | Burley |
| High School District | Cassia Joint District #151 |
| Lot Size Units | Acres |
| Lot Size Square Feet | 7405.2 |
| Carport Y/N | false |
| Listing Terms | Cash |
| Elementary School | Mountain View |
| Land Lease Y/N | false |
| Tax Annual Amount | 2315 |
| Middle/Junior High School | Burley Jr High |
| Building Area Units | Square Feet |
| Primary Bedroom Level | Main |
| Living Area Units | Square Feet |
| Standard Status | Active |
| Middle/Junior School District | Cassia Joint District #151 |
| Elementary School District | Cassia Joint District #151 |
| Legal Description | BURLEY MTN VIEW EST AMENDED LOTS 11-12 BLK 2 |
| LeasableAreaUnits | Square Feet |
| Freehold | IDX |
Interior Features
| Interior Amenities | Bath-Master |
|---|---|
| Flooring | Carpet |
| Kitchen Level | Main |
| Air Conditioning Y/N | true |
| Heating Y/N | true |
| Fireplace Y/N | false |
| Above Grade Finished Area | 1653 |
| Total Bedrooms | 3 |
| Living Room Level | Main |
| Main Level Bedrooms | 3 |
| Main Level Bathrooms | 2 |
| Below Grade Finished Area Unit Type | Square Feet |
| LivingAreaSource | Public Records |
| Below Grade Finished Area Source | Public Records |
| Above Grade Finished Area Source | Public Records |
| Above Grade Finished Area Unit Type | Square Feet |
| Total Baths | 2 |
| Family Room Level | Main |
| Bedroom 3 Level | Main |
| Second Bedroom Level | Main |
Exterior Features
| Fencing | Partial |
|---|---|
| Parking Features | Attached |
| Lot Features | Standard Lot 6000-9999 SF |
| Water Source | City Service |
| Total Parking | 2 |
| Lot Size Area | 0.17 |
| Building Area Total | 3306 |
| Lot Dimensions | 77x95 |
| Lot Size Acres | 0.17 |
| Road Surface Type | Paved |
| Covered Spaces | 2 |
Amenities
- Foreclosure
- Views
- Short Sale
- New Construction
- Adult 55+
- Lease To Own
- No HOA Fees
- Furnished
- Primary On Main
- Air Conditioning
- Seller Finance
- Green
- Fixer Upper
- Horse
- Golf
- Fireplace
- Deck
- Garage
- Basement
- Pool
Property vs Single Family Average in 83318
Price
Taxes
Year Built

