
New Construction
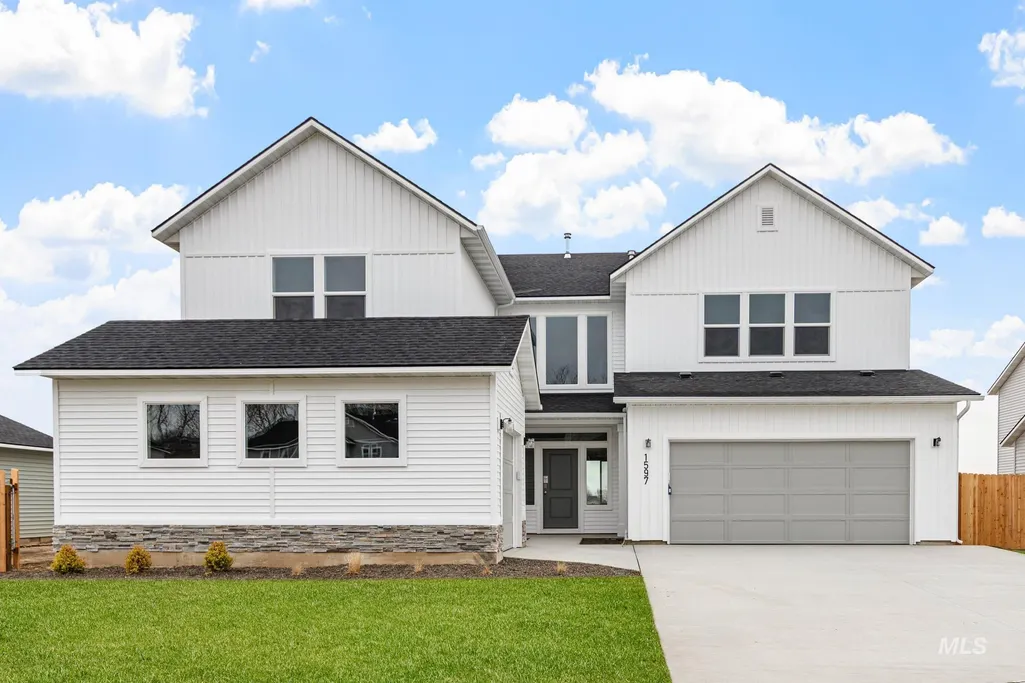
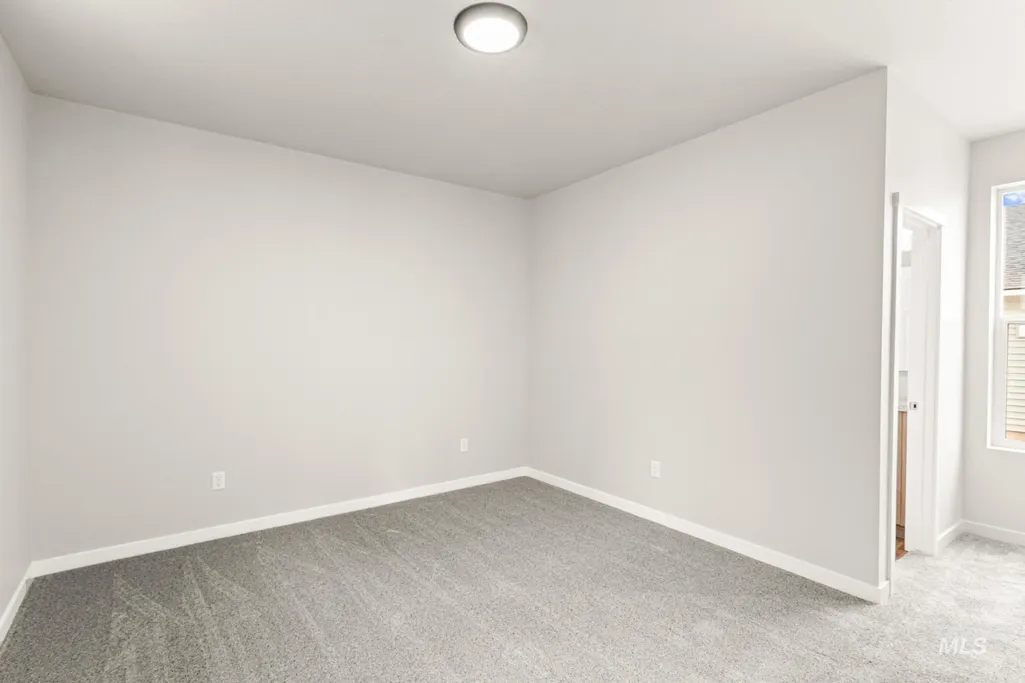
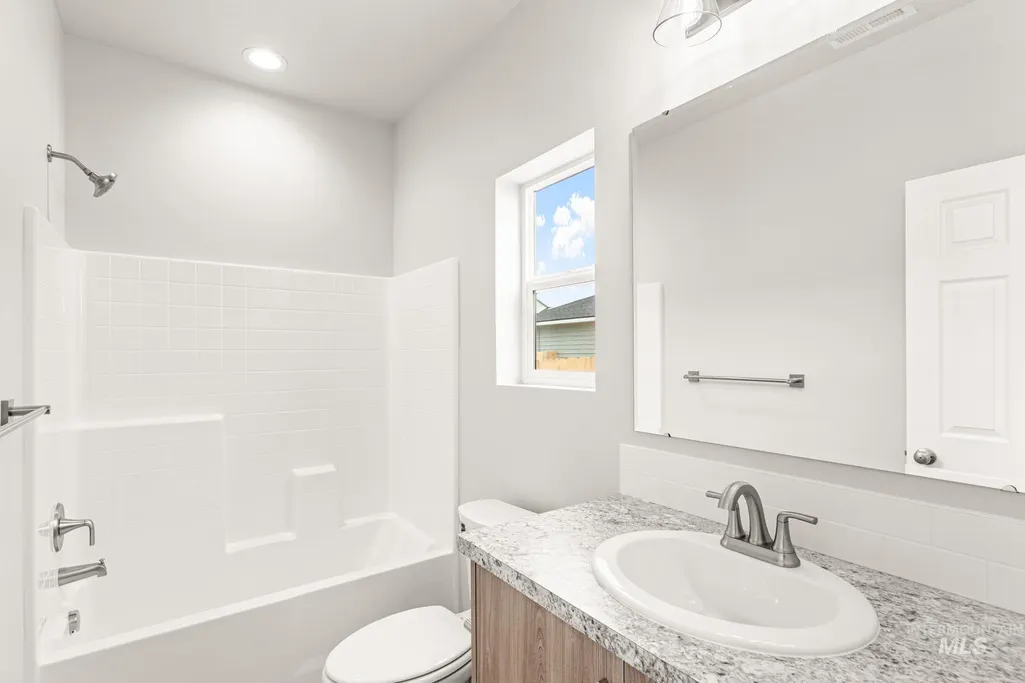
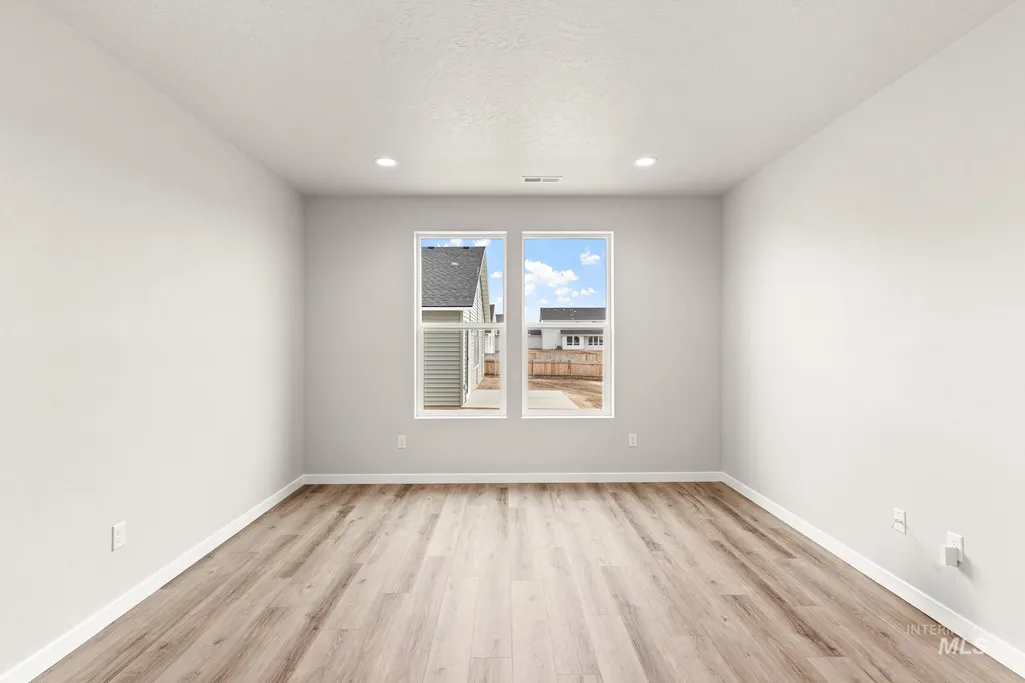
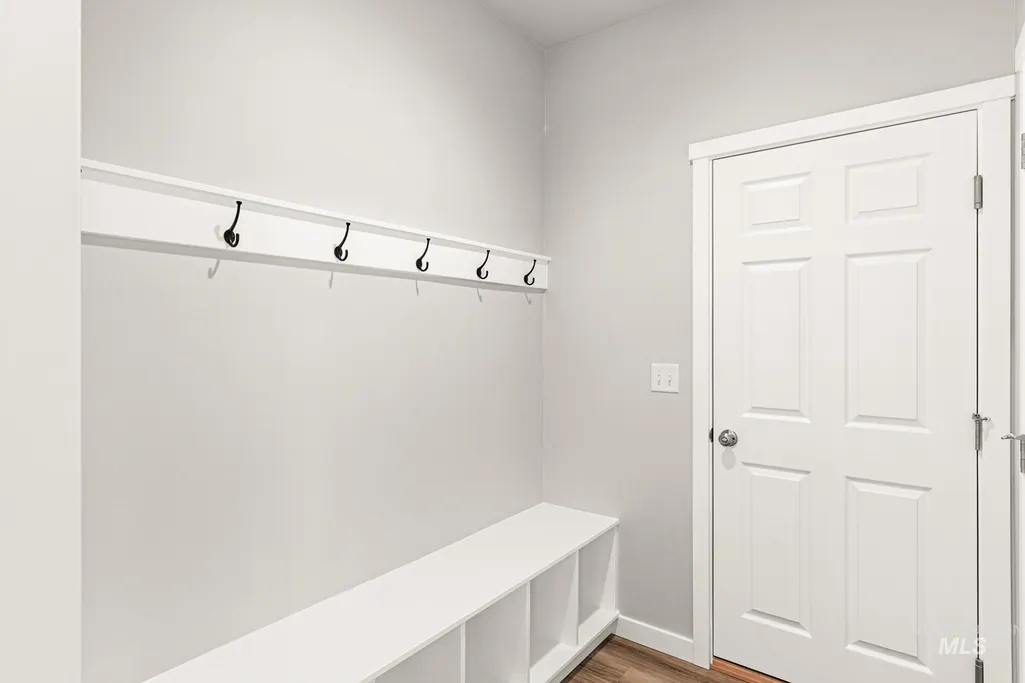
Address
1597 Long Pond St, Middleton, ID
Price
$ 689,990
Property Attributes
- MLS#98969737
- TypeSingle Family
- Listing Status Pending
- CountyCanyon
- CityMiddleton
- NeighborhoodKestrel Estates
- Zip83644
- Style
- Year Built2025
- Price$ 689,990
- Bedrooms5
- Full Bathrooms5
- Half Bathrooms0
- Sqr Footage3937
- Lot Size0.26 Acres
Data Source:
Intermountain MLS (IMLS)
Property Description
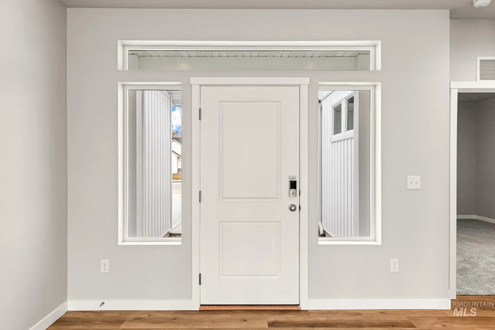
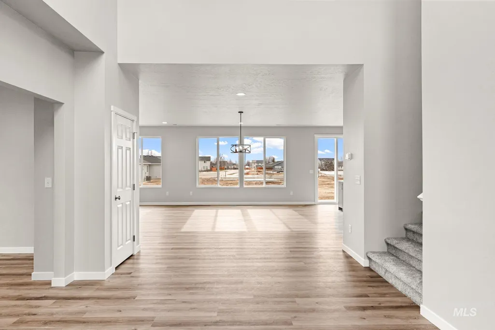
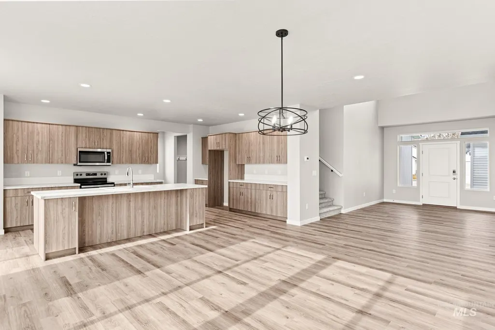
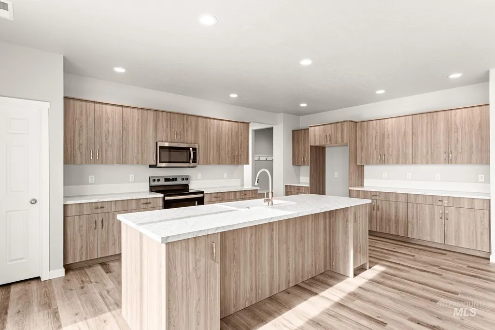
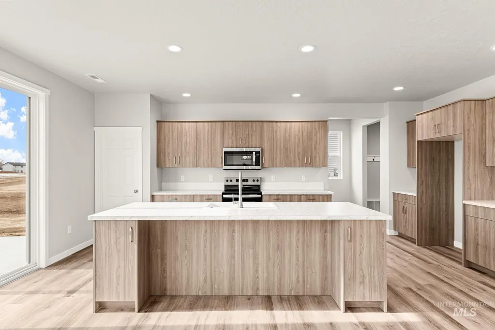
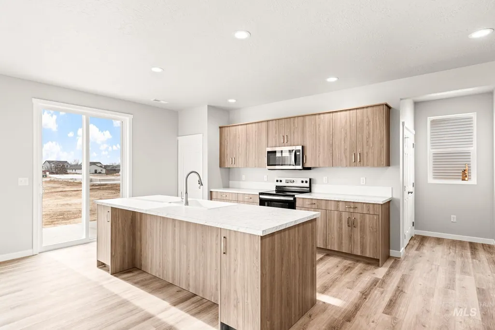
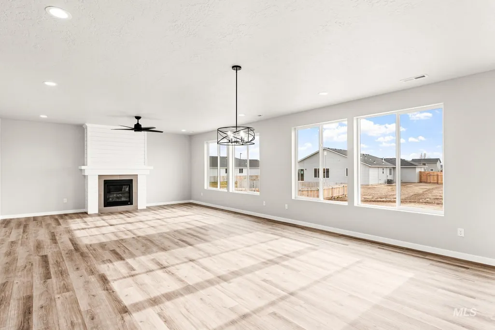
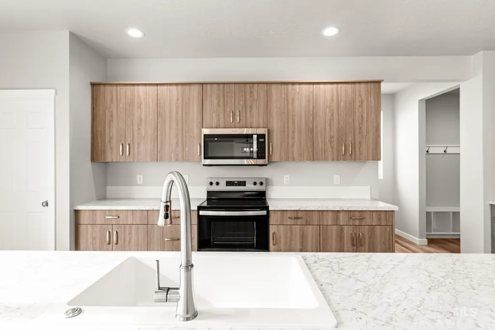
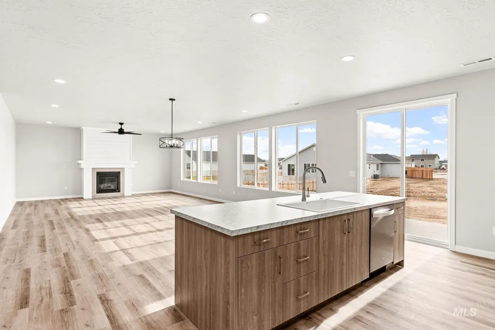
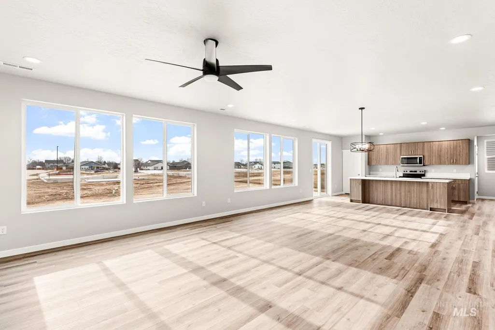
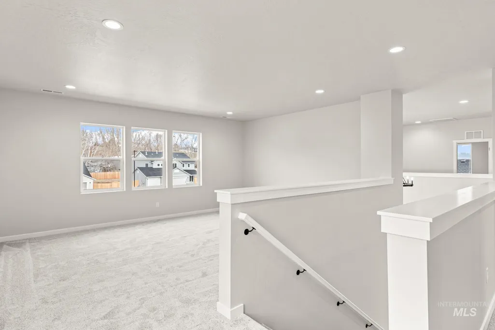
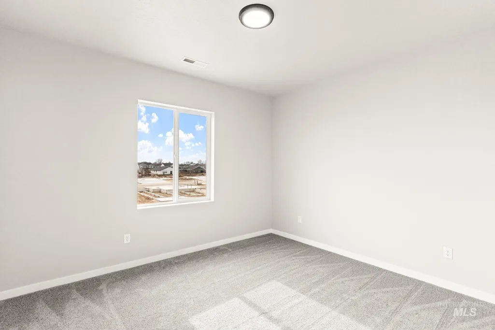
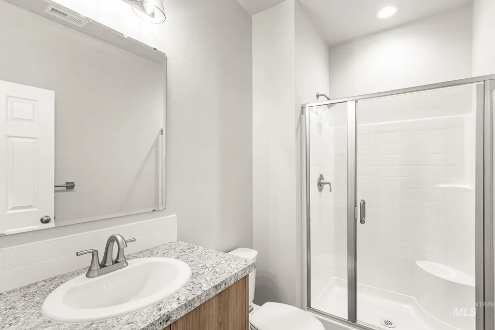
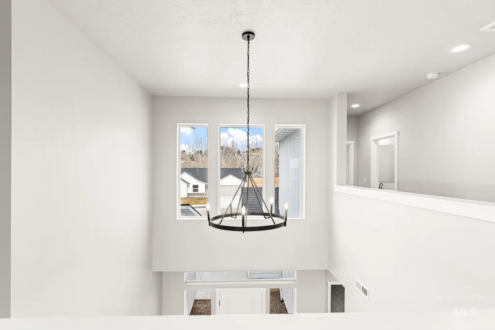
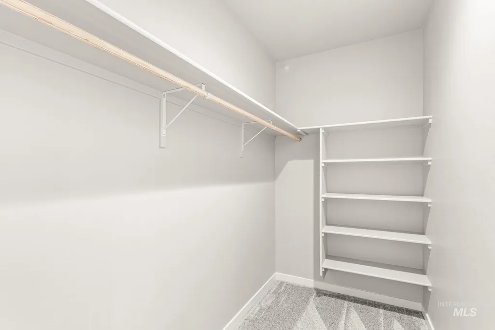
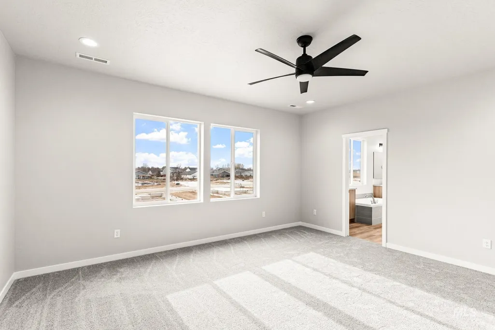
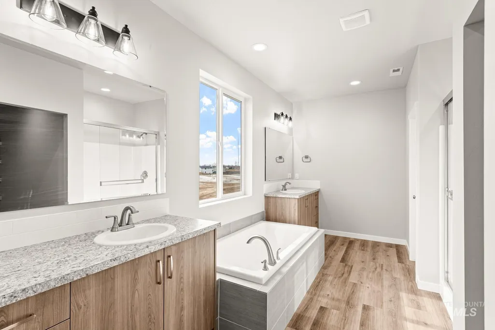
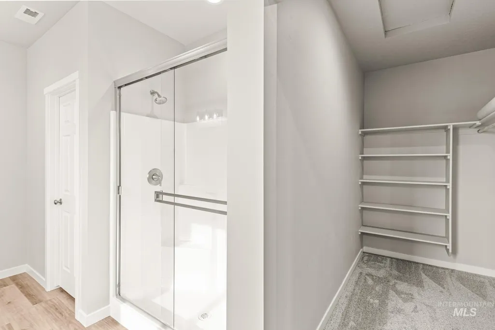
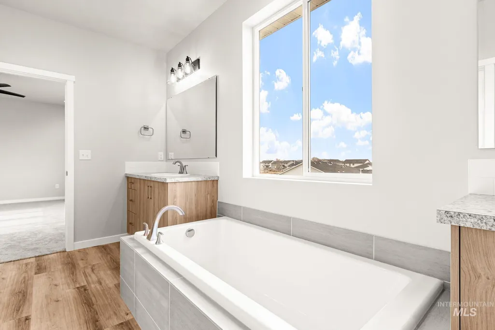
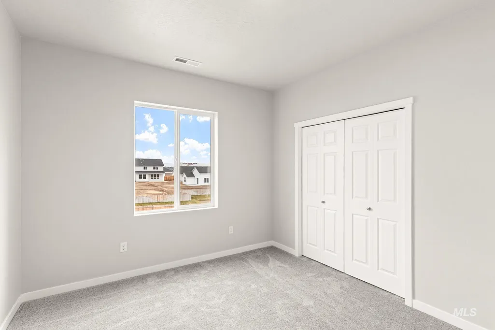
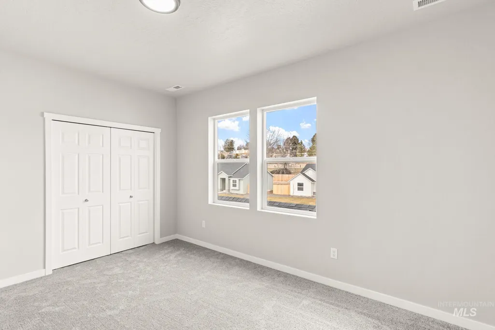
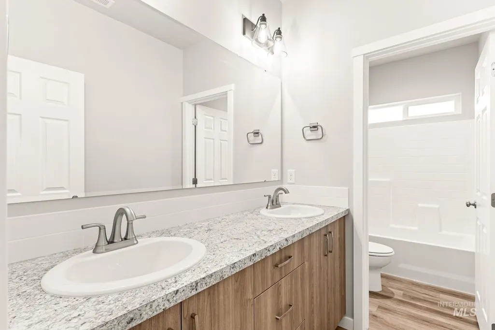
Unlock your "Summer of Yes" with 25k now through July 31! Ask a Sales Specialist for details. This new home located in beautiful Middleton, Idaho has all the comforts you need & more! The Ponderosa 3937 floorplan is ideal for multi-generational living, offering dual primary suites, one on the main level and another upstairs, each designed for comfort and privacy. A striking 17’ entryway makes a bold statement, with an upstairs hallway overlooking the foyer below. Secondary bedrooms are thoughtfully positioned with two additional full baths upstairs, perfect for guests. The great room flows effortlessly to the patio for seamless indoor-outdoor living, and the kitchen shines as a central hub for everyday meals or entertaining. The upstairs primary suite features a dual walk-in closet and a soaker tub. Premium storage is found throughout the home. Potential RV parking available. Photos are of the actual home!
| Elementary School | Middle School | High School |
|---|---|---|
| Mill Creek Elementary School | Middleton Jr Middle School | Middleton High School |
| Price History | |
|---|---|
| 2/6/2026 | Listed $734,990 |
| 4/9/2026 | 1$724,990 |
| 4/20/2026 | 1$719,990 |
| 5/7/2026 | 1$714,990 |
| 5/14/2026 | 1$704,990 |
| 6/5/2026 | 1$699,990 |
| 6/26/2026 | 1$689,990 |
General Features
| Heating | Forced Air |
|---|---|
| Cooling | Central Air |
| Utilities | Sewer Connected |
| Roof | Composition |
| Appliances | Gas Water Heater |
| HOA Fee | 487 |
| Garage Spaces | 3 |
| Construction Materials | Frame |
| Year Built | 2025 |
| Levels | Two |
| Property Subtype | Single Family Residence |
| Tax Year | 2025 |
| Current Use | Single Family |
| Ownership | Fee Simple |
| Assoc Fee Paid Per | Annually |
| County | Canyon |
| New Construction | true |
| Property Type | Residential |
| HOA | true |
| Attached Garage | true |
| Subdivision Name | Kestrel Estates |
| Garage Y/N | true |
| Status | Pending |
| Directions | DIRECTIONS ARE IN THE AGENT REMARKS |
| ModificationTimestamp | 2026-07-25T16:35:08.100Z |
| High School | Middleton |
| City | Middleton |
| High School District | Middleton School District #134 |
| Lot Size Units | Acres |
| Lot Size Square Feet | 11325.6 |
| Carport Y/N | false |
| Listing Terms | Cash |
| Elementary School | Mill Creek |
| Land Lease Y/N | false |
| Middle/Junior High School | Middleton Jr |
| Virtual Tour | https://my.matterport.com/show/?m=XL5pp4o8smQ&mls=1 |
| Building Area Units | Square Feet |
| Primary Bedroom Level | Upper |
| Living Area Units | Square Feet |
| Builder Name | CBH Homes |
| Standard Status | Pending |
| Middle/Junior School District | Middleton School District #134 |
| Elementary School District | Middleton School District #134 |
| Legal Description | LOT 19 BLOCK 23 FALCON VALLEY #8 |
| LeasableAreaUnits | Square Feet |
| Freehold | IDX |
Interior Features
| Interior Amenities | Bath-Master |
|---|---|
| Flooring | Carpet |
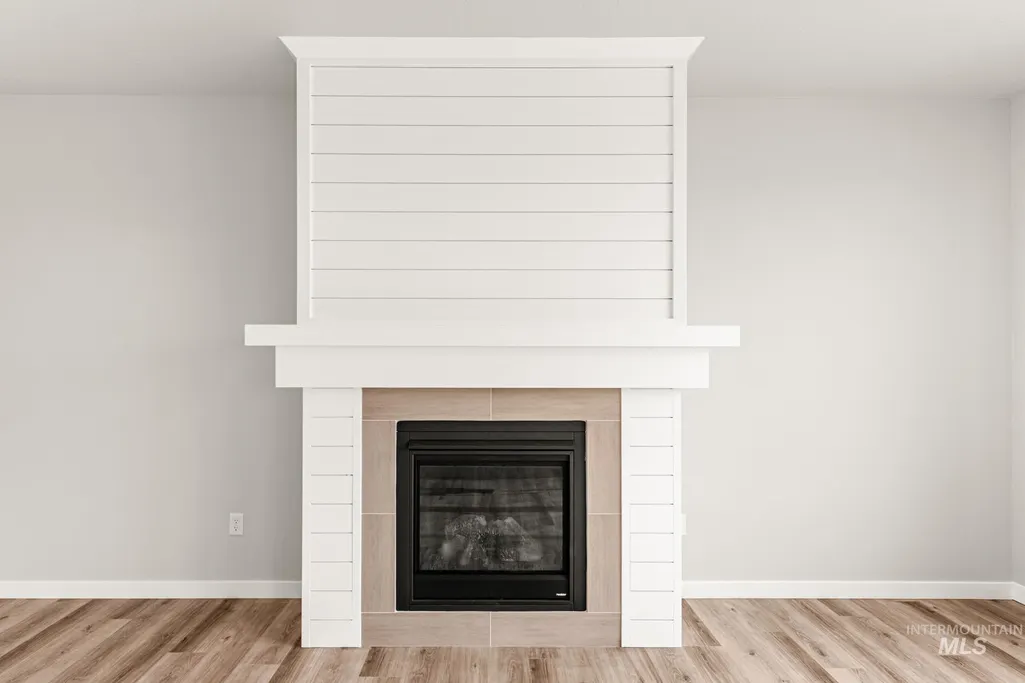
| Total Fireplaces | 1 |
| Fireplace Features | One |
| Kitchen Level | Main |
| Air Conditioning Y/N | true |
| Heating Y/N | true |
| Fireplace Y/N | true |
| Above Grade Finished Area | 3937 |
| Total Bedrooms | 5 |
| Living Room Level | Main |
| Main Level Bedrooms | 1 |
| Main Level Bathrooms | 1 |
| Below Grade Finished Area Unit Type | Square Feet |
| LivingAreaSource | Plans |
| Below Grade Finished Area Source | Plans |
| Above Grade Finished Area Source | Plans |
| Above Grade Finished Area Unit Type | Square Feet |
| Total Baths | 5 |
| Kitchen Area | 234 |
| Kitchen Length | 13 |
| Kitchen Width | 18 |
| Primary on Main | 132 |
| Second Bedroom Length | 12 |
| Second Bedroom Width | 11 |
| Bedroom 3 Area | 143 |
| Bedroom 3 Length | 13 |
| Bedroom 3 Width | 11 |
| Bedroom 4 Area | 154 |
| Bedroom 4 Length | 14 |
| Bedroom 4 Width | 11 |
| Living Room Area | 270 |
| Living Room Length | 15 |
| Living Room Width | 18 |
| Primary Bedroom Area | 255 |
| Primary Bedroom Length | 17 |
| Primary Bedroom Width | 15 |
| Bedroom 5 Width | 13 |
| Bedroom 5 Level | Main |
| Bedroom 5 Length | 11 |
| Bedroom 5 Area | 143 |
| Bedroom 4 Level | Upper |
| Bedroom 3 Level | Upper |
| Second Bedroom Level | Upper |
Exterior Features
| Fencing | Partial |
|---|---|
| Parking Features | Attached |
| Lot Features | 10000 SF - .49 AC |
| Water Source | City Service |
| Total Parking | 3 |
| Lot Size Area | 0.26 |
| Building Area Total | 3937 |
| Lot Size Acres | 0.26 |
| Covered Spaces | 3 |
Amenities
- Foreclosure
- Views
- Short Sale
- New Construction
- Adult 55+
- Lease To Own
- No HOA Fees
- Furnished
- Primary On Main
- Air Conditioning
- Seller Finance
- Green
- Fixer Upper
- Horse
- Golf
- Fireplace
- Deck
- Garage
- Basement
- Pool
Property vs Single Family Average in 83644
Price
Year Built

