
New Construction
Address
1075 Coffee Pond Ave, Middleton, ID
Price
$ 639,990
Property Attributes
- MLS#98994543
- TypeSingle Family
- Listing Status Active
- CountyCanyon
- CityMiddleton
- NeighborhoodKestrel Estates
- Zip83644
- Style
- Year Built2026
- Price$ 639,990
- Bedrooms4
- Full Bathrooms3
- Half Bathrooms0
- Sqr Footage3250
- Lot Size0.29 Acres
Data Source:
Intermountain MLS (IMLS)
Property Description
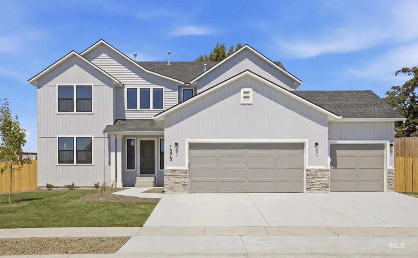
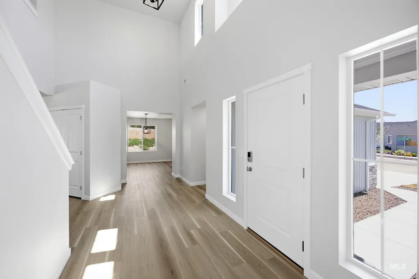
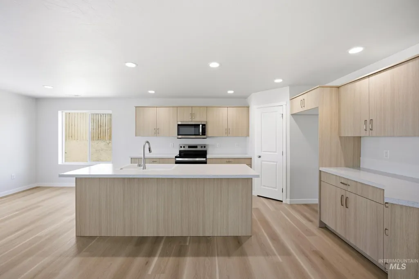
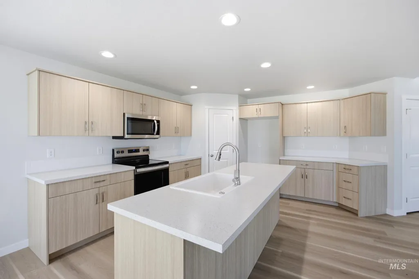
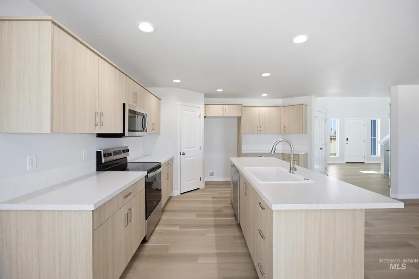
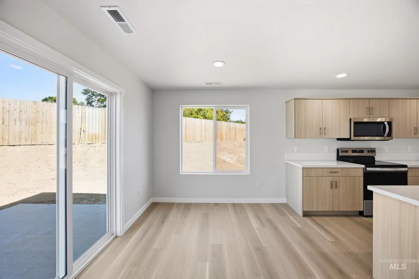
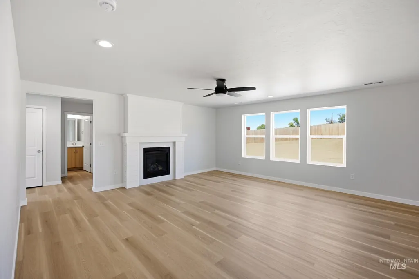
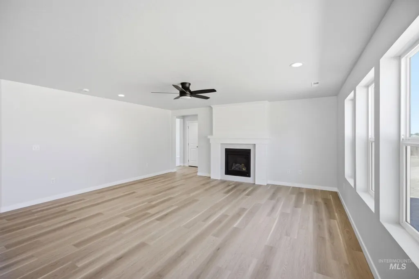
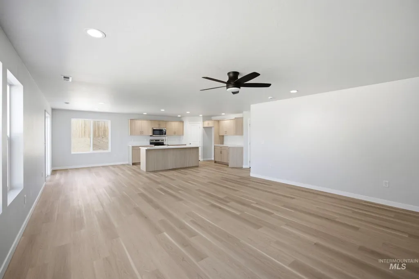
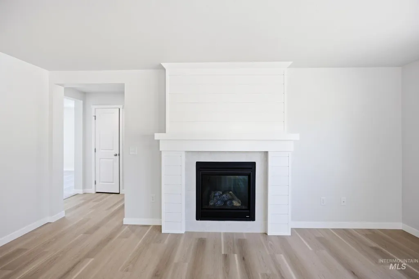
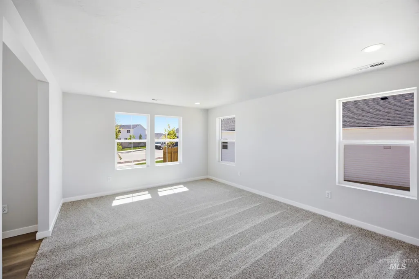
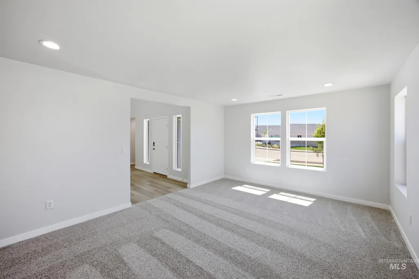
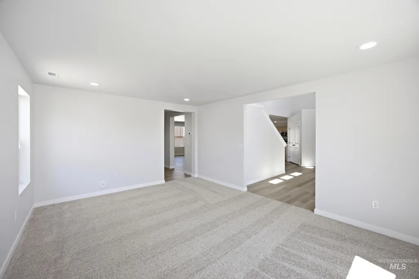
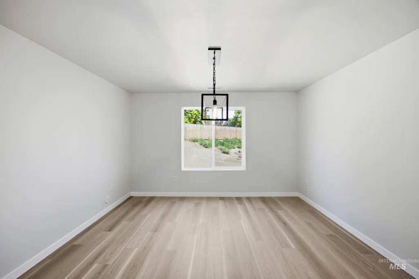
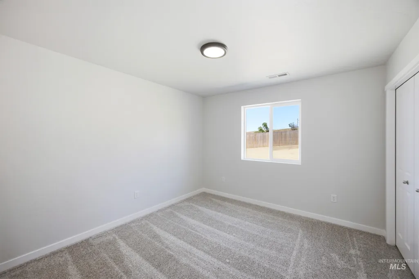
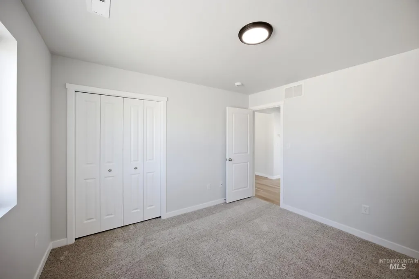
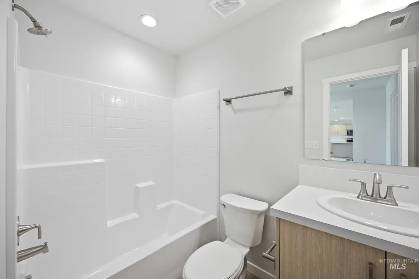
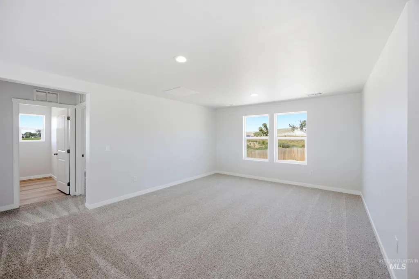
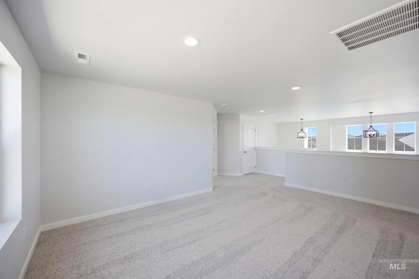
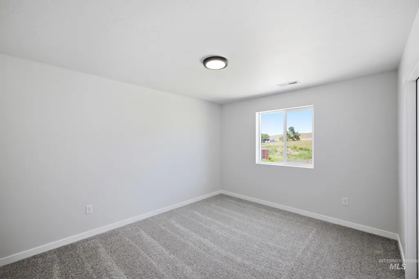
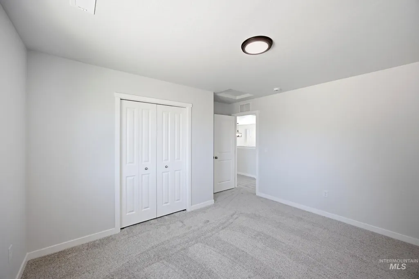
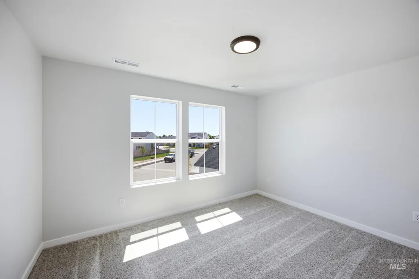
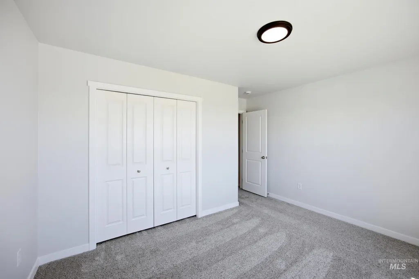
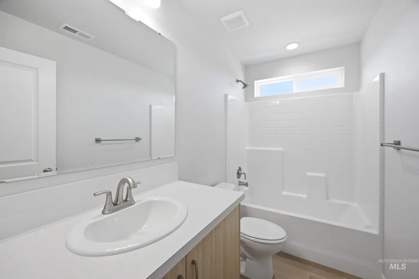
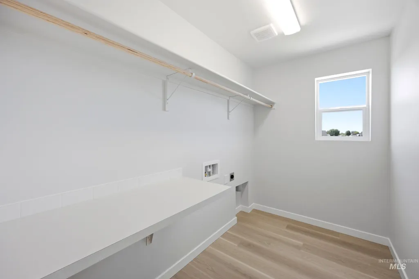
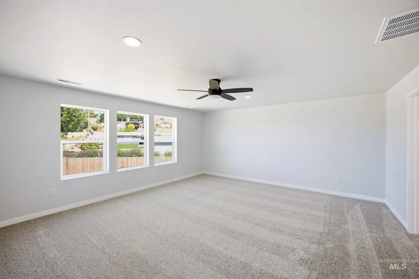
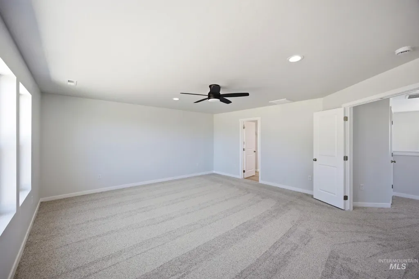
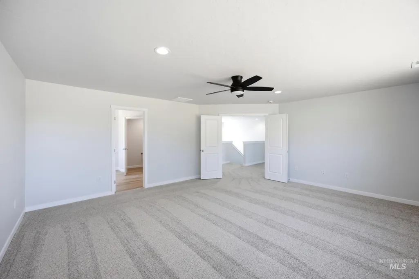
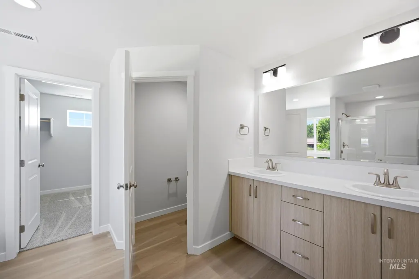
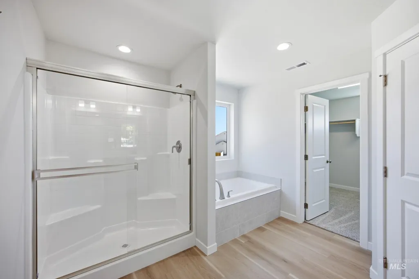
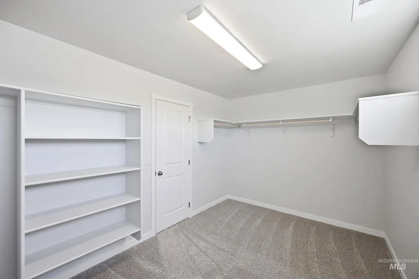
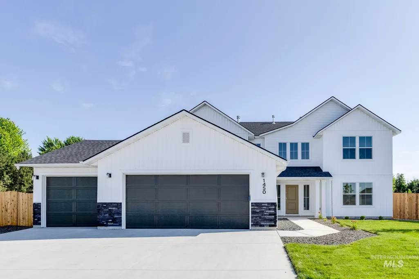
Unlock your "Summer of Yes" with 25k now through August 31st! Ask a Sales Specialist for details. Enter into a brand new home in Middleton, Idaho and enjoy its benefits and stress free living! The Milano 3250 delivers modern splendor from the moment you enter through its soaring two-story entry, revealing a main level that flows effortlessly past the formal dining room into a spacious kitchen, living room, and an additional gathering area designed for both ease and elegance. A main level bedroom paired with a nearby full bath offers flexibility for hosting or creating a private workspace. Upstairs, a bright central loft anchors three additional bedrooms and leads to the impressive primary suite, where double doors open into a truly expansive retreat enhanced by an oversized en suite bath featuring a generous shower and a separate soaker tub for a spa-like experience. Thoughtfully designed and rich in space, the Milano 3250 blends luxury and functionality in every corner. Potential RV parking available. Photos are of the actual home!
| Elementary School | Middle School | High School |
|---|---|---|
| Mill Creek Elementary School | Middleton Jr Middle School | Middleton High School |
| Price History | |
|---|---|
| 7/20/2026 | Listed $639,990 |
General Features
| Heating | Forced Air |
|---|---|
| Cooling | Central Air |
| Utilities | Sewer Connected |
| Roof | Composition |
| Appliances | Gas Water Heater |
| HOA Fee | 487 |
| Garage Spaces | 3 |
| Construction Materials | Frame |
| Year Built | 2026 |
| Levels | Two |
| Property Subtype | Single Family Residence |
| Tax Year | 2025 |
| Current Use | Single Family |
| Ownership | Fee Simple |
| Assoc Fee Paid Per | Annually |
| County | Canyon |
| New Construction | true |
| Property Type | Residential |
| HOA | true |
| Attached Garage | true |
| Subdivision Name | Kestrel Estates |
| Garage Y/N | true |
| Status | Active |
| Directions | DIRECTIONS ARE IN THE AGENT REMARKS |
| ModificationTimestamp | 2026-08-18T19:24:50.000Z |
| High School | Middleton |
| City | Middleton |
| High School District | Middleton School District #134 |
| Lot Size Units | Acres |
| Lot Size Square Feet | 12632.4 |
| Carport Y/N | false |
| Listing Terms | Cash |
| Elementary School | Mill Creek |
| Land Lease Y/N | false |
| Middle/Junior High School | Middleton Jr |
| Virtual Tour | https://unbranded.youriguide.com/milano_3250 |
| Building Area Units | Square Feet |
| Primary Bedroom Level | Upper |
| Living Area Units | Square Feet |
| Builder Name | CBH Homes |
| Standard Status | Active |
| Middle/Junior School District | Middleton School District #134 |
| Elementary School District | Middleton School District #134 |
| Legal Description | LOT 96 BLOCK 20 FALCON VALLEY #8 |
| LeasableAreaUnits | Square Feet |
| Freehold | IDX |
Interior Features
| Interior Amenities | Bath-Master |
|---|---|
| Flooring | Carpet |
| Total Fireplaces | 1 |
| Fireplace Features | One |
| Kitchen Level | Main |
| Air Conditioning Y/N | true |
| Heating Y/N | true |
| Fireplace Y/N | true |
| Above Grade Finished Area | 3250 |
| Total Bedrooms | 4 |
| Living Room Level | Main |
| Main Level Bedrooms | 1 |
| Main Level Bathrooms | 1 |
| Below Grade Finished Area Unit Type | Square Feet |
| LivingAreaSource | Plans |
| Below Grade Finished Area Source | Plans |
| Above Grade Finished Area Source | Plans |
| Above Grade Finished Area Unit Type | Square Feet |
| Total Baths | 3 |
| Kitchen Area | 195 |
| Kitchen Length | 15 |
| Kitchen Width | 13 |
| Primary on Main | 143 |
| Second Bedroom Length | 11 |
| Second Bedroom Width | 13 |
| Bedroom 3 Area | 130 |
| Bedroom 3 Length | 13 |
| Bedroom 3 Width | 10 |
| Bedroom 4 Area | 121 |
| Bedroom 4 Length | 11 |
| Bedroom 4 Width | 11 |
| Dining Room Area | 12 |
| Dining Room Width | 13 |
| Living Room Area | 324 |
| Living Room Length | 18 |
| Living Room Width | 18 |
| Primary Bedroom Area | 323 |
| Primary Bedroom Length | 19 |
| Primary Bedroom Width | 17 |
| Dining Room Level | Main |
| Dining Room Area | 156 |
| Bedroom 4 Level | Main |
| Bedroom 3 Level | Upper |
| Second Bedroom Level | Upper |
Exterior Features
| Fencing | Partial |
|---|---|
| Parking Features | Attached |
| Lot Features | 10000 SF - .49 AC |
| Water Source | City Service |
| Total Parking | 3 |
| Lot Size Area | 0.29 |
| Building Area Total | 3250 |
| Lot Size Acres | 0.29 |
| Covered Spaces | 3 |
Amenities
- Foreclosure
- Views
- Short Sale
- New Construction
- Adult 55+
- Lease To Own
- No HOA Fees
- Furnished
- Primary On Main
- Air Conditioning
- Seller Finance
- Green
- Fixer Upper
- Horse
- Golf
- Fireplace
- Deck
- Garage
- Basement
- Pool
Property vs Single Family Average in 83644
Price
Year Built

