
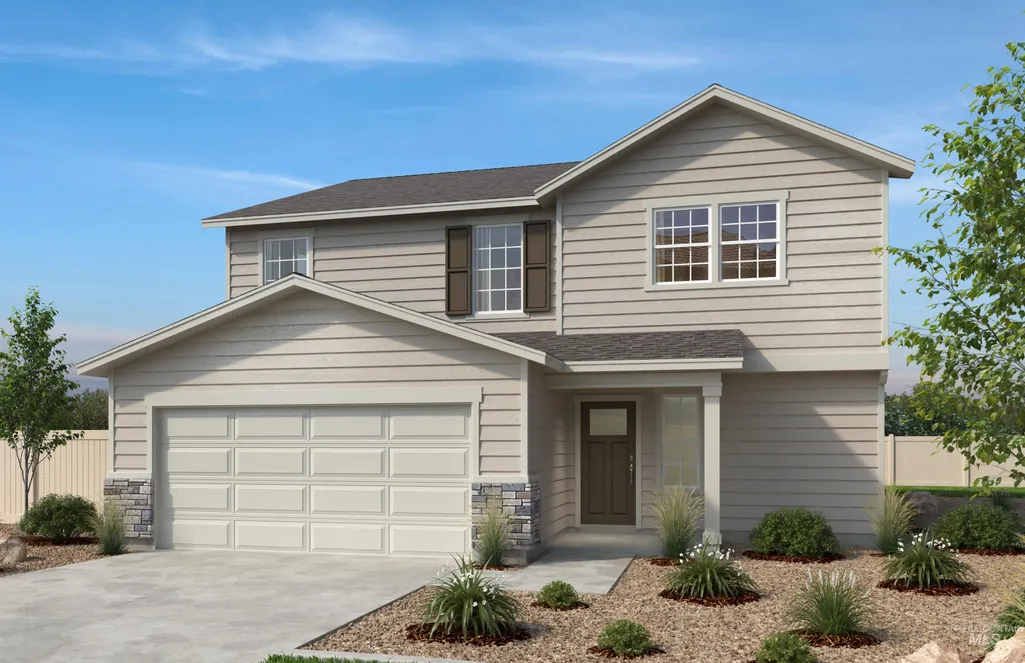
New Construction - Primary on Main - Eco Friendly
Address
7898 E Hilton Head St, Nampa, ID
Price
$ 462,016
Property Attributes
- MLS#98950385
- TypeSingle Family
- Listing Status Active
- CountyCanyon
- CityNampa
- AreaNampa NE (87)
- NeighborhoodCherry Grove
- Zip83687
- StyleSingle Family Residence
- Year Built2025
- Price$ 462,016
- Bedrooms5
- Full Bathrooms3
- Half Bathrooms0
- Sqr Footage2602
- Lot Size0.16 Acres
Data Source:
Intermountain MLS (IMLS)
Property Description
Come see this ENERGY STAR® certified home built by KB Home. This beautiful, this two-story home showcases an open floor plan with luxury vinyl plank flooring throughout main living areas. Enjoy cooking and entertaining in the modern kitchen, which boasts an island, stainless steel appliances, quartz countertops, full-height backsplash and single-basin undermount sink. Relax in the primary suite, which features a walk-in closet and connecting bath that offers a dual-sink vanity and spacious shower. PHOTO'S SIMILAR
| Elementary School | Middle School | High School |
|---|---|---|
| East Canyon Elementary School | Summitvue Middle School | Ridgevue High School |
| Price History | |
|---|---|
| 9/9/2025 | Listed $471,986 |
| 9/29/2025 | Listed $472,006 |
| 10/15/2025 | Listed $472,016 |
| 10/21/2025 | 2$462,016 |
General Features
| Heating | Forced Air |
|---|---|
| Cooling | Central Air |
| Utilities | Sewer Connected |
| Roof | Composition |
| Appliances | Gas Water Heater |
| HOA Fee | 650 |
| Garage Spaces | 2 |
| Patio/Porch Features | Covered Patio/Deck |
| Construction Materials | Frame |
| Year Built | 2025 |
| Levels | Two |
| Property Subtype | Single Family Residence |
| Tax Year | 2025 |
| Current Use | Single Family |
| Ownership | Fee Simple |
| Assoc Fee Paid Per | Annually |
| County | Canyon |
| New Construction | true |
| Property Type | Residential |
| HOA | true |
| Attached Garage | true |
| Subdivision Name | Cherry Grove |
| Garage Y/N | true |
| Status | Active |
| Directions | W on 20/26 L on Franklin L on E Cherry Grove Dr |
| ModificationTimestamp | 2025-10-21T20:01:58.200Z |
| High School | Ridgevue |
| City | Nampa |
| High School District | Vallivue School District #139 |
| MLS Area | Nampa NE (87) - 1250 |
| Lot Size Units | Acres |
| Lot Size Square Feet | 6969.6 |
| Carport Y/N | false |
| Listing Terms | Cash |
| Green Building Verification Type | SEER Rating |
| Elementary School | East Canyon |
| Land Lease Y/N | false |
| Home Warranty Y/N | true |
| Middle/Junior High School | Summitvue |
| Building Area Units | Square Feet |
| Primary Bedroom Level | Upper |
| Living Area Units | Square Feet |
| Builder Name | KB Home |
| Standard Status | Active |
| Middle/Junior School District | Vallivue School District #139 |
| Elementary School District | Vallivue School District #139 |
| Legal Description | Lot 22 Blk 1 Cherry Grove no 1 |
| LeasableAreaUnits | Square Feet |
| Freehold | IDX |
Interior Features
| Interior Amenities | Bath-Master |
|---|---|
| Flooring | Carpet |
| Air Conditioning Y/N | true |
| Heating Y/N | true |
| Fireplace Y/N | false |
| Above Grade Finished Area | 2602 |
| Total Bedrooms | 5 |
| Main Level Bedrooms | 1 |
| Main Level Bathrooms | 1 |
| Below Grade Finished Area Unit Type | Square Feet |
| LivingAreaSource | Plans |
| Below Grade Finished Area Source | Plans |
| Above Grade Finished Area Source | Plans |
| Above Grade Finished Area Unit Type | Square Feet |
| Total Baths | 3 |
| Bedroom 5 Level | Main |
| Bedroom 4 Level | Upper |
| Bedroom 3 Level | Upper |
| Second Bedroom Level | Upper |
Exterior Features
| Fencing | Full |
|---|---|
| Parking Features | Attached |
| Lot Features | Standard Lot 6000-9999 SF |
| Water Source | City Service |
| Total Parking | 2 |
| Lot Size Area | 0.16 |
| Foundation Details | Crawl Space |
| Building Area Total | 2602 |
| Lot Dimensions | 56x123 |
| Lot Size Acres | 0.16 |
| Road Surface Type | Paved |
| Covered Spaces | 2 |
Amenities
- Foreclosure
- Views
- Short Sale
- New Construction
- Adult 55+
- Lease To Own
- No HOA Fees
- Furnished
- Primary On Main
- Air Conditioning
- Seller Finance
- Green
- Fixer Upper
- Horse
- Golf
- Fireplace
- Deck
- Garage
- Basement
- Pool
Property vs Single Family Average in 83687
Price
Year Built

