
Address
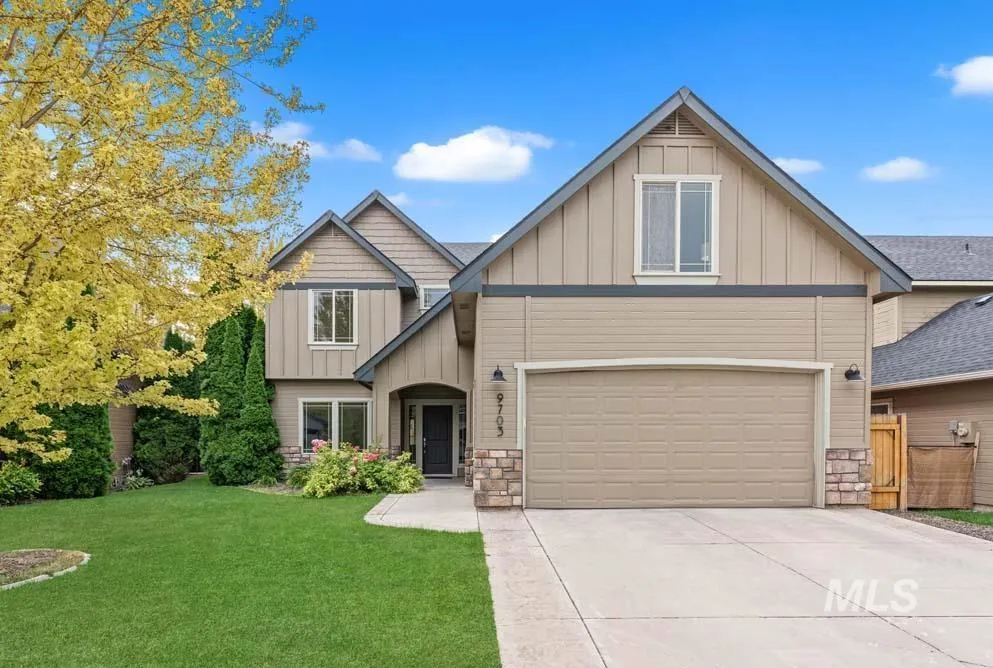
9703 W Blue Meadows St, Boise, ID
Price
$ 549,900
Property Attributes
- MLS#98998207
- TypeSingle Family
- Listing Status Back on Market
- CountyAda
- CityBoise
- NeighborhoodBlue Meadows
- Zip83709
- Style
- Year Built2005
- Taxes$ 1778
- Price$ 549,900
- Bedrooms3
- Full Bathrooms3
- Half Bathrooms0
- Sqr Footage2496
- Lot Size0.116 Acres
Data Source:
Intermountain MLS (IMLS)
Property Description
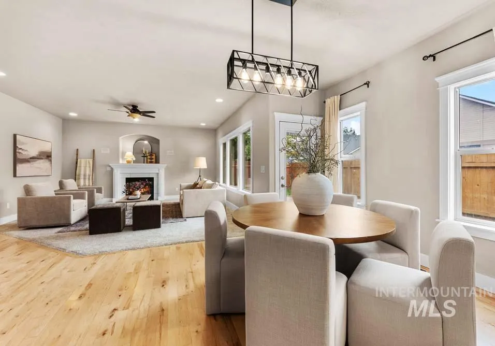
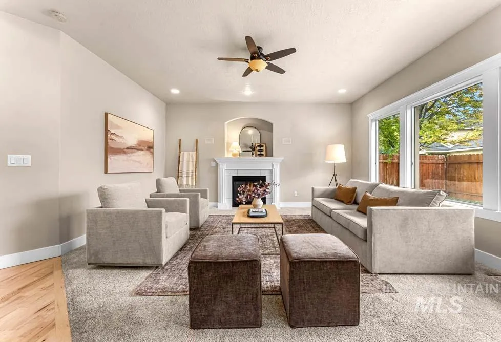
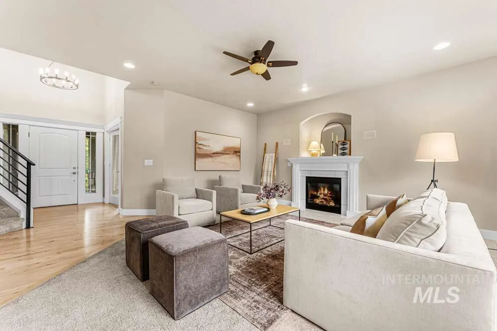
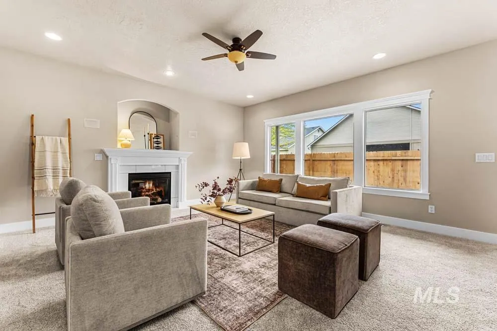
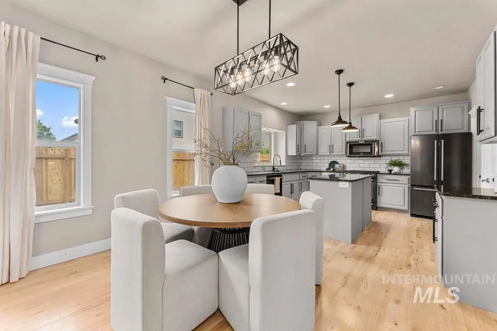
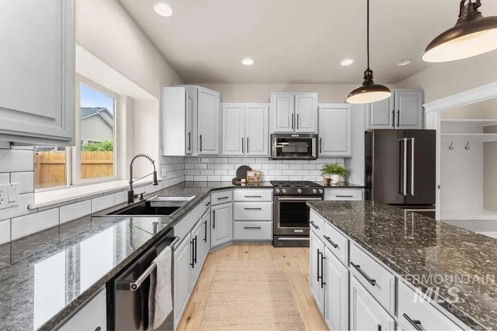
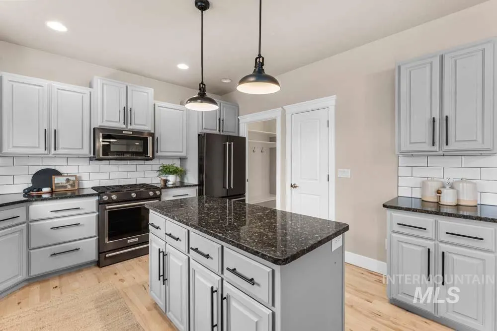
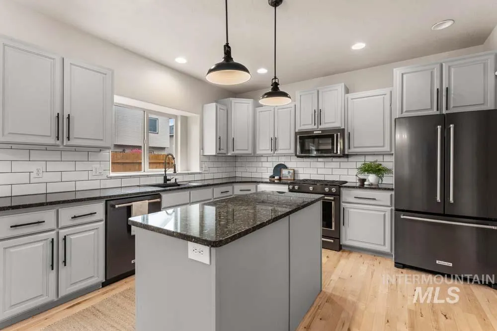
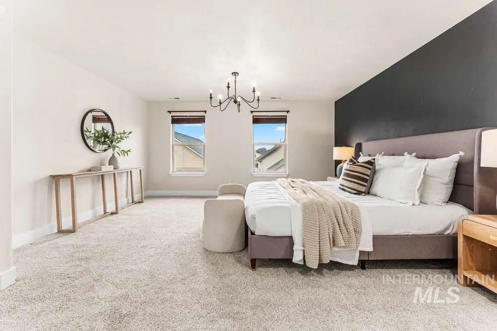
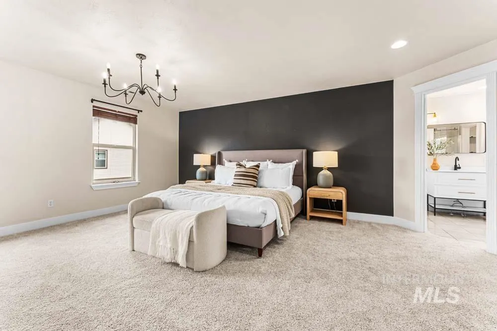
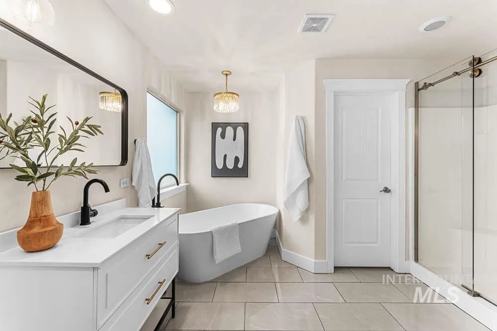
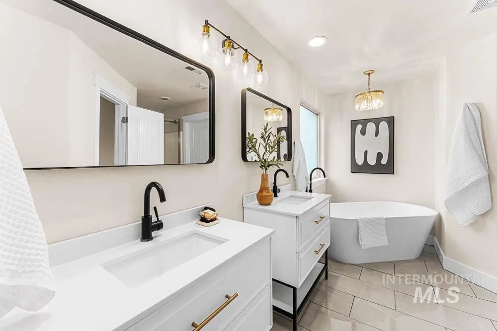
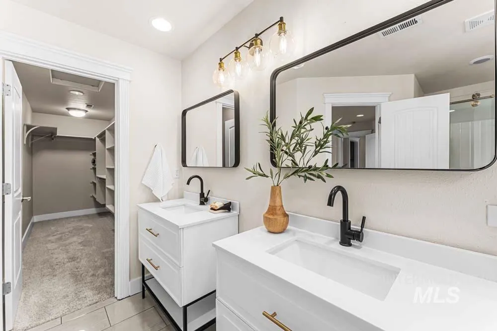
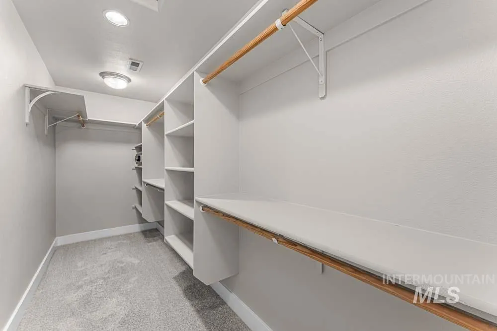
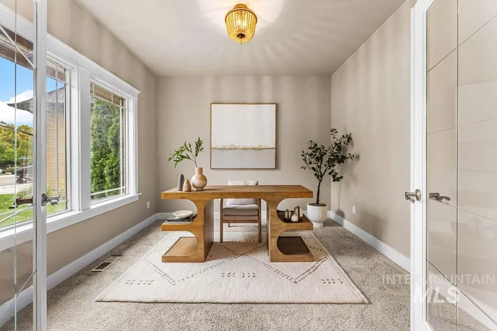
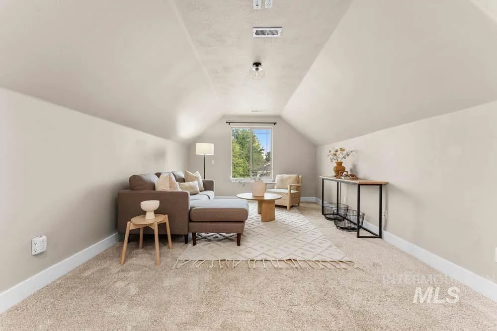
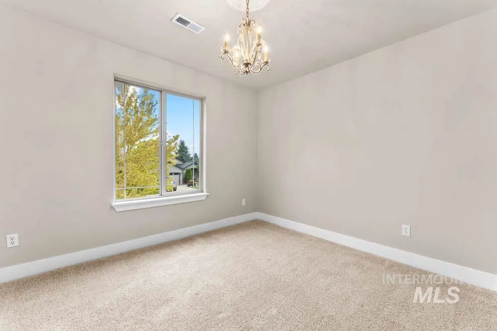
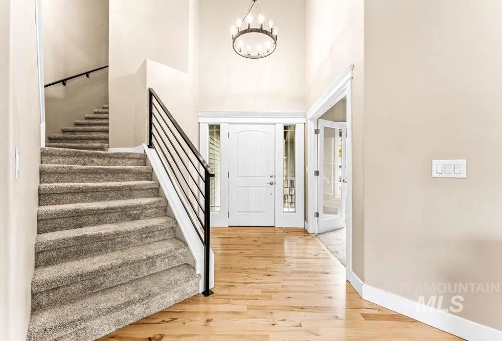
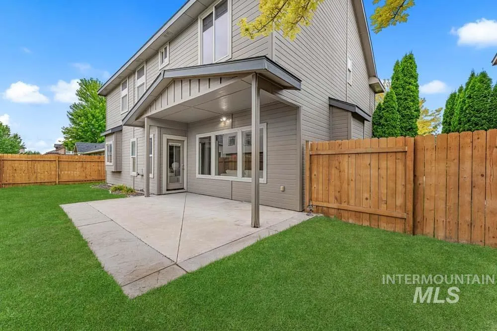
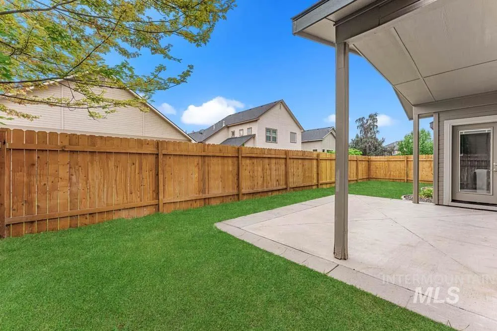
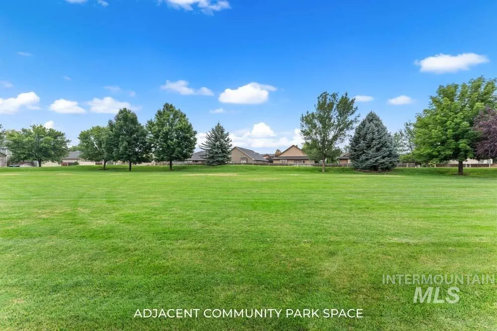
Designer-renovated home ideally situated near the community park in Blue Meadows! A grand entry welcomes you with soaring two-story ceilings, rich hardwood floors, and a custom metal staircase railing. The open-concept layout is filled with natural light and features a spacious great room with a cozy fireplace, expansive windows, and an inviting dining area. The beautifully updated kitchen showcases granite countertops, a large prep island, refinished cabinetry, a walk-in pantry, and newer black stainless steel appliances. The spacious primary suite offers a luxurious, fully remodeled en suite with tile flooring, dual vanities, a freestanding soaking tub, and a stunning glass-enclosed walk-in shower. Additional flexible living spaces include a main-level office with French glass doors and an upstairs bonus room ideal as a media room, playroom, home gym, or additional guest space. The fully finished three-car garage provides ample storage and functionality. Enjoy the fully fenced backyard with a covered patio overlooking open space. Conveniently located near parks, Boise Ranch Golf Course, shopping, dining, and everyday amenities, this exceptional home combines thoughtful updates with an unbeatable location. HOA dues provide for common area maintenance and landscaping, irrigation water pump management, architectural review services, and the maintenance of shared community facilities.
| Elementary School | Middle School | High School |
|---|---|---|
| Desert Sage Elementary School | Lake Hazel Middle School | Mountain View High School |
| Price History | |
|---|---|
| 8/21/2026 | Listed $549,900 |
General Features
| Heating | Forced Air |
|---|---|
| Cooling | Central Air |
| Utilities | Sewer Connected |
| Roof | Composition |
| Appliances | Tank Water Heater |
| HOA Fee | 408 |
| Garage Spaces | 3 |
| Construction Materials | Frame |
| Year Built | 2005 |
| Levels | Two |
| Property Subtype | Single Family Residence |
| Tax Year | 2025 |
| Current Use | Single Family |
| Ownership | Fee Simple,Fractional Ownership: No |
| Assoc Fee Paid Per | Annually |
| County | Ada |
| Property Type | Residential |
| HOA | true |
| Attached Garage | true |
| Subdivision Name | Blue Meadows |
| Garage Y/N | true |
| Status | Back on Market |
| Directions | Maple Grove, W on Amity, S on Silveroak, R on Blue Meadows |
| ModificationTimestamp | 2026-08-21T16:14:25.100Z |
| High School | Mountain View |
| City | Boise |
| High School District | West Ada School District |
| Lot Size Units | Acres |
| Lot Size Square Feet | 5052.96 |
| Carport Y/N | false |
| Listing Terms | Cash |
| Elementary School | Desert Sage |
| Land Lease Y/N | false |
| Tax Annual Amount | 1778.44 |
| Middle/Junior High School | Lake Hazel |
| Building Area Units | Square Feet |
| Primary Bedroom Level | Upper |
| Living Area Units | Square Feet |
| Standard Status | Active |
| Middle/Junior School District | West Ada School District |
| Elementary School District | West Ada School District |
| Legal Description | Lot 02 Blk 03 Bluemeadows Sub No 01 |
| LeasableAreaUnits | Square Feet |
| Freehold | IDX |
Interior Features
| Interior Amenities | Bath-Master |
|---|---|
| Total Fireplaces | 1 |
| Fireplace Features | One |
| Kitchen Level | Main |
| Air Conditioning Y/N | true |
| Heating Y/N | true |
| Fireplace Y/N | true |
| Above Grade Finished Area | 2496 |
| Total Bedrooms | 3 |
| Living Room Level | Main |
| Below Grade Finished Area Unit Type | Square Feet |
| LivingAreaSource | Public Records |
| Below Grade Finished Area Source | Public Records |
| Above Grade Finished Area Source | Public Records |
| Above Grade Finished Area Unit Type | Square Feet |
| Total Baths | 3 |
| Kitchen Area | 143 |
| Kitchen Length | 13 |
| Kitchen Width | 11 |
| Primary on Main | 100 |
| Second Bedroom Length | 10 |
| Second Bedroom Width | 10 |
| Bedroom 3 Area | 90 |
| Bedroom 3 Length | 10 |
| Bedroom 3 Width | 9 |
| Living Room Area | 225 |
| Living Room Length | 15 |
| Living Room Width | 15 |
| Primary Bedroom Area | 594 |
| Primary Bedroom Length | 33 |
| Primary Bedroom Width | 18 |
| Bedroom 3 Level | Upper |
| Second Bedroom Level | Upper |
Exterior Features
| Fencing | Full |
|---|---|
| Parking Features | Attached |
| Lot Features | Sm Lot 5999 SF |
| Water Source | City Service |
| Total Parking | 3 |
| Lot Size Area | 0.116 |
| Building Area Total | 2496 |
| Lot Size Acres | 0.116 |
| Road Surface Type | Paved |
| Other Parking | Garage: 35x20 |
| Covered Spaces | 3 |
| Road Frontage Type | Public Road |
Amenities
- Foreclosure
- Views
- Short Sale
- New Construction
- Adult 55+
- Lease To Own
- No HOA Fees
- Furnished
- Primary On Main
- Air Conditioning
- Seller Finance
- Green
- Fixer Upper
- Horse
- Golf
- Fireplace
- Deck
- Garage
- Basement
- Pool
Property vs Single Family Average in 83709
Price
Taxes
Year Built

