
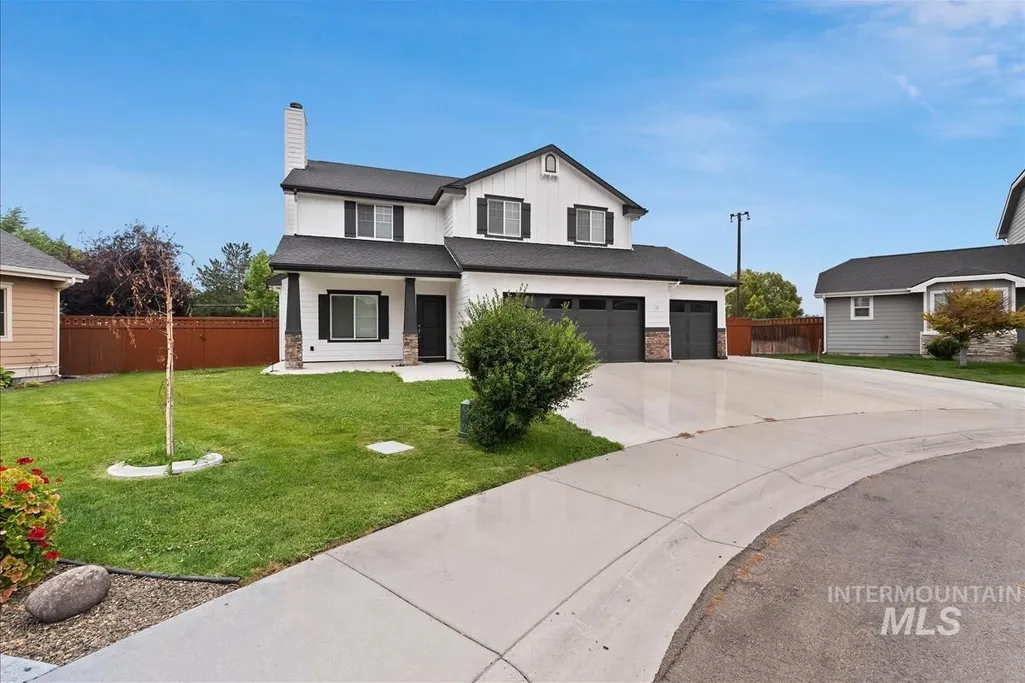
Address
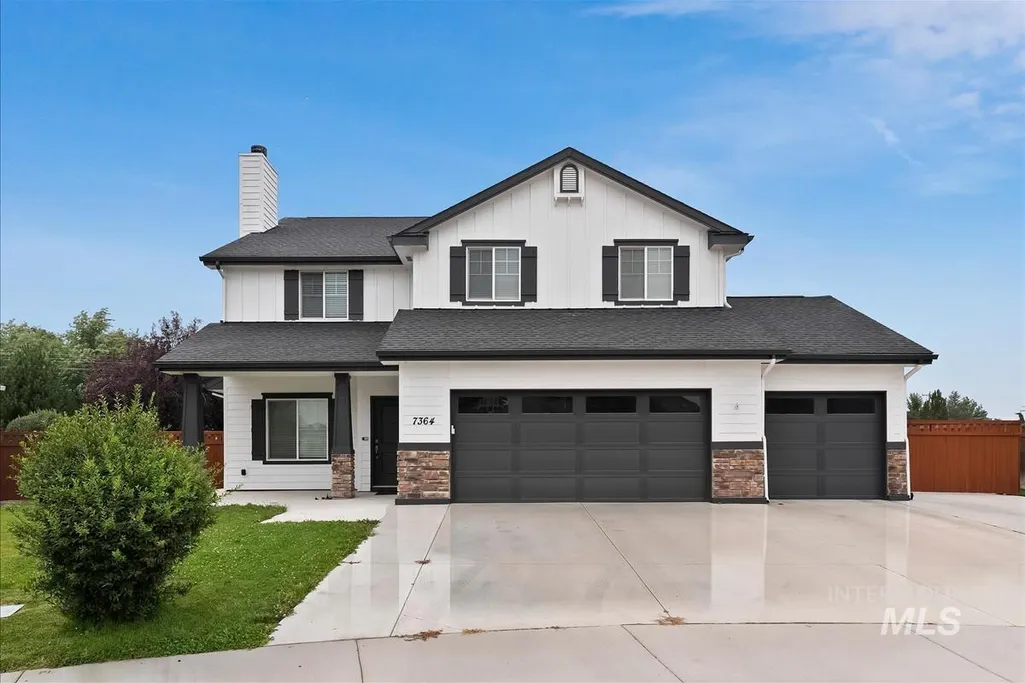
7364 W Spur Court, Boise, ID
Price
$ 774,999
Property Attributes
- MLS#98998162
- TypeSingle Family
- Listing Status New
- CountyAda
- CityBoise
- NeighborhoodSouthfork
- Zip83709
- Style
- Year Built2014
- Taxes$ 2662
- Price$ 774,999
- Bedrooms5
- Full Bathrooms3
- Half Bathrooms0
- Sqr Footage2762
- Lot Size0.276 Acres
Data Source:
Intermountain MLS (IMLS)
Property Description
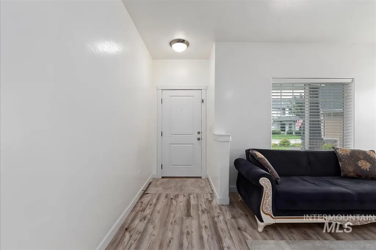
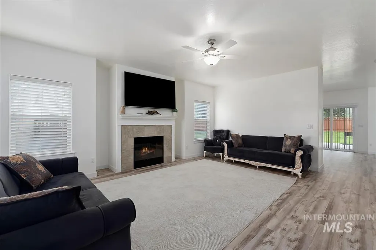
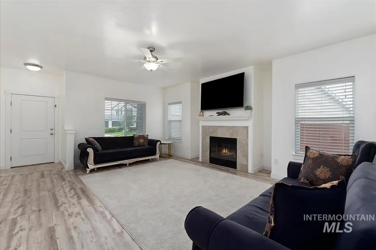
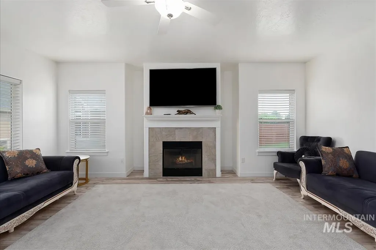
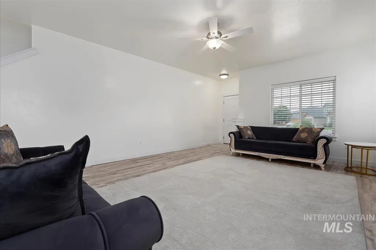
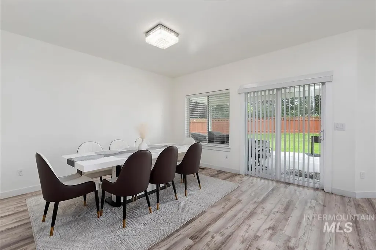
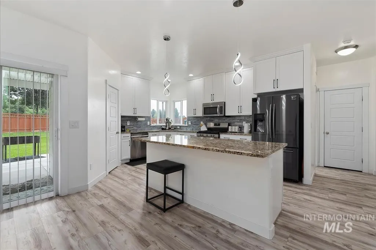
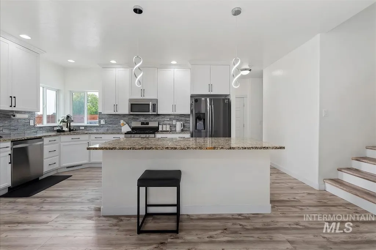
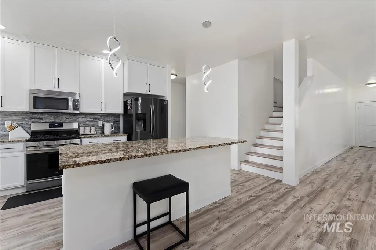
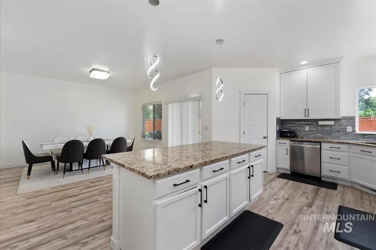
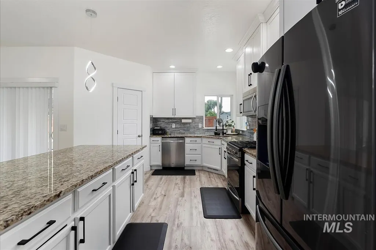
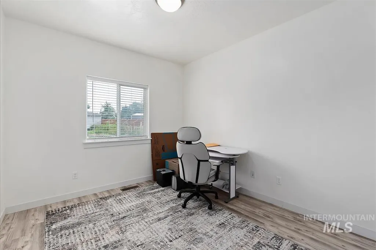
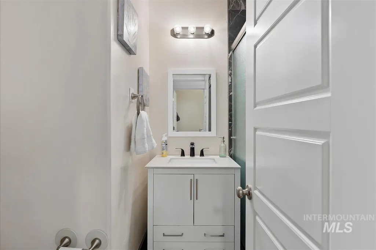
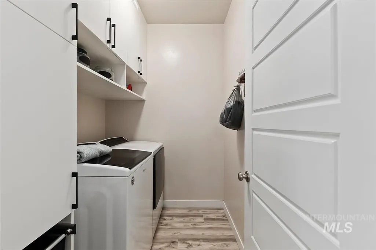
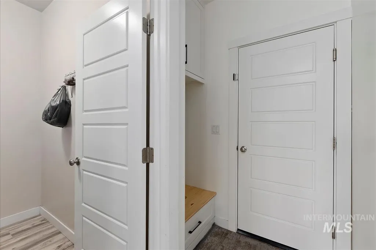
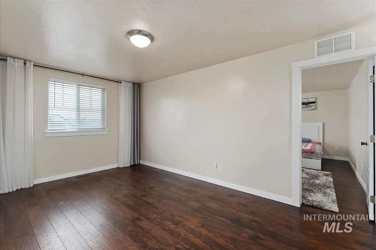
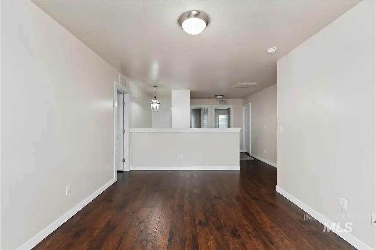
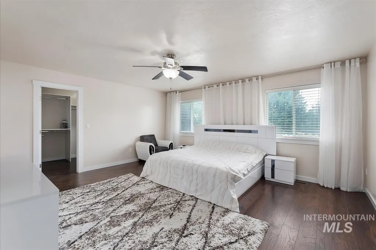
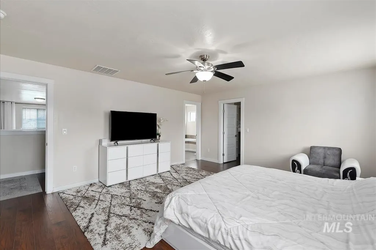
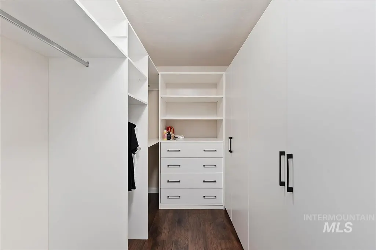
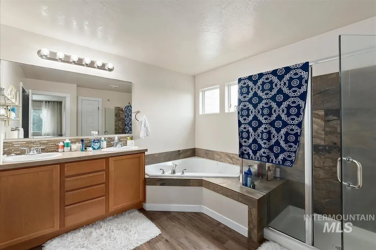
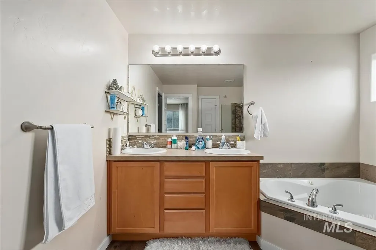
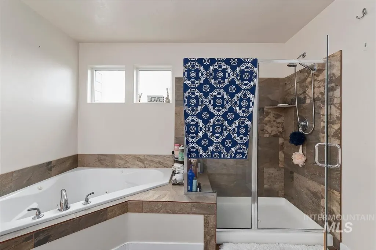
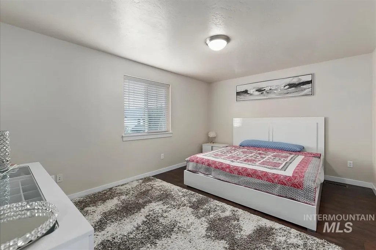
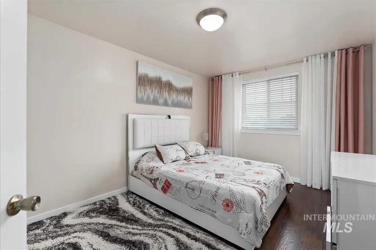
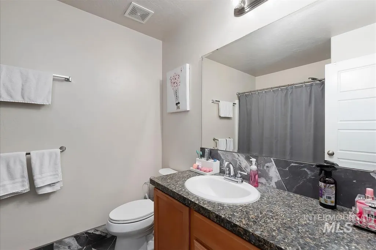
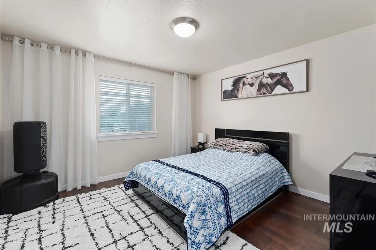
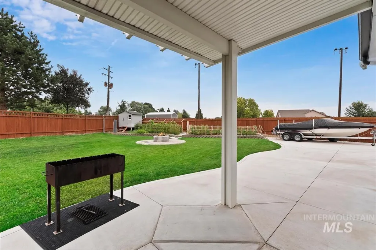
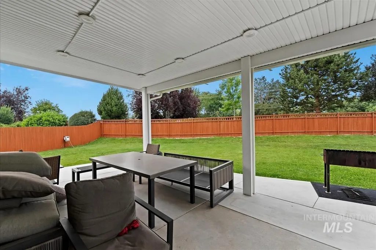
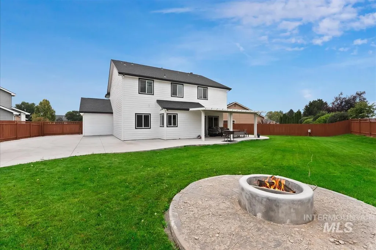
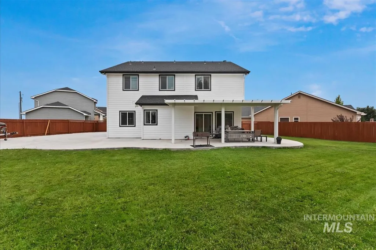
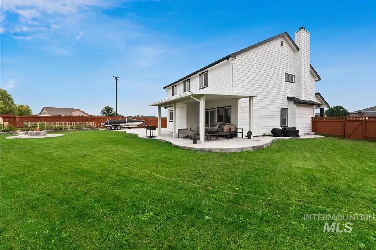
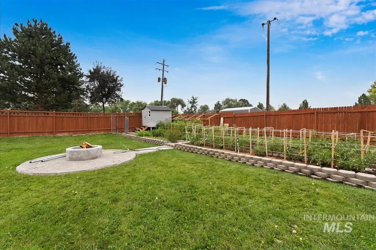
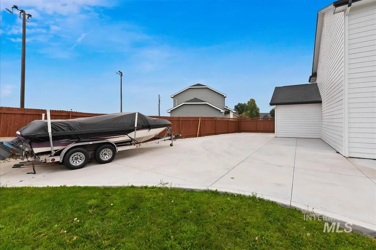
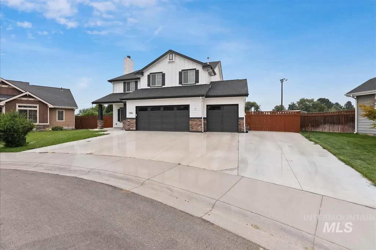
SPACE TO LIVE. ROOM TO GROW. A PLACE TO CALL HOME. Welcome to 7364 W Spur Ct, where generous living spaces, a large homesite and a functional floor plan come together in Boise's desirable Southfork community. Situated on a quiet cul-de-sac on approx. .28 acres, this impressive 5-bedroom, 2.5-bath home offers 2,762 sq. ft. and a 3-car garage, giving you room inside and out. The heart of the home features an inviting kitchen with granite/tile counters, large island, breakfast bar and pantry, opening naturally to spacious living and dining areas anchored by a cozy fireplace. A main-level bedroom offers flexibility for guests, a home office or multigenerational living. Upstairs, an expansive primary suite, additional bedrooms and bonus/rec space provide plenty of room to spread out. And then there's the backyard! The fully fenced 12,000+ sq. ft. homesite offers ROOM—to entertain, garden, play, enjoy pets or create the outdoor space you've envisioned. Relax under the covered patio and enjoy Idaho's beautiful seasons. 5 Beds | 2.5 Baths | 2,762 Sq. Ft. | .28 Acre | 3-Car Garage | Cul-de-Sac This home is all about options, space to gather, retreat, work, entertain and grow. Welcome home!
| Elementary School | Middle School | High School |
|---|---|---|
| Hillcrest Elementary School | West Boise Jr Middle School | Borah High School |
| Price History | |
|---|---|
| 8/21/2026 | Listed $774,999 |
General Features
| Heating | Forced Air |
|---|---|
| Cooling | Central Air |
| Utilities | Sewer Connected |
| Roof | Architectural Style |
| Appliances | Gas Water Heater |
| HOA Fee | 400 |
| Garage Spaces | 3 |
| Patio/Porch Features | Covered Patio/Deck |
| Construction Materials | Frame |
| Year Built | 2014 |
| Levels | Two |
| Property Subtype | Single Family Residence |
| Tax Year | 2025 |
| Current Use | Single Family |
| Ownership | Fee Simple,Fractional Ownership: No |
| Assoc Fee Paid Per | Annually |
| County | Ada |
| Property Type | Residential |
| HOA | true |
| Attached Garage | true |
| Subdivision Name | Southfork |
| Garage Y/N | true |
| Status | New |
| Directions | From Cole and Amity, S on Cole, E on Stirrup, N on Sunfish, W on Spur Ct. |
| ModificationTimestamp | 2026-08-21T06:01:19.500Z |
| High School | Borah |
| City | Boise |
| High School District | Boise School District #1 |
| Zoning Description | R4 |
| Lot Size Units | Acres |
| Lot Size Square Feet | 12022.56 |
| Carport Y/N | false |
| Listing Terms | Cash |
| Spa Features | Bath |
| Elementary School | Hillcrest |
| Land Lease Y/N | false |
| Tax Annual Amount | 2662.58 |
| Middle/Junior High School | West Boise Jr |
| Building Area Units | Square Feet |
| Primary Bedroom Level | Upper |
| Living Area Units | Square Feet |
| Standard Status | Active |
| Middle/Junior School District | Boise School District #1 |
| Elementary School District | Boise School District #1 |
| Legal Description | Lot 24 Blk 6 Southfork Sub #4 |
| LeasableAreaUnits | Square Feet |
| Freehold | IDX |
Interior Features
| Interior Amenities | Bath-Master |
|---|---|
| Flooring | Tile |
| Total Fireplaces | 1 |
| Fireplace Features | One |
| Kitchen Level | Main |
| Air Conditioning Y/N | true |
| Heating Y/N | true |
| Fireplace Y/N | true |
| Above Grade Finished Area | 2762 |
| Total Bedrooms | 5 |
| Living Room Level | Main |
| Main Level Bedrooms | 1 |
| Main Level Bathrooms | 1 |
| Below Grade Finished Area Unit Type | Square Feet |
| LivingAreaSource | Public Records |
| Below Grade Finished Area Source | Public Records |
| Above Grade Finished Area Source | Public Records |
| Above Grade Finished Area Unit Type | Square Feet |
| Total Baths | 3 |
| Kitchen Area | 192 |
| Kitchen Length | 16 |
| Kitchen Width | 12 |
| Primary on Main | 180 |
| Second Bedroom Length | 15 |
| Second Bedroom Width | 12 |
| Bedroom 3 Area | 150 |
| Bedroom 3 Length | 15 |
| Bedroom 3 Width | 10 |
| Bedroom 4 Area | 144 |
| Bedroom 4 Length | 12 |
| Bedroom 4 Width | 12 |
| Living Room Area | 285 |
| Living Room Length | 19 |
| Living Room Width | 15 |
| Primary Bedroom Area | 255 |
| Primary Bedroom Length | 17 |
| Primary Bedroom Width | 15 |
| Bedroom 5 Width | 10 |
| Bedroom 5 Level | Main |
| Bedroom 5 Length | 11 |
| Bedroom 5 Area | 110 |
| Bedroom 4 Level | Upper |
| Bedroom 3 Level | Upper |
| Second Bedroom Level | Upper |
Exterior Features
| Fencing | Full |
|---|---|
| Parking Features | Attached |
| Lot Features | 10000 SF - .49 AC |
| Water Source | City Service |
| Total Parking | 3 |
| Lot Size Area | 0.276 |
| Foundation Details | Crawl Space |
| Spa | true |
| Building Area Total | 2762 |
| Lot Size Acres | 0.276 |
| Road Surface Type | Paved |
| Other Parking | Garage: 31x24,Garage Door: 16x8 |
| Covered Spaces | 3 |
| Road Frontage Type | Public Road |
Amenities
- Foreclosure
- Views
- Short Sale
- New Construction
- Adult 55+
- Lease To Own
- No HOA Fees
- Furnished
- Primary On Main
- Air Conditioning
- Seller Finance
- Green
- Fixer Upper
- Horse
- Golf
- Fireplace
- Deck
- Garage
- Basement
- Pool
Property vs Single Family Average in 83709
Price
Taxes
Year Built

