
Primary on Main
Address
11473 W Jennie Lakes Street, Boise, ID
Price
$ 499,900
Property Attributes
- MLS#98998099
- TypeSingle Family
- Listing Status Back on Market
- CountyAda
- CityBoise
- NeighborhoodSequoia Ridge
- Zip83709
- Style
- Year Built2007
- Taxes$ 1077
- Price$ 499,900
- Bedrooms3
- Full Bathrooms2
- Half Bathrooms0
- Sqr Footage1761
- Lot Size0.15 Acres
Data Source:
Intermountain MLS (IMLS)
Property Description
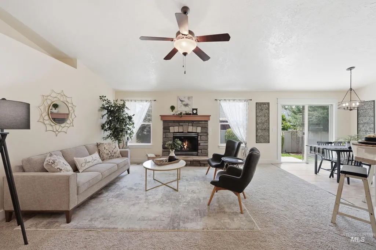
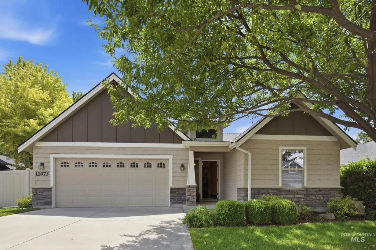
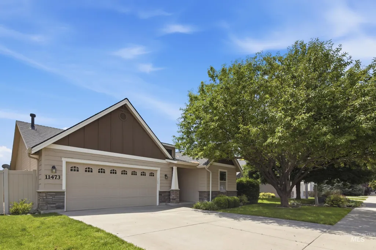
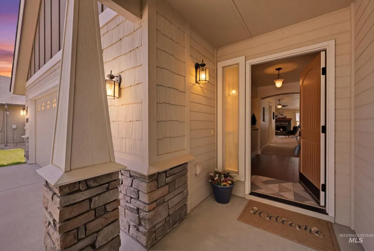
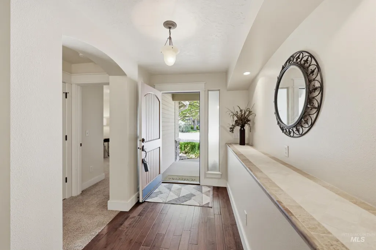
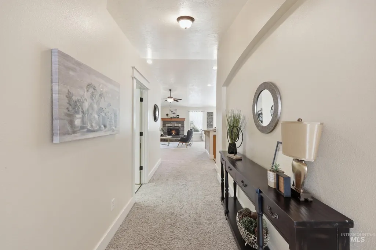
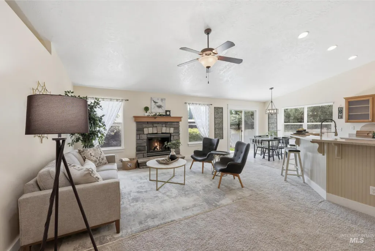
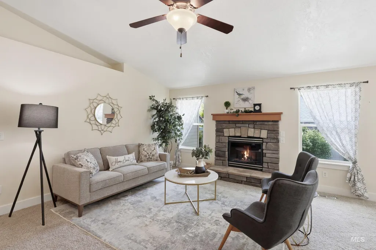
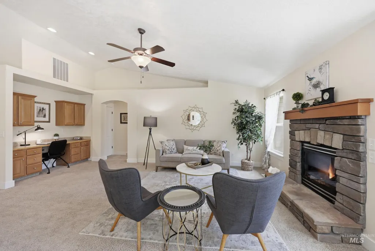
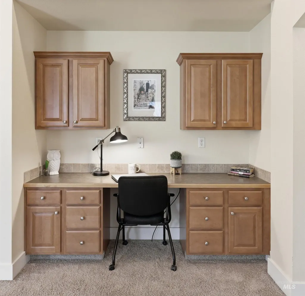
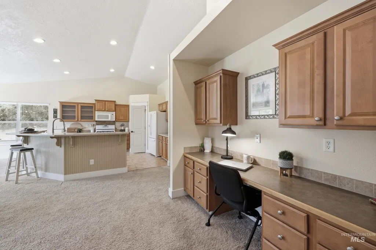
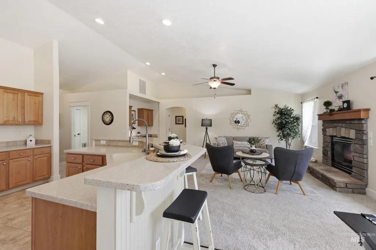
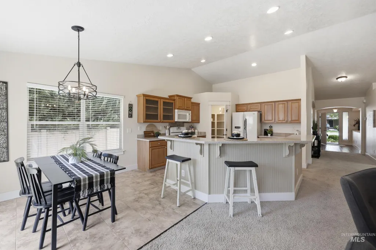
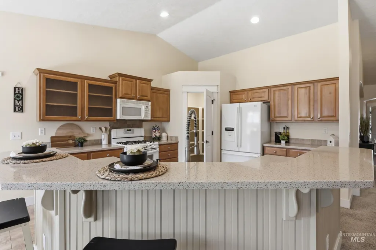
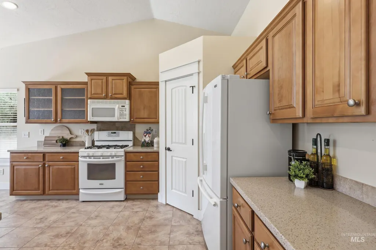
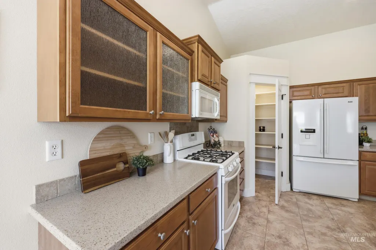
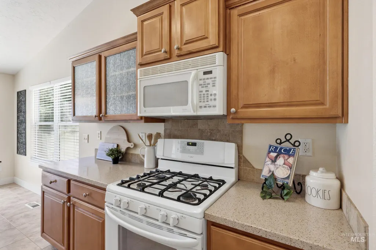
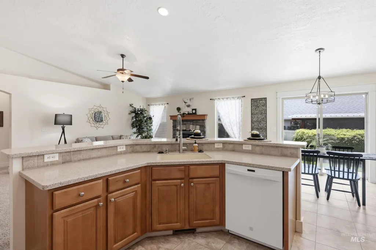
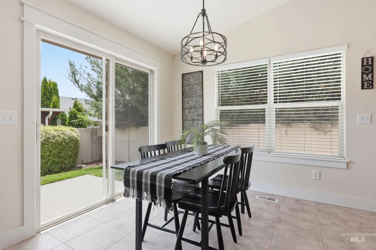
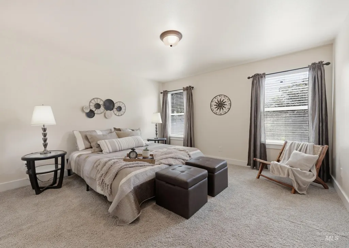
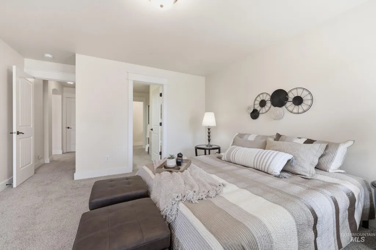
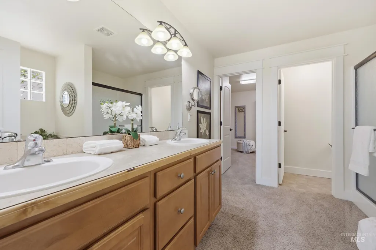
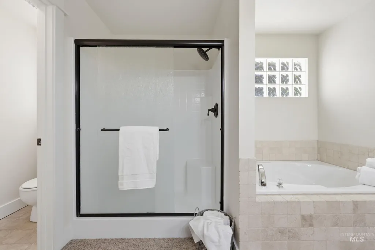
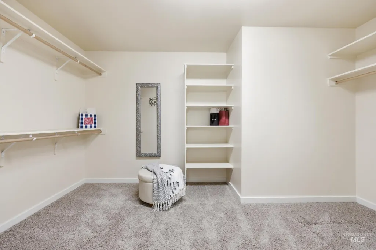
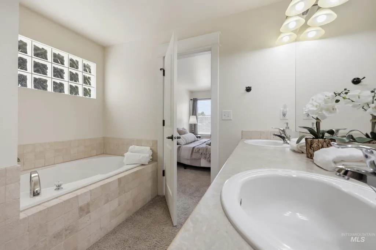

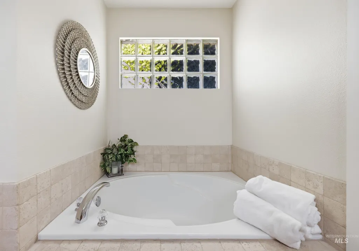
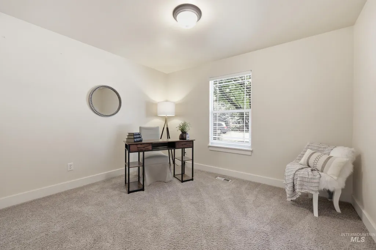
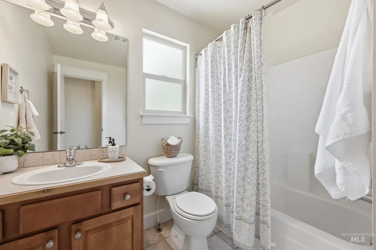
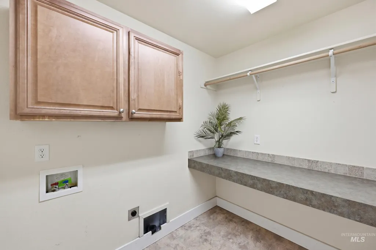
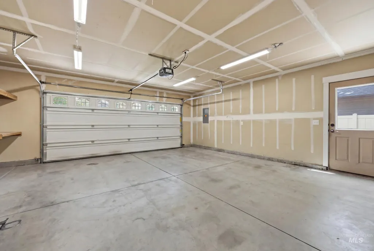
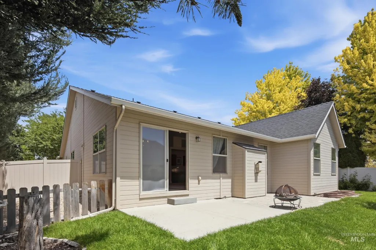
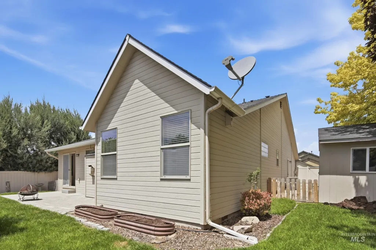
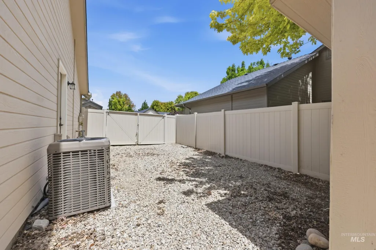
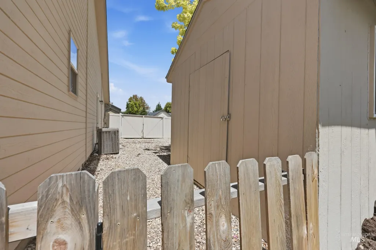
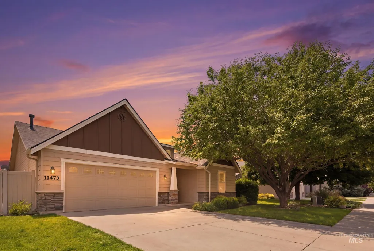
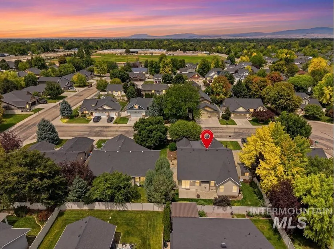
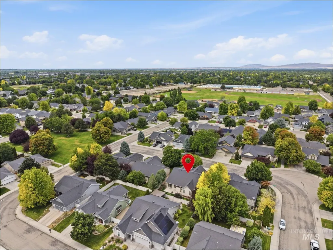
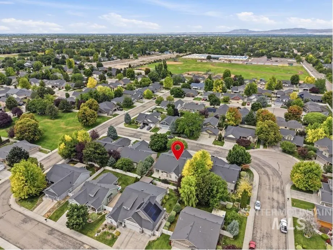
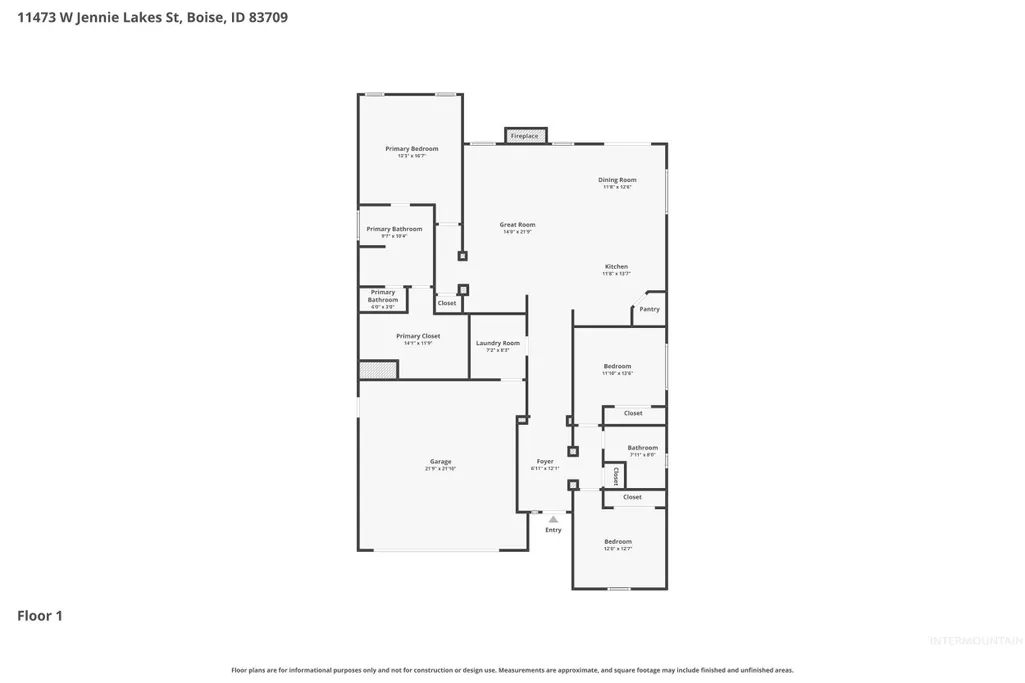
Welcome to this lovely Blackstead Built home! This single level, split bedroom plan is ready for it's new owners. First, you're greeted with a wide, inviting hand-scraped walnut hardwood and tiled entry with artistic tiled niche that opens into the vaulted Great Room with cozy stone fireplace and nice built-in desk set up (good storage!) plus a great sized kitchen. Tiled floors throughout kitchen and eating area plus tons of cabinetry, pantry, granite countertops and large bar for all the entertaining and to gather around. Primary with dual vanites, sep soaker tub and shower plus walk-in closet that feels like the 4th bedroom! Laundry room with folding and storage areas. Garage with workbench nook, water softener, new heat pump, A/C & hot water heater in 2023. Graveled RV/boat parking 26.5 feet deep up to the 8x10 storage shed behind a double gate. Easy to maintain yard with back pavered patio, garden boxes and easy-care bamboo & perrenial bushes and just a short walk to the community park.
| Elementary School | Middle School | High School |
|---|---|---|
| Lake Hazel Elementary School | Lake Hazel Middle School | Mountain View High School |
| Price History | |
|---|---|
| 8/20/2026 | Listed $499,900 |
General Features
| Heating | Forced Air |
|---|---|
| Cooling | Central Air |
| Utilities | Sewer Connected |
| Roof | Composition |
| Appliances | Dishwasher |
| HOA Fee | 420 |
| Garage Spaces | 2 |
| Patio/Porch Features | Covered Patio/Deck |
| Construction Materials | Frame |
| Year Built | 2007 |
| Levels | One |
| Property Subtype | Single Family Residence |
| Tax Year | 2025 |
| Current Use | Single Family |
| Ownership | Fee Simple,Fractional Ownership: No |
| Assoc Fee Paid Per | Annually |
| County | Ada |
| Property Type | Residential |
| HOA | true |
| Attached Garage | true |
| Subdivision Name | Sequoia Ridge |
| Garage Y/N | true |
| Other Structures | Storage Shed |
| Status | Back on Market |
| Directions | South on Five Mile, Right Lake Hazel, R Atwell Grove turns into Jennie Lakes |
| ModificationTimestamp | 2026-08-20T20:02:38.300Z |
| High School | Mountain View |
| City | Boise |
| High School District | West Ada School District |
| Lot Size Units | Acres |
| Lot Size Square Feet | 6534 |
| Carport Y/N | false |
| Listing Terms | Cash |
| Elementary School | Lake Hazel |
| Land Lease Y/N | false |
| Tax Annual Amount | 1077.26 |
| Middle/Junior High School | Lake Hazel |
| Building Area Units | Square Feet |
| Primary Bedroom Level | Main |
| Living Area Units | Square Feet |
| Standard Status | Active |
| Middle/Junior School District | West Ada School District |
| Elementary School District | West Ada School District |
| Legal Description | Lot 3 Block 6 Sequoia Ridge Subdivision (See Exhibit A) |
| LeasableAreaUnits | Square Feet |
| Freehold | IDX |
Interior Features
| Interior Amenities | Bath-Master |
|---|---|
| Flooring | Carpet |
| Fireplace Features | Gas |
| Kitchen Level | Main |
| Air Conditioning Y/N | true |
| Heating Y/N | true |
| Fireplace Y/N | true |
| Above Grade Finished Area | 1761 |
| Total Bedrooms | 3 |
| Main Level Bedrooms | 3 |
| Main Level Bathrooms | 2 |
| Below Grade Finished Area Unit Type | Square Feet |
| LivingAreaSource | Public Records |
| Below Grade Finished Area Source | Public Records |
| Above Grade Finished Area Source | Public Records |
| Above Grade Finished Area Unit Type | Square Feet |
| Total Baths | 2 |
| Kitchen Area | 144 |
| Kitchen Length | 12 |
| Kitchen Width | 12 |
| Primary on Main | 132 |
| Second Bedroom Length | 12 |
| Second Bedroom Width | 11 |
| Bedroom 3 Area | 132 |
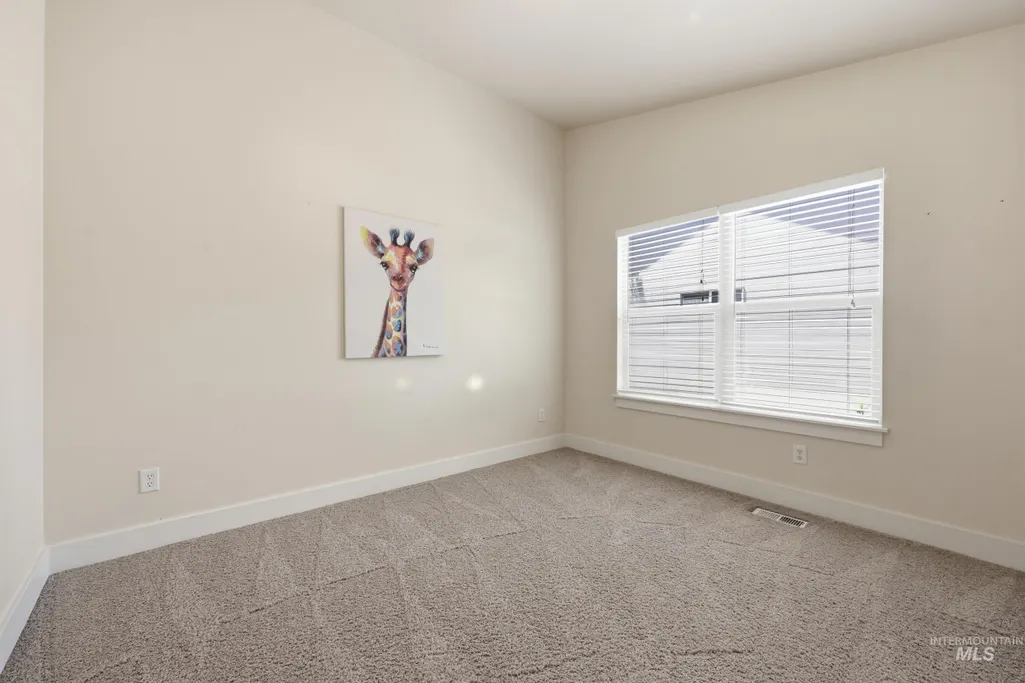
| Bedroom 3 Length | 12 |
| Bedroom 3 Width | 11 |
| Primary Bedroom Area | 195 |
| Primary Bedroom Length | 15 |
| Primary Bedroom Width | 13 |
| Bedroom 3 Level | Main |
| Second Bedroom Level | Main |
Exterior Features
| Fencing | Full |
|---|---|
| Parking Features | Attached |
| Lot Features | Standard Lot 6000-9999 SF |
| Water Source | City Service |
| Total Parking | 2 |
| Lot Size Area | 0.15 |
| Building Area Total | 1761 |
| Lot Dimensions | 100x66 |
| Lot Size Acres | 0.15 |
| Road Surface Type | Paved |
| Other Parking | Garage: 21.5x20 |
| Covered Spaces | 2 |
| Road Frontage Type | Public Road |
Amenities
- Foreclosure
- Views
- Short Sale
- New Construction
- Adult 55+
- Lease To Own
- No HOA Fees
- Furnished
- Primary On Main
- Air Conditioning
- Seller Finance
- Green
- Fixer Upper
- Horse
- Golf
- Fireplace
- Deck
- Garage
- Basement
- Pool
Property vs Single Family Average in 83709
Price
Taxes
Year Built

