
Open House Fri, Aug 21st 02:00 PM - 04:00 PM - Primary on Main
Address
2768 Sawtelle Peak Street, Meridian, ID
Price
$ 885,000
Property Attributes
- MLS#98998064
- TypeSingle Family
- Listing Status New
- CountyAda
- CityMeridian
- NeighborhoodCalistoga
- Zip83642
- Style
- Year Built2021
- Taxes$ 3057
- Price$ 885,000
- Bedrooms4
- Full Bathrooms3
- Half Bathrooms0
- Sqr Footage2542
- Lot Size0.36 Acres
Data Source:
Intermountain MLS (IMLS)
Property Description
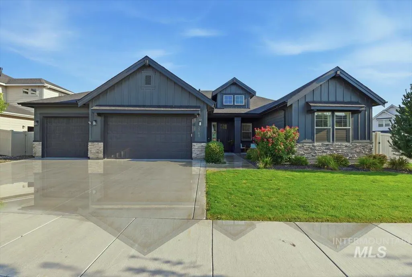
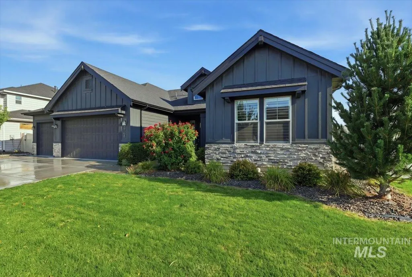
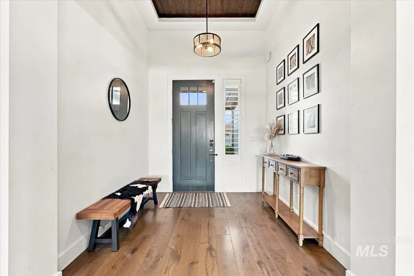
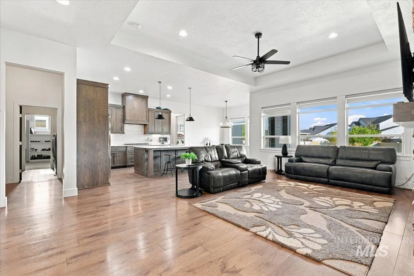
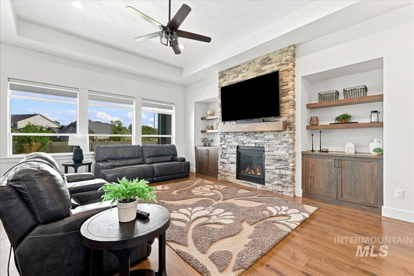
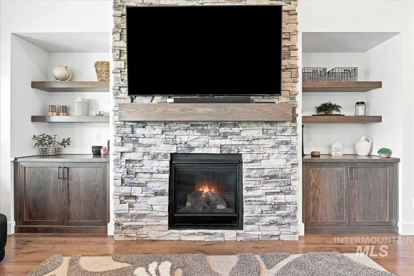
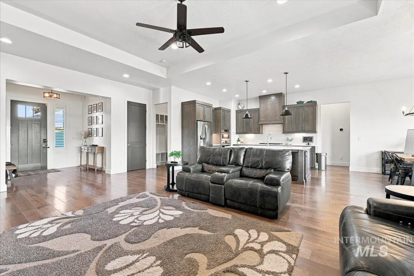
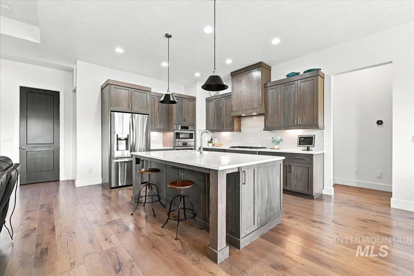
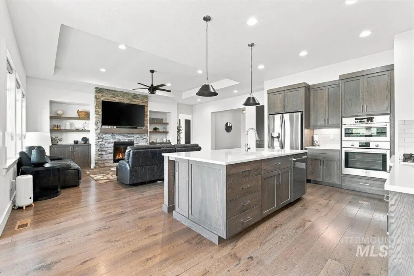
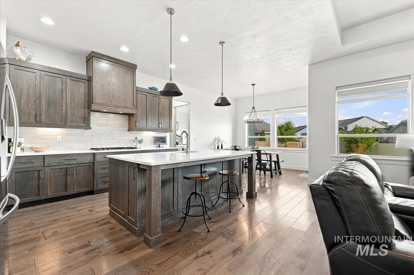
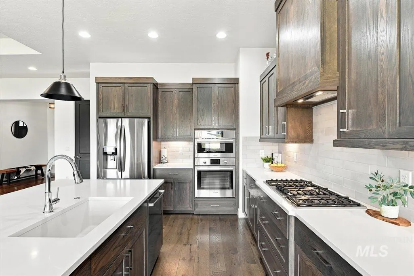
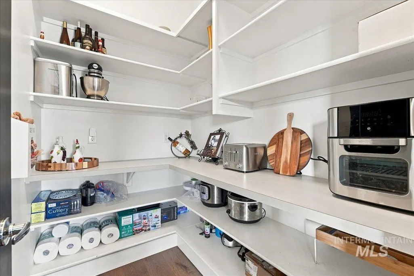
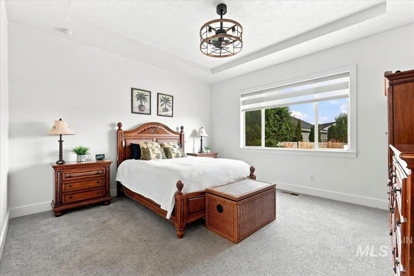
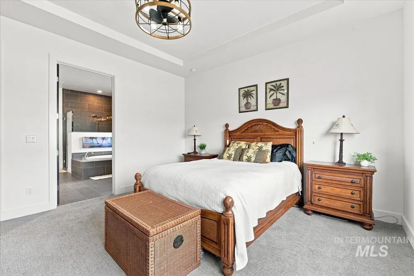
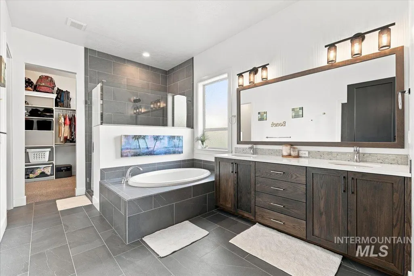
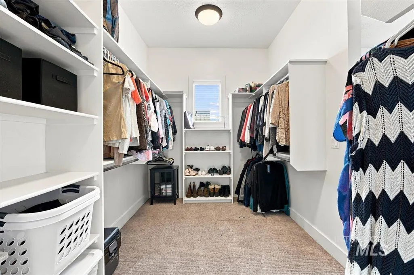
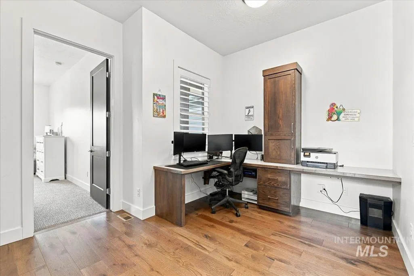
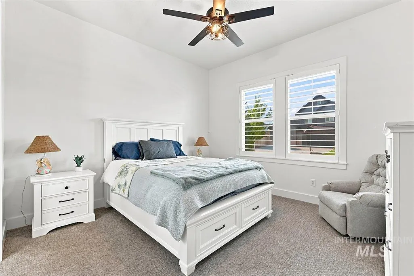
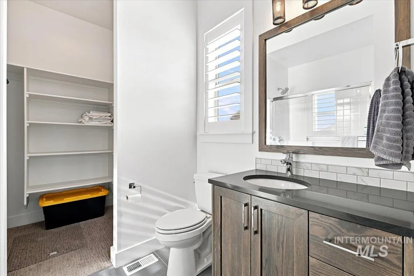
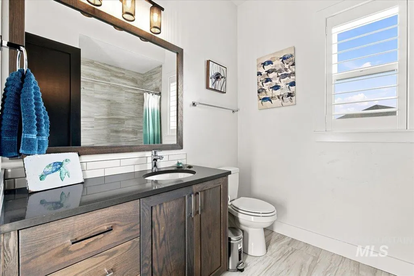
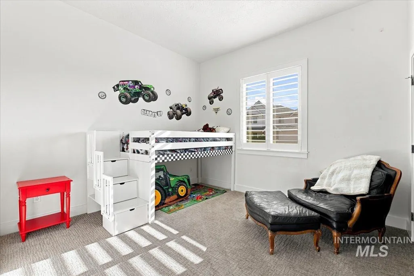
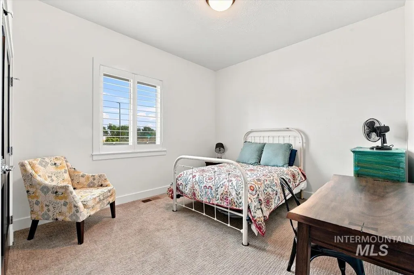
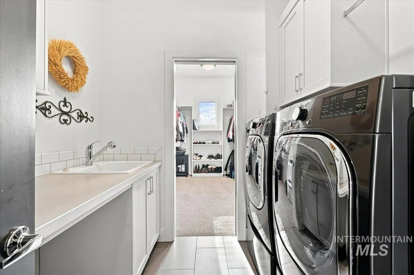
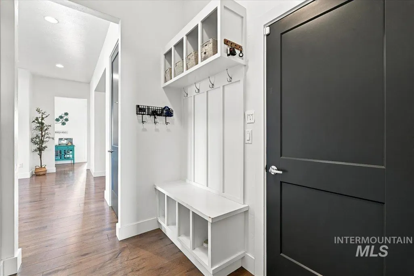
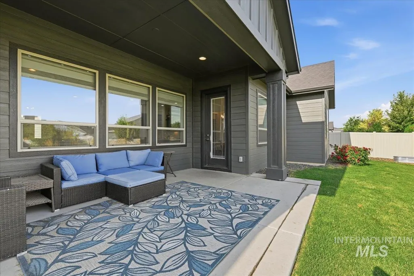
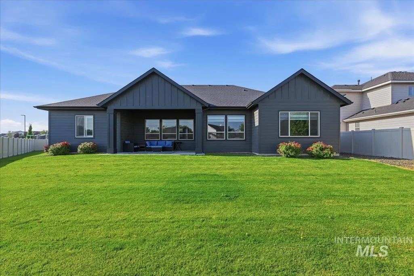
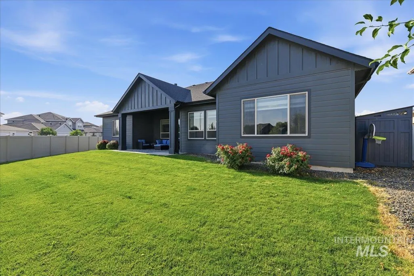
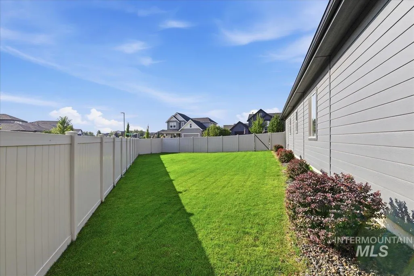
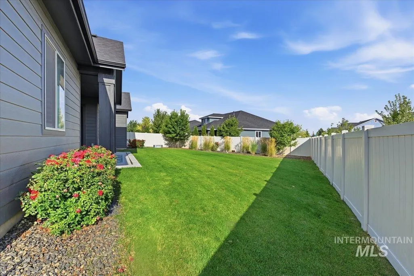
Not all lots are created equal—and this is one of the best in Calistoga. Situated on one of the Largest and most private lots in the subdivision, this single-level home offers 4 bedrooms, 3 baths, an office, 3-car garage, and a flexible floor plan with two primary suites. The fully fenced backyard features a covered patio and potential for boat or toy parking behind the fence, subject to HOA approval. Inside, the open great room features large windows, a stone fireplace with built-ins, and engineered hardwood floors. The kitchen includes quartz countertops, custom cabinetry, stainless appliances, a large island, and walk-in pantry. A built-in tech area provides additional workspace, while wide doorways and single-level living add functionality. The main primary suite features a large walk-in closet, dual vanities, soaking tub, and tiled walk-in shower. Additional features include a mudroom/drop zone, spacious laundry room, and plumbing for central vacuum. Calistoga offers a community pool, clubhouse, park, playground, and walking paths, with convenient access to the YMCA, Boise Ranch Golf Course, I-84, shopping, dining, and the new Costco.
| Elementary School | Middle School | High School |
|---|---|---|
| Hillsdale Elementary School | Victory Middle School | Mountain View High School |
| Price History | |
|---|---|
| 8/20/2026 | Listed $885,000 |
General Features
| Heating | Forced Air |
|---|---|
| Cooling | Central Air |
| Utilities | Sewer Connected |
| Roof | Composition |
| Appliances | Gas Water Heater |
| HOA Fee | 900 |
| Garage Spaces | 3 |
| Patio/Porch Features | Covered Patio/Deck |
| Pool Features | Community |
| Construction Materials | Brick |
| Year Built | 2021 |
| Levels | One |
| Property Subtype | Single Family Residence |
| Tax Year | 2025 |
| Current Use | Single Family |
| Ownership | Fee Simple |
| Assoc Fee Paid Per | Annually |
| County | Ada |
| Property Type | Residential |
| HOA | true |
| Attached Garage | true |
| Subdivision Name | Calistoga |
| Garage Y/N | true |
| Status | New |
| Directions | I84 E, South on Eagle, W on Amity, Abbott Avenue, E Scrubpine, W on Sawtelle Peak Street to property |
| ModificationTimestamp | 2026-08-20T18:02:36.000Z |
| High School | Mountain View |
| City | Meridian |
| High School District | West Ada School District |
| Lot Size Units | Acres |
| Lot Size Square Feet | 15681.6 |
| Carport Y/N | false |
| Listing Terms | Cash |
| Elementary School | Hillsdale |
| Land Lease Y/N | false |
| Tax Annual Amount | 3057.26 |
| Middle/Junior High School | Victory |
| Building Area Units | Square Feet |
| Primary Bedroom Level | Main |
| Living Area Units | Square Feet |
| Standard Status | Active |
| Middle/Junior School District | West Ada School District |
| Elementary School District | West Ada School District |
| Legal Description | Lot 12 Blk 07 Warrick Sub No 03 |
| LeasableAreaUnits | Square Feet |
| Freehold | IDX |
Interior Features
| Interior Amenities | Bath-Master |
|---|---|
| Flooring | Carpet |
| Fireplace Features | Gas |
| Kitchen Level | Main |
| Air Conditioning Y/N | true |
| Heating Y/N | true |
| Fireplace Y/N | true |
| Above Grade Finished Area | 2542 |
| Total Bedrooms | 4 |
| Living Room Level | Main |
| Main Level Bedrooms | 4 |
| Main Level Bathrooms | 3 |
| Below Grade Finished Area Unit Type | Square Feet |
| LivingAreaSource | Public Records |
| Below Grade Finished Area Source | Public Records |
| Above Grade Finished Area Source | Public Records |
| Above Grade Finished Area Unit Type | Square Feet |
| Total Baths | 3 |
| Bedroom 4 Level | Main |
| Bedroom 3 Level | Main |
| Second Bedroom Level | Main |
Exterior Features
| Fencing | Vinyl |
|---|---|
| Parking Features | Attached |
| Lot Features | 10000 SF - .49 AC |
| Water Source | City Service |
| Total Parking | 3 |
| Lot Size Area | 0.36 |
| Foundation Details | Crawl Space |
| Building Area Total | 2542 |
| Lot Size Acres | 0.36 |
| Road Surface Type | Paved |
| Covered Spaces | 3 |
| Road Frontage Type | Public Road |
Amenities
- Foreclosure
- Views
- Short Sale
- New Construction
- Adult 55+
- Lease To Own
- No HOA Fees
- Furnished
- Primary On Main
- Air Conditioning
- Seller Finance
- Green
- Fixer Upper
- Horse
- Golf
- Fireplace
- Deck
- Garage
- Basement
- Pool
Property vs Single Family Average in 83642
Price
Taxes
Year Built

